

Click here to view the 3D tour
Click here to view the 3D tour
Click here to view the 3D tour
For sale
Added 7 hours ago
47 Loughmuck Meadows, Fintona, Omagh, BT78 2FF
3 Bed Semi-detached House
Price £220,000
Property Overview
Status
For Sale
Style
Semi-detached House
Bedrooms
3
Bathrooms
2
Receptions
1
Property Features
Tenure
Freehold
Energy Rating
Broadband Speed Checker
*³
In partnership with
Property Financials
Stamp Duty
Rates
£1,002.70 pa*¹
Typical Mortgage


Marketed by Property People
+44 28 8556 9209

Propertynews Currency Partner - helping you transfer money for property purchases in Ireland & Northern Ireland. Speak to an expert
Additional Information
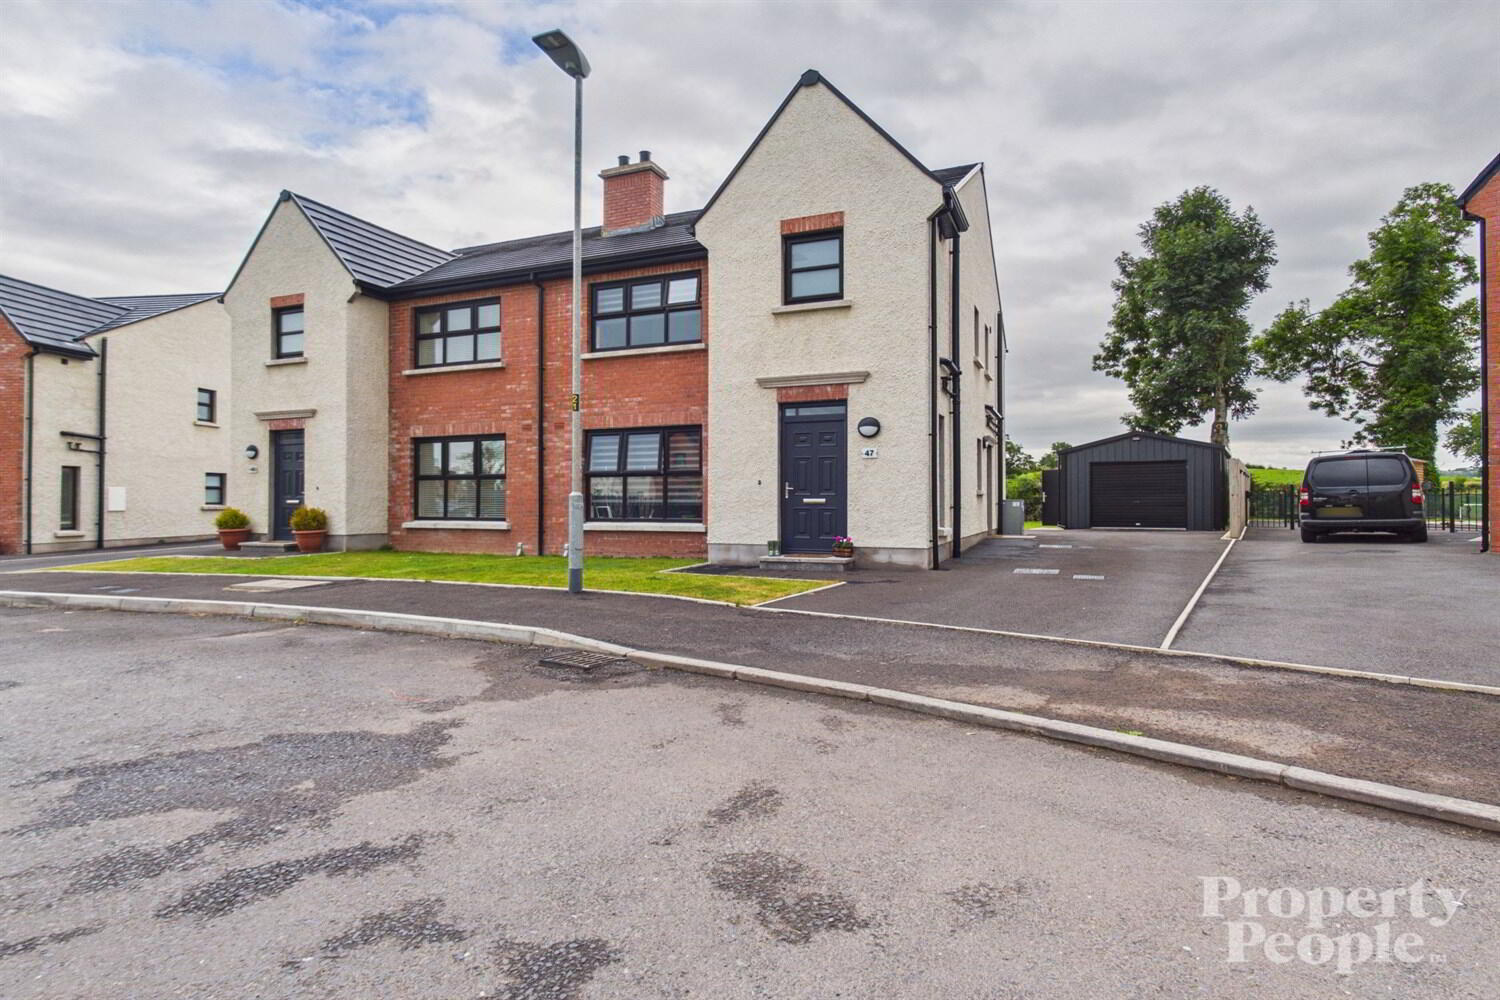
- Stunning countryside views
- Additional off street Parking
- Large metal garage
- 16 Minute drive to Omagh
- Tasetfully decorated full turnkey property
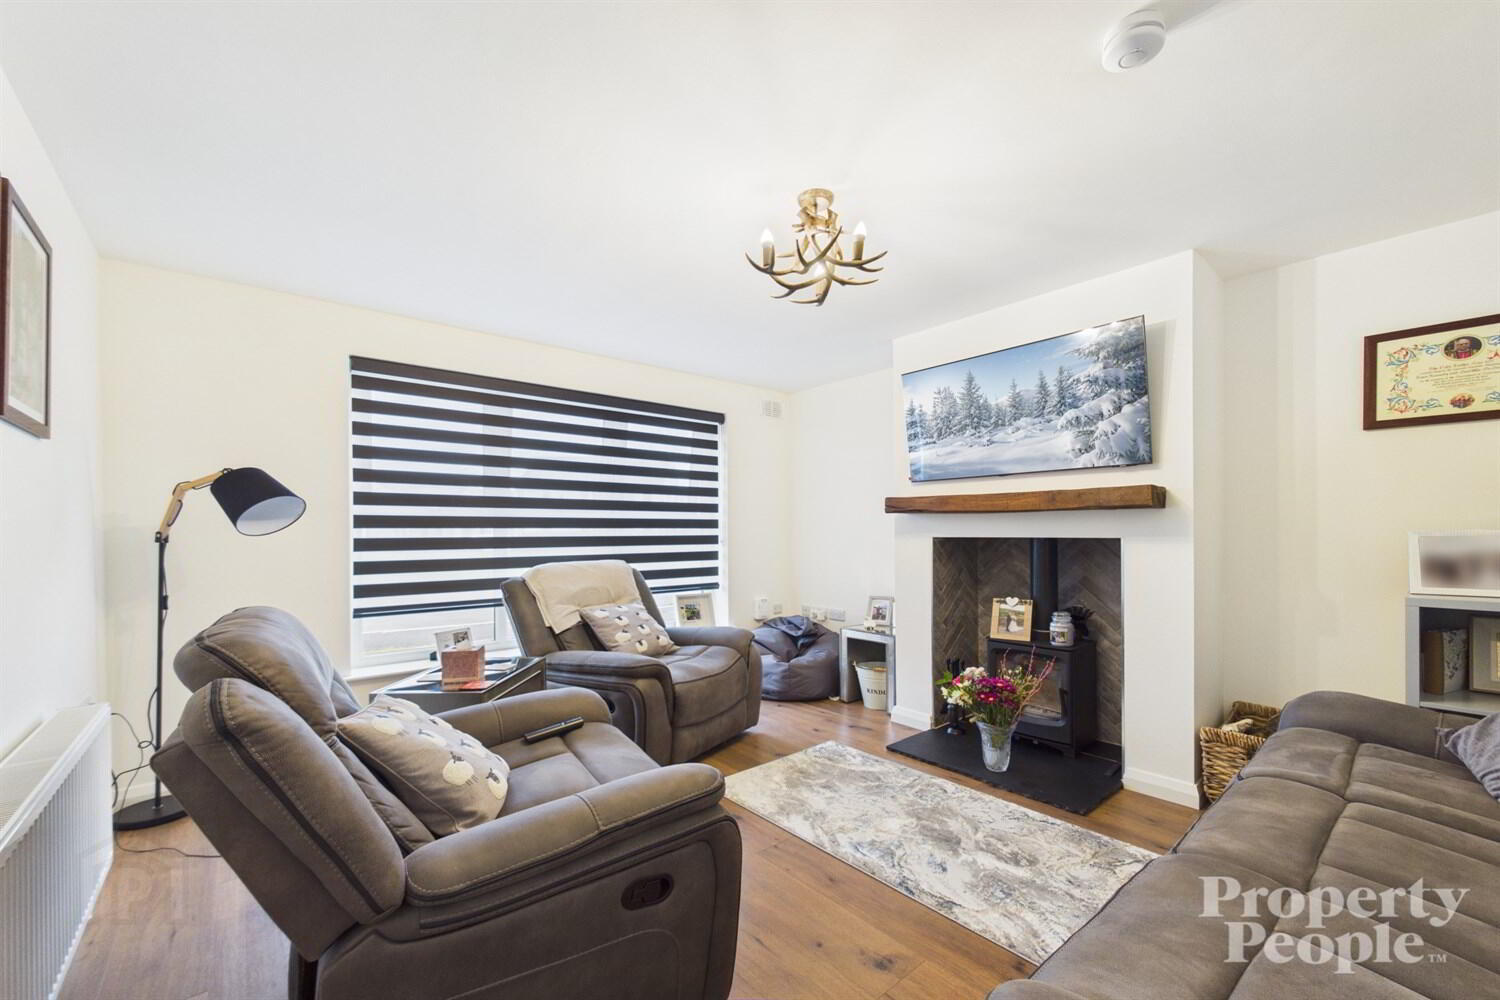
- Cozy lounge with wood burning stove
- Kitchen dining area with French doors opening to rear garden
- Utility room
- Downstairs toilet
- Master bedroom with ensuite
Step inside to discover a cosy lounge featuring a wood-burning stove, creating a perfect spot to relax and unwind. The tastefully decorated, turnkey interior includes a spacious kitchen dining area with French doors that open onto the rear garden, flooding the space with natural light and providing seamless indoor-outdoor living. A convenient utility room and downstairs toilet add to the practical layout.
Upstairs, the master bedroom boasts a private ensuite, complemented by two additional well-proportioned bedrooms and a family bathroom. Outside, you'll find additional off-street parking and a large metal garage, ideal for storage or hobbies.
Offered as a freehold property with a guide price of £220,000, 47 Loughmuck Meadows is ready to welcome you home. Don't miss the opportunity to enjoy comfortable living with picturesque views in this delightful setting. Arrange your viewing today!
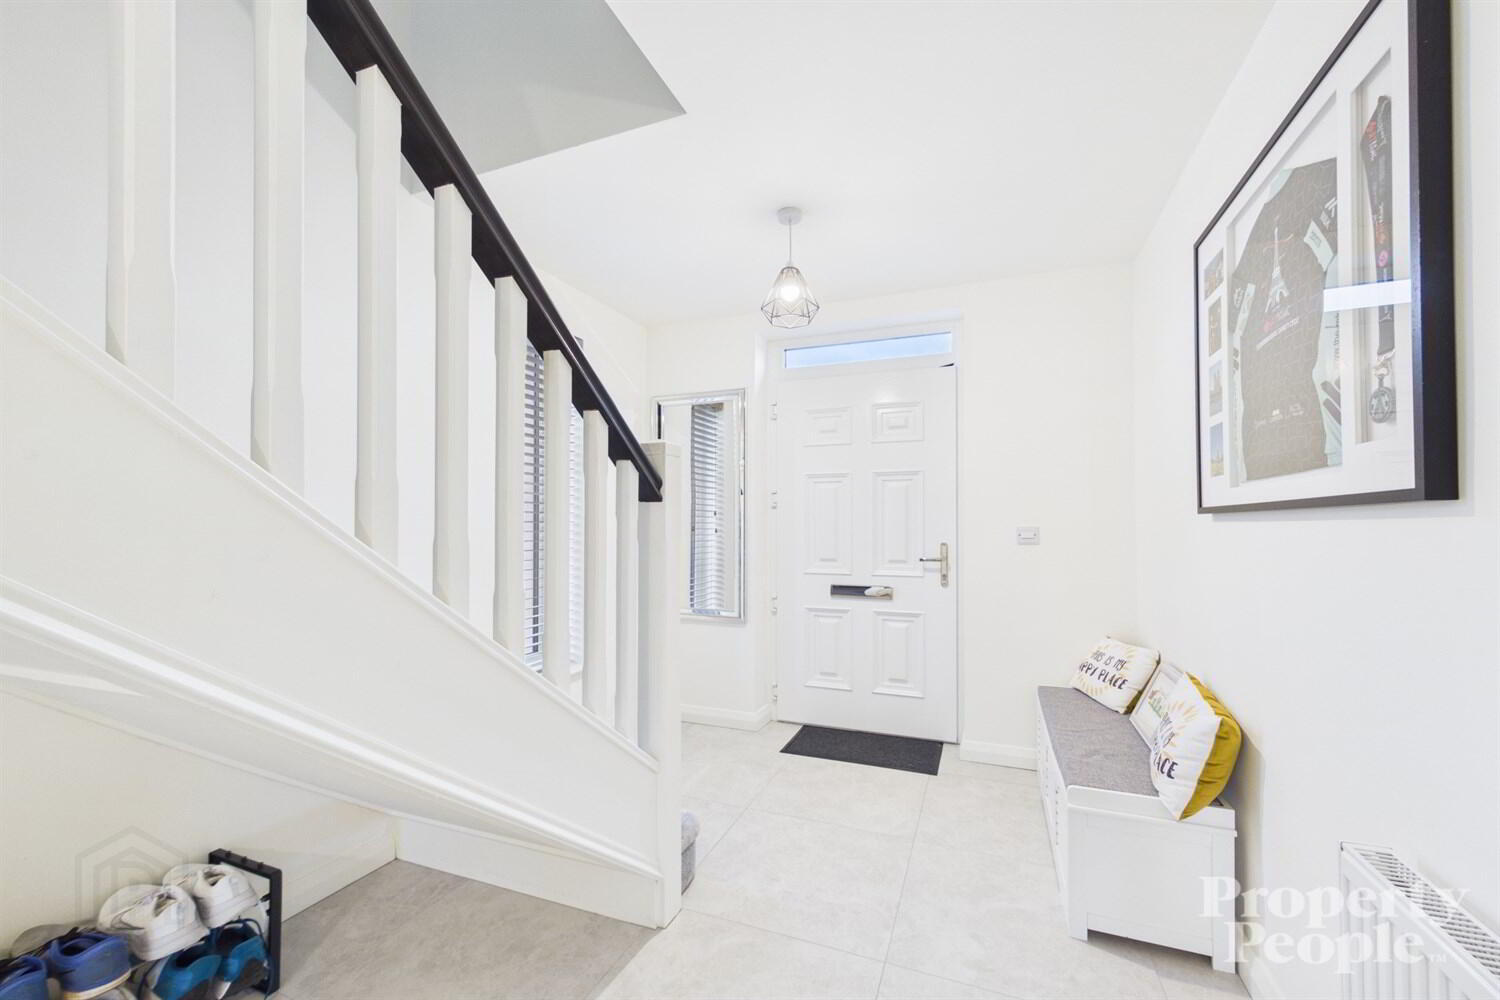
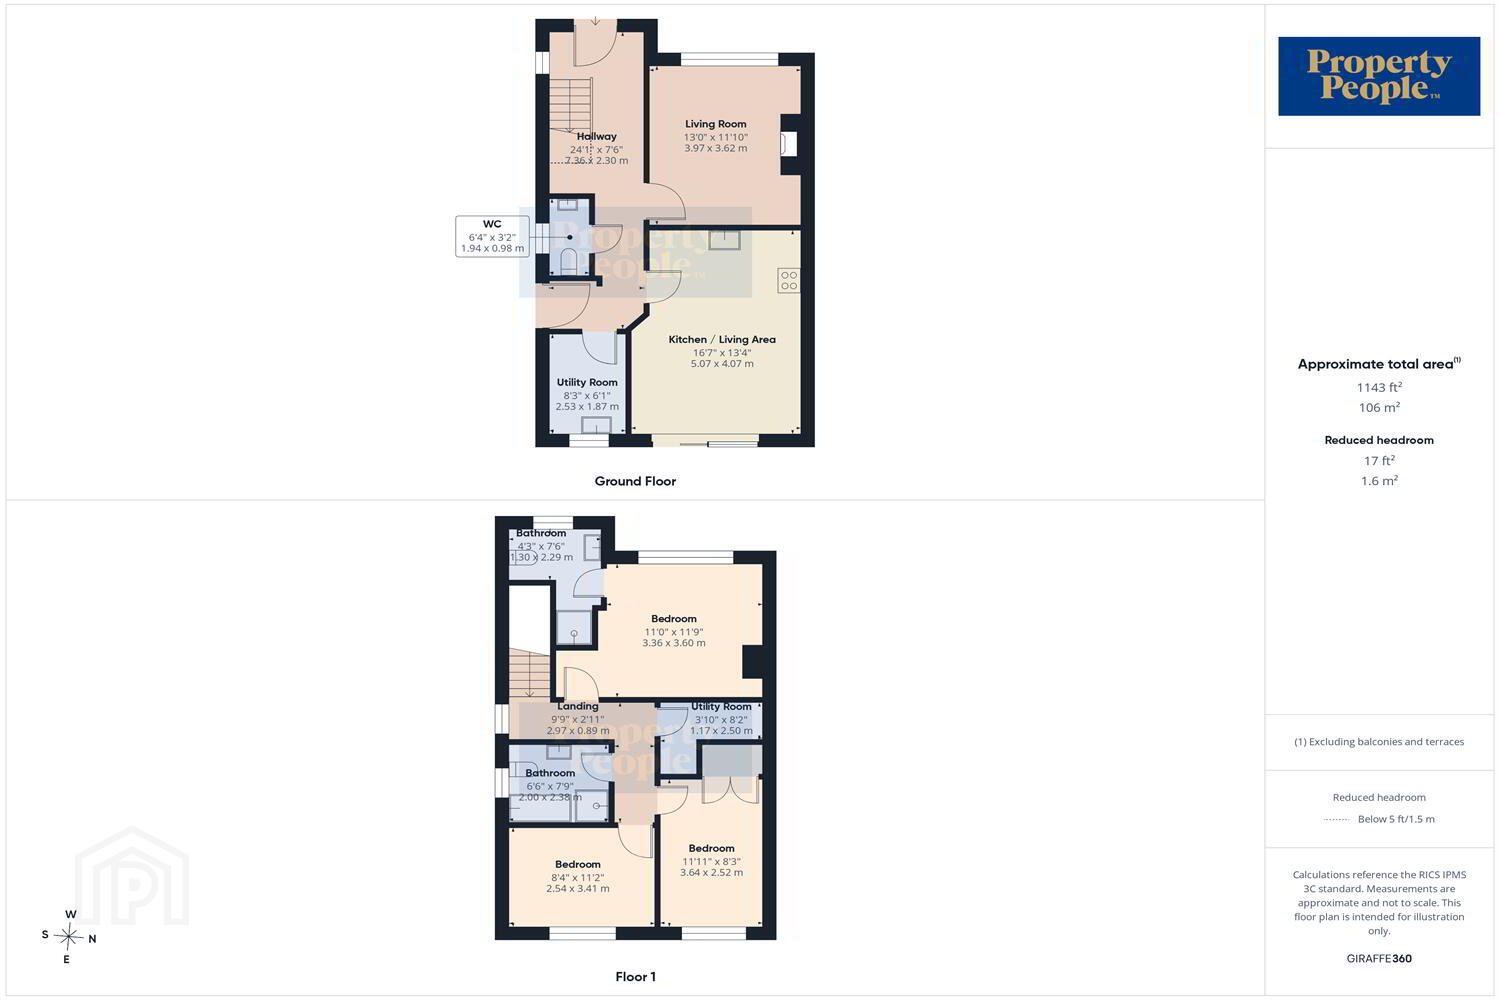
Hallway 7.63m (25'0) x 2.3m (7'7)
~
Living Room 3.97m (13'0) x 3.62m (11'11)
~
Kitchen / Living Area 5.07m (16'8) x 4.07m (13'4)
~
Utility Room 2.51m (8'3) x 1.87m (6'2)
~
W.C. 1.94m (6'4) x .98m (3'3)
~
Bedroom 3.36m (11'0) x 3.6m (11'10)
~
En-suite 1.3m (4'3) x 2.29m (7'6)
~
Bedroom 2.54m (8'4) x 3.41m (11'2)
~
Bedroom 3.64m (11'11) x 2.52m (8'3)
~
Bathroom 2m (6'7) x 2.38m (7'10)
~
Utility Room (1st Floor) 1.17m (3'10) x 2.5m (8'2)
~
Landing 2.97m (9'9) x .89m (2'11)
~
Travel Time From This Property

Important PlacesAdd your own important places to see how far they are from this property.
Agent Accreditations





Marketed by Property People
+44 28 8556 9209




