

Click here to view the 3D tour
Click here to view the 3D tour
Click here to view the 3D tour
For sale
Added 1 day ago
165 Whitebridge Road, Carrickmore, Omagh, BT79 9EH
4 Bed Bungalow
Offers Over £229,950
Property Overview
Status
For Sale
Style
Bungalow
Bedrooms
4
Bathrooms
1
Receptions
3
Property Features
Tenure
Freehold
Energy Rating
Heating
Oil
Broadband Speed
*³
Property Financials
Stamp Duty
Rates
£1,353.65 pa*¹
Typical Mortgage


Contact Property People
+44 28 8556 9209

Propertynews Currency Partner - helping you transfer money for property purchases in Ireland & Northern Ireland. Speak to an expert
Additional Information
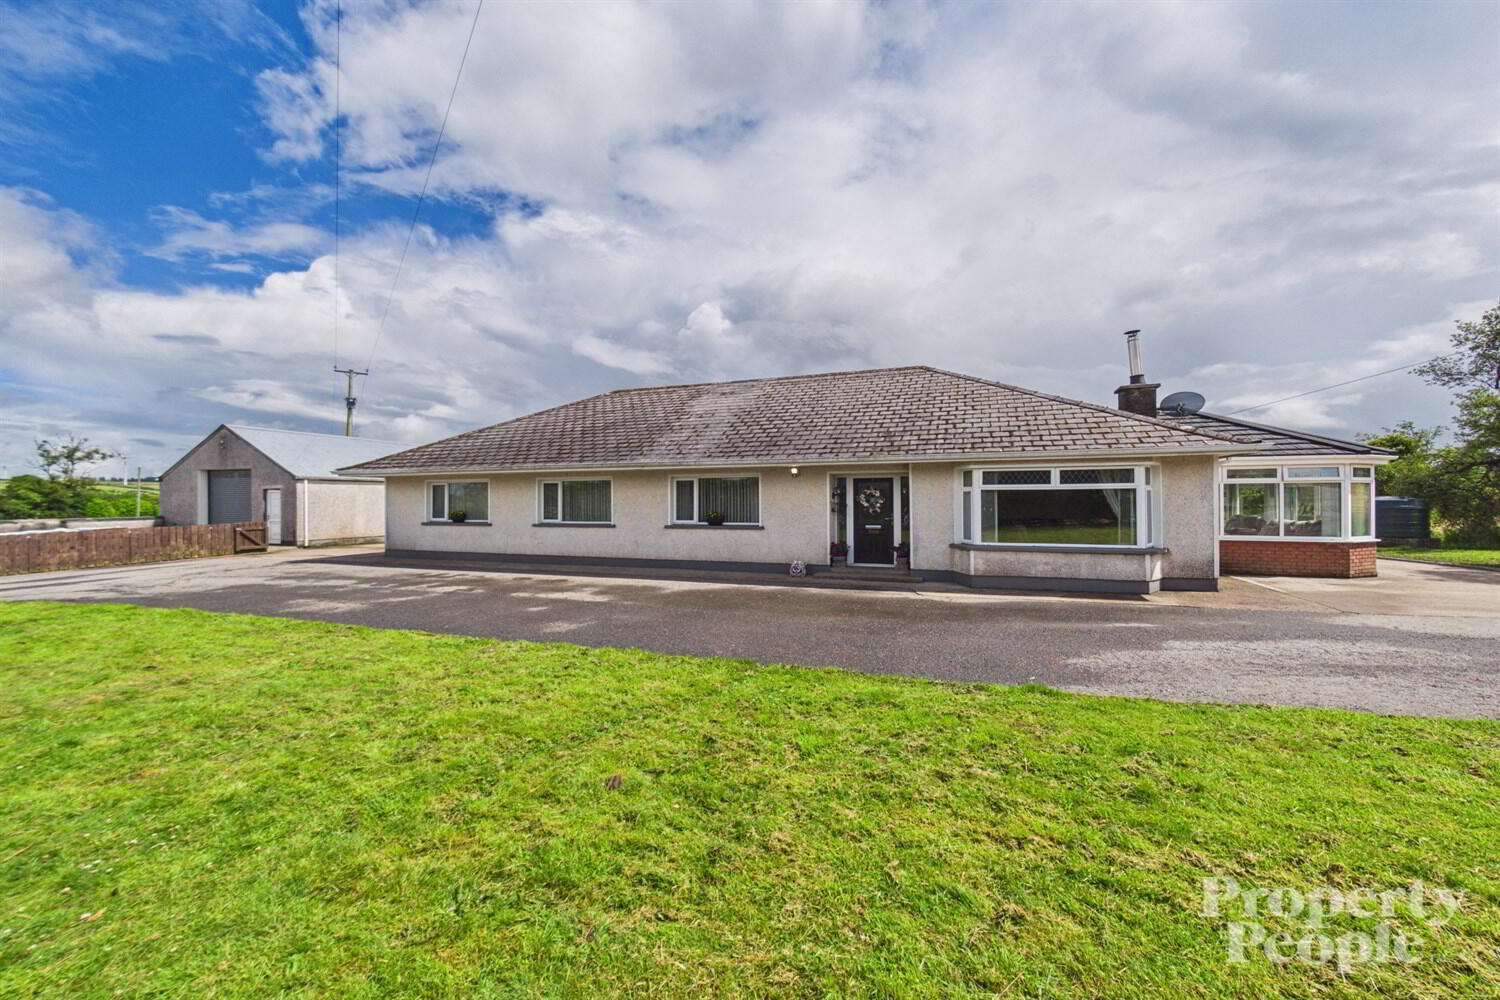
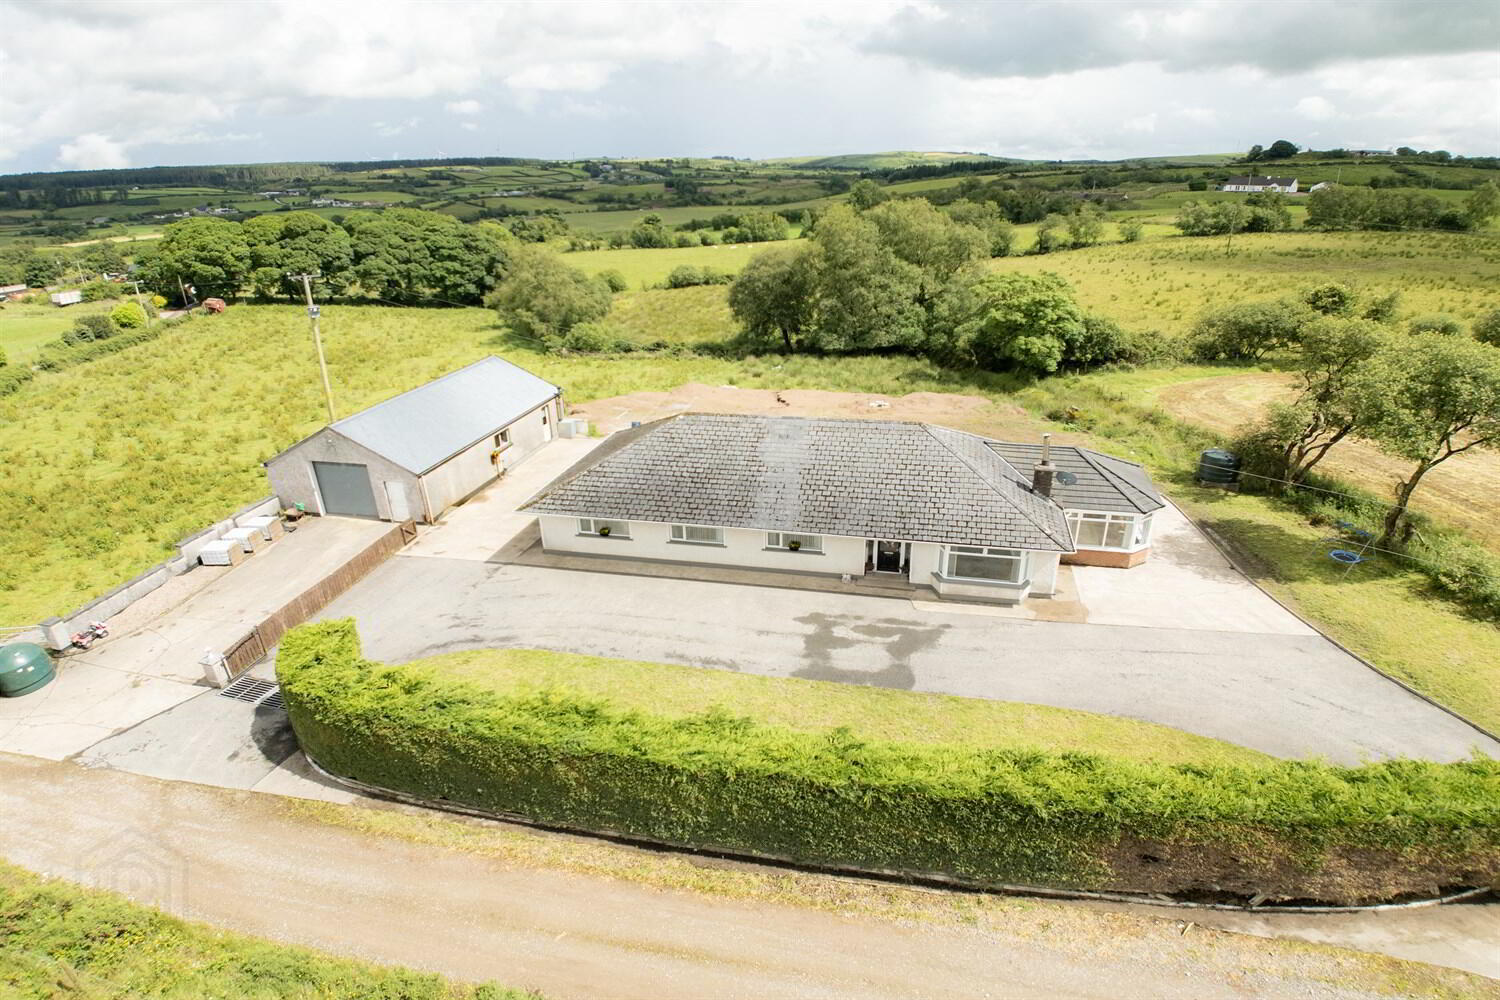
- Countryside location in the heart of County Tyrone
- Stunning views
- Sunroom
- utility room
- 4 double bedrooms
- master bathroom with bath and electric shower
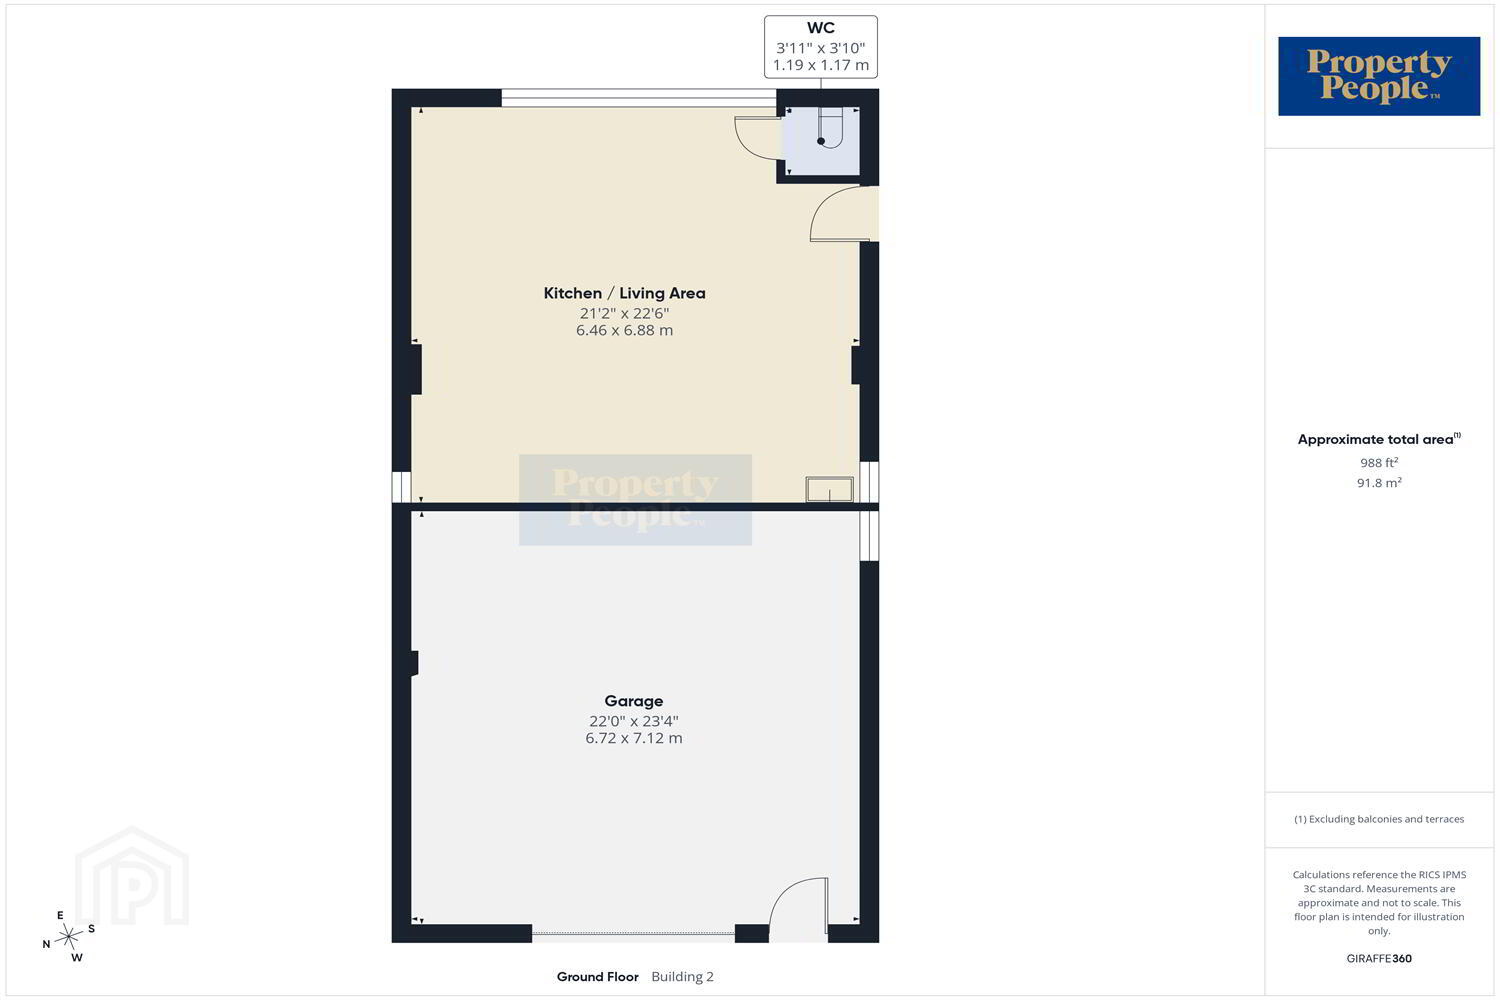
- Garage converted to separate living quarters
Boasting four spacious double bedrooms and three comfortable reception rooms, there is ample space for family living and entertaining. The master bathroom features a relaxing bath alongside a convenient electric shower, catering to your comfort and needs. The property also includes a bright sunroom, ideal for enjoying the serene surroundings year-round, and a practical utility room for added convenience.
A unique highlight of this home is the garage, thoughtfully converted into separate living quarters, providing versatile space that could serve as a guest suite, home office, or hobby room. With a price guide of £229,950, this bungalow represents a wonderful opportunity to embrace countryside living without compromising on space or comfort.
Experience the best of County Tyrones natural beauty from this inviting home a perfect retreat to create lasting memories. Contact us today to arrange a viewing and see all that 165 Whitebridge Road has to offer.
Entrance Hallway 4.32m (14'2) x 1.7m (5'7)
~
Living Room 5.44m (17'10) x 4.14m (13'7)
~
Dining Room 3.31m (10'10) x 4.21m (13'10)
~
Sunroom 5.01m (16'5) x 3.42m (11'3)
~
Kitchen 3.31m (10'10) x 4.73m (15'6)
~
Utility Room 2.38m (7'10) x 2.06m (6'9)
~
W.C. .77m (2'6) x 1.57m (5'2)
~
Bedroom 3.24m (10'8) x 4.15m (13'7)
~
Bedroom 3.29m (10'10) x 3.27m (10'9)
~
Bedroom 3.99m (13'1) x 3.58m (11'9)
~
Bedroom 3.25m (10'8) x 3.96m (13')
~
Bathroom 2.38m (7'10) x 2.58m (8'6)
~
Hallway 1.61m (5'3) x 9.39m (30'10)
~
Garage 6.72m (22'1) x 7.12m (23'4)
~
External Living/Kitchen Space 6.46m (21'2) x 6.88m (22'7)
~
W.C. (Ext) 1.19m (3'11) x 1.17m (3'10)
~
Travel Time From This Property

Important PlacesAdd your own important places to see how far they are from this property.
Agent Accreditations





Contact Property People
+44 28 8556 9209




