
Click here to view the 3D tour
Click here to view the 3D tour
Click here to view the 3D tour
For sale
Added 3 days ago
Woodview House, Clogrennane, Cloydah, R93W0V8
4 Bed Detached House
Asking Price €450,000
Property Overview
Status
For Sale
Style
Detached House
Bedrooms
4
Bathrooms
2
Property Features
Size
166 sq m (1,786.8 sq ft)
Tenure
Not Provided
Energy Rating
Heating
Oil
Property Financials
Stamp Duty
€4,500*²

Marketed by Maher Property Advisors
PSR Licence: 003837
+353 59 914 3100

Propertynews Currency Partner - helping you transfer money for property purchases in Ireland & Northern Ireland. Speak to an expert
Additional Information
- Well presented and fantastic potential
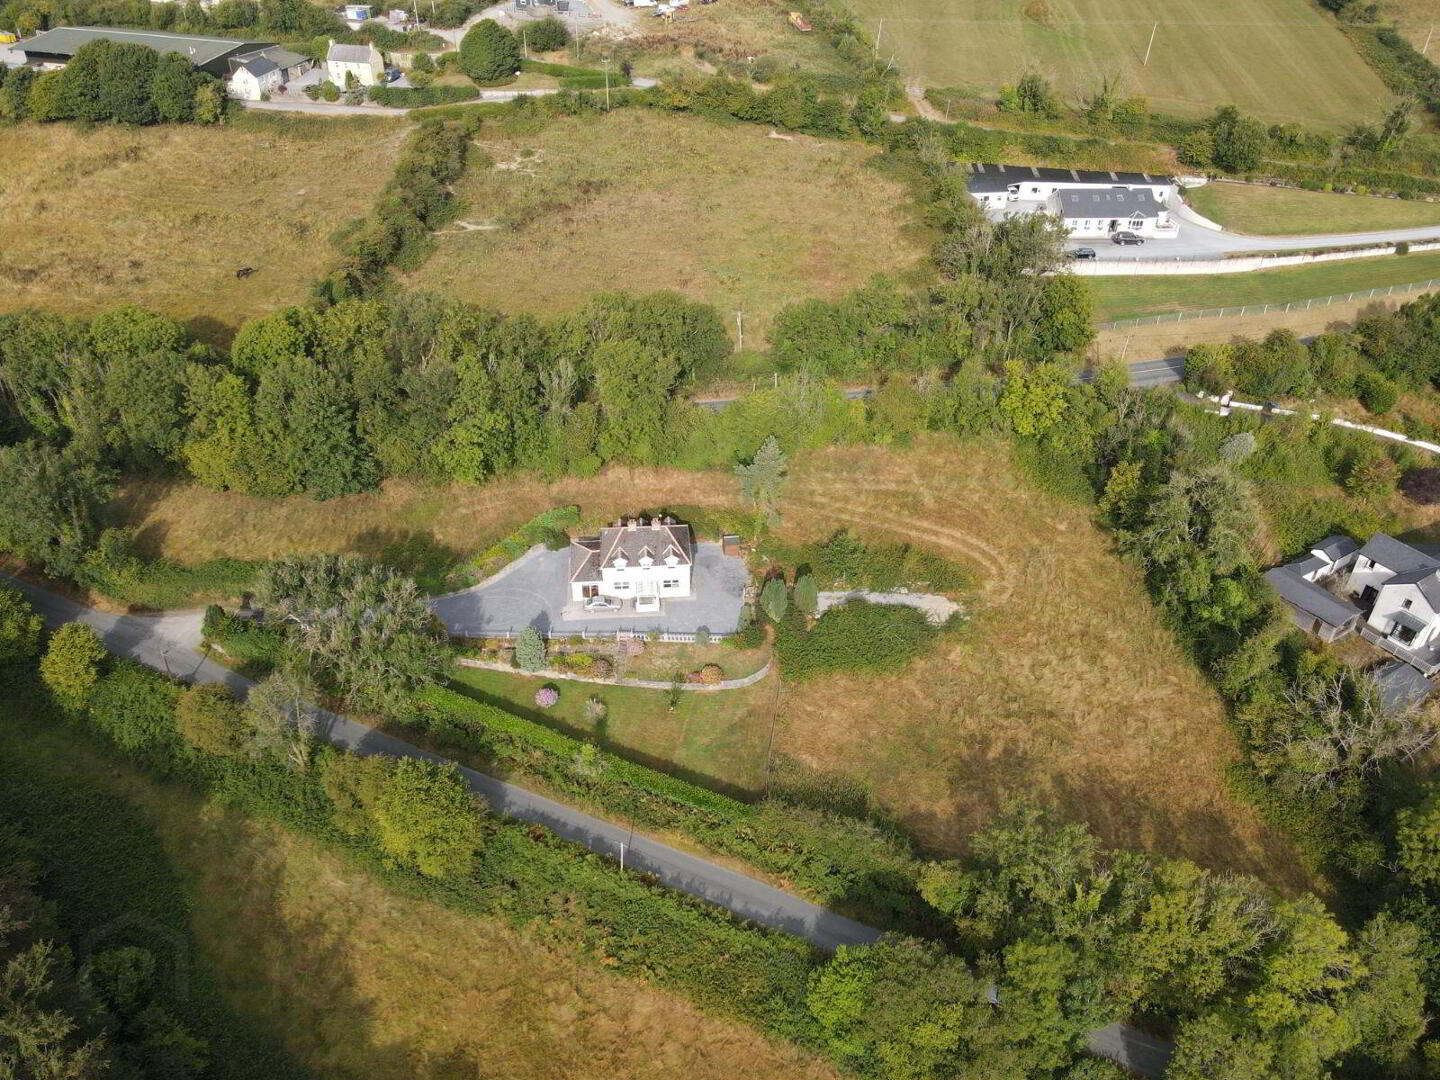
- Situated on elevated site of circa 2.4 acres
- PVC double glazed windows
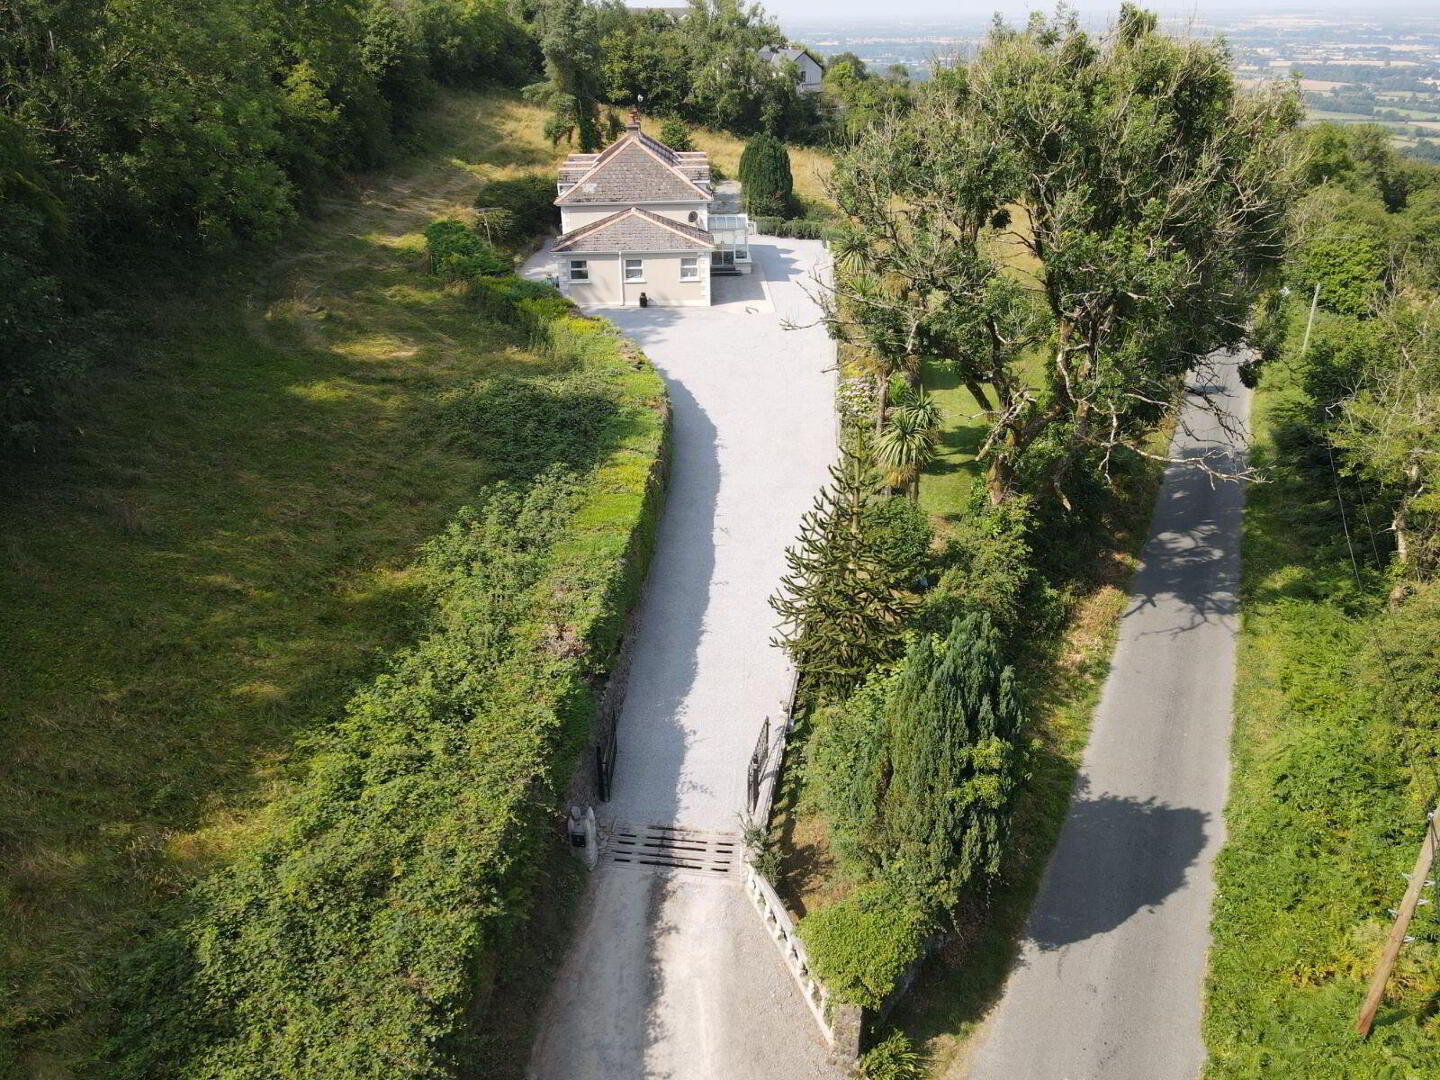
- Accessed through security gate
- OFCH
Maher Property Advisors are delighted to present Woodview House in Clogrennane to the market. A large four-bedroom house situated on circa 2.4 acres, the property has stunning views of the Carlow from its elevated site.
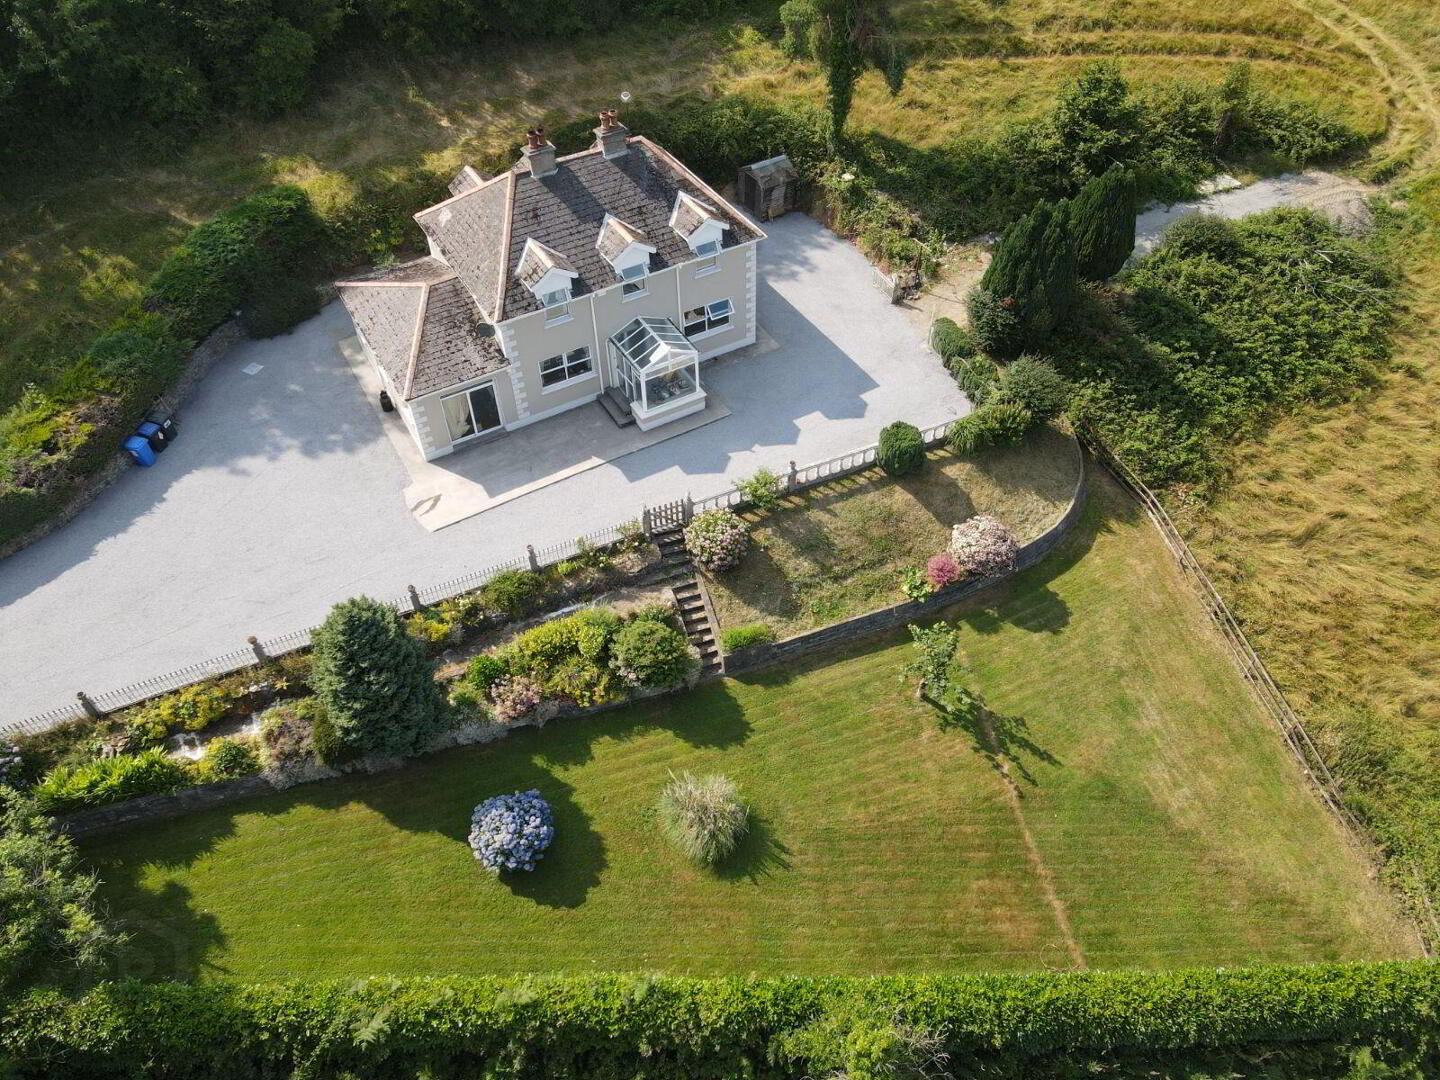
Accessed through secure electronic gates, this impressive property enjoys a beautifully landscaped, tiered garden design that seamlessly combines practical outdoor living with striking visual appeal. The split-level layout enhances privacy while taking full advantage of elevated views across the surrounding countryside.
Generous green space wraps around the residence, creating a wonderful sense of openness and providing excellent potential for further development, subject to the necessary planning permissions. The extensive grounds also offer ideal space for equestrian use, hobby farming, or the keeping of animals, making this an exceptionally versatile property.
The accommodation is well laid out and extends to a welcoming front porch leading into the entrance hallway. To the front right of the property is a comfortable sitting room, while to the left is a generous kitchen area designed for modern family living. Off the kitchen is a practical utility room, complete with a guest WC, together with a large family room that offers excellent flexibility and could equally serve as a home office, playroom, or additional living space. To the rear of the property is a large dining area, ideally positioned to accommodate family gatherings and entertaining.
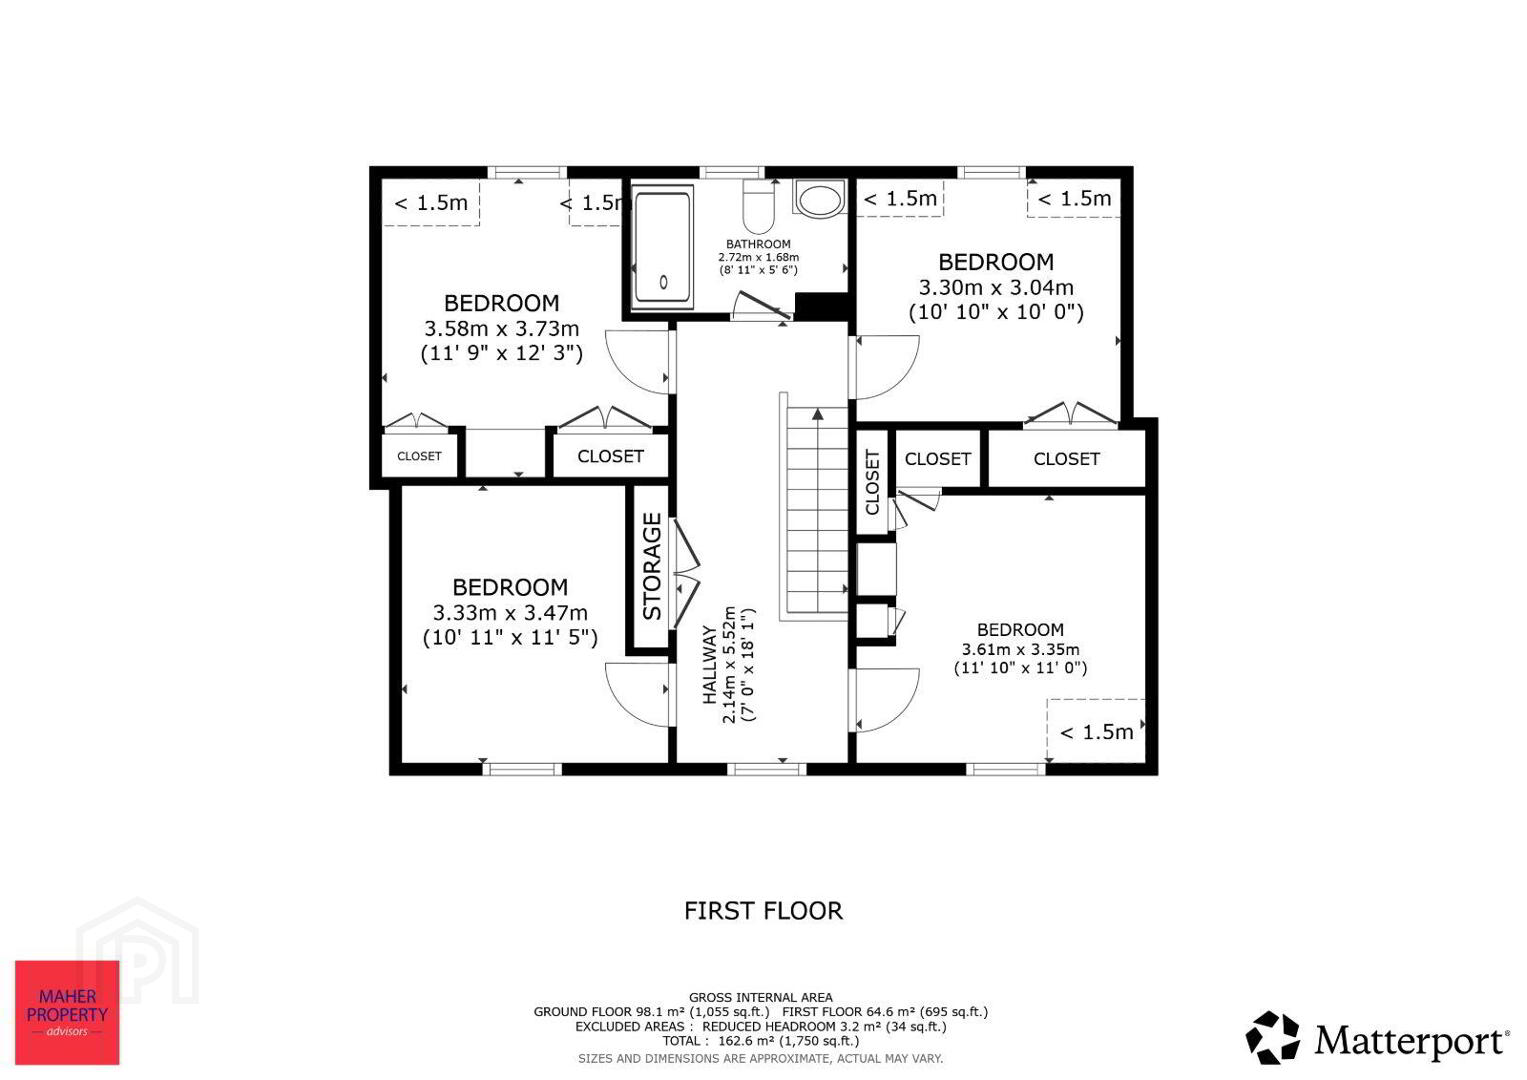
Upstairs, the accommodation comprises four well-proportioned double bedrooms. To the front of the property are two spacious double bedrooms, one of which benefits from fitted wardrobes and enjoys stunning views overlooking the surrounding valley and countryside. To the rear are two further double bedrooms, both featuring fitted wardrobes and offering excellent storage space.
The property will suit a lot of prospective purchasers and viewing is highly recommended and strictly through appointment only.
Accommodation
Porch 2.539m x 1.928m slate floor
Hallway 2.098m x 4m laminate flooring
Sitting room- 3.594m x 3.509m laminate flooring, curtains, stove, built in cabinet
Kitchen- 3.658m x7.318m tiled floor, floor and wall units, stove, curtains, coving, tiled splashback
Dining room- 5.826m x 3.020m laminate flooring, coving
Utility- 2.355m x 2.138m tiled flooring
Rooms downstairs- 4.758m x 3.259m laminate flooring patio door
Downstairs wc-1.037m x 2.108m pvc walls. Wc whb, shower unit
Bedroom rear- 3.661m x 3.008m carpet, built in wardrobes
Bedroom rear left- 3.675m x 3.083m carpet, built ik wardrobes
Bathroom- 1.710m x 2.750m lino flooring, shower unit, part tiled walls, wc, whb, storage
Bedroom front right- 3.740m x 3.328m wood floors, built in wardrobes
Bedroom left- 3.667m x 3.323m wood floors
Disclaimer: The above particulars are issued by Maher Property Advisors on the understanding that all negotiations are conducted through them. Please note that we have not tested any apparatus, fixtures, fittings, or services. Interested parties must undertake their own investigation into the working order of these items. All measurements are approximate and photographs provided for guidance only.
BER Details
BER Rating: E
BER No.: 103575676
Energy Performance Indicator: Not provided
Travel Time From This Property

Important PlacesAdd your own important places to see how far they are from this property.
Agent Accreditations

Marketed by Maher Property Advisors
PSR Licence: 003837
+353 59 914 3100




