
For sale
Updated 2 days ago
Woodenstown Lower, Cahir, County Tipperary, E21Y062
5 Bed Bungalow
Guide Price €350,000
Property Overview
Status
For Sale
Style
Bungalow
Bedrooms
5
Bathrooms
2
Receptions
2
Property Features
Size
150 sq m (1,615 sq ft)
Tenure
Freehold
Energy Rating
BERD1
Heating
Oil
Property Financials
Stamp Duty
€3,500*²

Contact P F Quirke & Co Ltd
PSR Licence: 001721
+353 52 612 1622

Propertynews Currency Partner - helping you transfer money for property purchases in Ireland & Northern Ireland. Speak to an expert
Additional Information
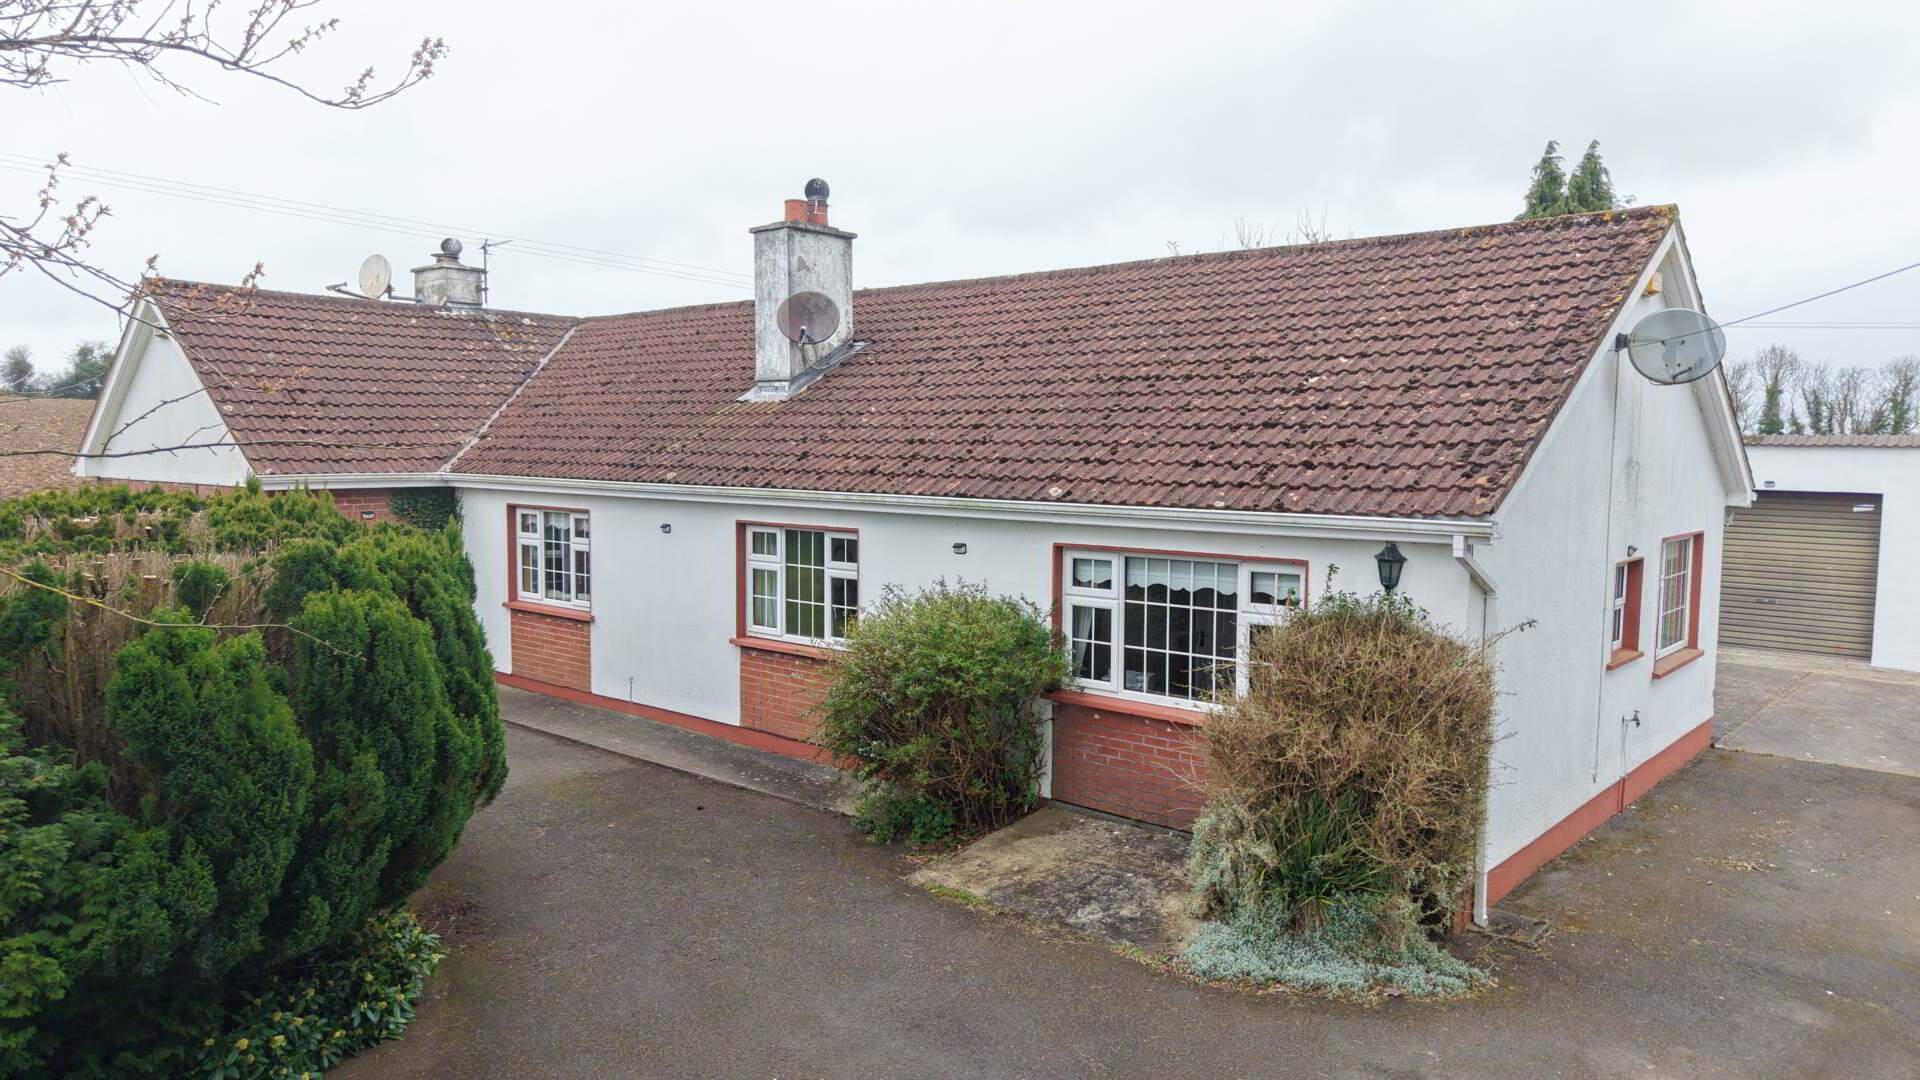
- 5 bedrooms and bonus attic space
- Oil fired central heating
- PVC Windows
- Detached garage
- Cover outdoor laundry/drying system
- Rural setting close to Clonmel and Cahir.
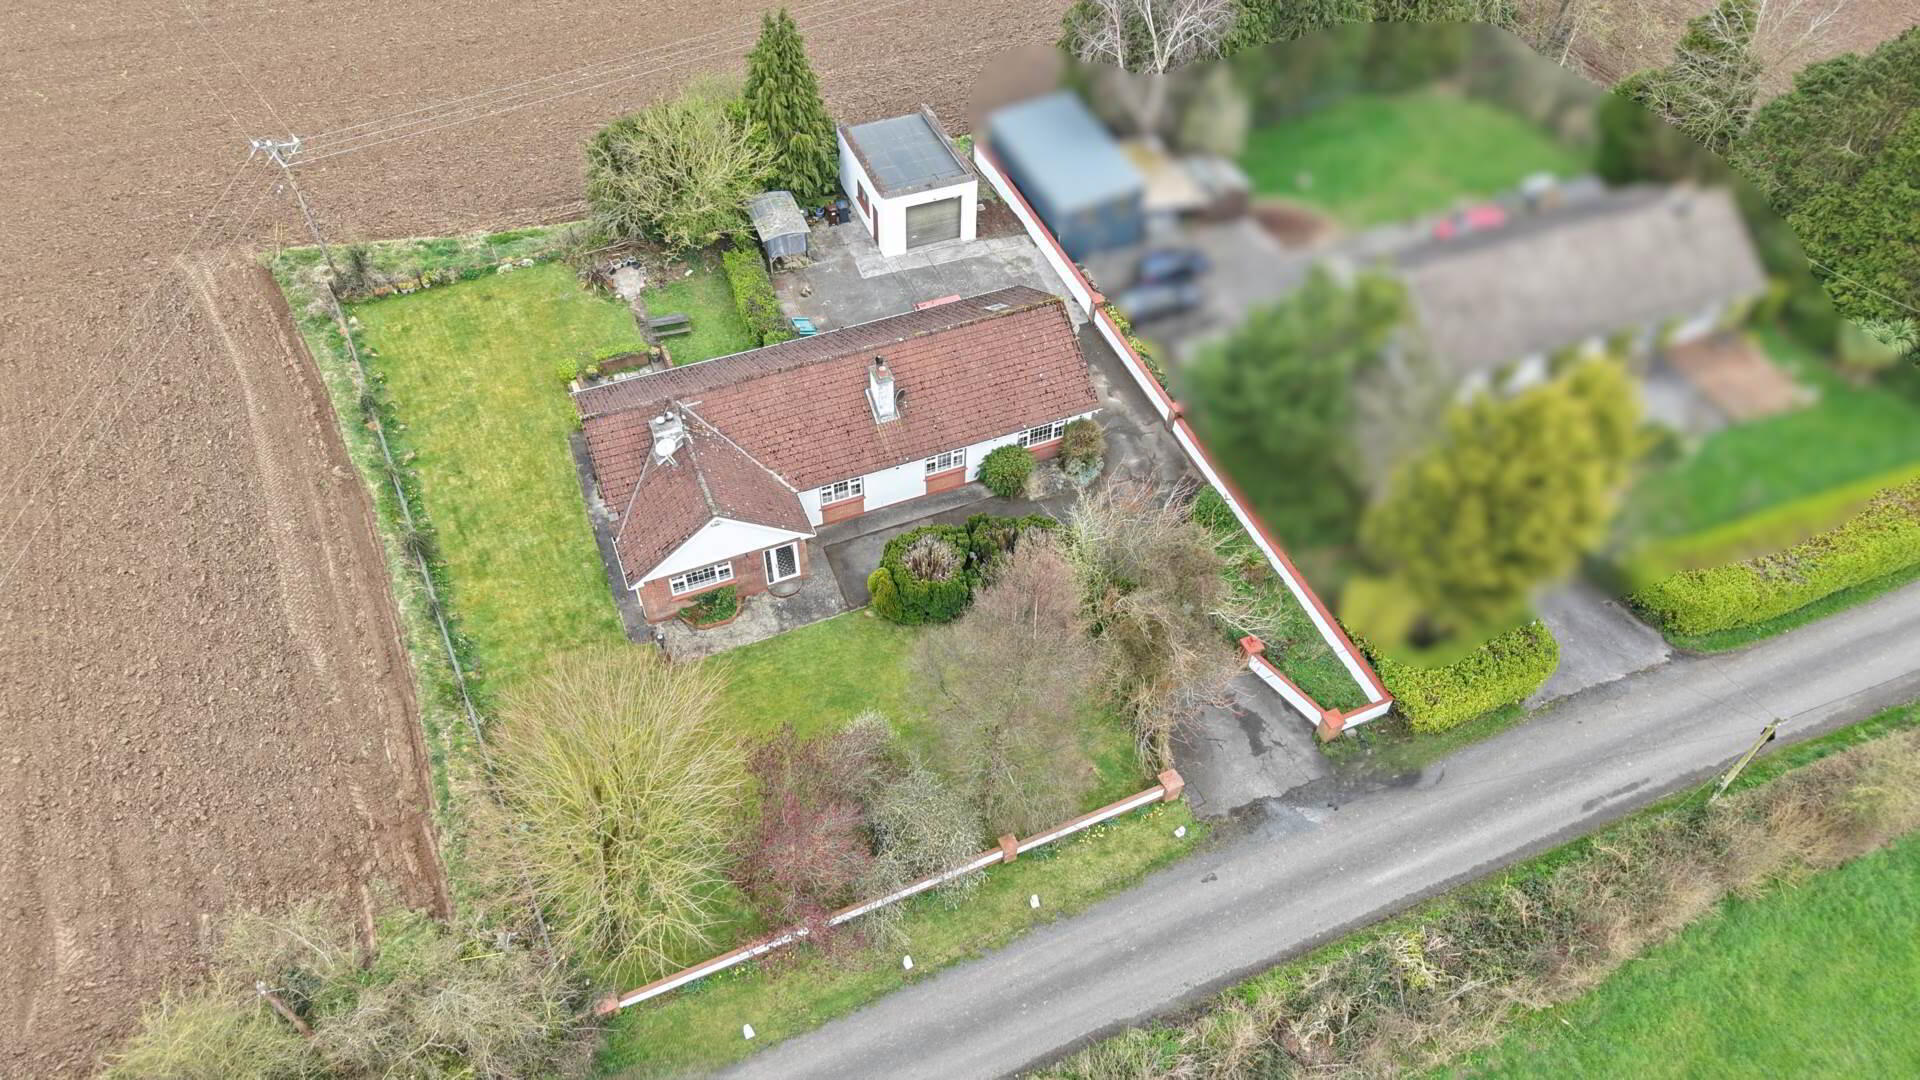
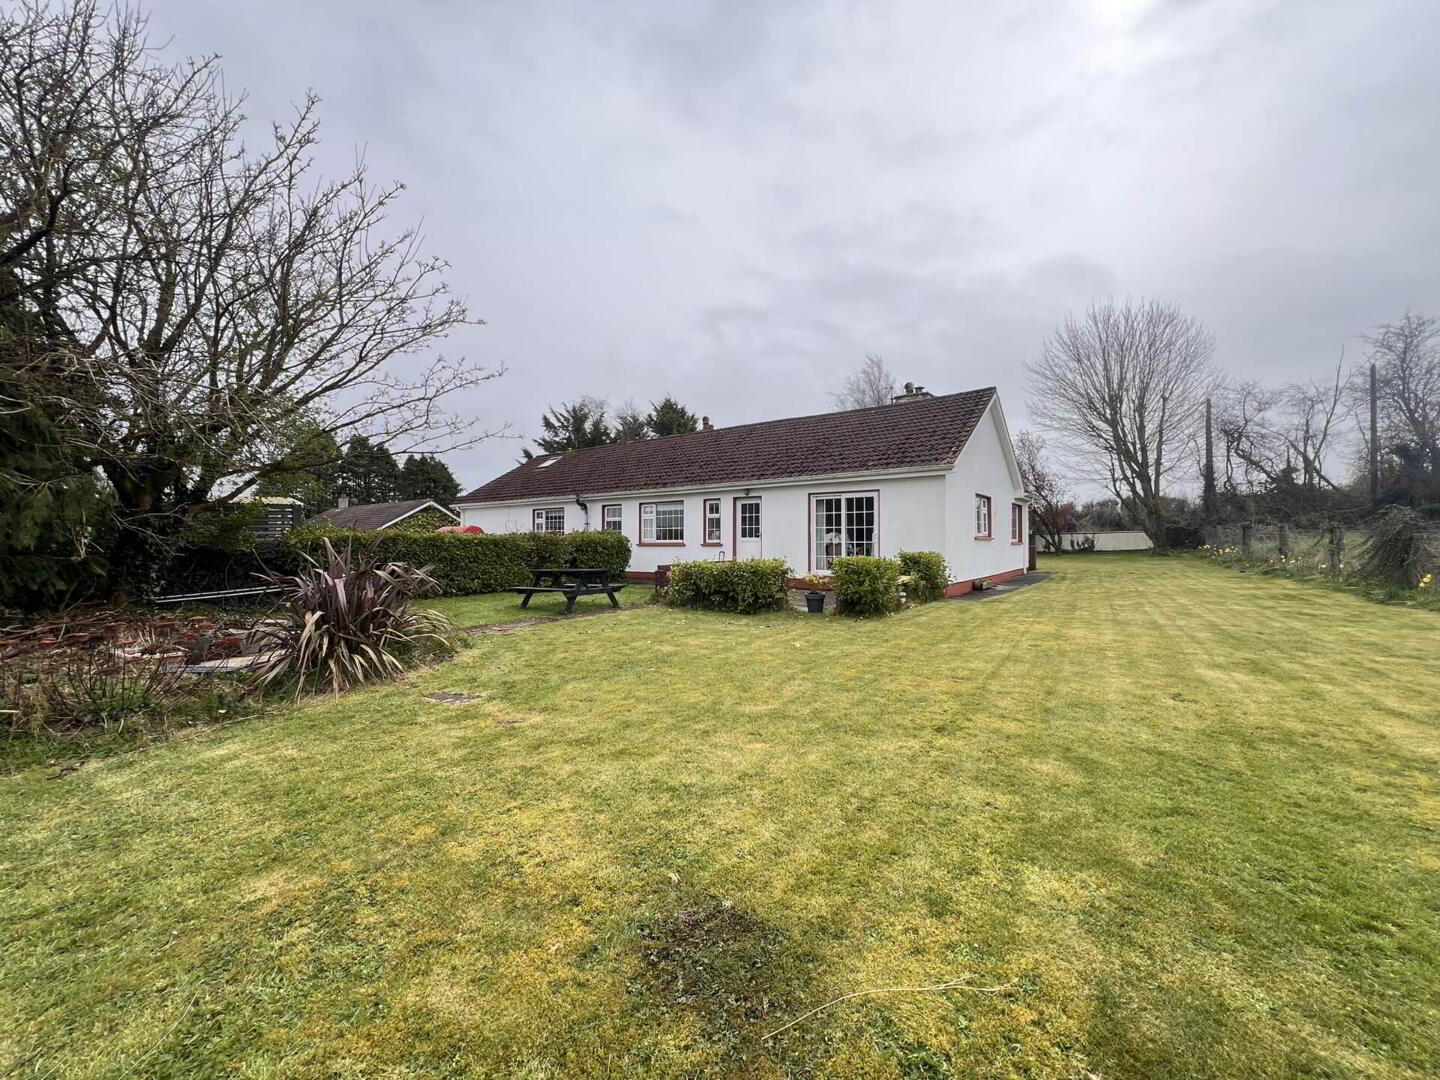
- Large mature garden with shed
Superbly located with easy access to Cahir, Clonmel, Cashel and New Inn, and with convenient access to the M8/N24 national road network, this property is ideally placed for commuters and families alike.
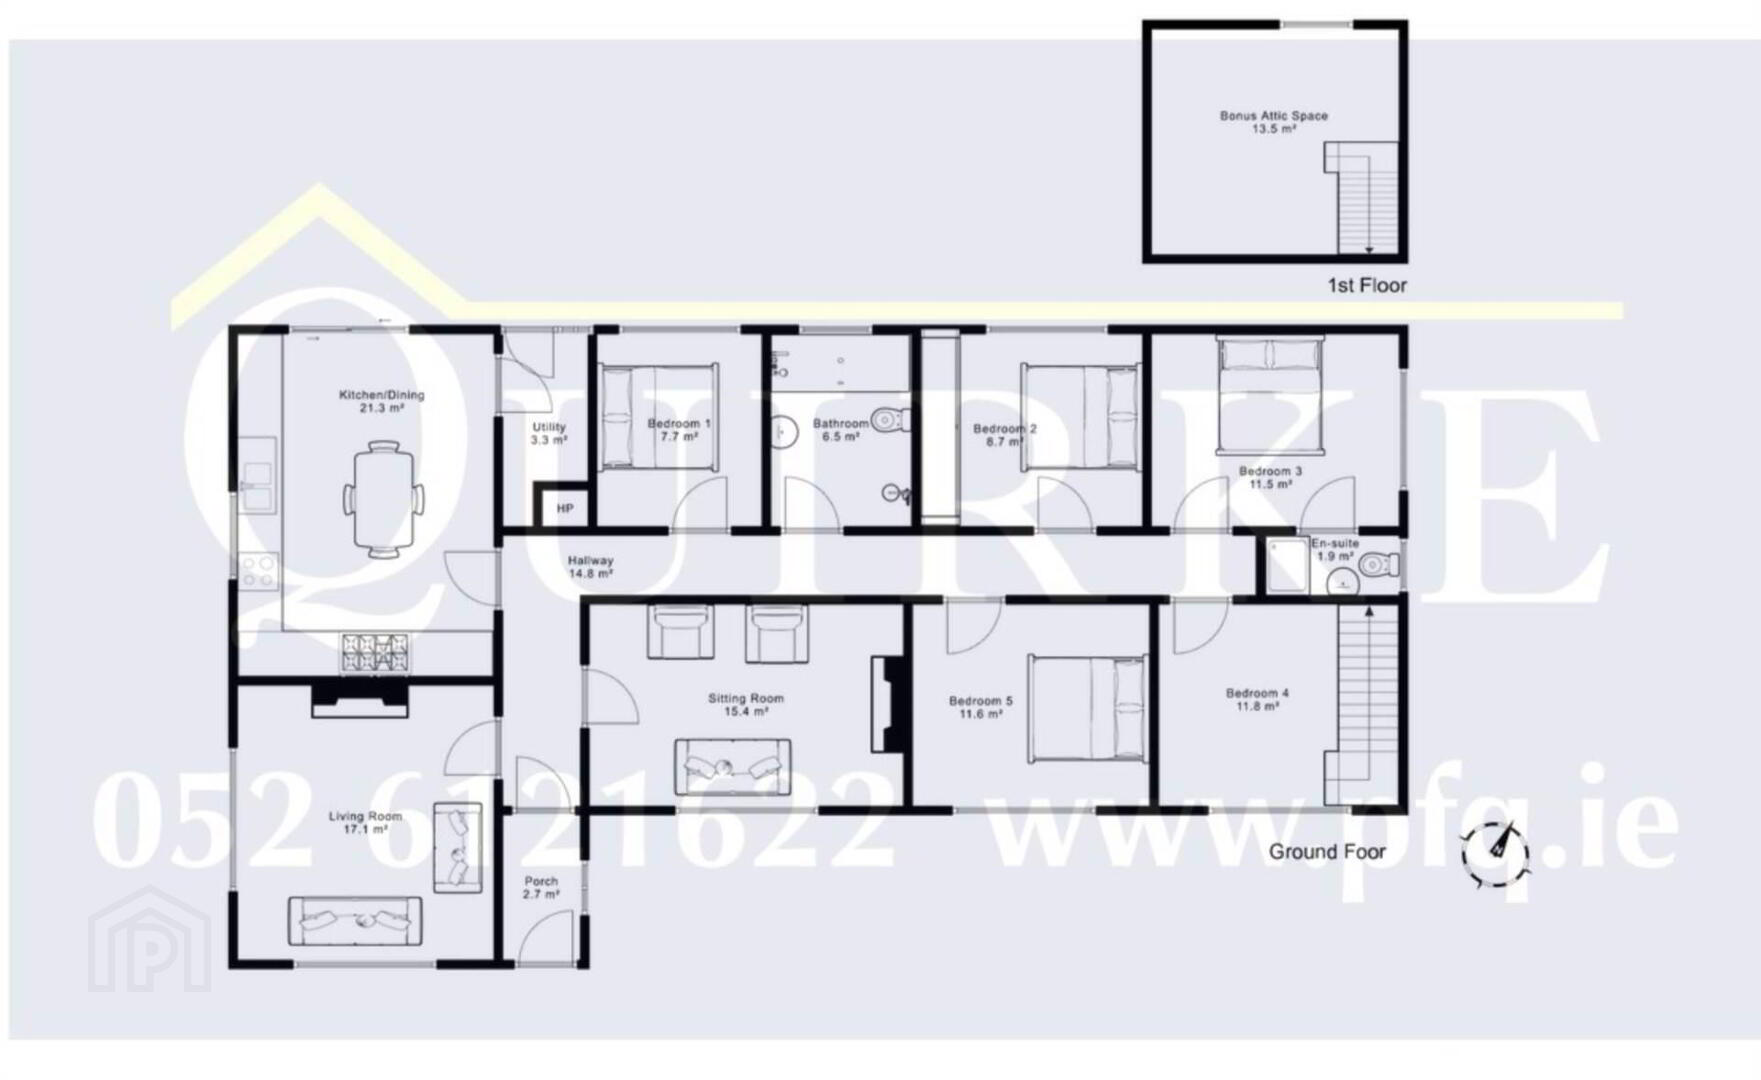
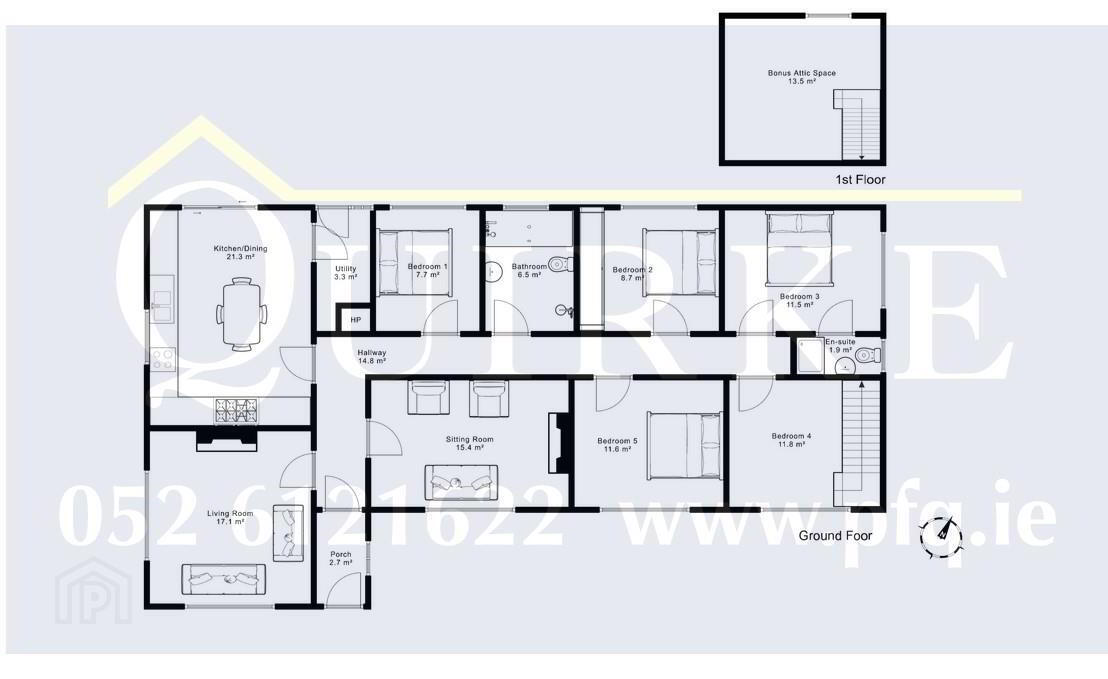
The accommodation is extensive and well-appointed throughout, comprising: porch, entrance hall, sitting room, living room, kitchen/dining room, utility room, 5 bedrooms and 2 bathrooms. There is further bonus attic space, accessed via a proper staircase.
Externally, the property benefits from a large detached garage. Further features include PVC double-glazed windows and oil-fired central heating.
This is a rare opportunity to acquire a fine residence in a central and highly accessible rural location.
Early inspection is strongly recommended.
Entrance Porch - 2.39m (7'10") x 1.35m (4'5")
Tiled floor.
Entrance Hallway - 4.21m (13'10") x 1.62m (5'4")
Laminate floor.
Living Room - 4.42m (14'6") x 4.14m (13'7")
Laminate floor, inset stove with marble surround, built in storage.
Sitting Room - 3.22m (10'7") x 5.05m (16'7")
Carpet, inset solid stove.
Kitchen/Dining Room - 5.64m (18'6") x 4.15m (13'7")
Tiled floor, units at eye and floor level, oil burner Aga stove, electric oven, tiled splashback, sliding door leading to back Patio.
Utility - 2.25m (7'5") x 3m (9'10")
Door to back garden.
Hallway - 0.09m (4") x 12.11m (39'9")
Laminate floor.
Bedroom 1 - 3m (9'10") x 2.72m (8'11")
Laminate floor.
Bathroom - 3m (9'10") x 2.34m (7'8")
Tiled floor to ceiling, w/c, whb, bath, separate shower.
Bedroom 2 - 3m (9'10") x 3.06m (10'0")
Built in wardrobes, laminate wood floor.
Bedroom 3 - 3m (9'10") x 4.09m (13'5")
Solid wood floor.
En-suite - 0.85m (2'9") x 2.7m (8'10")
Tiled floor to ceiling, shower, w/c, whb.
Bedroom 4 - 3.38m (11'1") x 3.09m (10'2")
Wood floors and access via staircase to bonus attic space.
Bedroom 5 - 3.19m (10'6") x 3.84m (12'7")
Laminate floors and built in wardrobe.
Upstairs
Bonus Attic Room - 3.68m (12'1") x 4.07m (13'4")
Currently used as a dressing room
Garage - 6.57m (21'7") x 4.44m (14'7")
Pedestrian access and roller door.
Notice
Please note we have not tested any apparatus, fixtures, fittings, or services. Interested parties must undertake their own investigation into the working order of these items. All measurements are approximate and photographs provided for guidance only.
BER Details
BER Rating: D1
BER No.: 119107902
Energy Performance Indicator: Not provided
Travel Time From This Property

Important PlacesAdd your own important places to see how far they are from this property.
Agent Accreditations

Contact P F Quirke & Co Ltd
PSR Licence: 001721
+353 52 612 1622




