For sale
Added 2 days ago
Weatherly, Ardcavan, Wexford Town, Y35PX93
4 Bed Detached House
Asking Price €450,000
Property Overview
Status
For Sale
Style
Detached House
Bedrooms
4
Bathrooms
3
Property Features
Size
232 sq m (2,497.2 sq ft)
Tenure
Not Provided
Energy Rating
Property Financials
Stamp Duty
€4,500*²

Marketed by Keane Auctioneers
PSR Licence: 003622
+353 53 912 3072

Propertynews Currency Partner - helping you transfer money for property purchases in Ireland & Northern Ireland. Speak to an expert
Additional Information
- Spacious family home extending to 232sqm/2,497sqf
- c. 0.11 hectares/ .c. 0.27 acre plot.
- Large workshops to the rear.
- Excellent location.
- Plenty of off street parking.
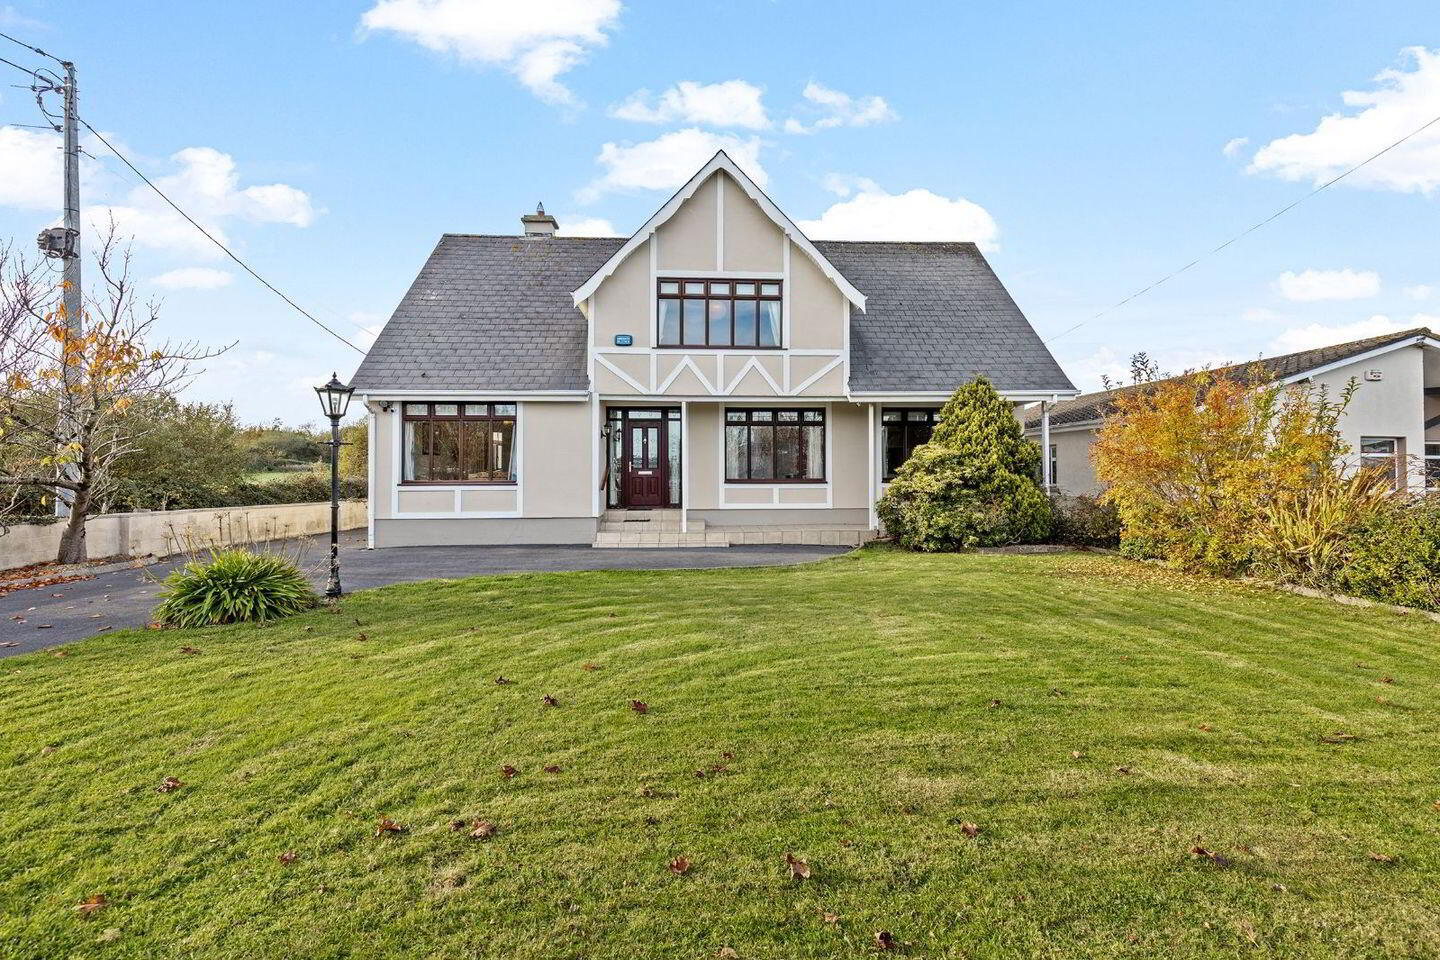
An outstanding opportunity to acquire a substantial and highly versatile family residence, ideally positioned within approximately 3km of Wexford Town and its extensive range of amenities. This impressive property offers approximately 232m2 of well-proportioned accommodation, providing an exceptional combination of space, comfort and flexibility. Presented in superb condition throughout, the property will appeal to a broad range of purchasers, particularly growing families, those working from home or anyone seeking generous additional space for a variety of uses.
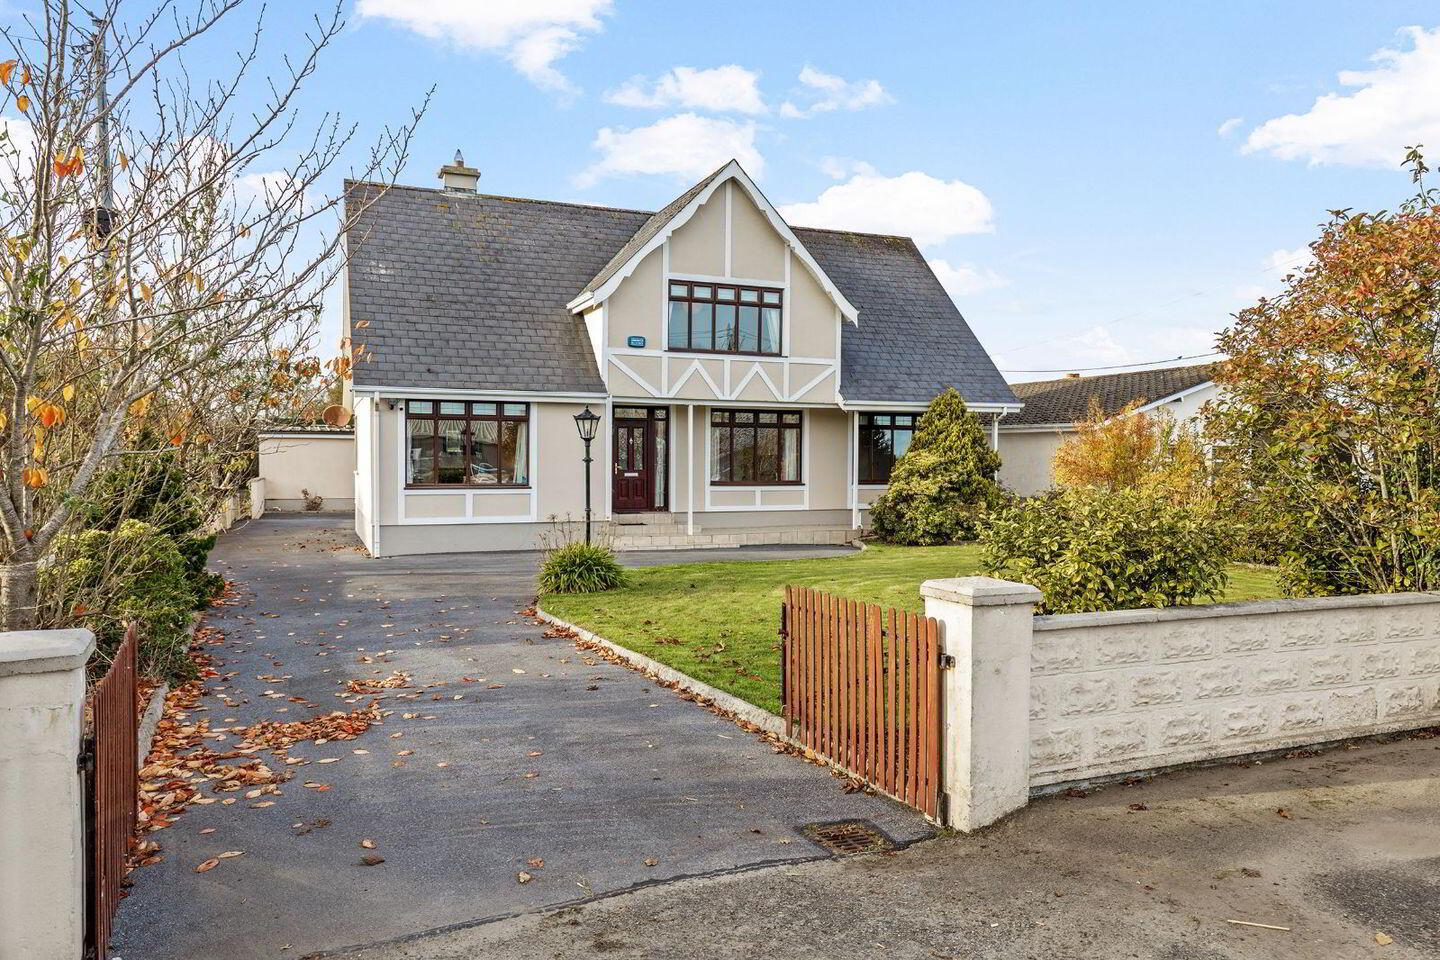
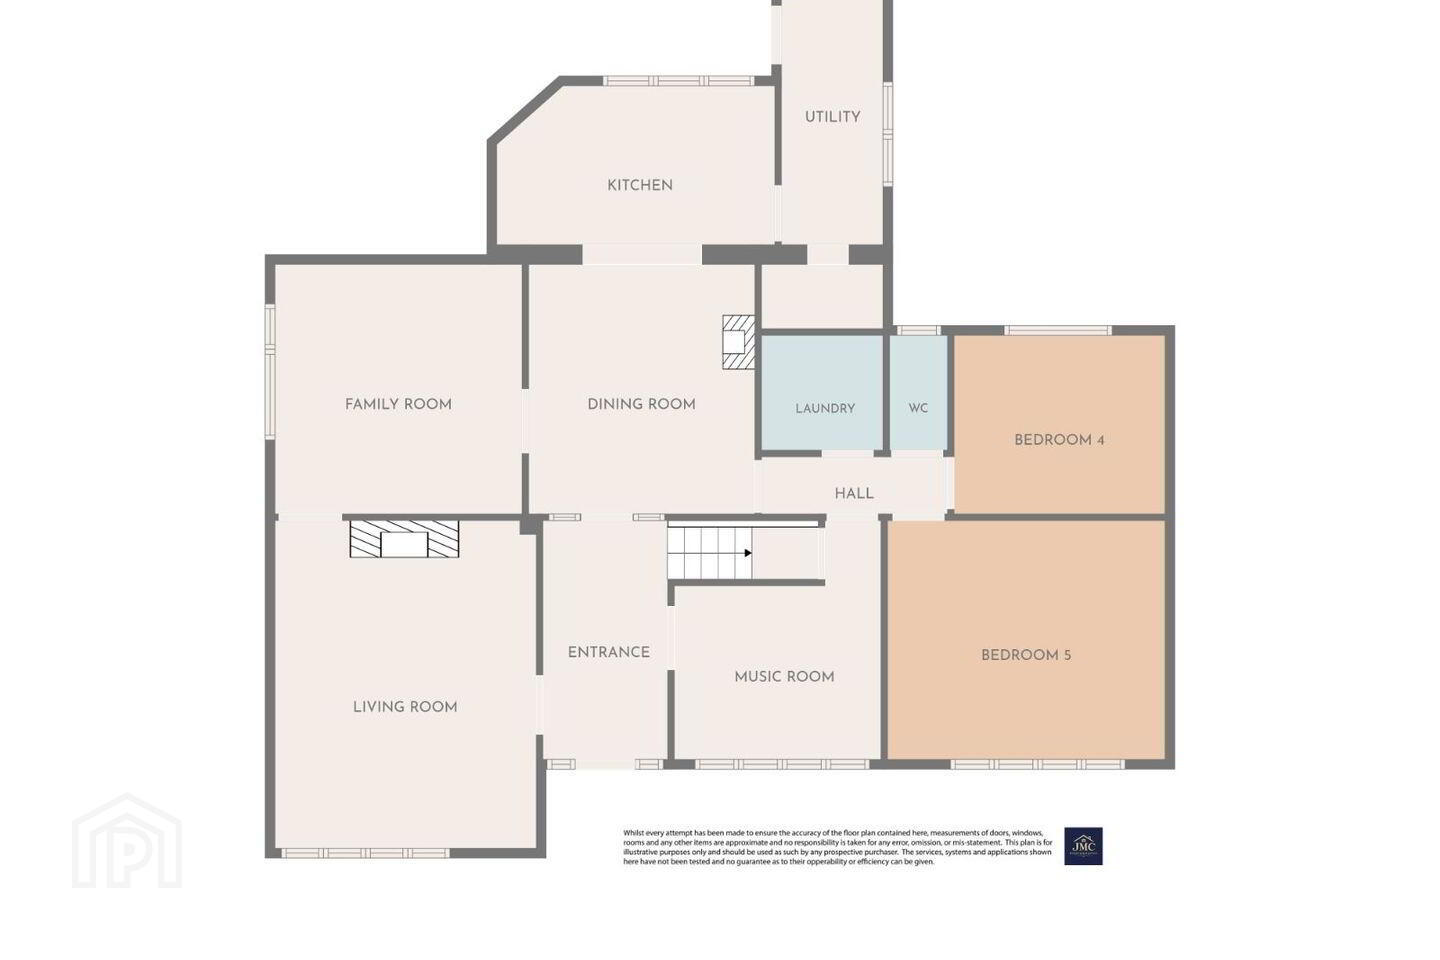
Occupying a generous site extending to approximately c.0.27 of an acre, the property enjoys ample outdoor space, mature garden and spacious parking. A particularly noteworthy feature is the inclusion of a substantial detached workshop, benefiting from concrete flooring and electricity. These excellent buildings offer considerable potential for storage, business use, trade-related activities, hobbies or workshop facilities, subject to any necessary planning permissions. Internally, the accommodation is spacious, bright and adaptable. The ground floor comprises a welcoming entrance hall, a comfortable living room separate family room and an impressive kitchen/dining area, creating an ideal setting for both everyday family living and entertaining. Further accommodation includes a utility room, separate laundry room, guest WC, music room and two generously proportioned double bedrooms. This versatile arrangement provides excellent scopee for ground floor living, guest accommodation or dedicated generously proportioned double bedrooms. This versatile arrangement provides excellent scope for ground-floor living, guest home office space. At first-floor level, there are three further double bedrooms, including a spacious principal bedroom complete with en-suite facilities and a generous landing area. In total, the property offers five well-proportioned double bedrooms, providing excellent accommodation. Externally, the substantial workshops are a significant asset and further enhance the property’s overall appeal. With both buildings benefiting from concrete flooring and electricity, they provide excellent facilities for tradespeople, business owners, hobbyists or purchasers requiring extensive storage or additional workspace. The larger of the two workshops is particularly impressive in scale and offers considerable scope for a variety of purposes, subject to the relevant planning requirements. The location is another notable feature. Situated within approximately 3km of Wexford Town the property enjoys convenient access to an excellent range of shops, supermarkets, cafés, restaurants, pubs and everyday services. Wexford Town offers an extensive choice of primary and secondary schools, childcare facilities, medical centres, pharmacies, sporting clubs and leisure amenities. There are numerous beautiful long sandy beaches within easy reach at Curracloe, Ballineskar etc. The town’s attractive waterfront setting, picturesque quay front, Wexford Harbour and scenic walking routes further enhance the appeal of this location. All major routes are easily accessible N11/N25, M50 etc, This property is very attractive and an increasingly rare opportunity to acquire a spacious five-bedroom family home on a generous site, complemented by two substantial workshops and a highly convenient location close to Wexford Town. Combining generous living accommodation in excellent condition, exceptional versatility and significant space, this property offers enormous potential and is sure to appeal to a wide variety of purchasers. Viewing is highly recommended to fully appreciate the scale, accommodation and tremendous potential this property has to offer.
Accommodation Comprises:
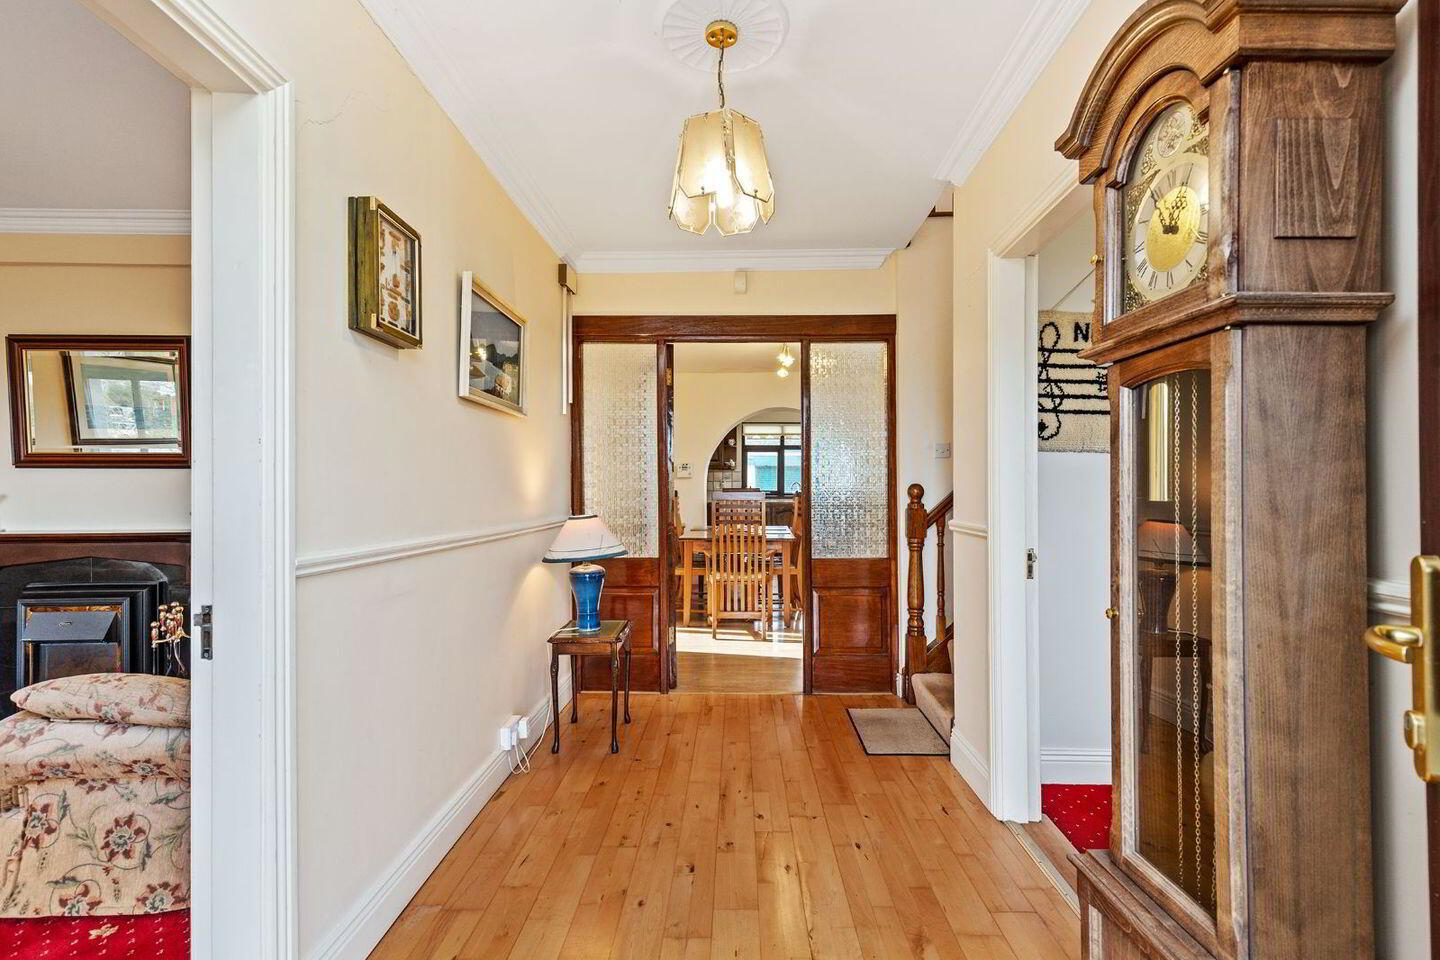
Entrance Hallway – (1.91m x 3.67m), Solid timber flooring.
Office – (3.7m x 3.2m), Carpet flooring.
Living Room – (4.7m x 4.1m), Open fire with electric insert, carpet flooring.
Family Room – (4.3m x 3.8m), Carpet flooring.
Kitchen/Diner – (6.8m x 3.6m), Part laminate part lino flooring, solid wood cabinets at eye & waist level, built in dishwasher, oven and 4 ring electric hob.
Utility Room – (4.1m x 1.7m), Lino flooring, solid wood cabinets, access to rear.
Guest WC – (1.8m x 0.9m), WC, tile flooring.
Laundry – (1.8m x 1.8m), Tile flooring, plumbed for appliances, WHB.
Bedroom No. 1 – (3.2m x 2.8m), Carpet flooring, fitted wardrobe.
Bedroom No. 2 – (4.3m x 3.6m), Carpet flooring, fitted wardrobe.
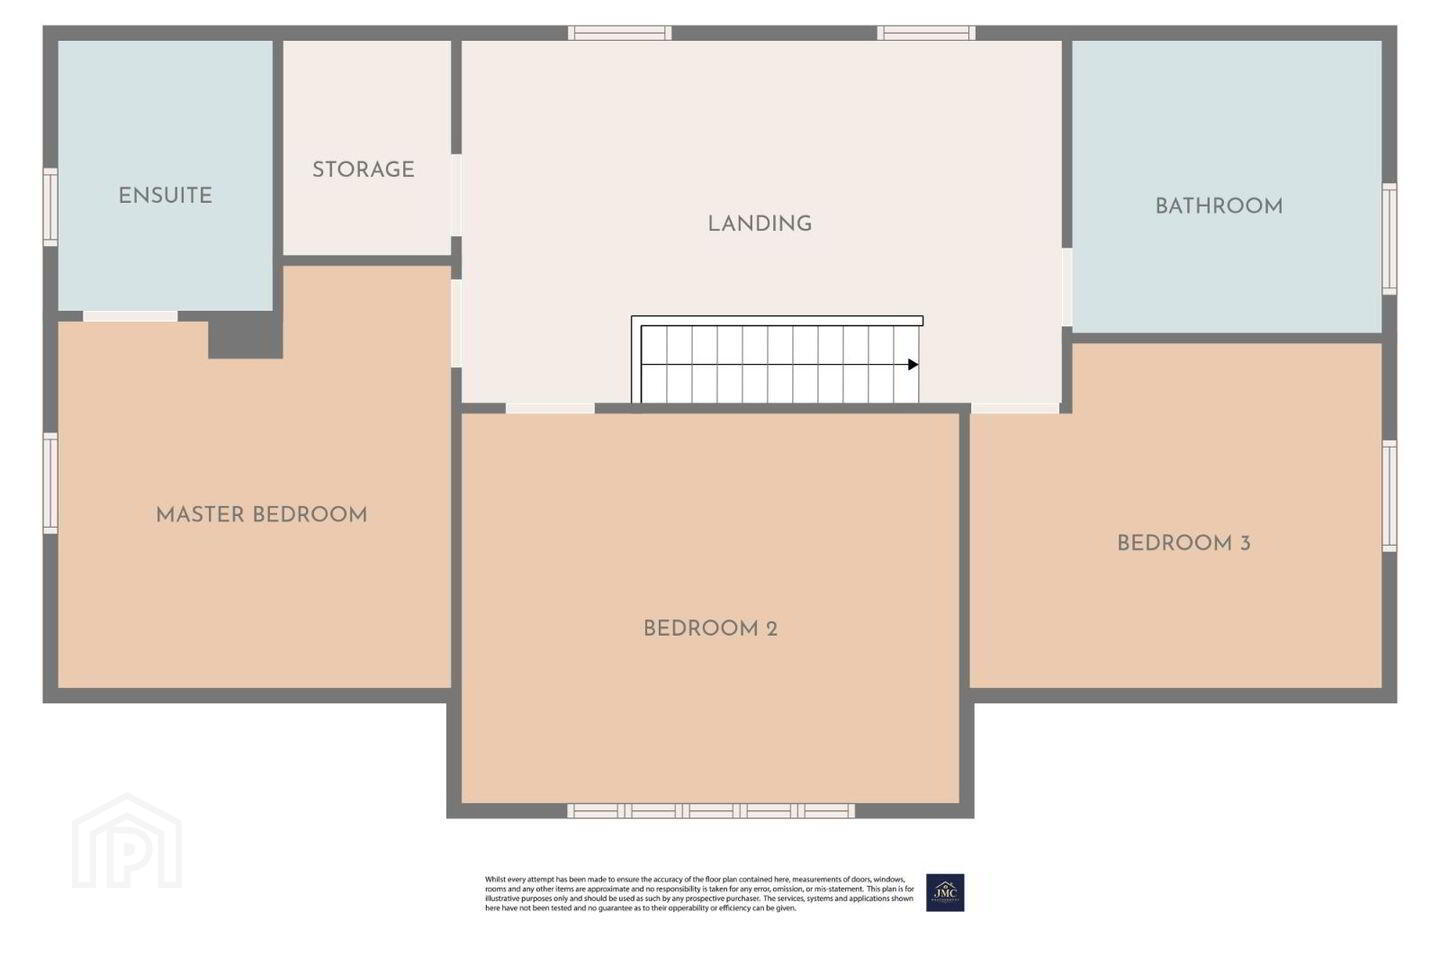
Upstairs
Landing – (3.81m x 6.30m), Carpet flooring, 2 velux windows.
Master Bedroom – (4.3m x 3.9m), Carpet flooring, eaves storage.
En-Suite – (2.9m x 2.4m), WC, WHB, tile flooring, electric shower.
Bedroom No. 3 – (5.2m x 4m), Carpet flooring, fitted wardrobes.
Bedroom No. 4 – (4.3m x 2.9m), Carpet flooring, fitted wardrobes, eaves storage.
Bathroom – (3.4m x 3.1m), Tiled floors, part tiled walls, WC, WHB, bath with shower fixture.
Hotpress – (1.8m x 2.2m), Carpet flooring, shelving.
Outside-
Workshop No. 1 – (7.3m x 6.3m), Concrete flooring, power.
Workshop No. 2 – (17.4m x 0.8m), Concrete flooring, up and over door, power, store room, WC.
Outside: Gardens to front & rear, spacious parking, gated entrance, large outbuildings to rear.
Services: Electricity, mains water, private sewerage, oil fired central heating.
BER: D2 Ber No: 118123876 Performance indicator: 268.86 Wh/m2/yr
Apply: Keane Auctioneers
Viewing: Strictly by appointment with the sole selling agent.
Eircode: Y35 PX93
BER Details
BER Rating: D2
BER No.: 118123876
Energy Performance Indicator: 268.86 kWh/m²/yr
Travel Time From This Property

Important PlacesAdd your own important places to see how far they are from this property.
Agent Accreditations
Not Provided

Marketed by Keane Auctioneers
PSR Licence: 003622
+353 53 912 3072


