

Click here to view the 3D tour
Click here to view the 3D tour
Click here to view the 3D tour
Walnut Avenue, Larne, BT40 2WA
4 Bed Detached House
Offers Around £295,000
Property Overview
Status
For Sale
Style
Detached House
Bedrooms
4
Receptions
2
Property Features
Tenure
Not Provided
Energy Rating
Heating
Gas
Broadband Speed
*³
Property Financials
Stamp Duty
Rates
£1,740.19 pa*¹
Typical Mortgage


Contact Brian A Todd & Co Estate Agents
+44 28 2827 9477

Propertynews Currency Partner - helping you transfer money for property purchases in Ireland & Northern Ireland. Speak to an expert
Additional Information
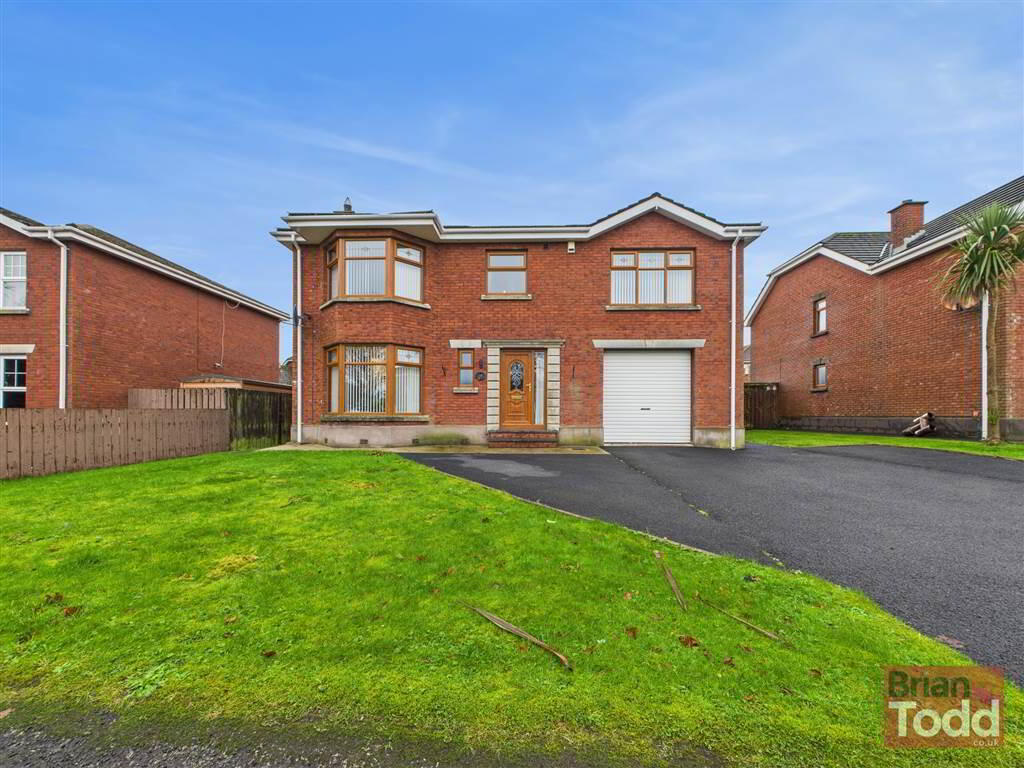
- DOUBLE FRONTED DETACHED FAMILY HOME
- GAS FIRED CENTRAL HEATING
- UPVC DOUBLE GLAZING
- CUL DE SAC LOCATION
- ALARM SYSTEM
- TWO RECEPTION ROOMS
- MODERN FITTED KITCHEN WITH INTEGRATED APPLIANCES AND CASUAL DINING AREA
- DOWNSTAIRS GUEST W.C.
- FAMILY BATHROOM
- FOUR BEDROOMS
- ENSUITE SHOWER ROOM
- INTEGRAL GARAGE WITH A WIDE SPACIOUS TARMAC DRIVEWAY
- FRONT GARDEN IN LAWN
- ENCLOSED REAR GARDEN IN LAWN WITH FEATURE PATIO
- DELIGHTFUL OPEN ASPECT TO THE FRONT
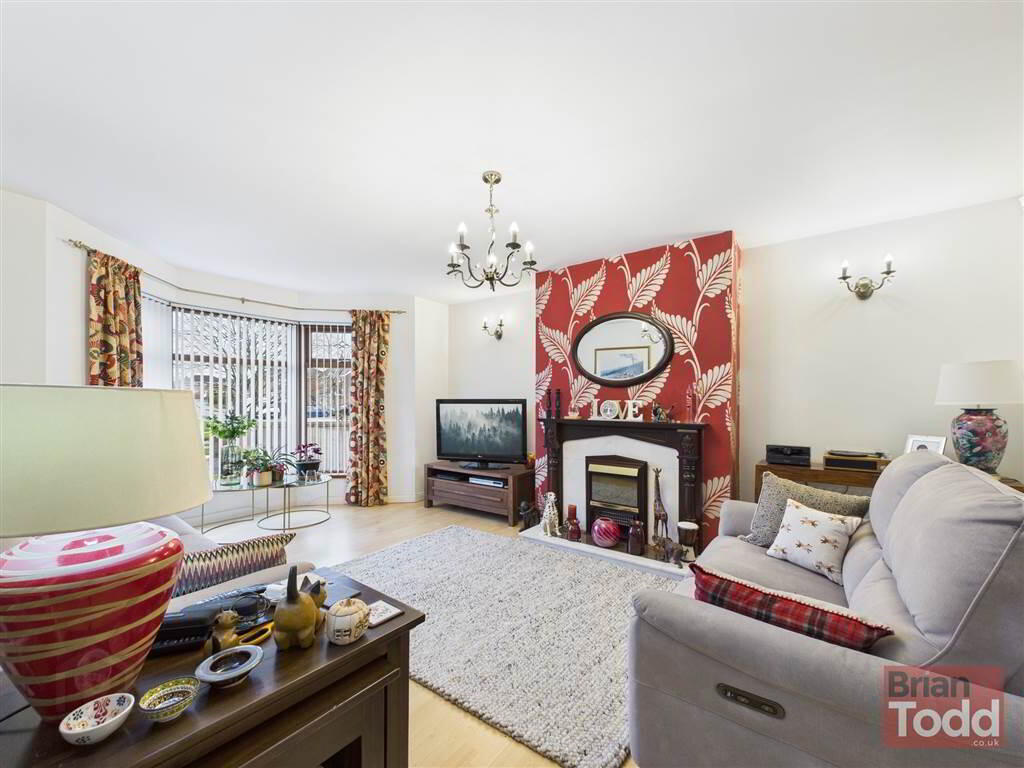
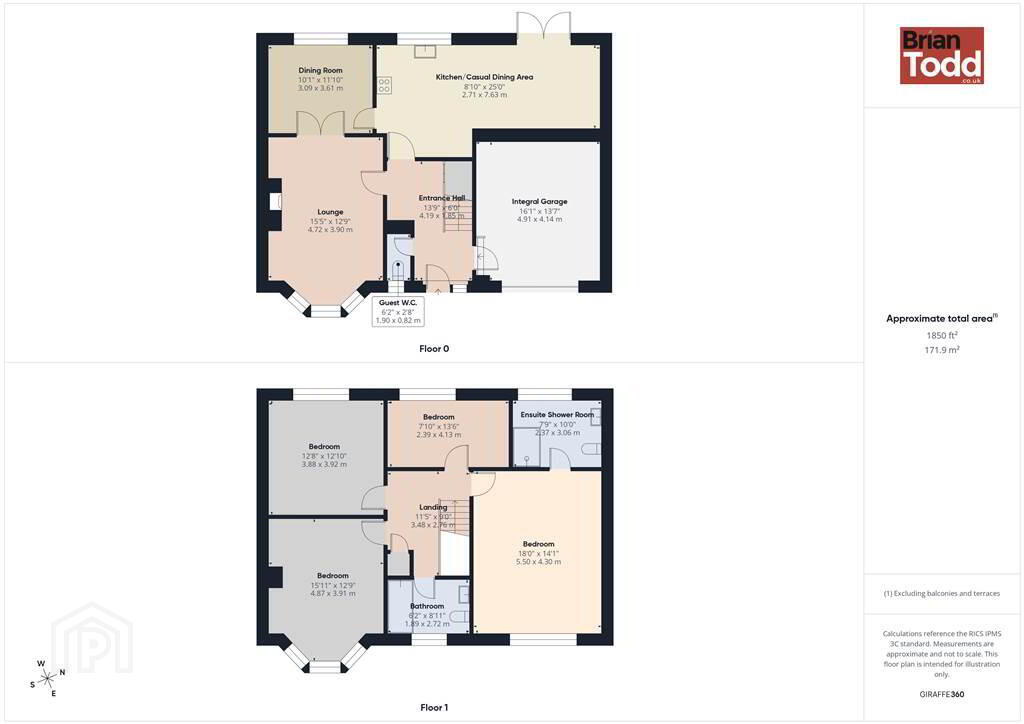
Well presented and maintained throughout, this property affords excellent family, living accomodation which comprises of lounge, modern fitted kitchen with integrated appliances, casual dining area, downstairs guest W.C., family bathroom with white suite, four bedrooms and ensuite shower room.
Externally, the property benefits from an integral garage with a wide spacious tarmac driveway, front garden in lawn and an enclosed spacious rear garden in lawn with feature patio.
Highly reccomended, viewing is strictly by appointment only through our Agents.
Ground Floor
- ENTRANCE HALL:
- GUEST W.C.:
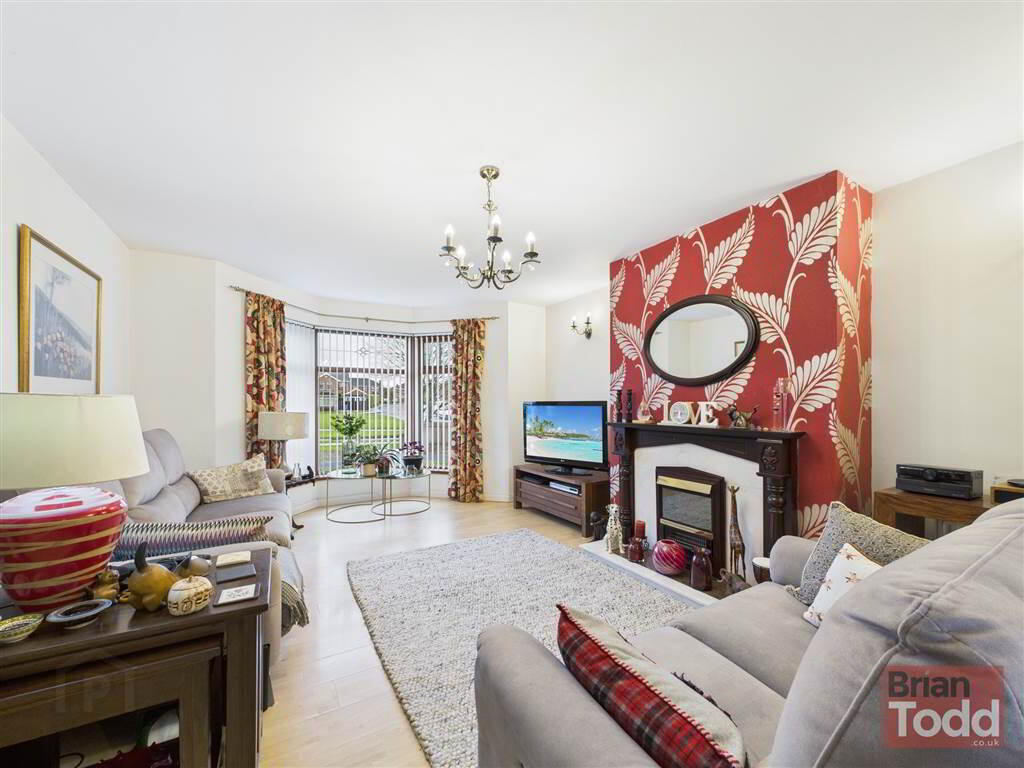
- LOUNGE:
- Bay window. Feature high mantle fireplace.
- KITCHEN/DINING AREA:
- Modern range of fitted upper and lower level units. Integrated electric hob, double oven, extractor fan and dishwasher. Plumbed for American fridge/freezer. Casual dining area. Floor tiling.
- DINING ROOM:
First Floor
- BEDROOM (1):
- Built in wardrobe.
- ENSUITE SHOWER ROOM:
- Modern white suite incorporating W.C., vanity wash hand basin and separate shower cubicle. Floor and wall tiling.
- BEDROOM (2):
- Laminate wood flooring.
- BEDROOM (3):
- Laminate wood flooring.
- BEDROOM (4):
- Bay window.
- BATHROOM:
- Modern white usite incorporating W.C., vanity wash hand basin and Jacuzzi style bath. Floor and wall tiling.
Outside
- GARAGE:
- GARDENS:
- Front garden in lawn.
Wide tarmac driveway which provides parking for several cars.
Enclosed rear garden in lawn with patio feature.
Directions
Larne
Travel Time From This Property

Important PlacesAdd your own important places to see how far they are from this property.
Agent Accreditations


Contact Brian A Todd & Co Estate Agents
+44 28 2827 9477




