
Click here to view the 3D tour
Click here to view the 3D tour
Click here to view the 3D tour
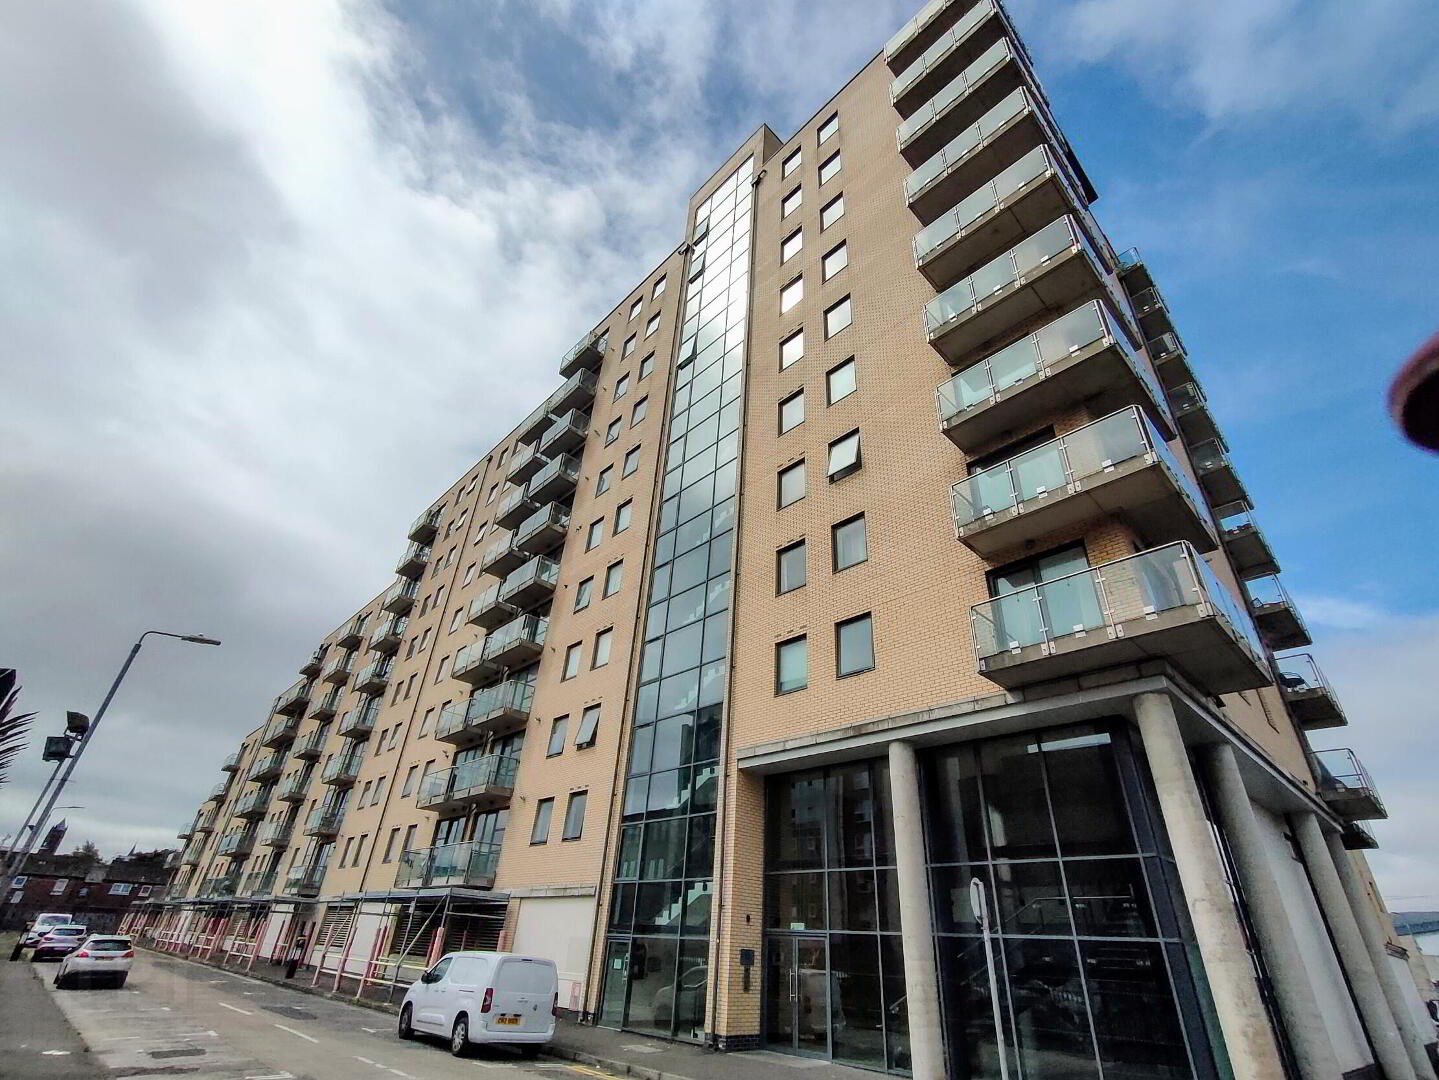
Victoria Place, Apartment 9 Victoria Place 20 Wellwood Street, Belfast, BT12 5GE
2 Bed Apartment
Price £178,500
Property Overview
Status
For Sale
Style
Apartment
Bedrooms
2
Bathrooms
2
Property Features
Tenure
Leasehold
Broadband Speed Checker
Property Financials
Stamp Duty
Rates
Not Provided*¹
Typical Mortgage


Marketed by Belvoir (Belfast South)
+44 28 9022 8409

Propertynews Currency Partner - helping you transfer money for property purchases in Ireland & Northern Ireland. Speak to an expert
Additional Information
- Purpose Built Lift Serviced Apartment
- Second Floor
- Two Double Bedrooms
- Mater Bedroom En-Suite
- Spacious Living/Dining Room
- Good Size Kitchen
- Family Bathroom
- Balcony
- Allocated Parking
- No Onward Chain
Situated on the second floor of this contemporary city centric development, this lift serviced apartment is only a few hundred yards from Belfast Grand Central Station and the amenities associated with this end Great Victoria Street which, in turn, run's parallel to the bustling cultural, dining and nightlife of Belfast's "Golden Mile" stretching roughly from Belfast City Hall down to the Queen's University area.
Offering well proportioned accommodation throughout, this recently decorated and carpeted apartment is an excellent opportunity for a First Time Buyer or investor to acquire a property comprising two double bedrooms (master bedroom with en-suite), spacious living room with balcony, fitted kitchen and large family bathroom.
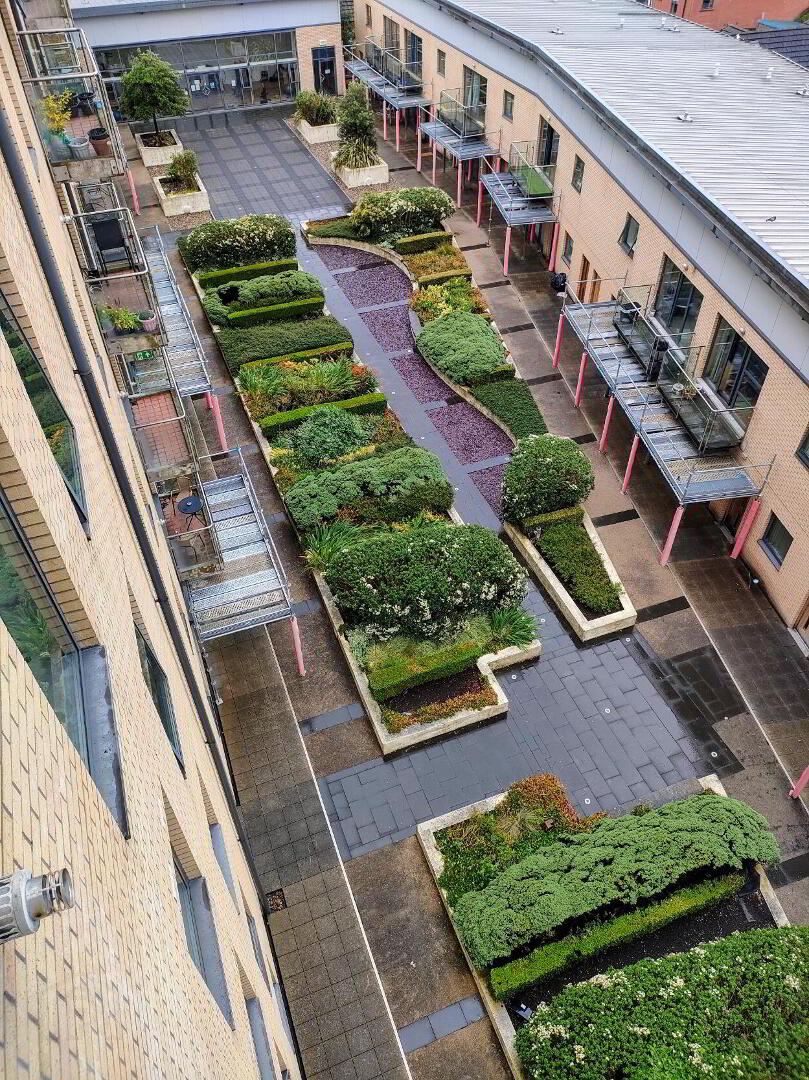
Complemented by landscaped communal courtyard gardens and a residents only gym facility, the apartment further benefits from double glazing throughout, gas central heating and allocated secure parking for one car.
Offered for sale with no onward chain.
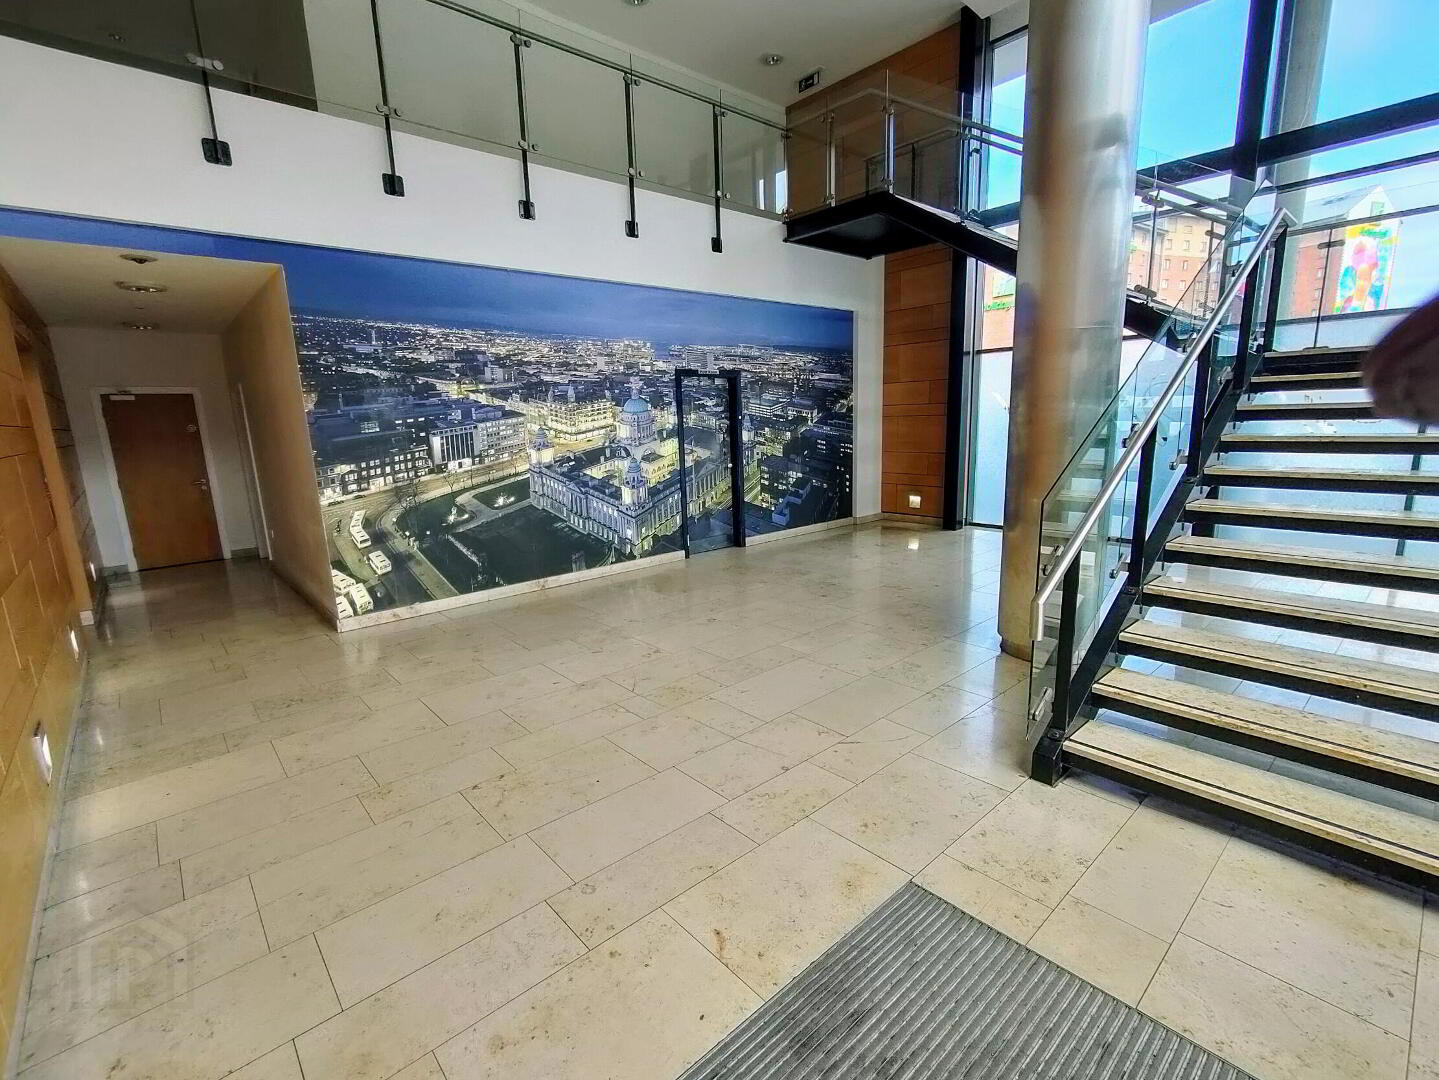
Entrance: from second floor, lift serviced. landing, solid hardwood door to:
"L" Shaped Reception Hall: laminated wood flooring, double opening cloaks/storage cupboard also housing wall mounted gas central boiler; radiator, inset spotlights.
Living/Dining Room: with full width double glazed windows to front and sliding door leading to balcony. Laminated wood flooring, two radiators, ceiling light points, entry phone consul. Through to:
Kitchen: single drainer stainless steel sink unit with mixer tap above and cupboard below, further range of contemporary base and wall storge and display units, extensive laminated work surfaces incorporating four ring gas hob with oven below and canopied extractor filter above, intergrated fridge/freezer, plumbing for washing machine and dishwasher, ceramic tiled flooring, inset spotlights.
Bedroom One: with double glazed window to front, radiator, ceiling light point, door to:
En-Suite Shower Room: decorative paneled walls to corner shower cubicle with sliding doors, pedestal wash hand basin with mixer tap and low level wc. Patterned vinyl flooring, radiator, ceiling light point, extractor fan.
Bedroom Two: with double glazed window to front. double opening built in wardrobe cupboard, radiator, ceiling light point.
Bathroom: part tiled walls to white suite of paneled bath with mixer tap and hand shower attachment, pedestal wash hand basin with mixer tap and low level wc. Ceramic tiled flooring, radiator, inset spotlights, extractor fan.
Resident Only Gymnasium: situated in well maintained communal gardens.
Car Parking: Secure allocated space for one car.
Length of Lease: 825yrs from 2008
Service Charge: 1416.00 p.a.
Sinking Fund Contribution: £169.00 p.a.
Ground Rent: £100.00 p.a.
Council tax band: X, Domestic rates: £1156, Tenure: Leasehold, Annual service charge: £1416, EPC rating: B
Travel Time From This Property

Important PlacesAdd your own important places to see how far they are from this property.
Agent Accreditations


Marketed by Belvoir (Belfast South)
+44 28 9022 8409




