
SALE AGREED


SALE AGREED

SALE AGREED
SALE AGREED
SALE AGREED
SALE AGREED
SALE AGREED
SALE AGREED
SALE AGREED
SALE AGREED
SALE AGREED
SALE AGREED
SALE AGREED
SALE AGREED
SALE AGREED
SALE AGREED
SALE AGREED
SALE AGREED
SALE AGREED
SALE AGREED
SALE AGREED
SALE AGREED
SALE AGREED
SALE AGREED
SALE AGREED
SALE AGREED
SALE AGREED
SALE AGREED
SALE AGREED
SALE AGREED
SALE AGREED
SALE AGREED
SALE AGREED
SALE AGREED
SALE AGREED
SALE AGREED
SALE AGREED
SALE AGREED
SALE AGREED
SALE AGREED
SALE AGREED
SALE AGREED
SALE AGREED
SALE AGREED
SALE AGREED
SALE AGREED
SALE AGREED
SALE AGREED
SALE AGREED
SALE AGREED
SALE AGREED
SALE AGREED
SALE AGREED
SALE AGREED
SALE AGREED
SALE AGREED
SALE AGREED
SALE AGREED
SALE AGREED
SALE AGREED
SALE AGREED
SALE AGREED
SALE AGREED
SALE AGREED
SALE AGREED
SALE AGREED
SALE AGREED
SALE AGREED
SALE AGREED
SALE AGREED
SALE AGREED
SALE AGREED
SALE AGREED
SALE AGREED
SALE AGREED
SALE AGREED
SALE AGREED
SALE AGREED
SALE AGREED
SALE AGREED
SALE AGREED
SALE AGREED
SALE AGREED
SALE AGREED
SALE AGREED
SALE AGREED
SALE AGREED
SALE AGREED
SALE AGREED
SALE AGREED
SALE AGREED
SALE AGREED
SALE AGREED
SALE AGREED
SALE AGREED
SALE AGREED
SALE AGREED
SALE AGREED
SALE AGREED
SALE AGREED
SALE AGREED
SALE AGREED
SALE AGREED
SALE AGREED
SALE AGREED
SALE AGREED
SALE AGREED
SALE AGREED
SALE AGREED
SALE AGREED
SALE AGREED
SALE AGREED
SALE AGREED
SALE AGREED
SALE AGREED
SALE AGREED
SALE AGREED
SALE AGREED
SALE AGREED
SALE AGREED
SALE AGREED
SALE AGREED
SALE AGREED
SALE AGREED
SALE AGREED
SALE AGREED
SALE AGREED
SALE AGREED
SALE AGREED
SALE AGREED
SALE AGREED
SALE AGREED
SALE AGREED
SALE AGREED
SALE AGREED
SALE AGREED
SALE AGREED
SALE AGREED
SALE AGREED
SALE AGREED
SALE AGREED
SALE AGREED
SALE AGREED
SALE AGREED
SALE AGREED
SALE AGREED
SALE AGREED
SALE AGREED
SALE AGREED
SALE AGREED
SALE AGREED
SALE AGREED
SALE AGREED
SALE AGREED
SALE AGREED
SALE AGREED
SALE AGREED
SALE AGREED
SALE AGREED
SALE AGREED
SALE AGREED
SALE AGREED
SALE AGREED
SALE AGREED
SALE AGREED
SALE AGREED
SALE AGREED
SALE AGREED
SALE AGREED
SALE AGREED
SALE AGREED
SALE AGREED
SALE AGREED
SALE AGREED
SALE AGREED
SALE AGREED
SALE AGREED
SALE AGREED
SALE AGREED
SALE AGREED
SALE AGREED
SALE AGREED
SALE AGREED
SALE AGREED
SALE AGREED
SALE AGREED
SALE AGREED
SALE AGREED
SALE AGREED
SALE AGREED
SALE AGREED
SALE AGREED
SALE AGREED
SALE AGREED
SALE AGREED
SALE AGREED
SALE AGREED
SALE AGREED
SALE AGREED
SALE AGREED
SALE AGREED
SALE AGREED
SALE AGREED
SALE AGREED
SALE AGREED
SALE AGREED
SALE AGREED
SALE AGREED
SALE AGREED
SALE AGREED
SALE AGREED
SALE AGREED
SALE AGREED
SALE AGREED
SALE AGREED
SALE AGREED
SALE AGREED
SALE AGREED
SALE AGREED
SALE AGREED
SALE AGREED
SALE AGREED
SALE AGREED
SALE AGREED
SALE AGREED
Tullyhubbert House, 80 Hillsborough Road, Tower Lane, Moneyreagh, Newtownards, BT23 6AY
5 Bed House
Sale agreed
Property Overview
Status
Sale Agreed
Style
House
Bedrooms
5
Bathrooms
4
Receptions
3
Property Features
Tenure
Not Provided
Energy Rating
Broadband Speed Checker
*³
Property Financials
Price
Last listed at Offers Around £1,900,000
Rates
£3,997.60 pa*¹

Marketed by Ulster Property Sales (Ballynahinch)
+44 28 9756 1155

Propertynews Currency Partner - helping you transfer money for property purchases in Ireland & Northern Ireland. Speak to an expert
Additional Information
- Luxury detached home, outbuildings and circa 60 acres
- 60 Acres
- Outbuildings
- 4/5 bedroom house
- 4 Bathrooms
- Various reception rooms
- Beautifully presented
- Fantastic views
- Great location
- Quality land
A truly exceptional country residence extending to approximately 60 acres
Set behind electric gates and approached via a sweeping private driveway, Tullyhubbert House is a striking detached luxury home occupying an elevated position with breathtaking panoramic views stretching from Cave Hill to the Mourne Mountains and beyond.
This outstanding property offers an elegant blend of modern luxury and countryside living, finished to an exceptional standard throughout and surrounded by approximately 60 acres of quality agricultural land.
Accommodation
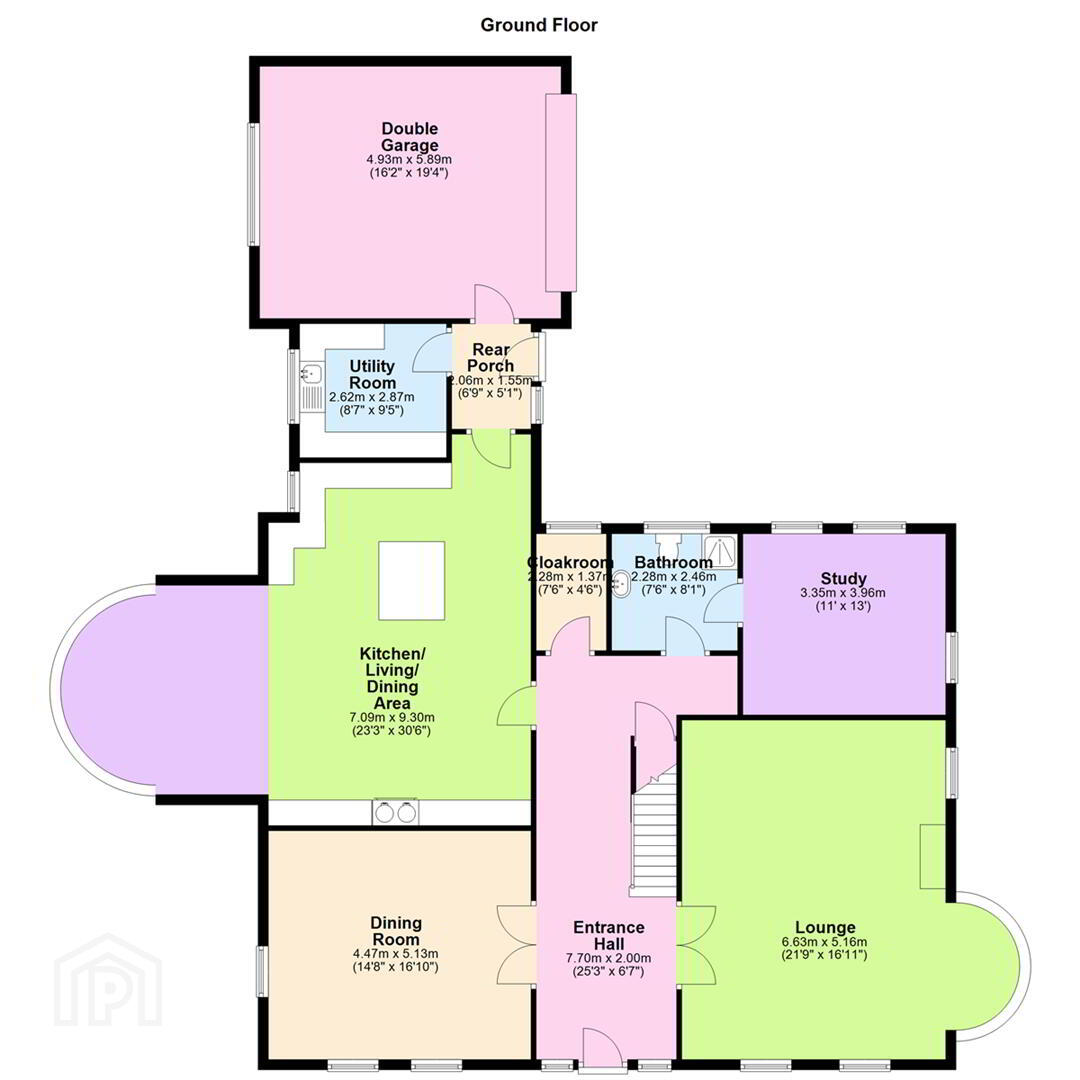
The ground floor comprises a grand entrance hall, a spacious lounge, and a formal dining room. At the heart of the home is a stunning open-plan kitchen, living and dining area, complete with a wood-burning stove—perfect for both everyday family life and entertaining. A separate utility room adds convenience, while a versatile ground floor bedroom or home office benefits from direct access to a well-appointed family bathroom.
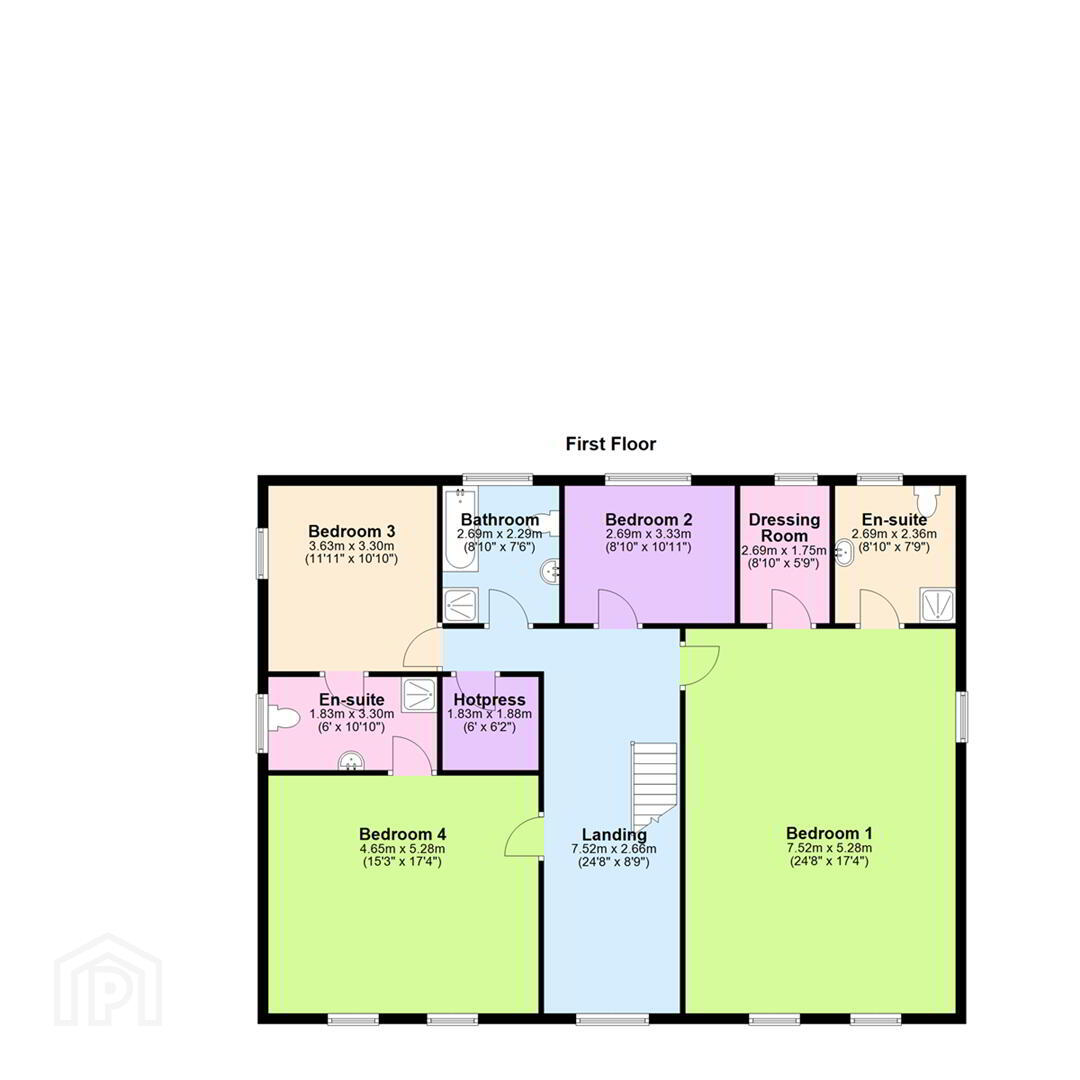
Upstairs, a magnificent gallery landing takes full advantage of the spectacular views. There are four generously proportioned bedrooms, including a luxurious principal suite with en-suite bathroom and walk-in dressing room. Two further bedrooms share a Jack and Jill en-suite, while the remaining bedroom is serviced by a separate bathroom.
External Features
The property is complemented by a range of outbuildings and a substantial yard, offering excellent potential for a variety of uses including equestrian, agricultural, or business purposes.
The surrounding land is of good agricultural quality, well-fenced and watered, forming a compact and highly desirable holding.
- Description continued
- Holdings of this scale and quality rarely come to the market, particularly in such a convenient location with close proximity to Belfast and surrounding areas. Combining a luxury home, extensive lands, and outstanding views, Tullyhubbert House presents a unique opportunity for a wide range of purchasers.
- Entrance Hall
- Composite front door leading to spacious entrance hall with solid wooden flooring.
- Lounge 6.63m x 5.16m (21'9" x 16'11")
- Large spacious lounge with feature fireplace with gas fire, solid wooden flooring, cornicing and ceiling rose. Fantastic views.
- Dining Room 4.47m x 5.13m (14'8" x 16'10")
- French doors to dining room with solid wooden flooring, cornicing and ceiling rose.
- Kitchen/ Living/ Dining Area 7.09m x 9.30m (23'3" x 30'6")
- Large open plan kitchen/ living/ dining area with a luxury solid wood kitchen with a range of high and low level units including granite worktops, island unit with stainless steel sink unit, integrated ovens, gas and electric hobs, dishwasher and fridge freezer.
Feature wood burning stove. Bow window in dining area. Tiled floor and splash area. - Utility Room 2.62m x 2.87m (8'7" x 9'5")
- A range of high and low level units including stainless steel sink unit; washing machine and tumble dryer. Tiled floor and splash area.
- Rear Porch
- Door to rear and garage.
- Study/ Bedroom 5 3.35m x 3.96m (11'0" x 13'0")
- Side facing bedroom with solid wooden flooring. Access to adjoining bathroom.
- Bathroom/ ensuite
- White suite comprising low flush w.c, wash hand basin with granite edging and shower cubicle. Fully tiled walls and floor.
- Cloakroom
- Storage area.
- Landing
- Spacious gallery landing with fantastic view. Access to hotpress.
- Bedroom 1 7.52m x 5.28m (24'8" x 17'4")
- Large master bedroom with solid wooden flooring, dressing room and ensuite.
- Dressing Room 2.69m x 1.75m (8'10" x 5'9")
- En-suite
- White suite comprising low flush w.c, wash hand basin, shower and bidet. Fully tiled.
- Bedroom 2 2.69m x 3.33m (8'10" x 10'11")
- Rear facing bedroom. Solid wooden flooring.
- Bathroom
- White suite comprising low flush w.c, wash hand basin, bath and shower cubicle. Tiled floor and walls.
- Bedroom 3 3.63m x 3.30m (11'11" x 10'10")
- Side facing bedroom with Jack and Jill ensuite. Solid wood flooring.
- Jack and Jill En-suite
- White suite comprising low flush w.c, wash hand basin and shower. Fully tiled.
- Bedroom 4 4.65m x 5.28m (15'3" x 17'4")
- Front facing bedroom with Jack and Jill ensuite. Solid wooden flooring.
- Double Garage
- Window to side. Up and over door. Boiler. Beam vacuum unit that services the whole house.
- Outbuildings
- Large barn 60'0" x 46'0"
Outbuilding One 23'6" x 16'10"
Outbuilding Two 18'0" x 13'5"
Outbuilding Three 21'0" x 12'9"
Outbuilding W.c 14'0" x 3'0"
Outbuilding Five 30'0" x 13'6" - Land
- The land is extending to approximately 60 acres of ground divided into 9 fields. The land is good agricultural ground and is well fenced and watered. The fields have agricultural access separate from the main driveway.
- Directions
- The property is approached by Tower Lane just off the Hillsborough Road.
Travel Time From This Property

Important PlacesAdd your own important places to see how far they are from this property.
Agent Accreditations


Marketed by Ulster Property Sales (Ballynahinch)
+44 28 9756 1155


