
Click here to view the video
Click here to view the video
Click here to view the video
Tromaty, Quigley`s Point, F93H6E8
5 Bed Detached House
Price from €295,000
Property Overview
Status
For Sale
Style
Detached House
Bedrooms
5
Bathrooms
4
Receptions
1
Property Features
Size
278 sq m (2,992.4 sq ft)
Tenure
Freehold
Property Financials
Stamp Duty
€2,950*²

Marketed by McCauley Properties
PSR Licence: 002017
+353 74 938 2110

Propertynews Currency Partner - helping you transfer money for property purchases in Ireland & Northern Ireland. Speak to an expert
Additional Information
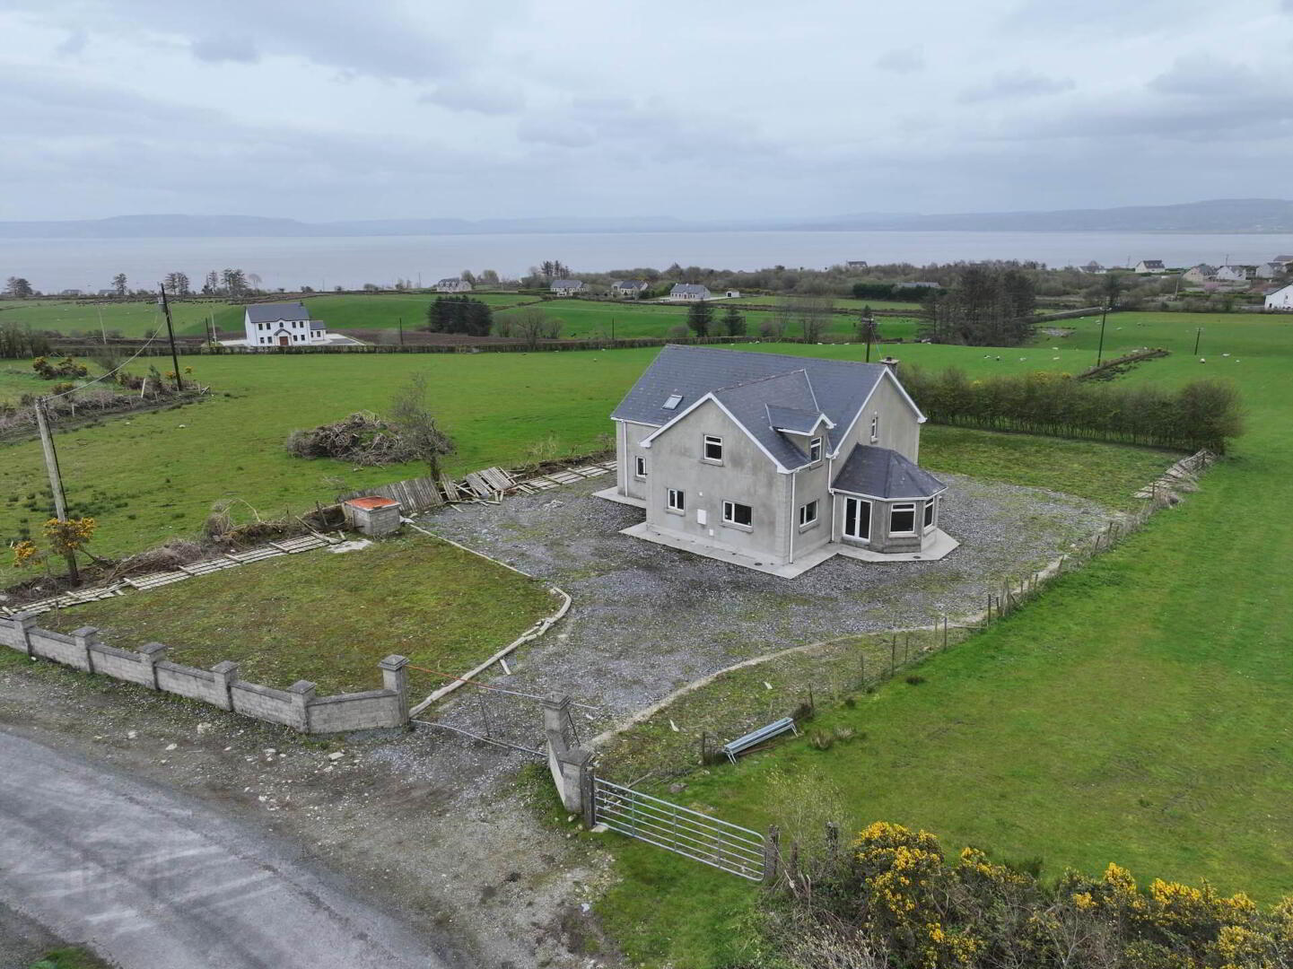
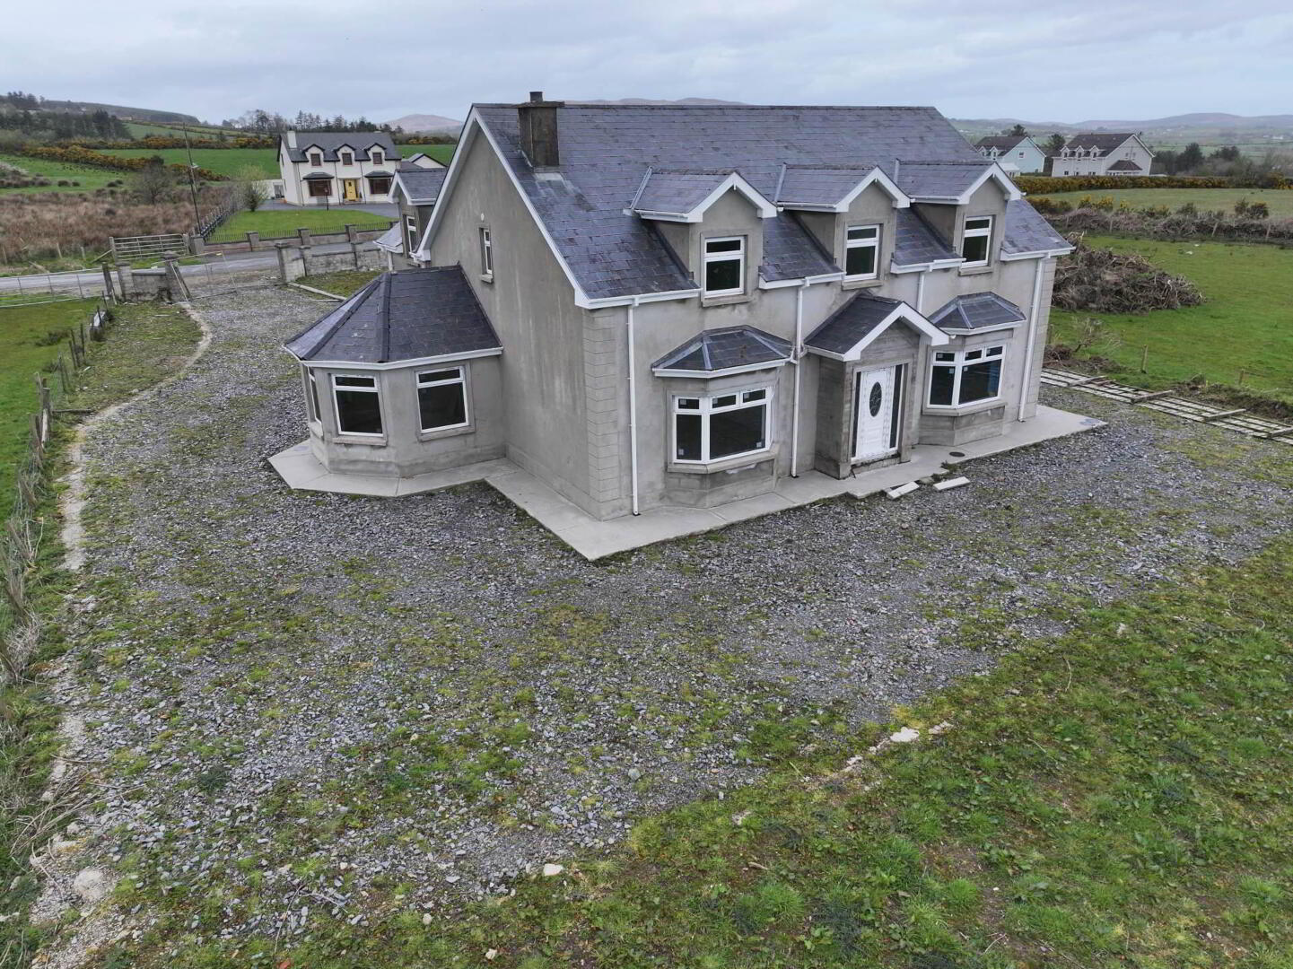
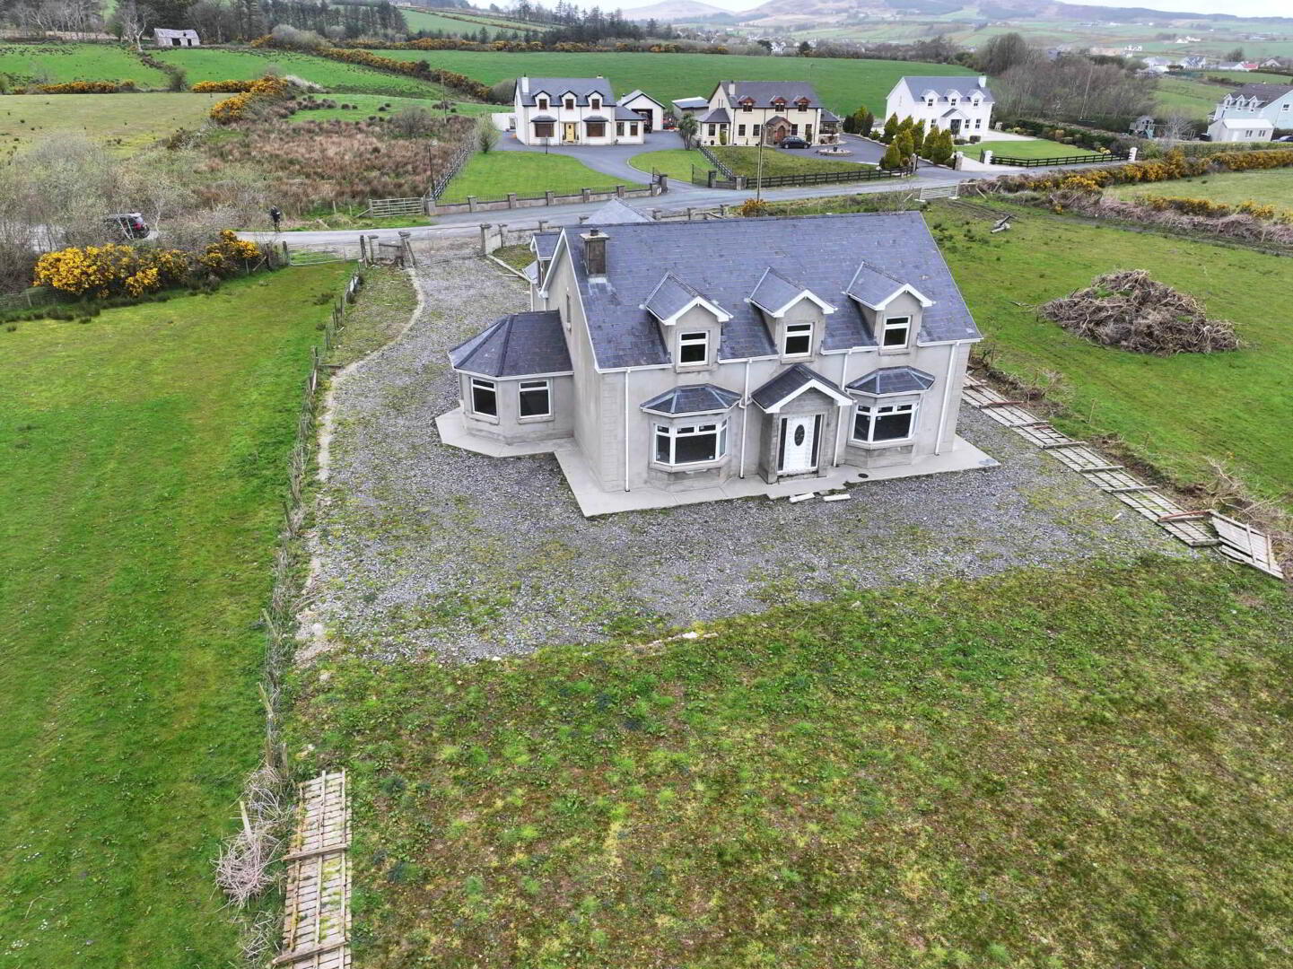
- Substantial 3000 s ft two storey house
- 10 miles from Derry
- 5 bedrooms (3 en suite)
- Sun room
- Requires internal & external finishing
- Under floor heating, Bison slabs
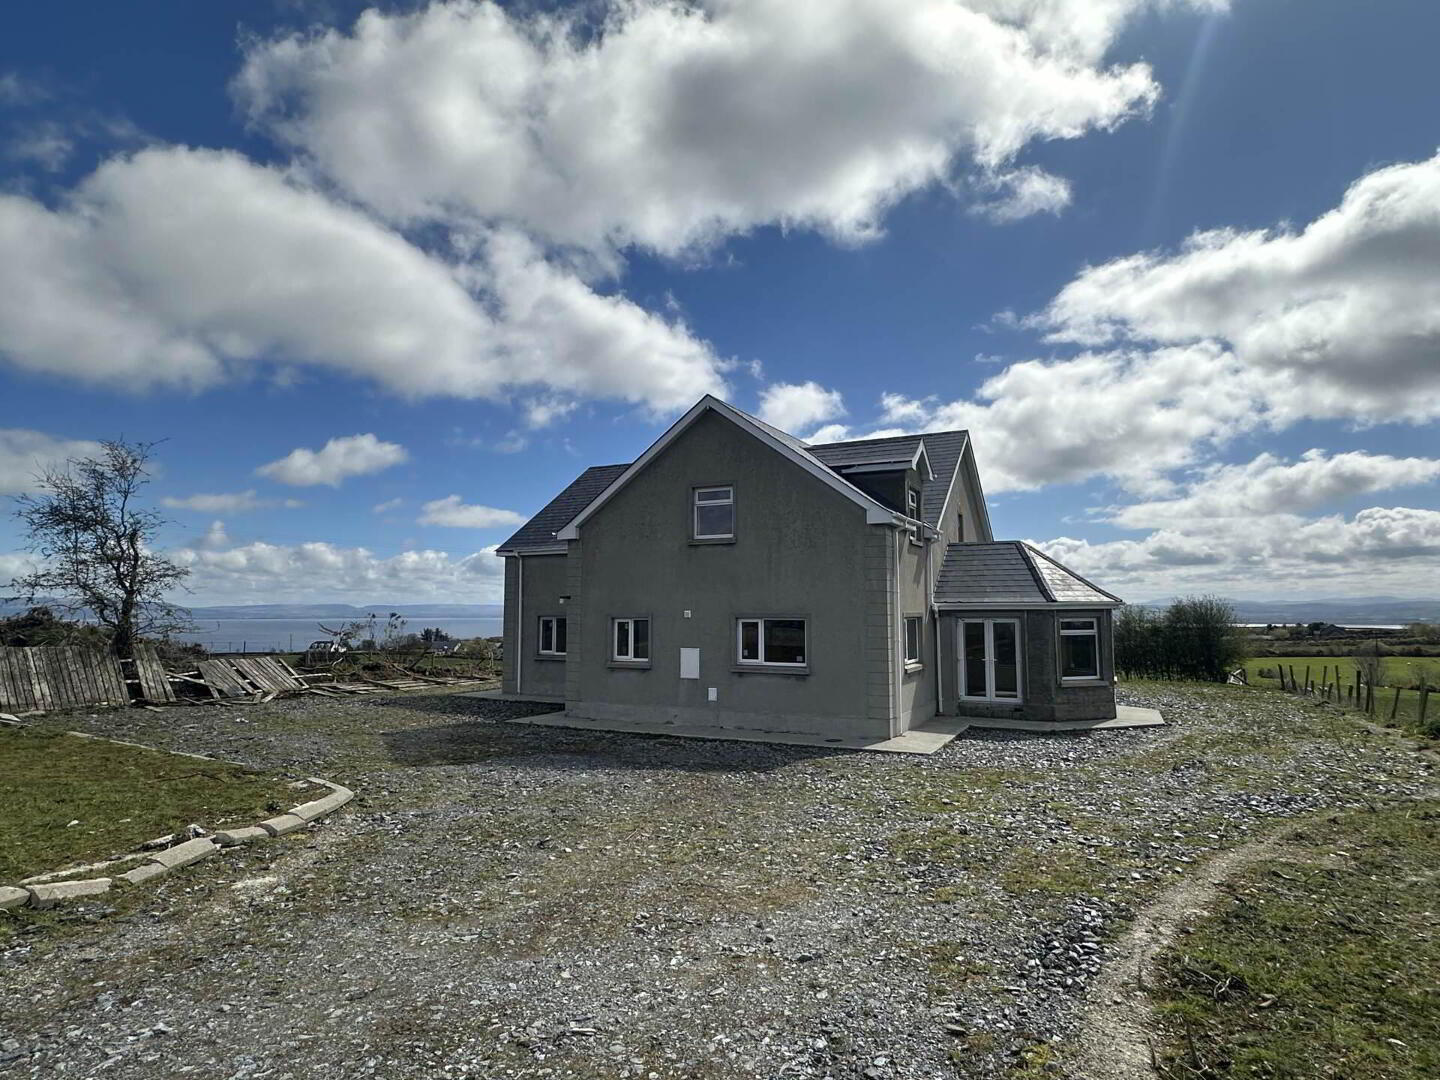
The 5 bedroom (3 en suite) two storey house with sun room overlooking Lough Foyle and includes under floor central heating & bison slabs and is being offered for sale in its existing state. Tromaty is a rural residential area just off the Wild Atlantic Way c 2.6 miles from Quigley`s Point and 10 miles from Derry City. Built with Northern Ireland blocks and block work report available.
The Eircode for the Property is F93 H6E8
ACCOMODATION COMPRISES
Access over hard stone drive. Enter over front door step into
Porch Area - 5'2" (1.57m) x 3'0" (0.91m)
Hallway 1 - 23'8" (7.21m) x 6'0" (1.83m)
Enter into;
Living Room - 17'5" (5.31m) x 17'5" (5.31m)
Front facing with Bay Window and opening for Fireplace
Kitchen / Dining Area - 13'9" (4.19m) x 26'2" (7.98m)
Rear and side facing open plan with cream PVC kitchen units with chrome shaker style handles, walnut work tops, one and a half sink, plumbed for dishwasher and washing machine, space for electric oven, Down lighter in ceiling
Utility Porch Room - 9'5" (2.87m) x 12'7" (3.84m)
Side facing with cream PVC kitchen units with chrome shaker style handles, walnut work tops, sink, plumbed for washing machine and tumble dryer. Piped for beam vacuum system
Sun Room - 12'0" (3.66m) x 12'4" (3.76m)
Front, side and rear facing
WC / Shower Room - 6'5" (1.96m) x 14'8" (4.47m)
Bedroom 1 - 17'5" (5.31m) x 17'7" (5.36m)
With front Velux, full length bedroom units and it incorporates Ensuite (4ft x 10.3ft) plumbed for sanitary ware
Bedroom 2 - 12'0" (3.66m) x 13'3" (4.04m)
Rear facing
Staircase
Oak leading to
FIRST FLOOR
With Bison Slabs
Central Landing - 3'6" (1.07m) x 19'0" (5.79m)
Bedroom 3 - 12'2" (3.71m) x 18'6" (5.64m)
Front and side facing with Walk in Wardrobe Shelved (10` 05" x 4` 03") and
En Suite - 10'3" (3.12m) x 7'6" (2.29m)
With rear Velux and plumbed for Sanitary Ware
Master Bathroom - 14'0" (4.27m) x 13'0" (3.96m)
Front facing and plumbed for Sanitary Ware
Walk In Hot Press - 2'10" (0.86m) x 5'10" (1.78m)
Bedroom 4 - 14'0" (4.27m) x 15'8" (4.78m)
Front facing
Hallway 3 - 2'2" (0.66m) x 3'4" (1.02m)
Leading to;
Master Bedroom 5 - 20'10" (6.35m) x 23'10" (7.26m)
Large open plan Bedroom incorporating Walk in Hot Press Shelved (4`02` W x 10` 03` D) and Wardrobe (15`08` W x 6` D) with
En Suite - 6'2" (1.88m) x 9'8" (2.95m)
Plumbed for Sanitary Ware
Directions
Driving from Derry take first left turn after Aught Road, drive up hill veer left and take 1st right, drive approximately 1.5 miles to small crossroads, turn left and drive 200m. house on left hand side
what3words /// evens.toners.sparrow
Notice
Please note we have not tested any apparatus, fixtures, fittings, or services. Interested parties must undertake their own investigation into the working order of these items. All measurements are approximate and photographs provided for guidance only.
Travel Time From This Property

Important PlacesAdd your own important places to see how far they are from this property.
Agent Accreditations

Marketed by McCauley Properties
PSR Licence: 002017
+353 74 938 2110




