

Click here to view the 3D tour
Click here to view the 3D tour
Click here to view the 3D tour
Toomard, Sarsfield Street, Abbeyside, Dungarvan, X35X624
3 Bed Detached House
Guide Price €400,000
Auction Details
Auction Date
Finished
Property Overview
Status
For Sale
Style
Detached House
Bedrooms
3
Bathrooms
2
Property Features
Size
131.5 sq m (1,415 sq ft)
Tenure
Not Provided
Energy Rating
Property Financials
Stamp Duty
€4,000*²

Marketed by Denise Radley Auctioneer & Valuer
PSR Licence: 001618
+353 58 42168

Propertynews Currency Partner - helping you transfer money for property purchases in Ireland & Northern Ireland. Speak to an expert
Additional Information
- Detached three-bedroom bungalow
- Prime location in the heart of Abbeyside Village
- Full planning permission granted for single-storey and two-storey extensions
Toomard, Sarsfield Street, Abbeyside, Dungarvan, Co. Waterford, X35 X624
Location, Location, Location!
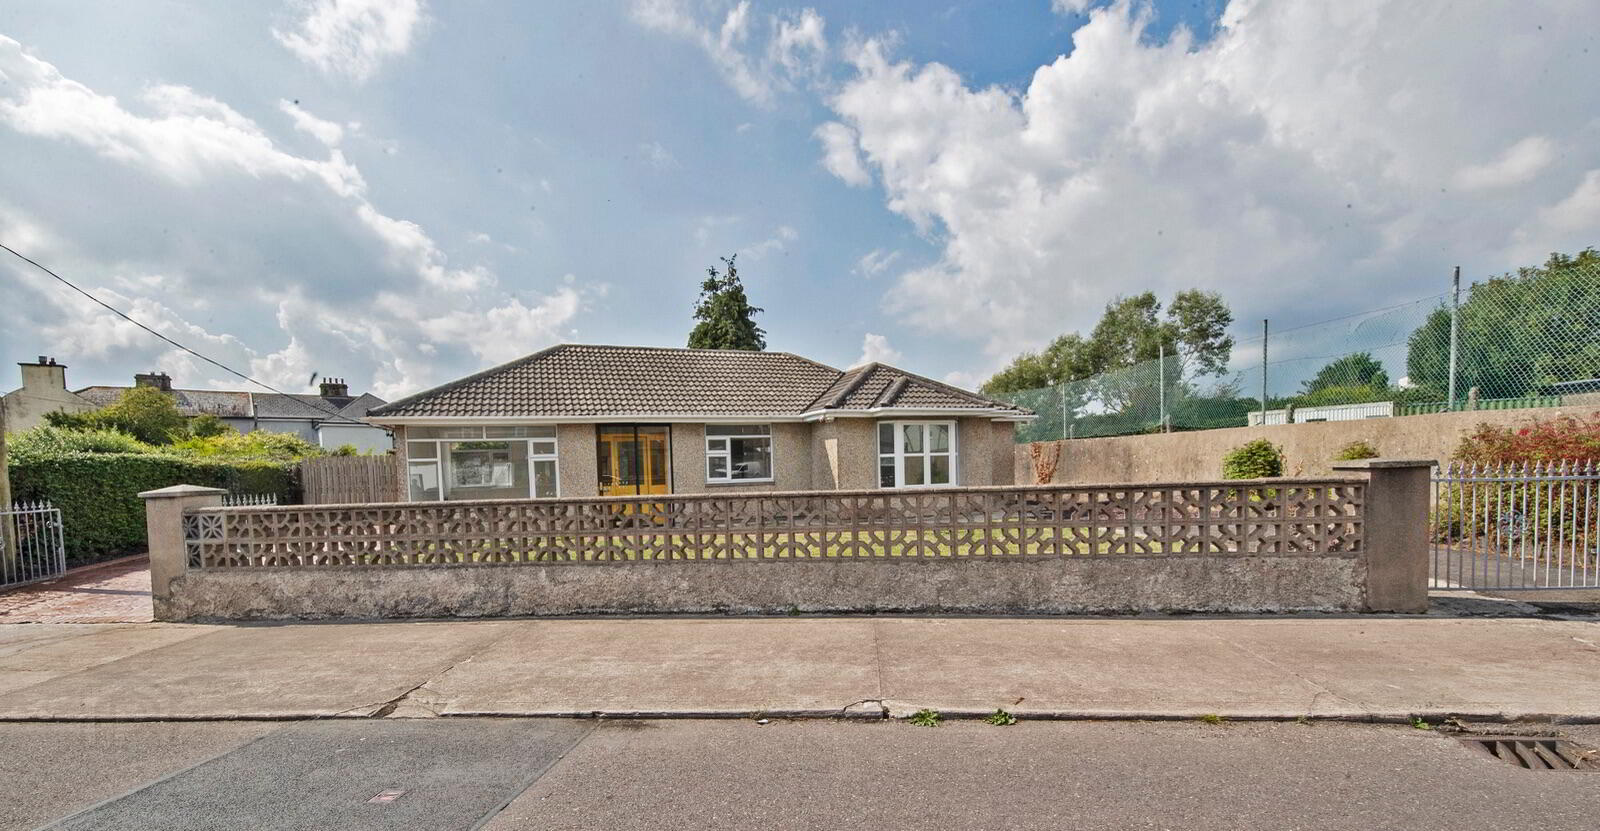
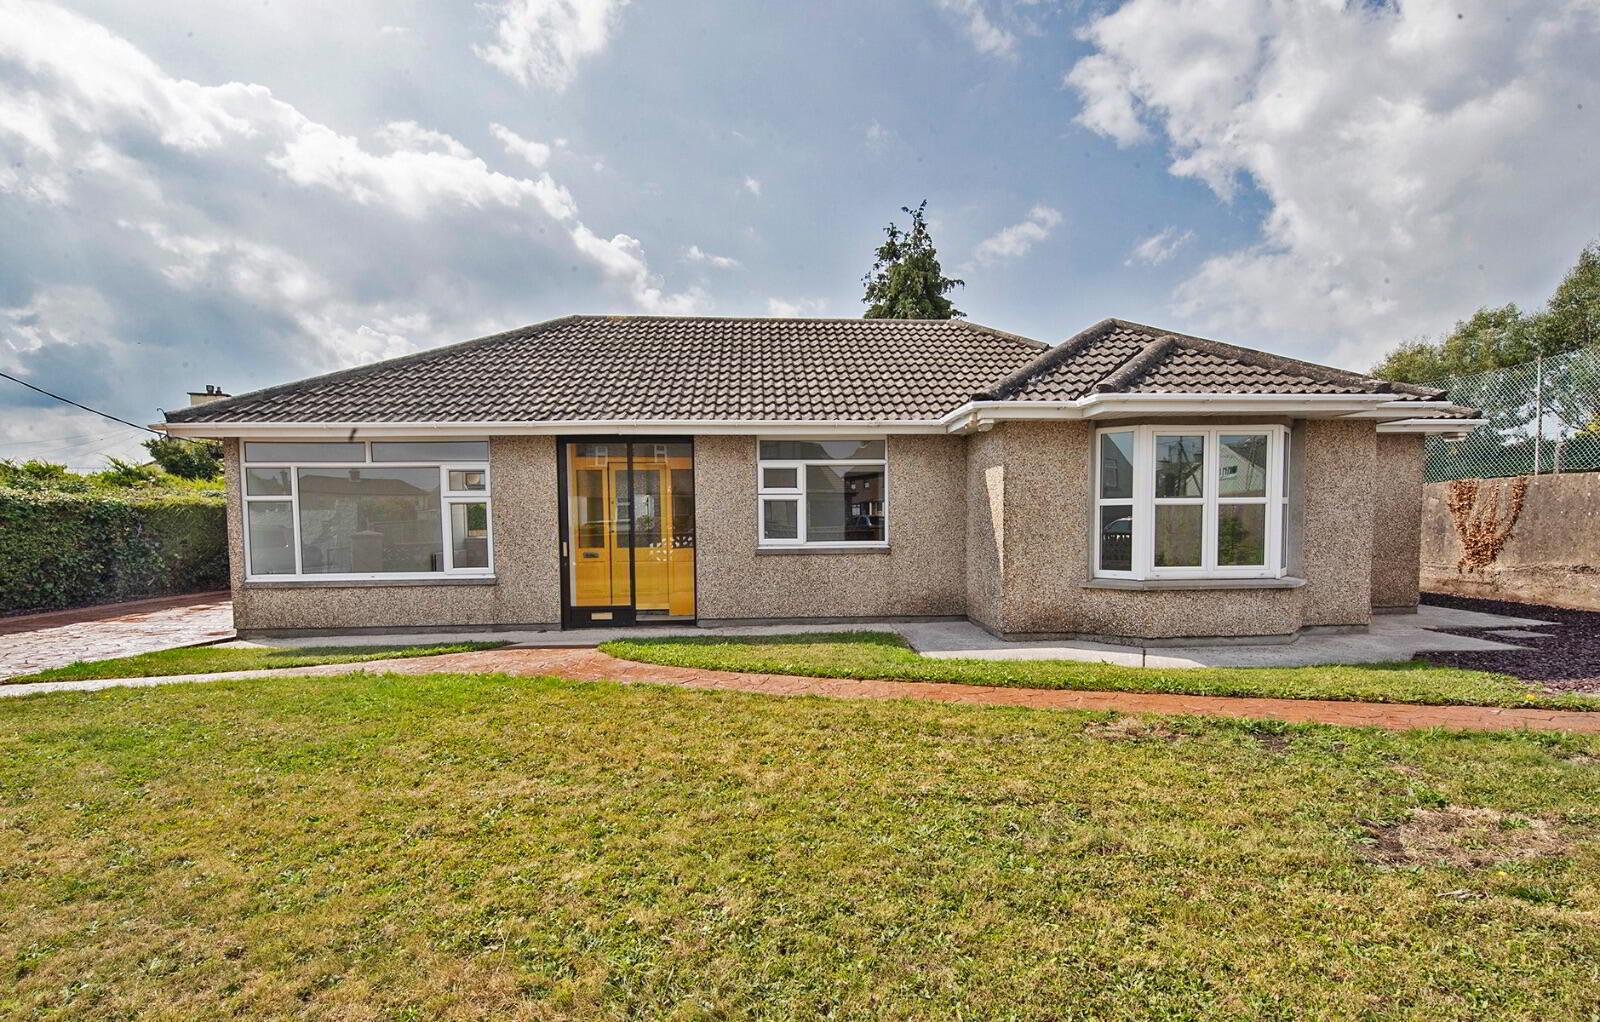
Denise Radley Auctioneers are delighted to bring to the market Toomard, a detached three-bedroom bungalow superbly positioned on Sarsfield Street in the heart of Abbeyside Village.
Extending to approximately 1,415 sq ft, this property offers a fantastic opportunity for purchasers looking to create a home to their own taste in one of Dungarvan's most desirable and convenient locations.
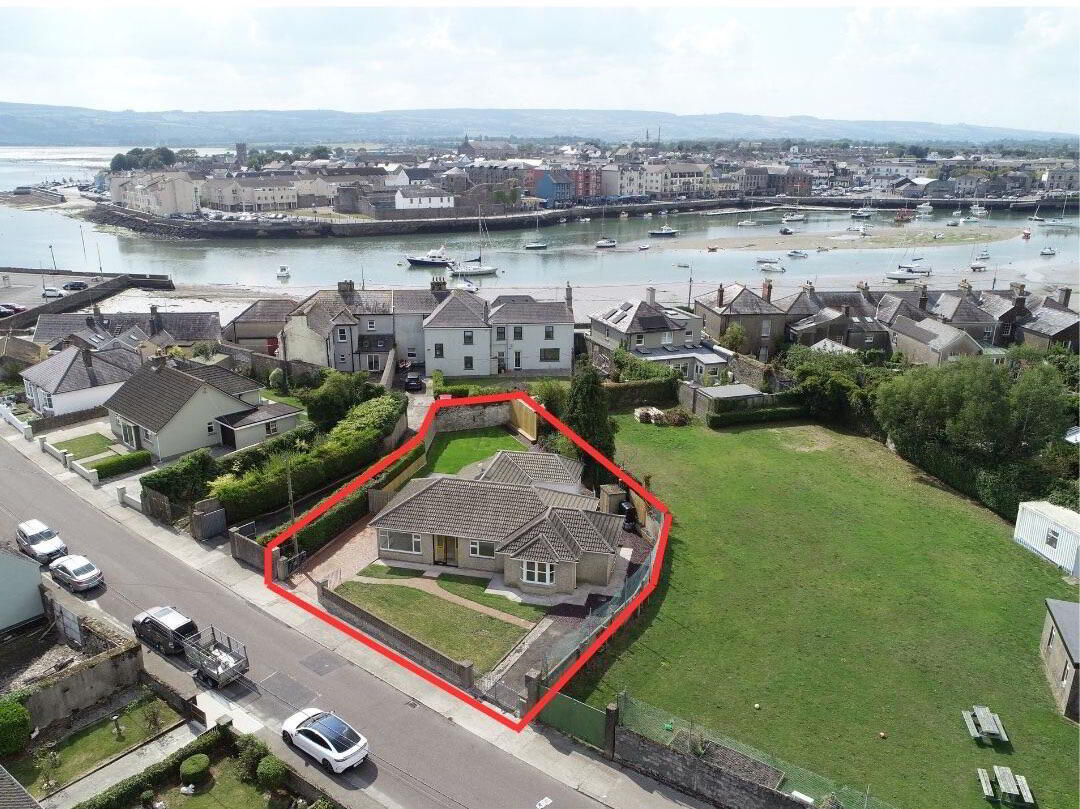
The location is exceptional. The Waterford Greenway is less than a one-minute walk away, while Abbeyside Beach, the church, schools, shops and local amenities are all within easy reach. Dungarvan Town Centre and its excellent selection of restaurants, cafés and shops are also close by.
Excellent Potential & Full Planning Permission
A major feature of Toomard is the excellent potential it offers. Full planning permission was granted on 14th March 2022 for both a single-storey extension and a two-storey extension to the rear of the property, offering the new owner an exciting opportunity to substantially enhance and extend the existing accommodation.
Planning Reference: 21/957.
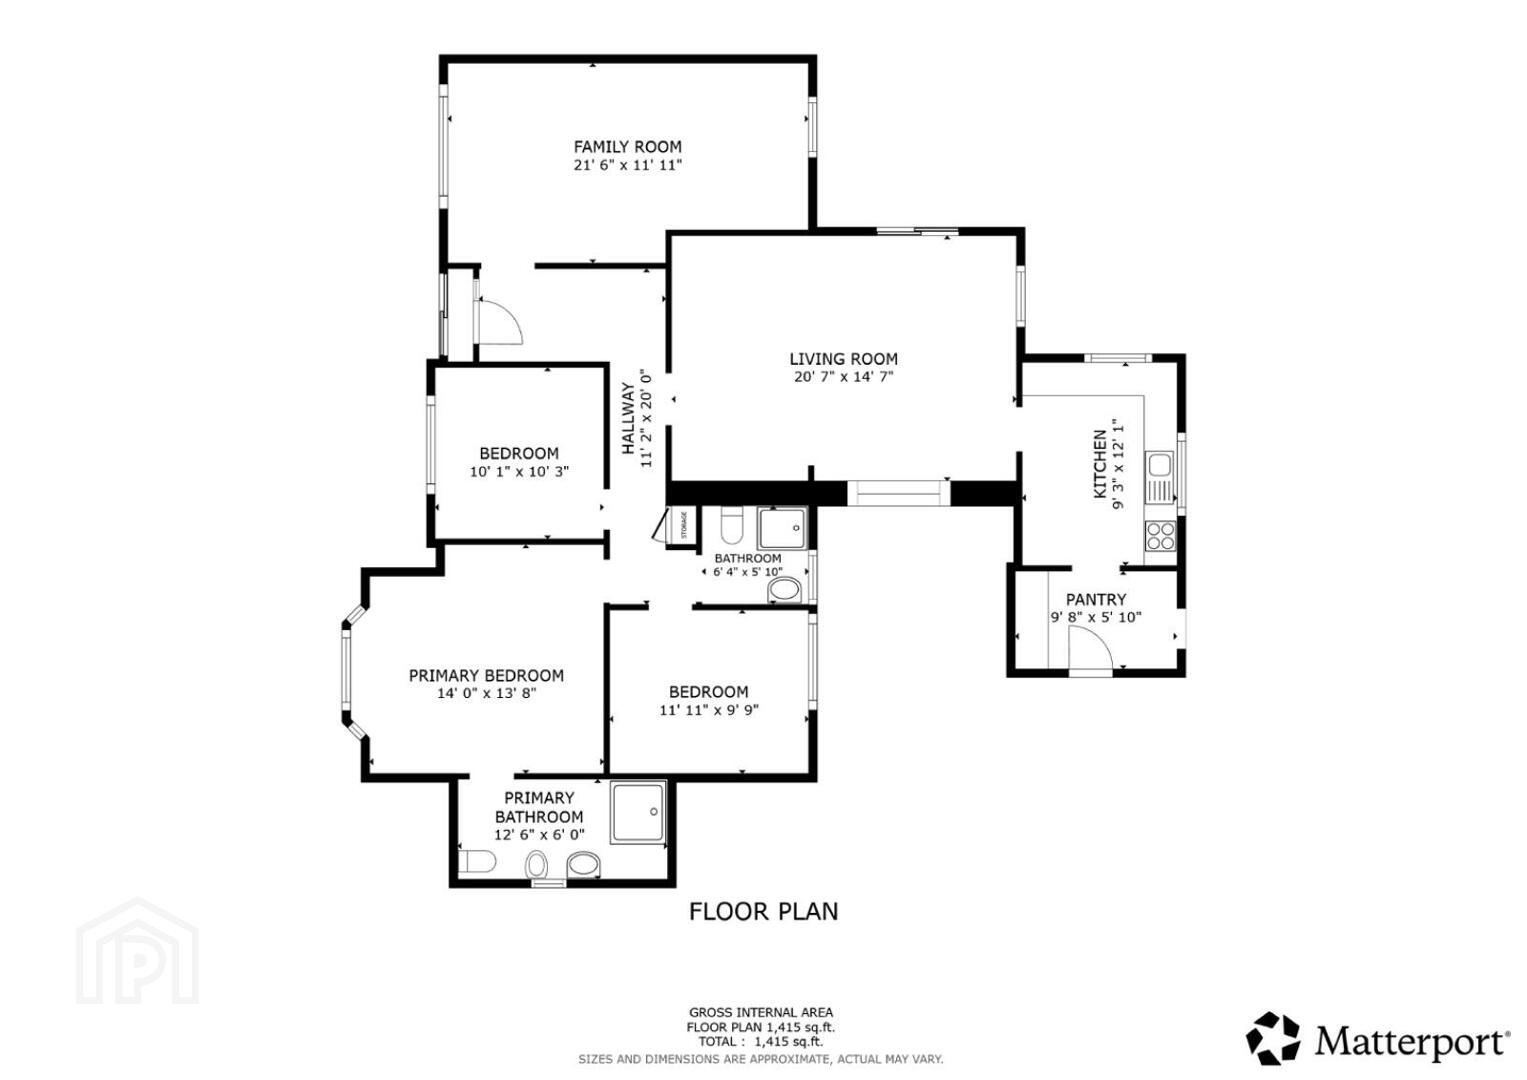
Internally, the house is well proportioned and provides a versatile layout. The spacious living room measures approximately 20'7" x 14'7" and connects to a generous family room measuring 21'6" x 11'11", providing excellent space for everyday family living and entertaining.
The kitchen measures 9'3" x 12'1" and benefits from an adjoining pantry, while the large central hallway connects the accommodation throughout.
There are three bedrooms, including a particularly spacious primary bedroom with its own ensuite bathroom, together with two further bedrooms and a family bathroom.
Outside, Toomard really comes into its own. The property enjoys a large, private and mature rear garden, providing wonderful outdoor space and further enhancing the potential of the property.
There is off-street parking to the front, together with the added benefit of two entrance gates, one on either side of the house.
With its superb Abbeyside location, generous site, spacious existing accommodation and the benefit of planning permission already granted for substantial extensions, Toomard represents a rare opportunity.
Whether you are looking for a family home, retirement home or holiday property, this is a home where location and potential combine exceptionally well.
Viewing is highly recommended.
Accommodation
Living Room: 20'7" x 14'7"
Family Room: 21'6" x 11'11"
Kitchen: 9'3" x 12'1"
Pantry: 9'8" x 5'10"
Primary Bedroom: 14'0" x 13'8"
Primary Ensuite Bathroom: 12'6" x 6'0"
Bedroom 2: 11'11" x 9'9"
Bedroom 3: 10'1" x 10'3"
Family Bathroom: 6'4" x 5'10"
Hallway: 11'2" x 20'0"
Total Floor Area: Approx. 1,415 sq ft
Features
Detached three-bedroom bungalow
Prime location in the heart of Abbeyside Village
Approximately 1,415 sq ft
Waterford Greenway just a one-minute walk away
Close to Abbeyside Beach, schools, church and shops
Within easy reach of Dungarvan Town Centre
Excellent potential to modernise and create a superb family home
Full planning permission granted for single-storey and two-storey extensions
Planning Ref. 21/957, granted 14th March 2022
Large private rear garden
Off-street parking
Two entrance gates, one on either side of the property
Oil-fired central heating
Excellent family, retirement or holiday home
Highly sought-after Abbeyside location
BER Details
BER Rating: E1
BER No.: 110859923
Energy Performance Indicator: 333.28 kWh/m²/yr
Travel Time From This Property

Important PlacesAdd your own important places to see how far they are from this property.
Agent Accreditations

Marketed by Denise Radley Auctioneer & Valuer
PSR Licence: 001618
+353 58 42168




