For sale
Added 23 hours ago
Tonagha, Thurles, E41T8W5
5 Bed Detached House
Asking Price €425,000
Property Overview
Status
For Sale
Style
Detached House
Bedrooms
5
Bathrooms
4
Property Features
Size
250 sq m (2,691 sq ft)
Tenure
Not Provided
Energy Rating
Property Financials
Stamp Duty
€4,250*²

Marketed by Sherry Fitzgerald Gleeson
PSR Licence: 002543
+353 504 22997

Propertynews Currency Partner - helping you transfer money for property purchases in Ireland & Northern Ireland. Speak to an expert
Additional Information
- Spacious 5-Bed Bungalow
- Generous c. 0.6 Acre Site
- Extensive Gardens
- Upgraded Septic Tank / Percolation Area
- Large Detached Garage
- Ideal Family Home
** VIRTUAL TOUR AVAILABLE BY REQUEST **
To see current offers or to place your own offer on this property, please visit SherryFitz.ie and register for your very own mySherryFitz account.
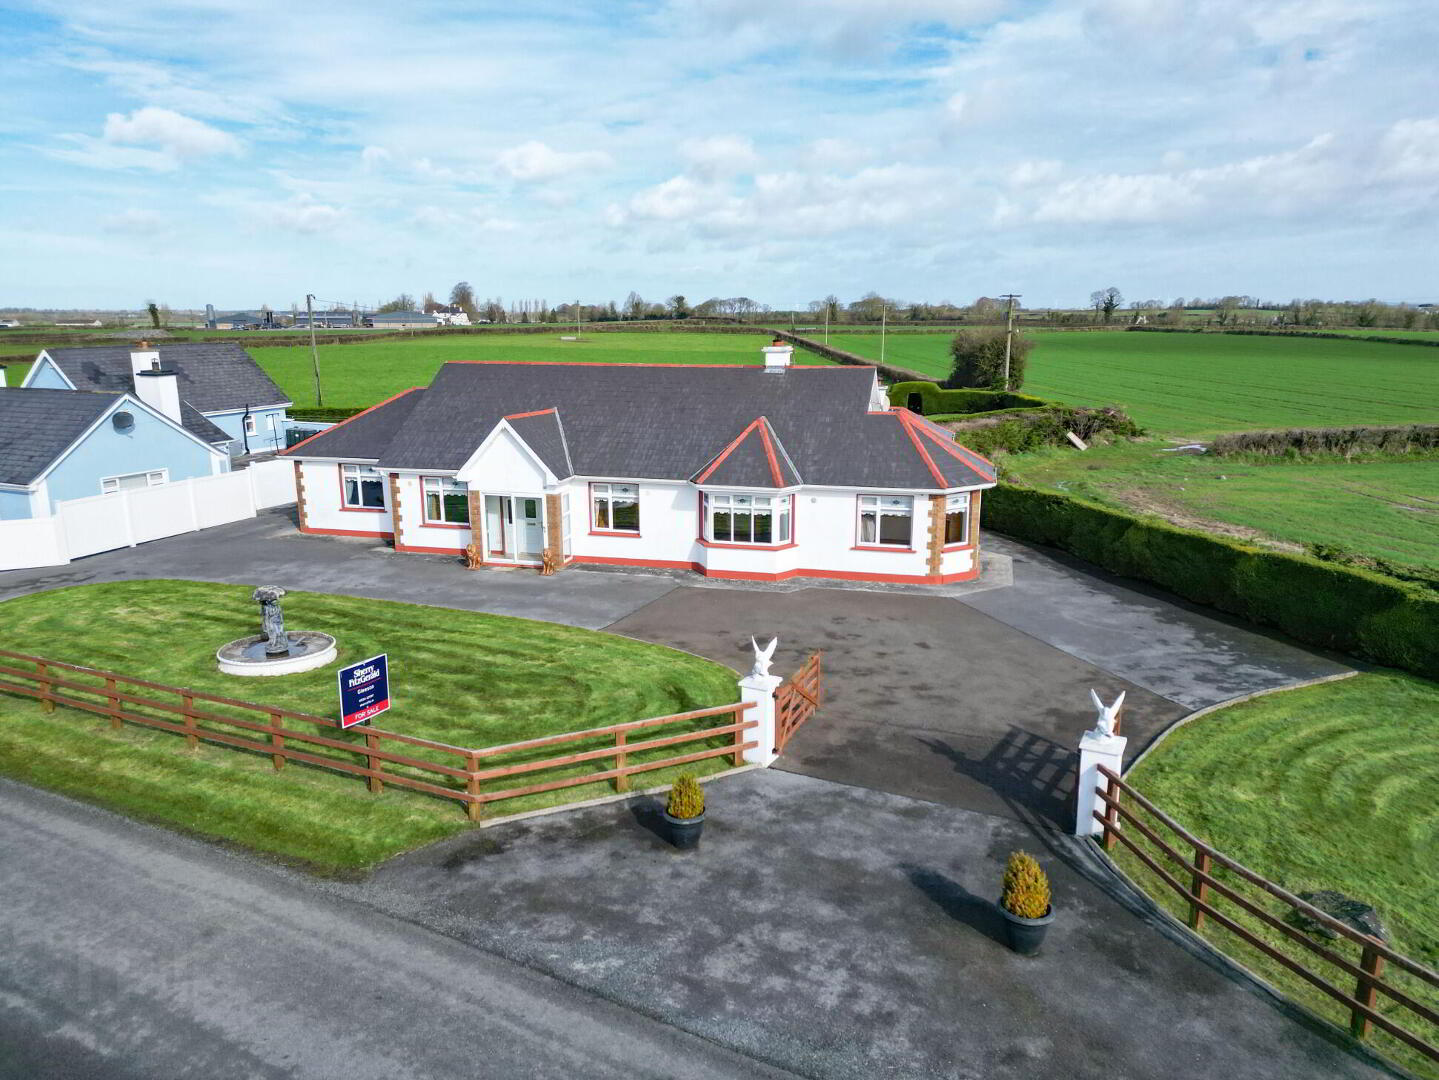
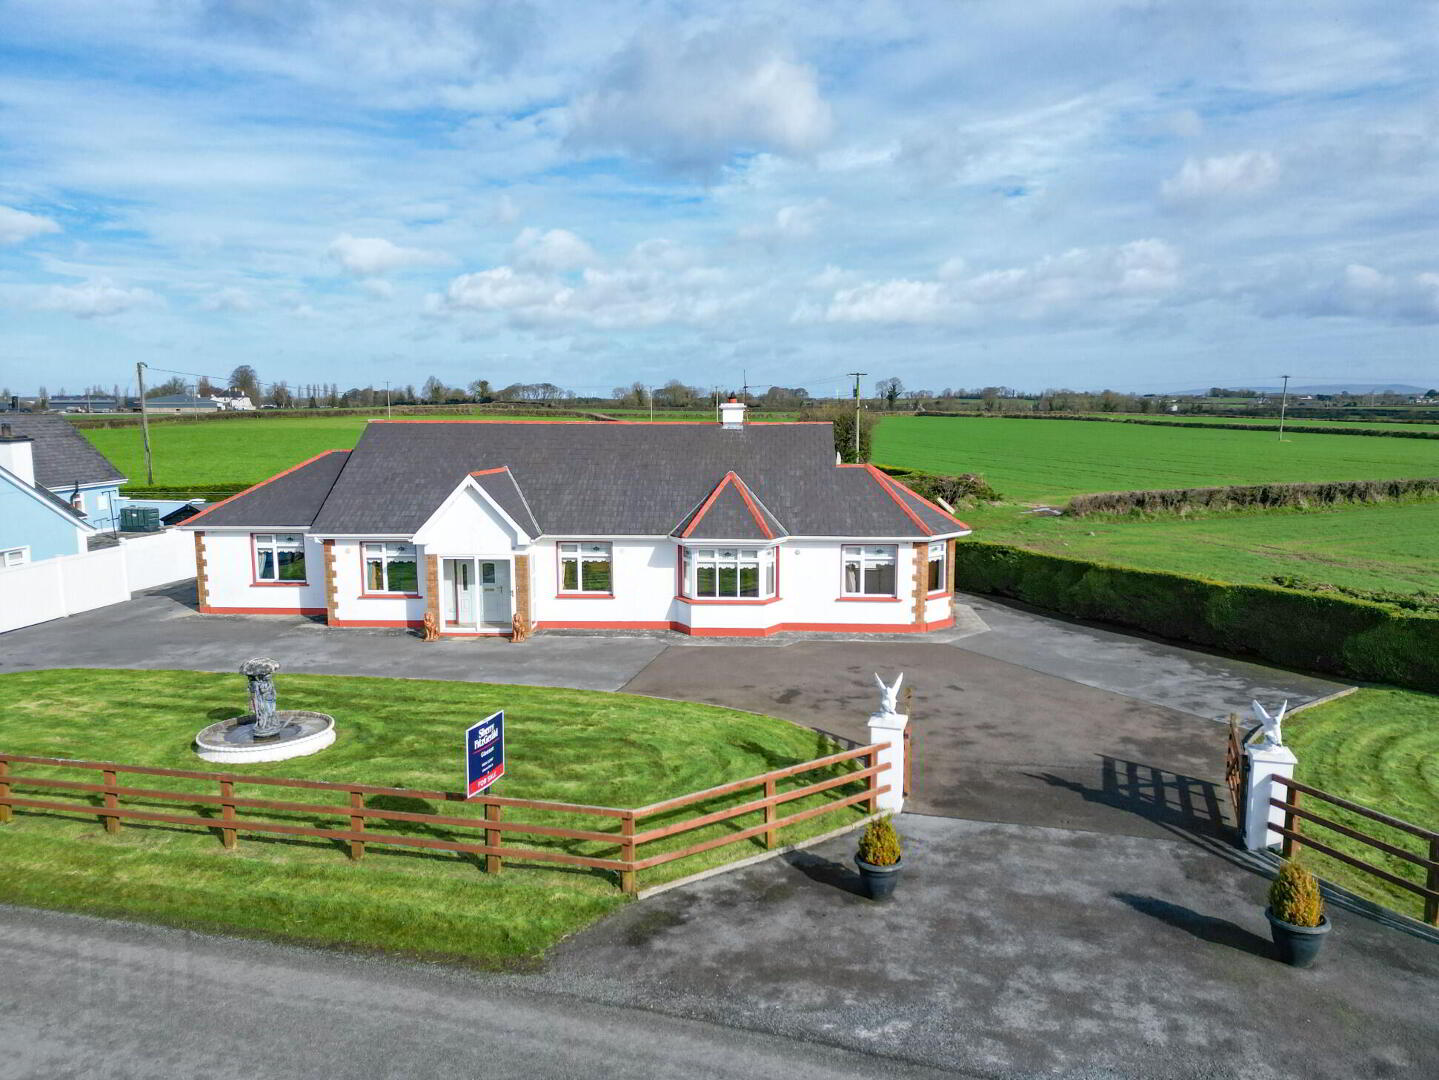
Sherry FitzGerald Gleeson are delighted to present this exceptionally spacious and immaculately maintained detached bungalow extending to c.250 sq.m / 2,690 sq.ft., standing proudly on a generous c. 0.6 acre site with extensive gardens and a large detached garage.
This is a substantial family residence offering space, flexibility and privacy in a highly sought-after rural setting just minutes from Thurles town.
LOCATION
The property enjoys a peaceful countryside setting at Tonagha, while remaining just c. 4km from Thurles town centre, providing convenient access to primary and secondary schools, 3rd level Universities, shops, sporting facilities, rail services and all everyday amenities.
Tonagha is widely regarded as one of the more desirable rural locations close to Thurles, combining the appeal of countryside living with genuine convenience to town. Properties of this scale, flexibility and condition rarely present themselves so close to urban amenities.
Commuters are also particularly well catered for, with easy access to the M8 Motorway via Two Mile Borris Interchange (J5) – approx. c. 7km (Dublin direction), or Horse and Jockey Interchange (J6) – approx. c. 8km (Dublin & Cork directions)
This strategic positioning offers excellent connectivity while retaining the tranquillity of a mature rural address.
DESCRIPTION
Extending to approximately 2,690 sq.ft., this is a very spacious and well-designed bungalow offering bright, well-proportioned accommodation throughout. The layout has been thoughtfully arranged to provide excellent separation between living and bedroom areas while maintaining a natural flow for modern family living.
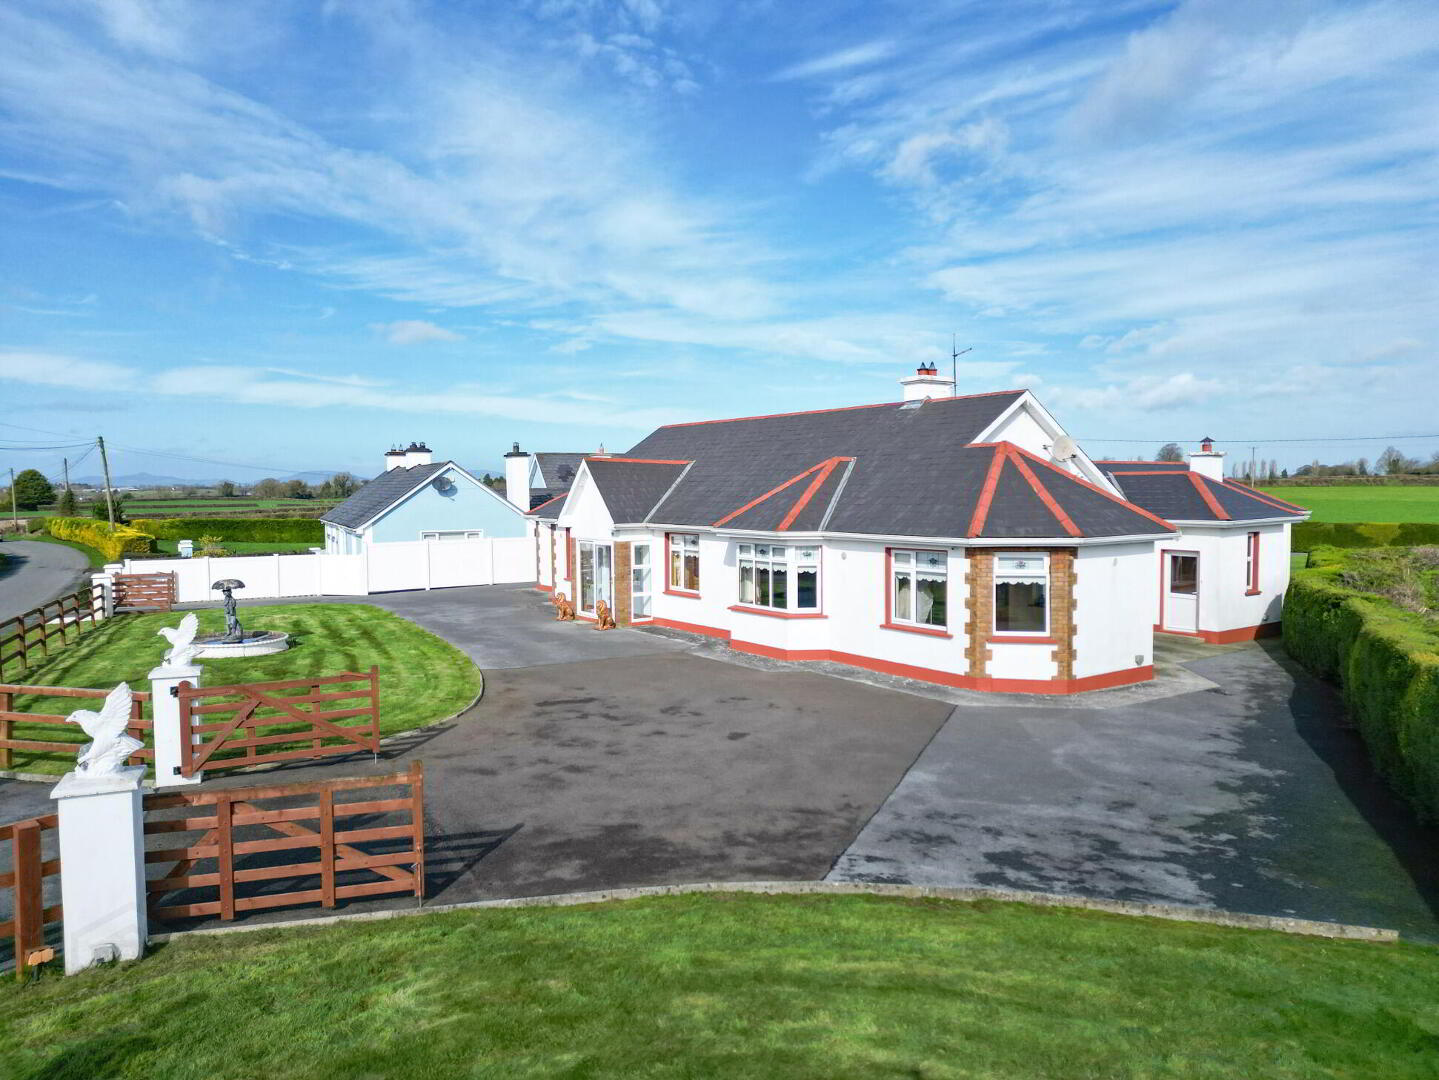
A particularly attractive feature is the potential for independent or multigenerational living. The ground floor layout lends itself to reconfiguration as a Granny Flat-style arrangement, with separate external access available on both sides of the residence (rear access on the left side, and both side and rear access on the right), creating flexible options for extended family, guest accommodation or ancillary use.
The property is further enhanced by:
* Extensive front and rear gardens, ideal for family use
* Mature, manicured hedgerows providing privacy and shelter
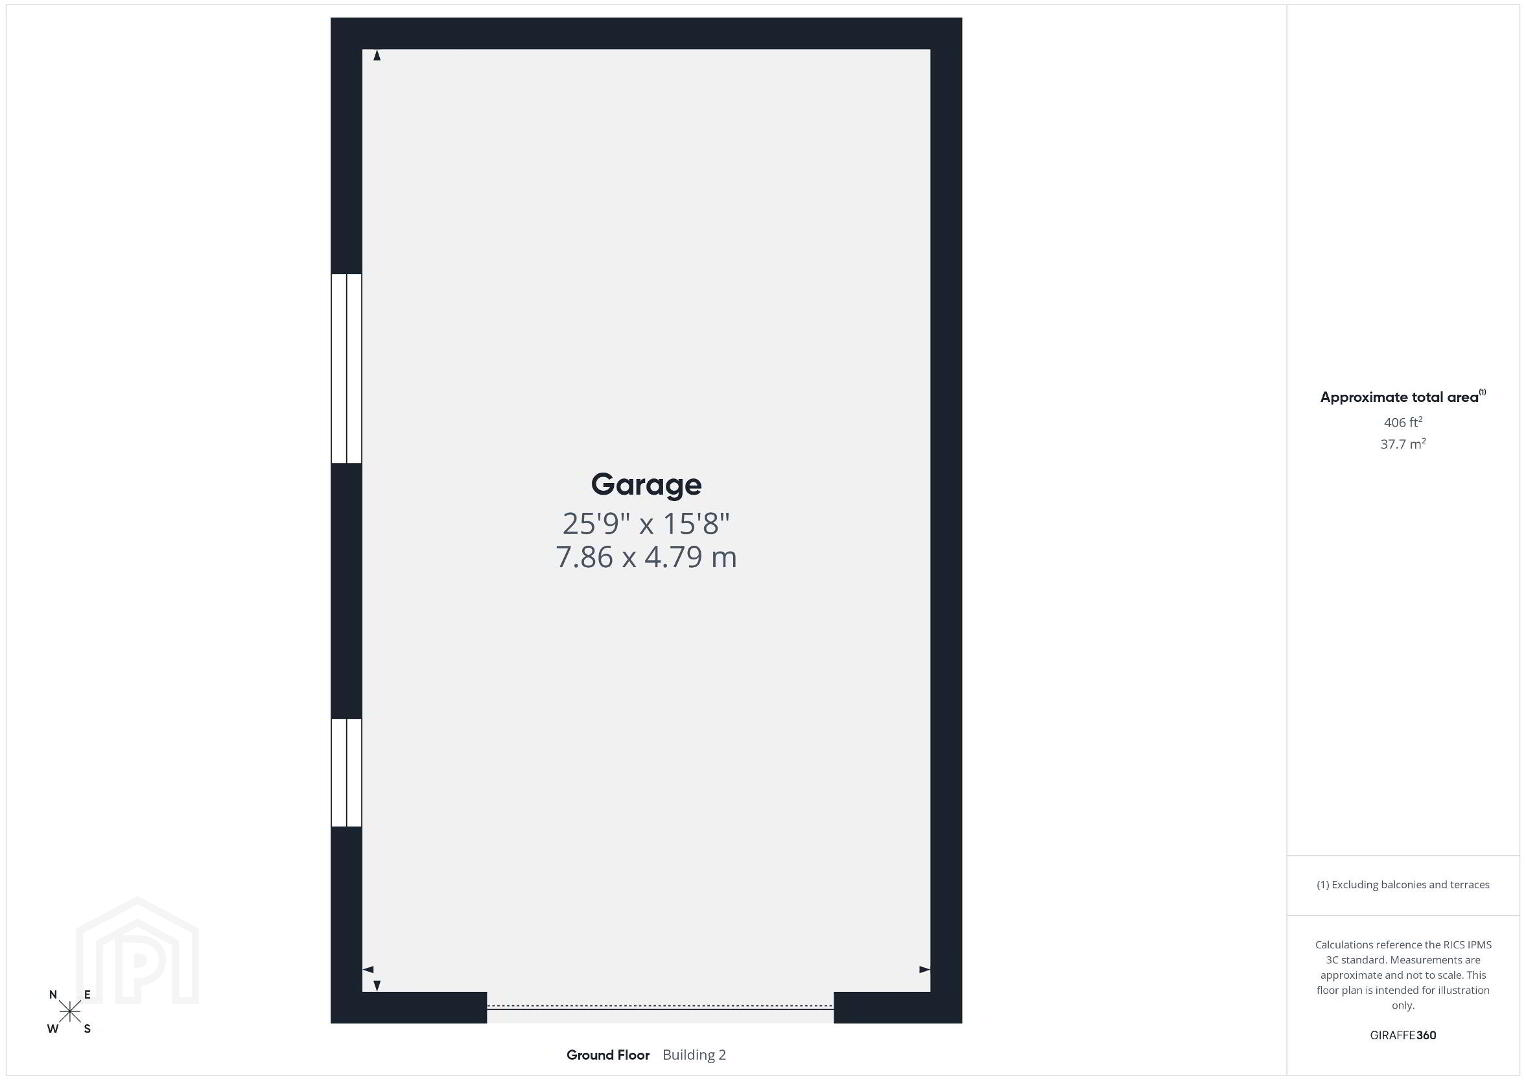
* A large detached garage/workshop (c.38 sq.m / 406 sq.ft.)
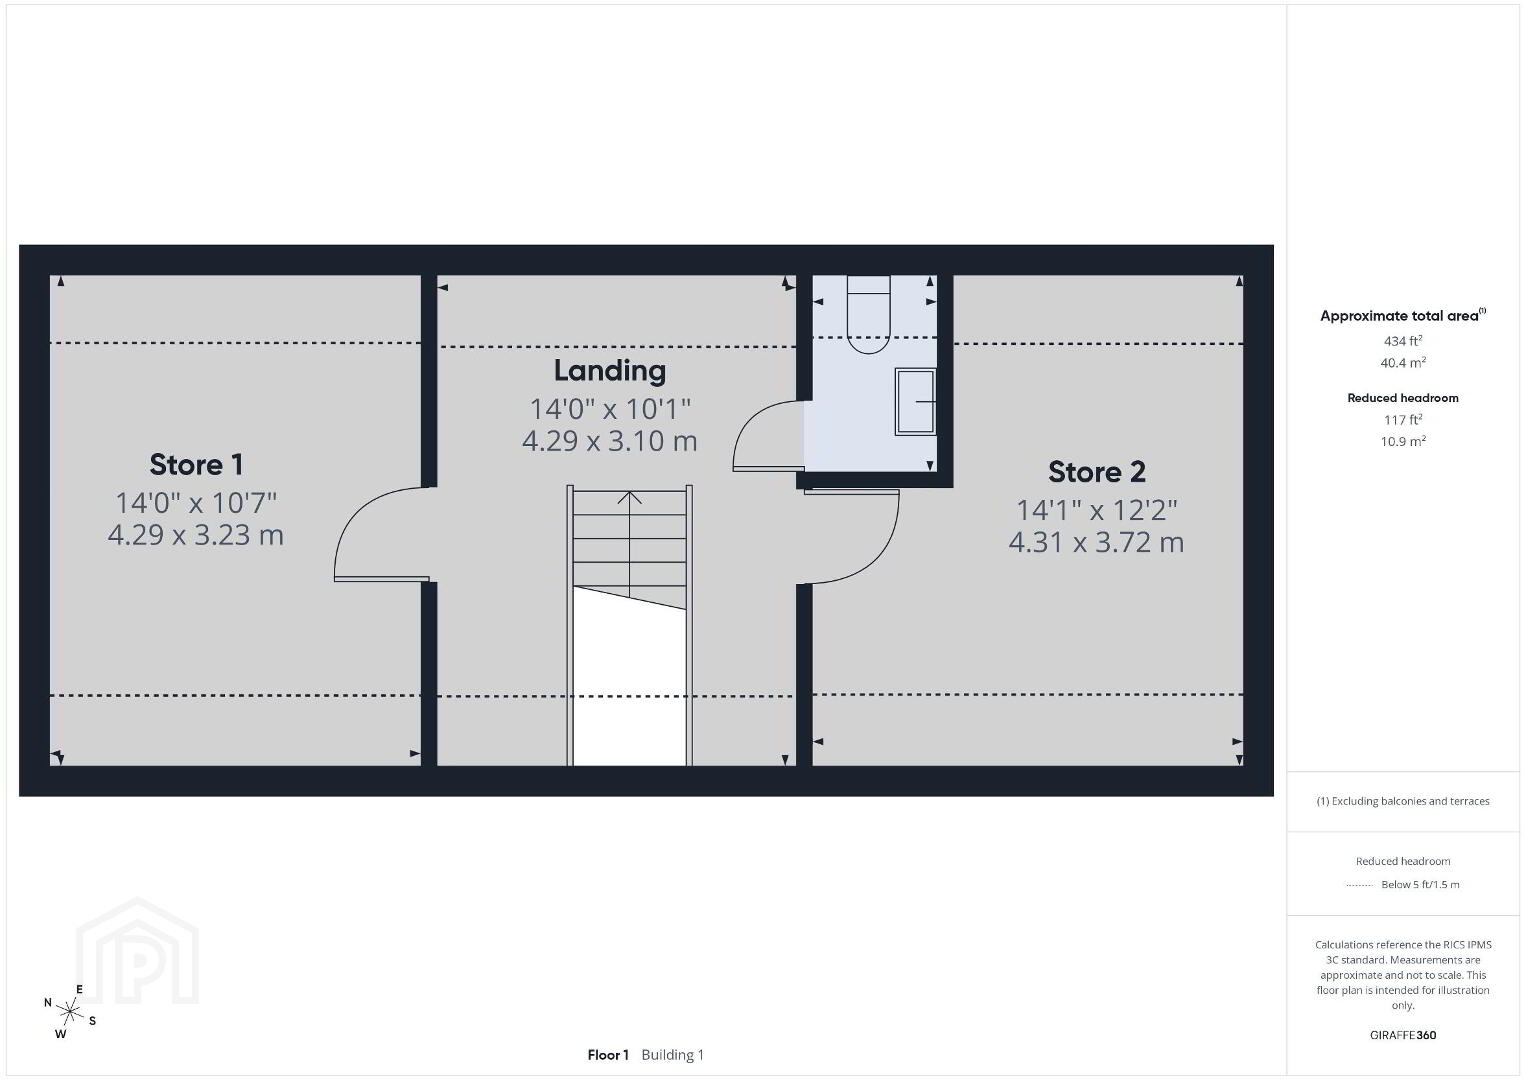
* Ample attic store rooms suitable for home office, gym or ancillary domestic purposes, and
* A recently upgraded wastewater treatment system with new percolation area, installed at significant cost
The residence sits centrally on its c.0.6 acre site, offering an ideal balance of lawned areas, privacy and open countryside views.
This is an ideal family home offering exceptional space, versatility and privacy on a generous site, together with excellent connectivity to Thurles and the national motorway network. The combination of south-facing gardens, ancillary accommodation potential, detached garage and mature setting makes this a particularly compelling opportunity in today’s market.
A virtual tour link can be supplied on request with actual viewings strictly by appointment. Further enquiries can be made by contacting Sole Selling Agents, Sherry FitzGerald Gleeson in Thurles.
____________________________________
Note: These particulars are issued by Sherry FitzGerald Gleeson on the strict understanding that they do not form part of any contract and are provided for guidance purposes only. While every effort has been made to ensure accuracy, no liability is accepted for any errors or omissions. Interested parties should satisfy themselves as to the correctness of the information provided, through inspection or other means. The vendor does not make or give, and neither Sherry FitzGerald Gleeson nor any of its employees has authority to make or give, any representation or warranty in respect of this property. Sherry FitzGerald Gleeson is marketing this property on the basis that all relevant title and certification documents are in place or will be provided by the vendor prior to sale.
____________________________________
Entrance Hall With tiled flooring.
Hallway 1.21m x 8.49m. With tiled flooring and hotpress.
Bedroom 1 3.59m x 2.99m. Bright Bedroom with fitted wardrobes, laminate timber flooring and En-Suite.
En-Suite 2.08m x 0.93m. With W.B.C, W.H.B, tiled flooring and shower.
Bedroom 2 3.02m x 3.01m. Front-facing Bedroom with fitted wardrobes and laminate timber flooring.
Bedroom 3 3.00m x 2.86m. Front-facing Bedroom with fitted wardrobes and laminate timber flooring.
Bathroom 3.61m x 2.10m. With W.B.C, W.H.B, tiled flooring, electric shower and bath.
Kitchen 3.63m x 3.53m. Bright Kitchen with modern fitted Kitchen, tiled flooring and access to Dining Room.
Dining Room 3.63m x 3.63m. Spacious Dining Room with tiled flooring and access to Kitchen and Living Room.
Living Room 4.34m x 5.09m. Large Living Room with laminate timber flooring, bay window and access to Dining Room and Sun Room.
Sun Room 4.21m x 3.32m. With access to Living Room and timber flooring.
Bedroom 6.00m x 3.64m. Currently laid out as another Livingroom but with excellent potential to serve as a Bedroom
Sun Room 2.10m x 3.62m. Bright Sun Room with tiled flooring and access to rear garden.
Side Entrance 2.40m x 2.0m. With tiled flooring, side entry to property and access to Living Room.
Bedroom / Games Room 5.47m x 4.40m. Currently in use as a Games Room / Pool Room but perfect as a Bedroom also.
Walk Through Wardrobe 4.33m x 3.57m. Currently in use as another Living room but ideal as a walk-through wardrobe area to the adjoining Bedroom (currently Games Room).
Utility Room / Rear Entrance 4.52m x 2.31m. With tiled flooring and access to rear garden.
Bathroom / En-Suite 4.47m x 1.25m. With W.B.C, W.H.B, tiled flooring and electric shower
First Floor
Landing 4.29m x 3.10m. With Skylight and lamiinate timber flooring.
Store 1 4.29m x 3.23m. With skylight, laminate timber flooring and ideal for storage.
Store 2 4.31m x 3.72m. With skylight, laminate timber flooring and ideal for storage.
Outside
Garage 7.86m x 4.79m. Ideal for storage.
BER Details
BER Rating: C3
BER No.: 119149168
Energy Performance Indicator: 211.93 kWh/m²/yr
Travel Time From This Property

Important PlacesAdd your own important places to see how far they are from this property.
Agent Accreditations

Marketed by Sherry Fitzgerald Gleeson
PSR Licence: 002543
+353 504 22997




