
Click here to view the 3D tour
Click here to view the 3D tour
Click here to view the 3D tour
For sale
Added 5 hours ago
Tombricane, Borrisokane, E45TR83
4 Bed Bungalow
Asking Price €349,500
Property Overview
Status
For Sale
Style
Bungalow
Bedrooms
4
Bathrooms
2
Property Features
Size
165 sq m (1,776 sq ft)
Tenure
Not Provided
Energy Rating
Property Financials
Stamp Duty
€3,495*²

Marketed by Sherry FitzGerald Talbot
PSR Licence: 001010
+353 67 31496

Propertynews Currency Partner - helping you transfer money for property purchases in Ireland & Northern Ireland. Speak to an expert
Additional Information
- Group water scheme, drainage by septic tank, Oil fired central heating, Fibre broadband.
- Generous 0.69 acre site, large rear garden, steeltech shed, open fuel shed, tarmac drive.
- BER B, BER No. 101902500
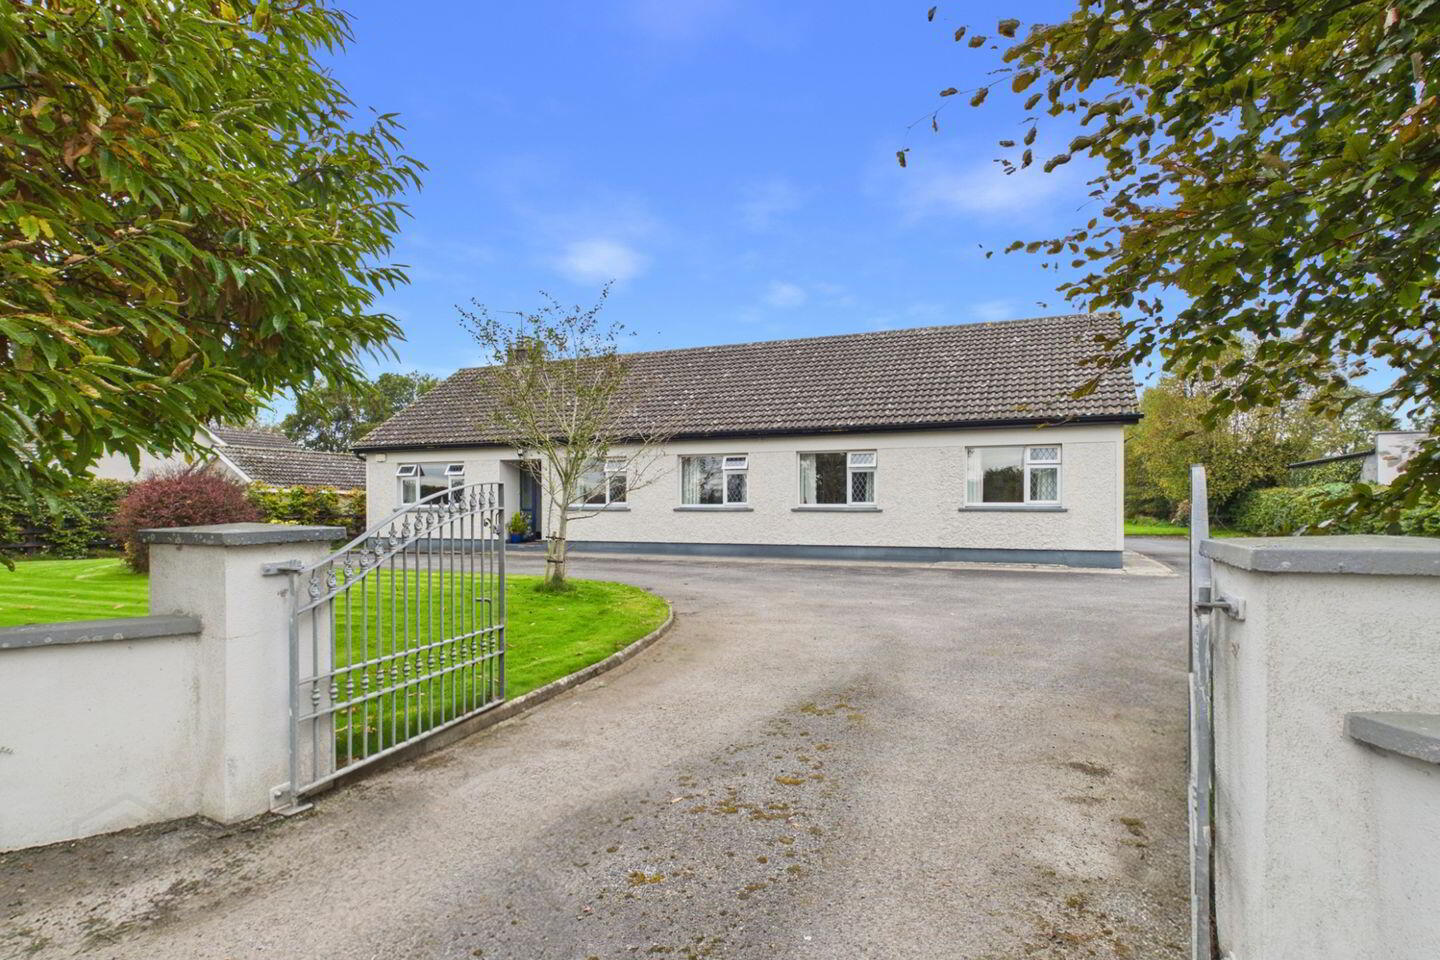
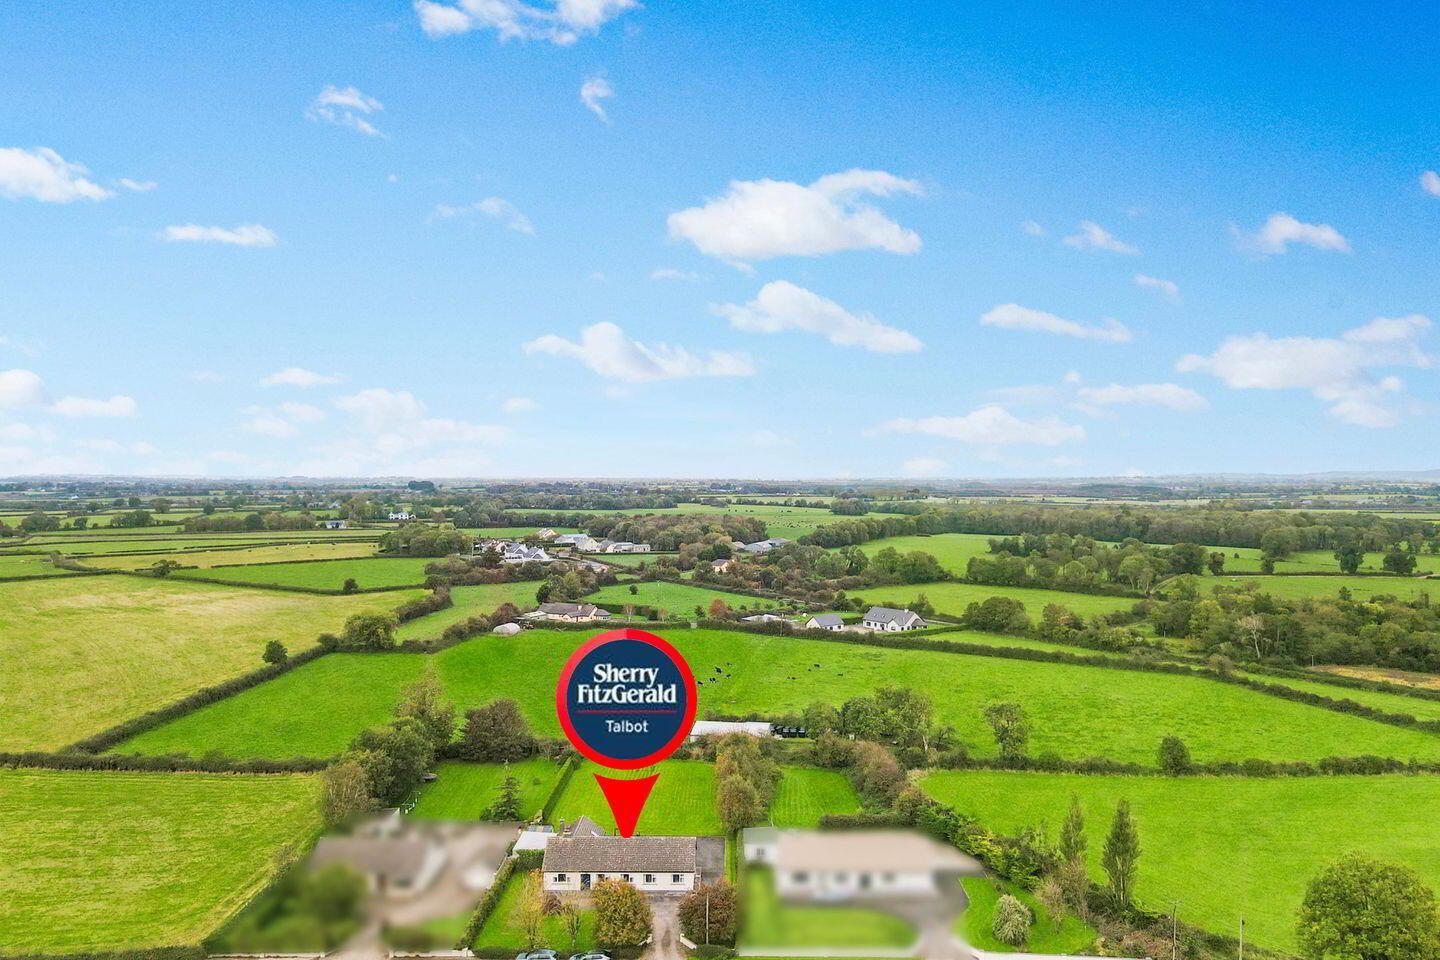
Sherry FitzGerald Talbot are delighted to present this beautiful four-bedroom bungalow, set on an impressive 0.69 acre (0.28-hectare) site in the peaceful townland of Tombricane, Borrisokane.
Extending to approximately 165 sq. m., this attractive home is presented in excellent condition throughout and offers spacious, well-proportioned accommodation with a practical layout ideally suited to modern family living.
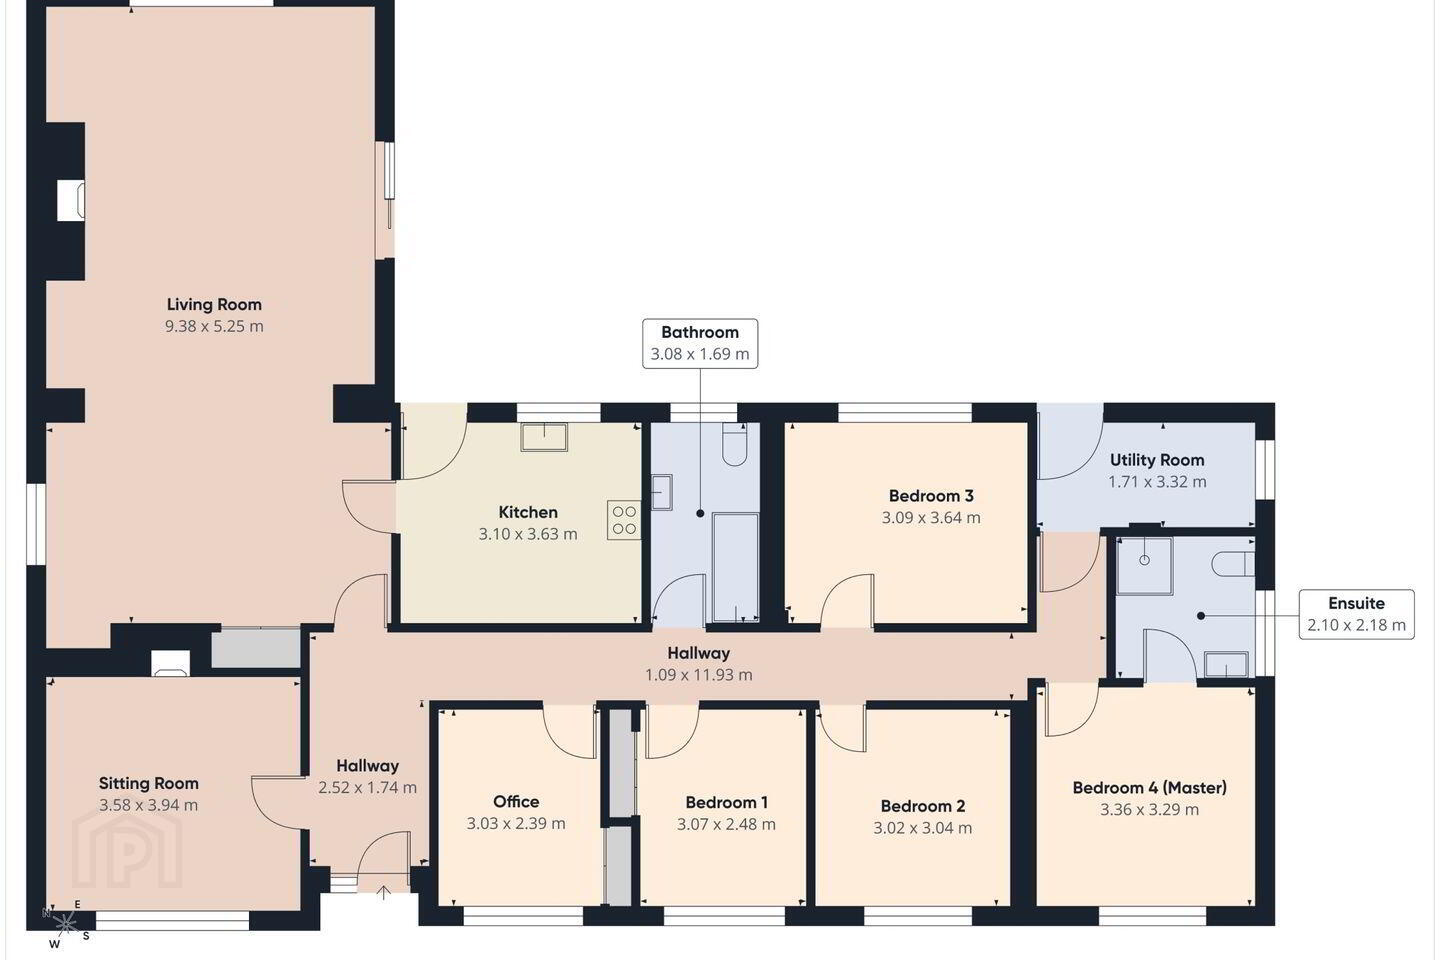
Accommodation comprises a welcoming living room, a separate sitting room, a kitchen, four bedrooms, an office, a family bathroom, an ensuite and a utility room creating a convenient and functional layout with plenty of flexibility for family life, working from home or entertaining guests.
Externally, the property occupies a generous site, with a steel tech shed and open fuel shed providing useful additional storage. The surrounding countryside creates a pleasant rural setting, with ample space and a good degree of privacy.
Despite its tranquil location, the property remains conveniently close to a range of local amenities. Borrisokane town is just 2.4 km away, while the popular lakeside village of Terryglass, situated on the shores of Lough Derg, is approximately 8 km away. Nenagh is within 18 km, and Castletroy, Limerick, is approx. 54 km away.
Combining generous living space, a substantial site and a convenient location within easy reach of nearby towns and amenities, this is an excellent opportunity to acquire a beautiful family home in a desirable countryside setting.
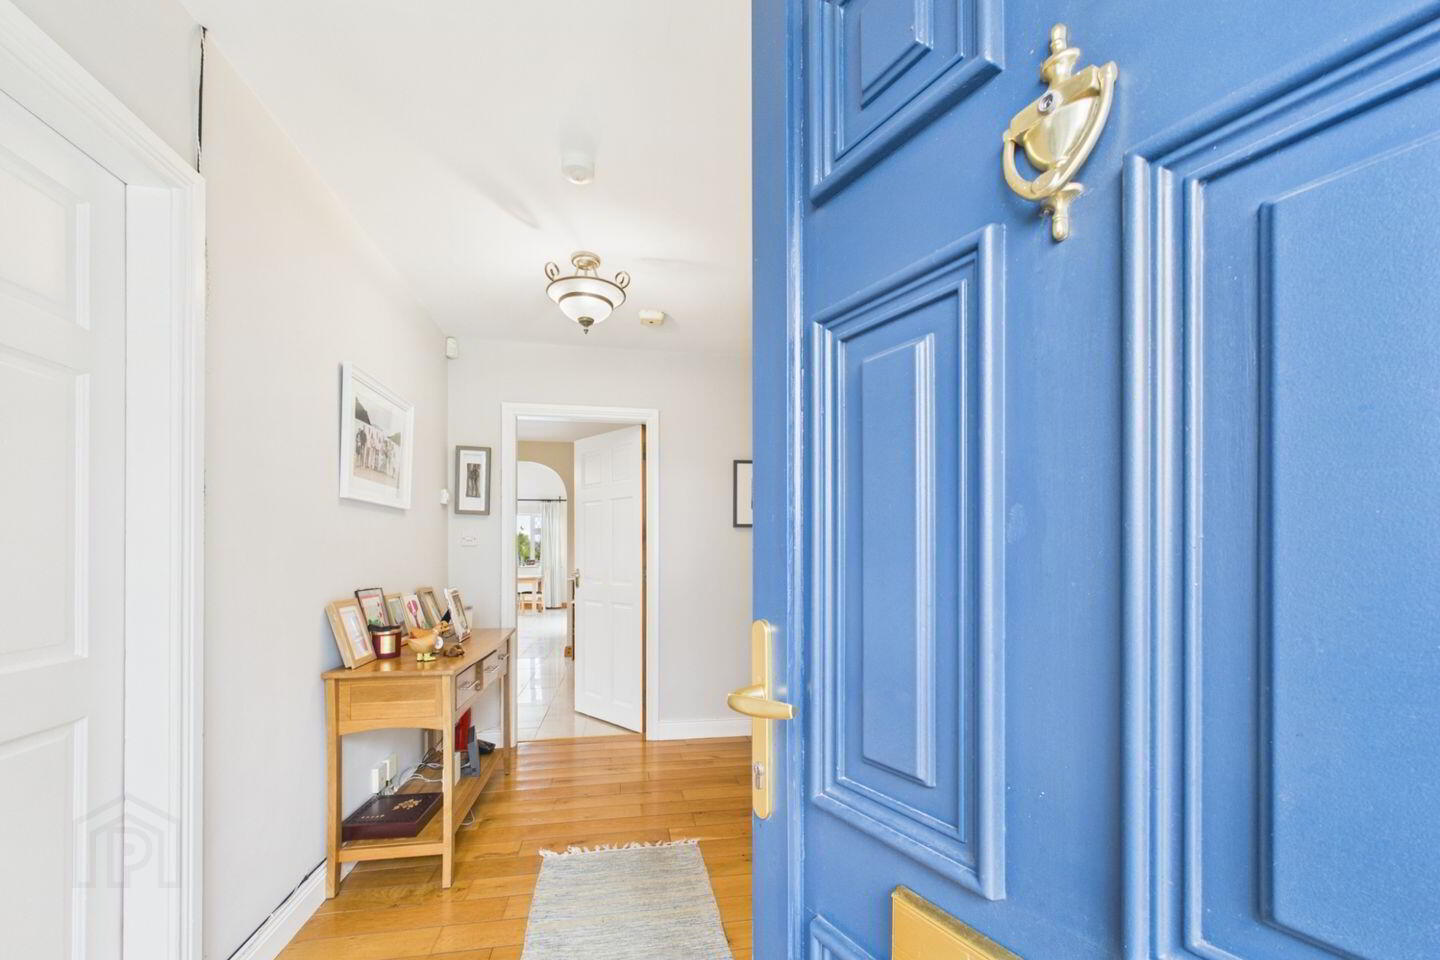
Entrance Hall 2.52m x 1.74m. solid oak timber flooring
Sitting Room 3.94m x 3.58m. with open fireplace and mahogany surround
Living Room 9.38m x 5.25m. large open plan living space with tiled floor, oil stove, valuted ceiling, velux windows, hot press and sliding doors to patio
Kitchen 3.63m x 3.1m. fully fitted kitchen units, gas hob, electric oven, plumbing for dishwasher, integrated microwave and tiled floor
Office 3.03m x 2.39m. solid wood flooring and built in wardrobe
Bedroom One 3.07m x 2.48m. solid wood flooring and built in wardrobe
Bedroom Two 3.04m x 3.02m. solid wood flooring
Bathroom 3.08m x 1.69m
Bedroom Three 3.64m x 3.09m. solid wood flooring
Bedroom Four 3.36m x 3.29m. solid wood flooring and built in wardrobe
Ensuite 2.18m x 2.1m
Utility Room 3.32m x 1.71m
Hallway 11.93m x 1.09m. solid oak timber flooring and stira to attic
BER Details
BER Rating: B
BER No.: 101902500
Energy Performance Indicator: Not provided
Travel Time From This Property

Important PlacesAdd your own important places to see how far they are from this property.
Agent Accreditations

Marketed by Sherry FitzGerald Talbot
PSR Licence: 001010
+353 67 31496


