
'The Soccer Shed', 51 Green Road, Ballyclare, BT39 9PH
Business
Offers Over £59,950
Property Overview
Status
For Sale
Style
Business

Marketed by Colin Graham Residential
+44 28 9083 2832

Propertynews Currency Partner - helping you transfer money for property purchases in Ireland & Northern Ireland. Speak to an expert
Additional Information
- Exciting Business Opportunity
- Established & Profitable Recreation Business
- Year-Round, Weather-Proof Facilities
- Convenient Trading Position
- Diversified Income Streams
- Two Separate Sports Pitches; Store Room
- First Floor Viewing Gallery; Kitchenette; Office
- Option To Renew Lease (Subject To T&C's)
- Generous Car Parking Facilities
- Ready For Immediate Occupation
The business boasts a loyal customer base and strong, consistent turnover, generating diversified income streams primarily through renting playing surfaces for leagues, private games, training sessions, and events like birthday parties.
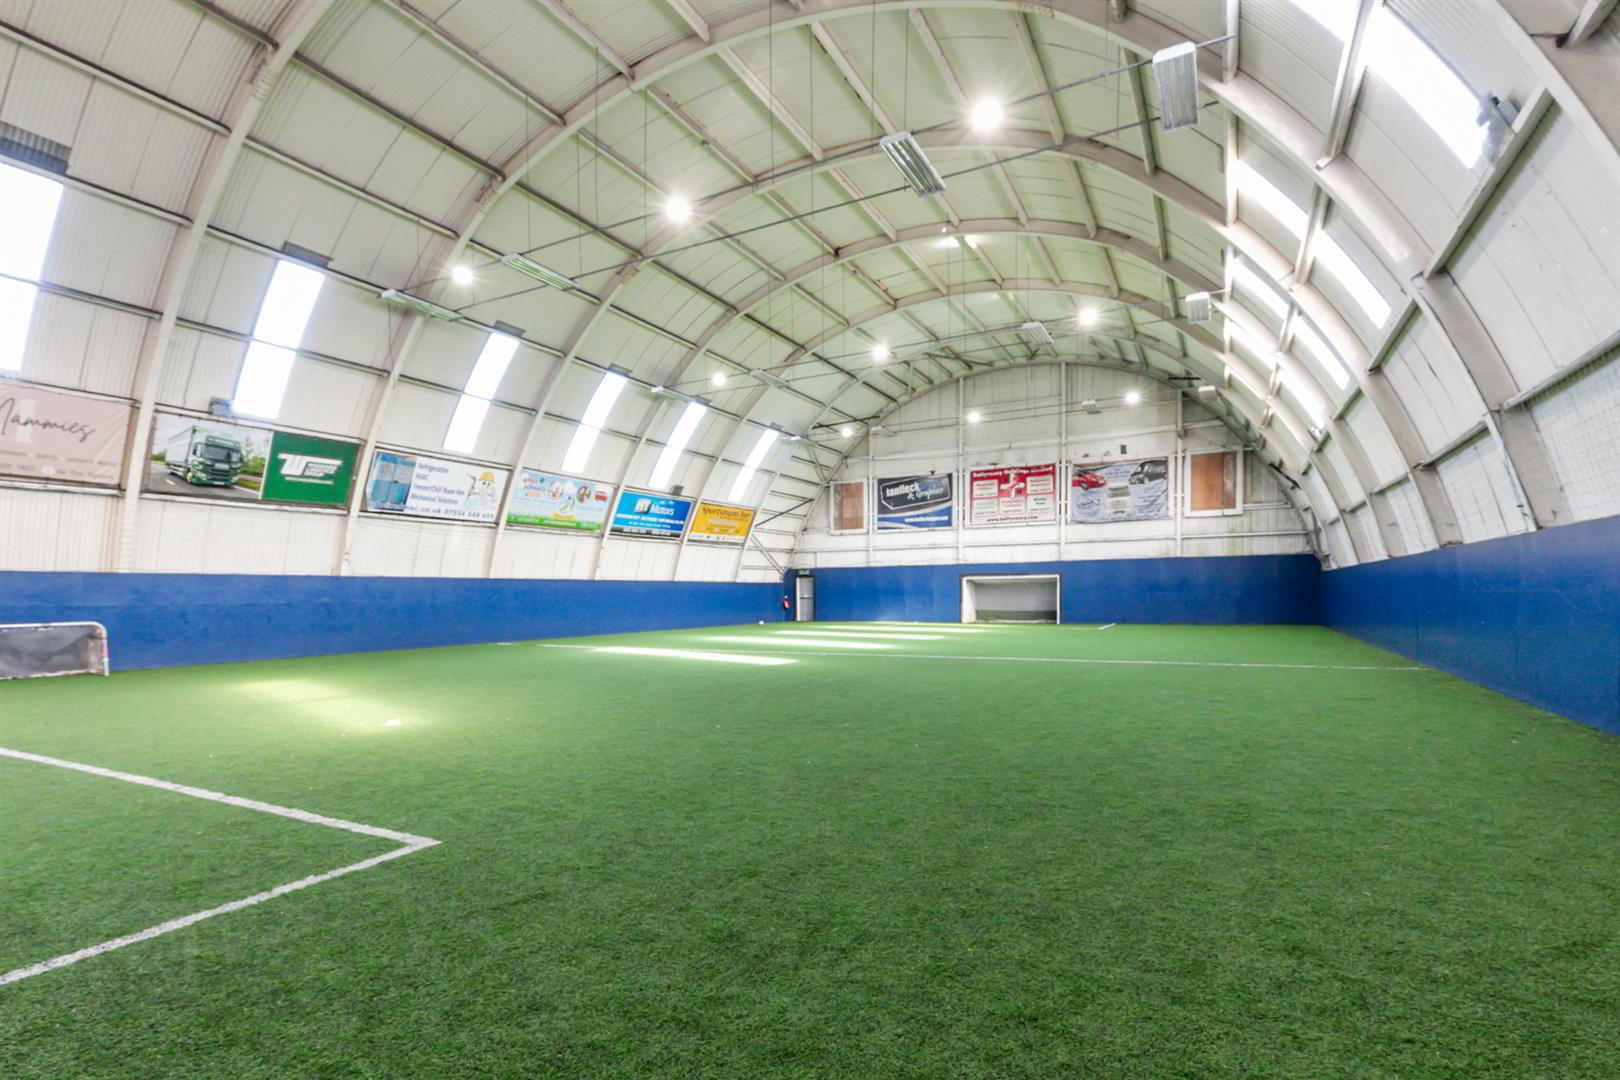
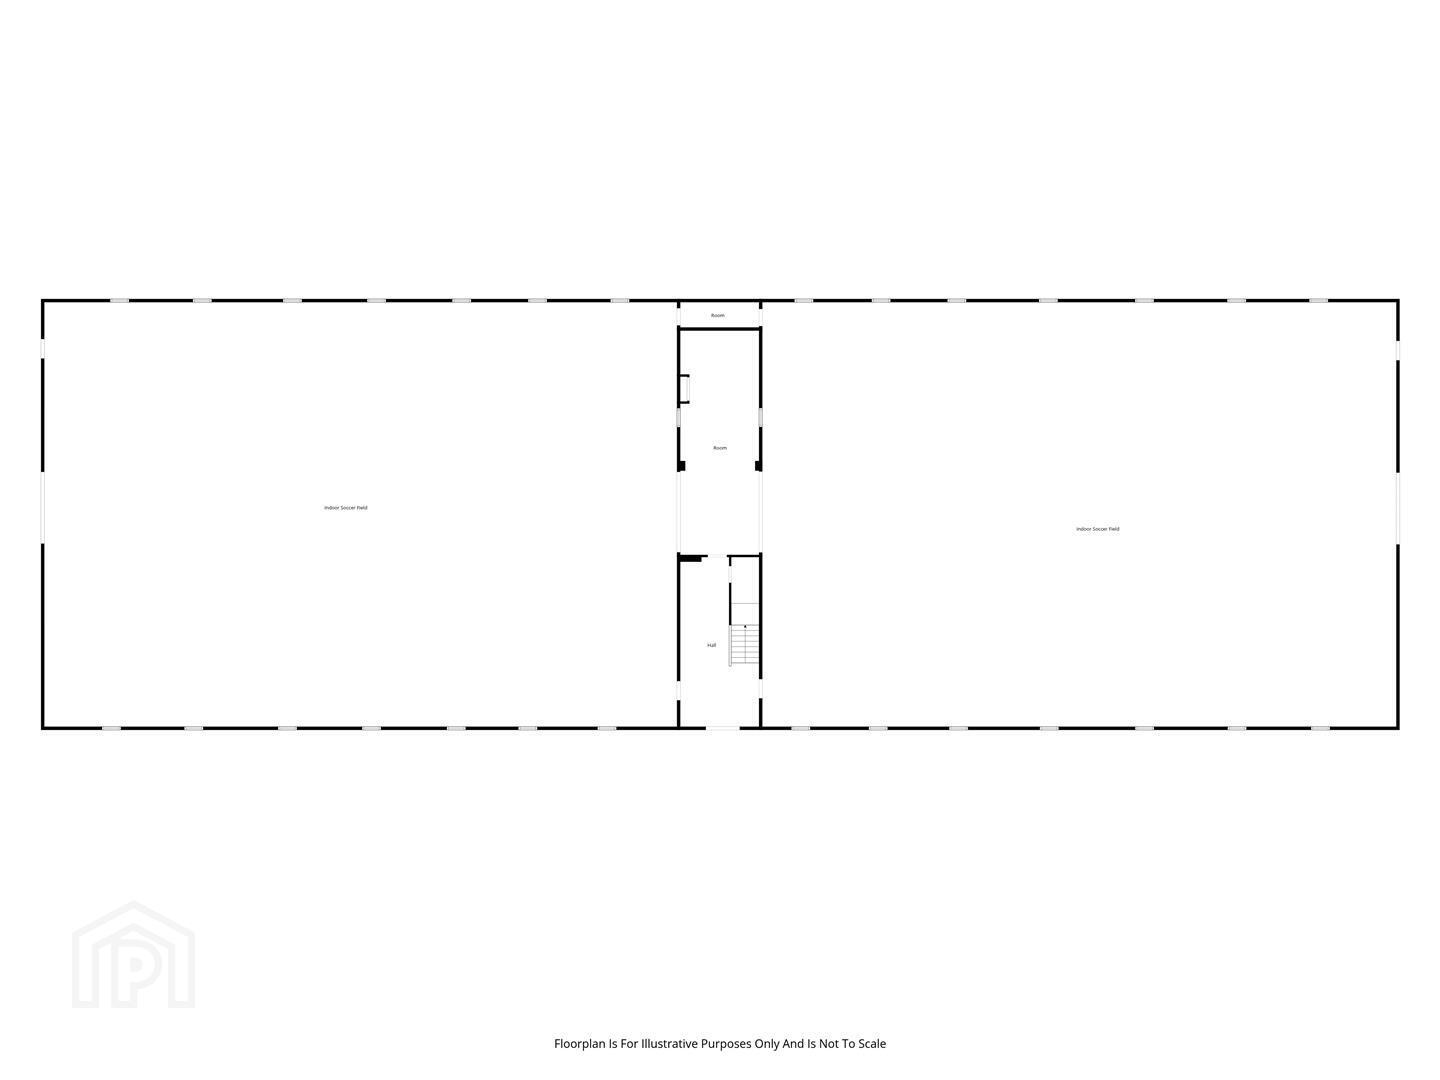
The leased premises has been converted to provide year-round, weather-proof facilities and currently utilises the space with two indoor football pitches (encompassing the flexibility to facilitate a plethora of uses), large store room, first floor mezzanine viewing gallery, fitted kitchenette, and office/store.
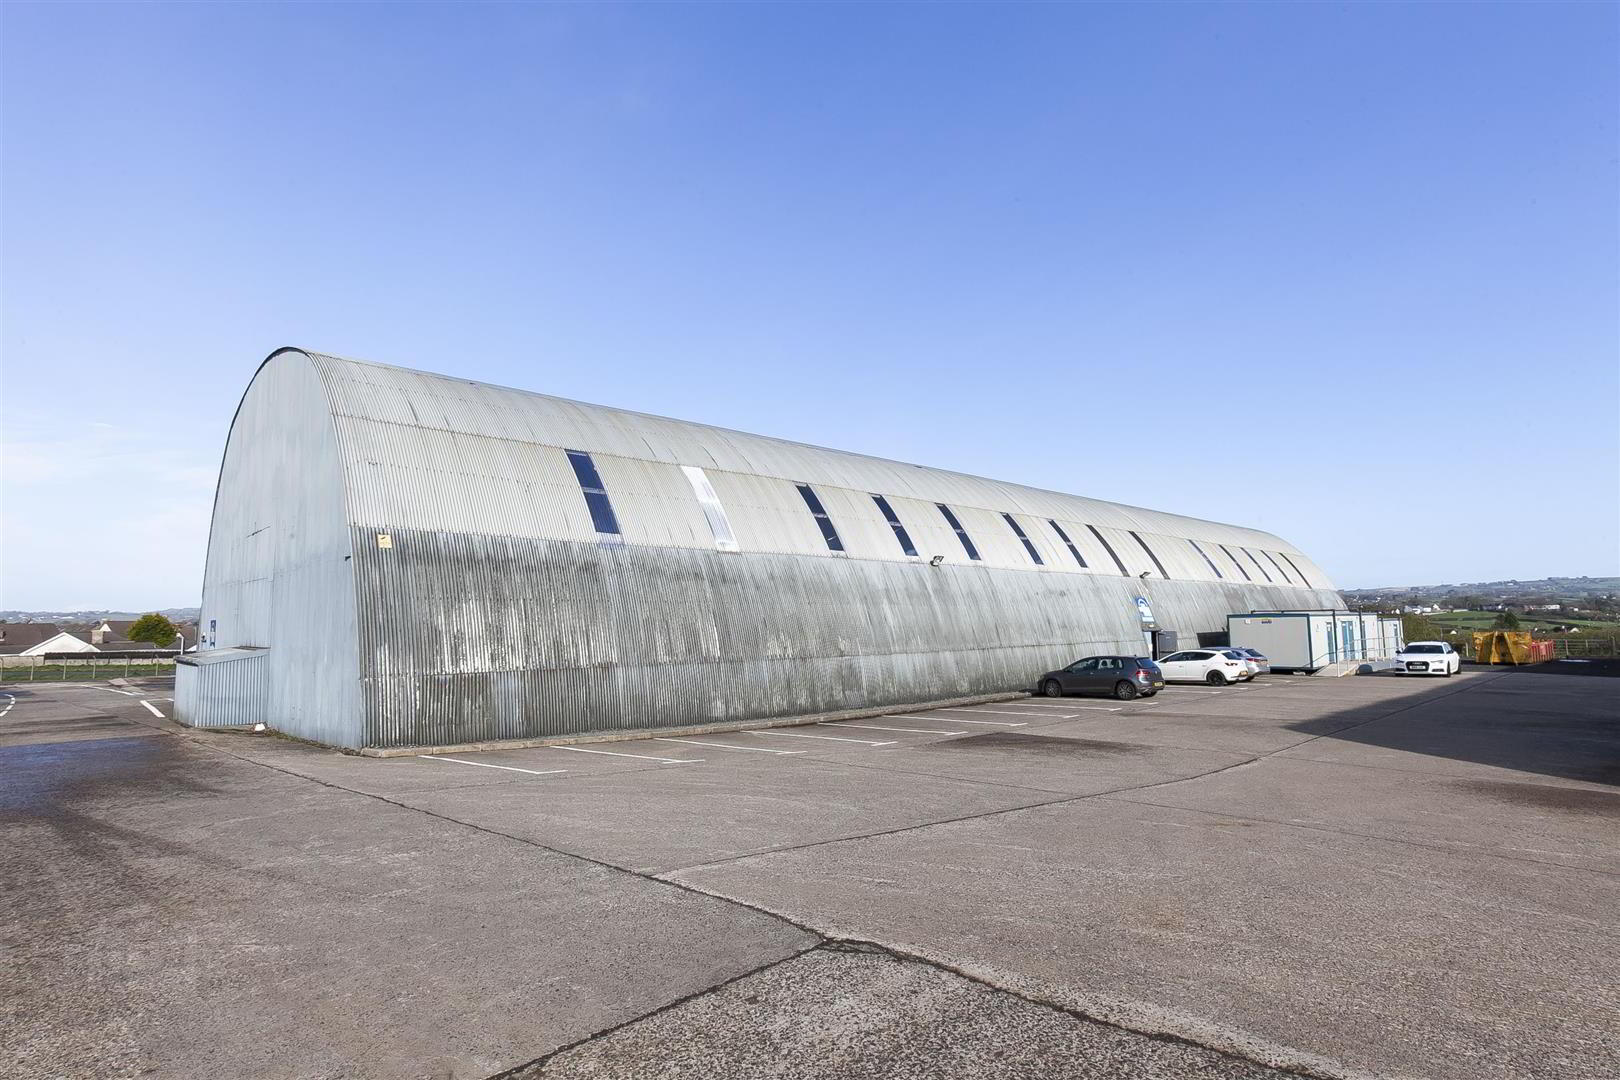
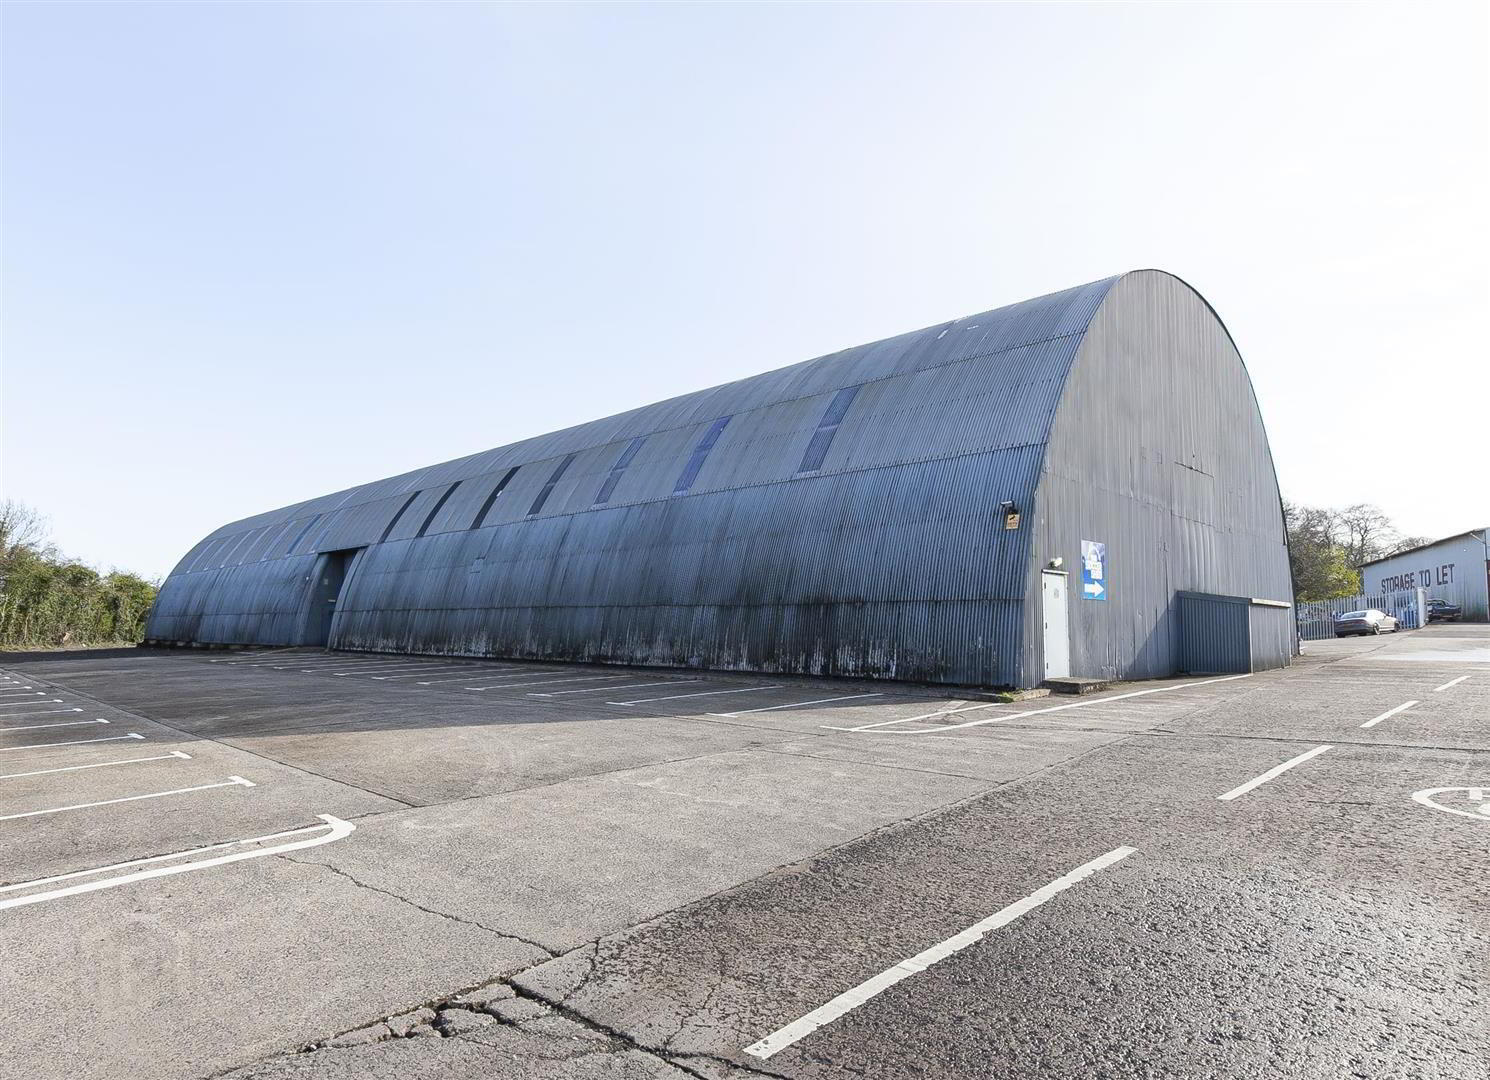
The property further benefits from access to generous car parking areas front and rear, and the option (via separate negotiation) to purchase an external portacabin comprising changing rooms, party room, and washroom facilities.
This entrenched business allows any new buyer the ability to continue trading immediately and the current landlord is open to renewing the lease period (subject to market value, terms and conditions at time of negotiation).
The business is being tendered for sale due to our clients´ desire to pursue a new venture and business accounts can be provided on request to those who portray a genuine interest of purchase.
The market for these businesses is currently active, therefore, early viewing is strongly recommend
- ACCOMMODATION
- ENTRANCE HALL
- Double doors leading into reception hall. Carpet tile floor covering. Stairwell leading to first floor mezzanine landing. Recessed spotlights. Access to under stairs storage cupboard with light. Access into:
- STORE ROOM 10.65m x 3.62m (34'11" x 11'10")
- Artificial grass floor covering. Strip lighting.
- PITCH 1 31.73m x 20.61m (wps) (104'1" x 67'7" (wps))
- '3G' artificial grass floor covering. Recess for sports nets. Energy efficient lighting.
- PITCH 2 31.69m x 20.61m (wps) (103'11" x 67'7" (wps))
- '3G' artificial grass floor covering. Recess for sports nets. Energy efficient lighting.
- FIRST FLOOR
- MEZZANINE VIEWING GALLERY 10.98m x 3.63m (wps) (36'0" x 11'10" (wps))
- Vinyl floor covering. Strip lighting. Open to:
- KITCHENETTE 4.09m x 2.28m (wps) (13'5" x 7'5" (wps))
- Range of low level storage units and contrasting melamine work surface area. Stainless steel sink unit with draining bay. Space for under counter fridge. Recessed spotlights. Access into:
- OFFICE / STORE 3.63m x 2.70m (wps) (11'10" x 8'10" (wps))
- Carpet floor covering. Strip light and power points.
- EXTERNAL
- Generous sized communal car parking area front and rear.
External lighting.
Portacabin (available via separate negotiation) encompassing changing rooms, party room, and washroom facilities. - IMPORTANT NOTE TO ALL POTENTIAL PURCHASERS
- Fixtures and fittings available via separate negotiation. Lease renewal and/or extension to be negotiated separately. Every care has been taken with the preparation of these particulars, but complete accuracy cannot be guaranteed. If there is any point, which is of particular importance to you, please obtain professional confirmation. Alternatively, we will be pleased to check the information for you. All measurements quoted are approximate. The Fixtures, Fittings & Appliances have not been tested and therefore no guarantee can be given that they are in working order. Photographs are reproduced for general information and it cannot be inferred that any item shown is included in the sale.
- CUSTOMER DUE DILIGENCE
- `As an estate agency, we are legally required to verify the identity of every vendor and purchaser involved in a property transaction. This is required under the Money Laundering, Terrorist Financing and Transfer of Funds (Information on the Payer) Regulations 2017, and applies to all estate agents in the United Kingdom.
These checks are carried out on our behalf by a third-party provider (Credas). A charge of £25+VAT (£30) per person applies. For example, a couple would pay £50+VAT (£60).
The fee is non-refundable. We are unable to proceed with the transaction until all checks have been completed.
Any information you provide will be used only to meet our legal obligations and will be handled in line with UK data protection law.
Travel Time From This Property

Important PlacesAdd your own important places to see how far they are from this property.
Agent Accreditations



Marketed by Colin Graham Residential
+44 28 9083 2832




