For sale
Added 1 day ago
The Seasons, Coynes Cross, Ashford, A67CY82
4 Bed Detached House
Asking Price €1,500,000
Property Overview
Status
For Sale
Style
Detached House
Bedrooms
4
Bathrooms
1
Property Features
Size
486 sq m (5,231 sq ft)
Tenure
Not Provided
Energy Rating
Property Financials
Stamp Duty
€20,000*²

Marketed by DNG Thornton Properties
PSR Licence: 004635
+353 404 25565

Propertynews Currency Partner - helping you transfer money for property purchases in Ireland & Northern Ireland. Speak to an expert
Additional Information
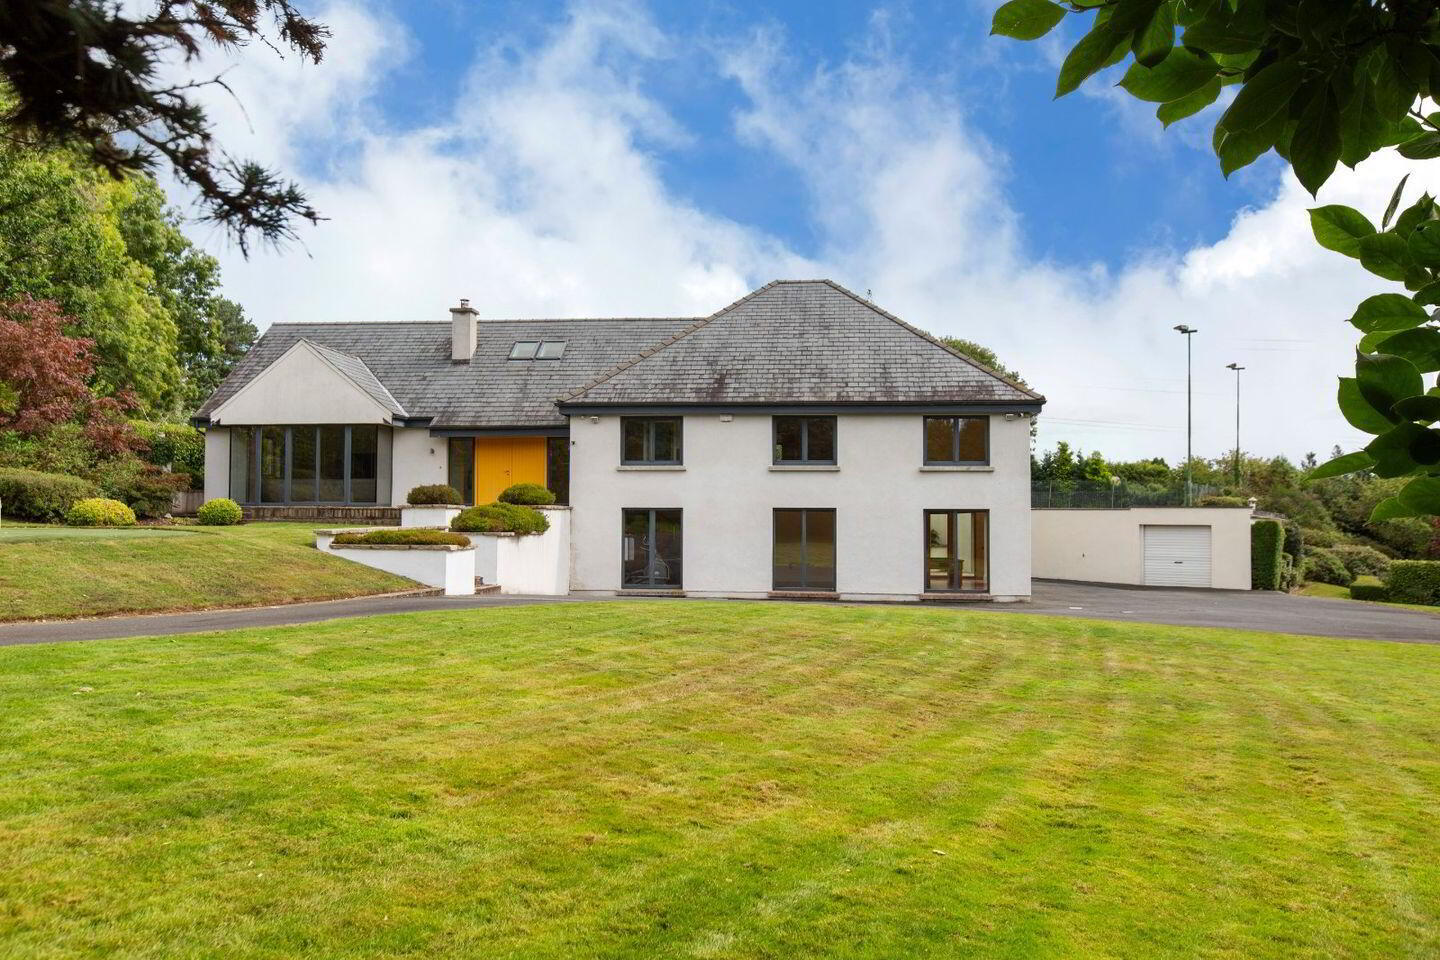
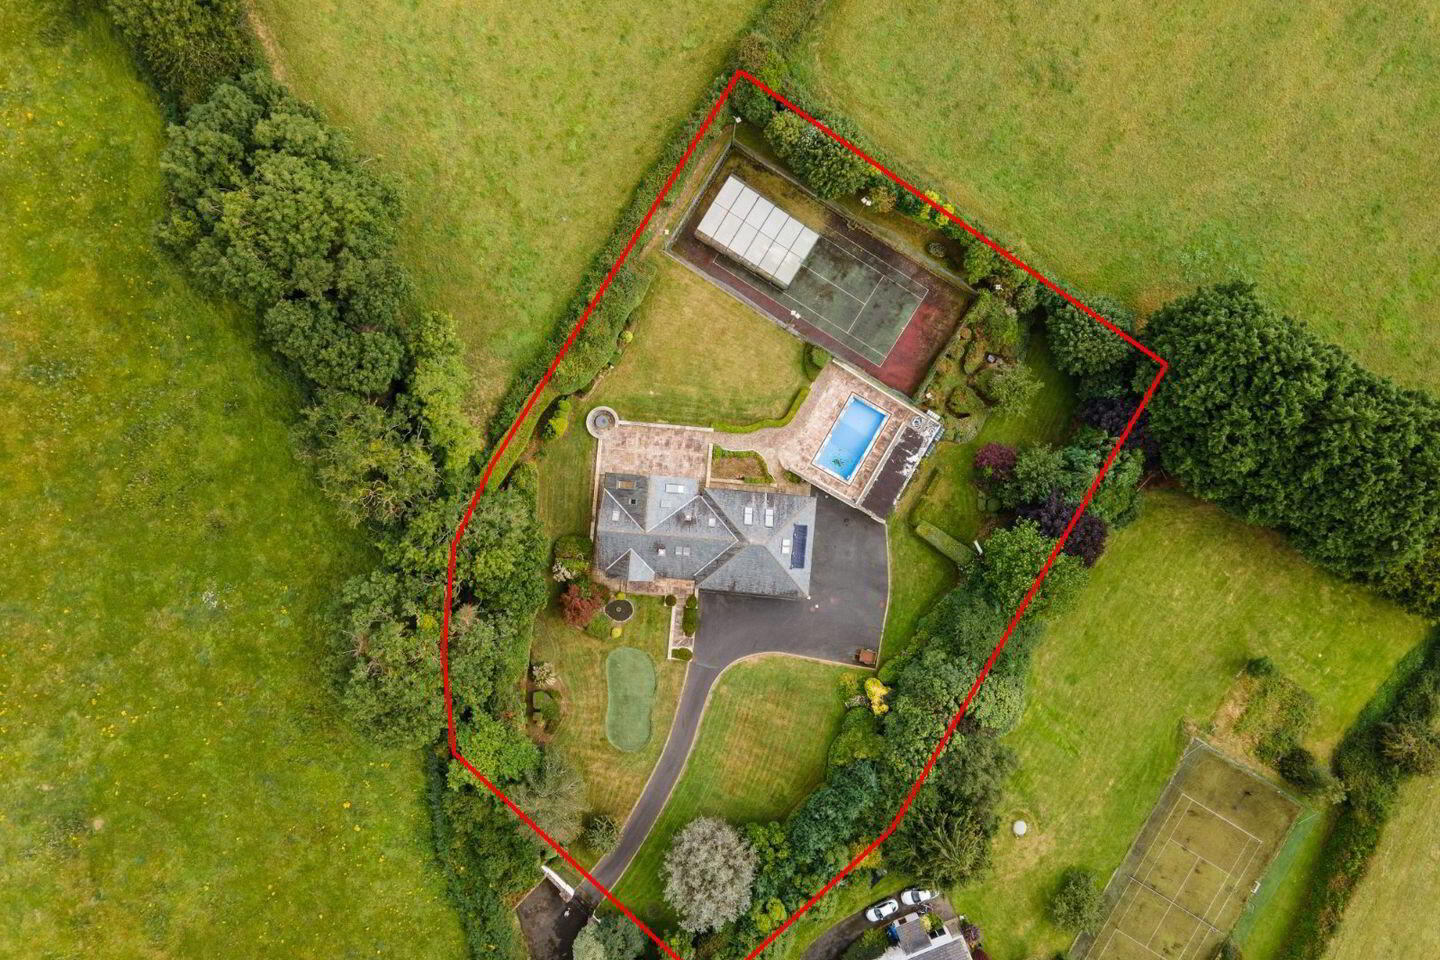
DNG Thornton Properties are proud to present The Seasons, an extraordinary architect-designed residence set amidst approximately 1.3 acres of beautifully landscaped grounds in a peaceful yet highly accessible Ashford location.
Originally transformed and extensively redesigned in 2010 to an exacting architectural specification, The Seasons is a home of remarkable quality where exceptional craftsmanship, thoughtful design and luxurious finishes combine to create a truly special family residence.
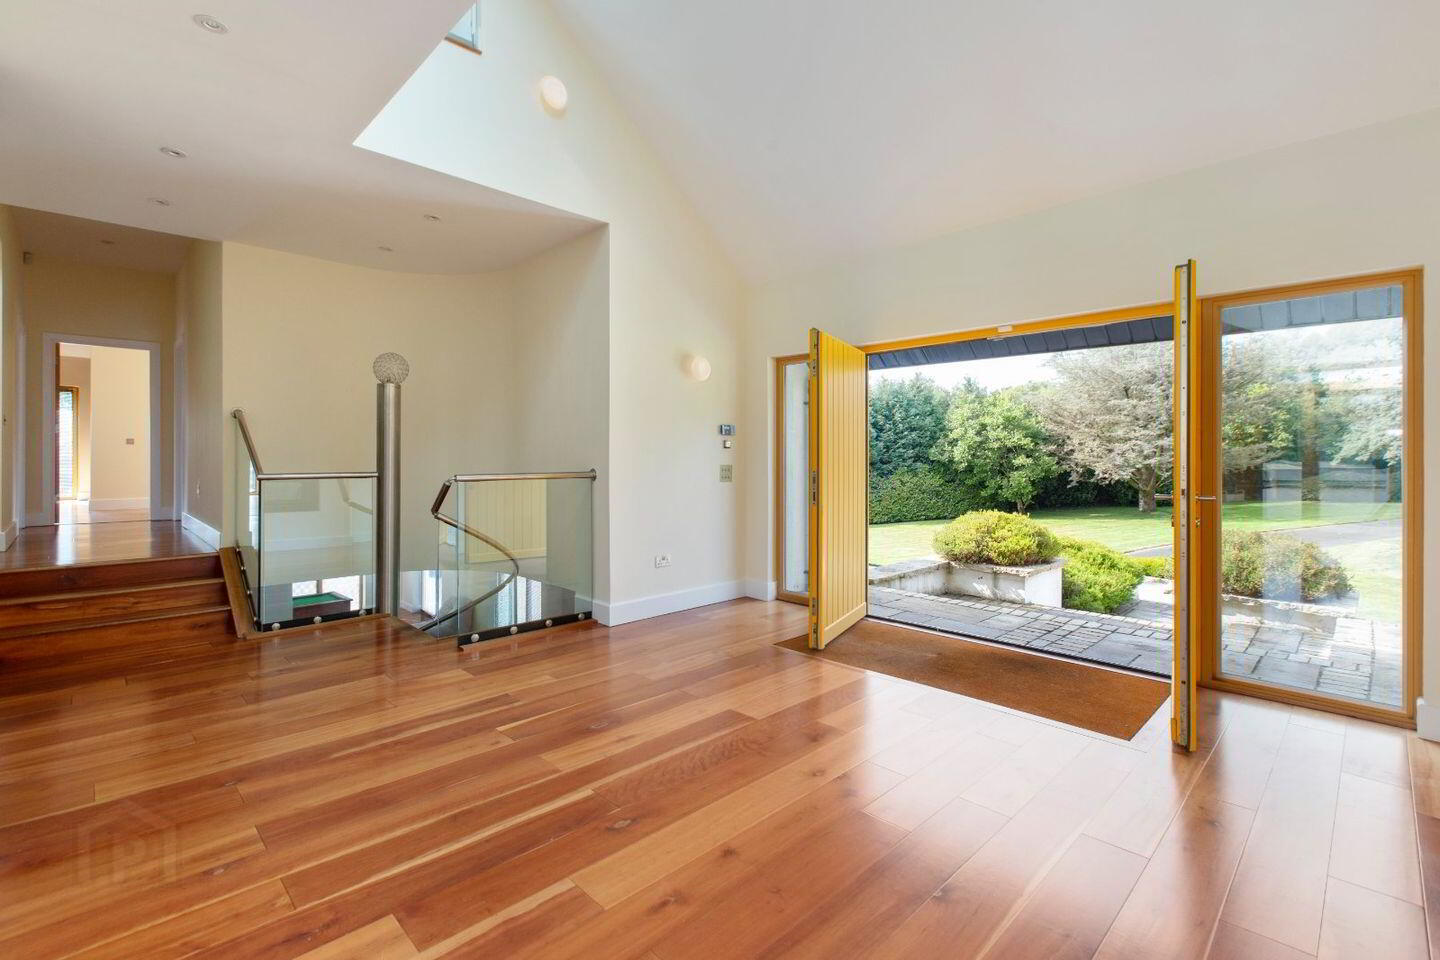
Approached via a private laneway, electric gates open to reveal a sweeping driveway, mature gardens and expansive lawns that immediately set the tone for what lies beyond. Inside, a striking double-height entrance hall creates an unforgettable first impression, featuring a dramatic wood-burning fireplace and stunning solid cherrywood flooring that flows throughout much of the home.
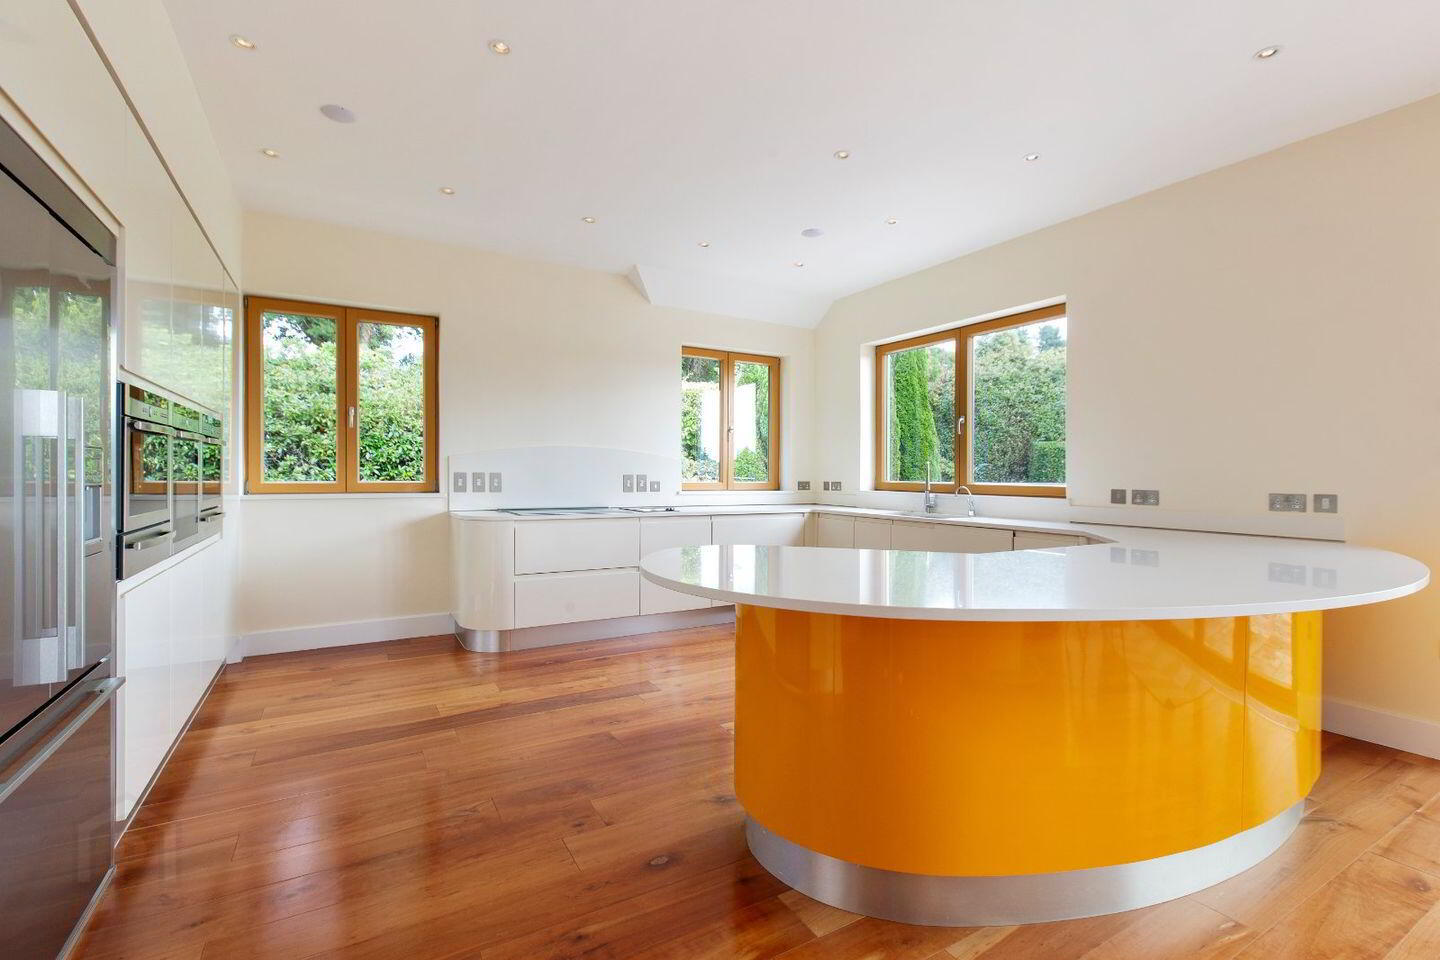
At the heart of the property lies a spectacular bespoke kitchen designed by Darren Langrell. The elegant curved island with its distinctive primrose-yellow accent, Quartz worktops and extensive custom cabinetry creates a space that is as beautiful as it is functional. A range of premium appliances, including a Fisher & Paykel CoolDrawer, Neff induction hob, integrated ovens, steamer and warming drawers, will delight even the most discerning home chef. Flooded with natural light, the kitchen and dining area opens seamlessly through bifolding doors to the extensive patio and gardens, creating the perfect setting for indoor-outdoor living and entertaining.
The accommodation is equally impressive, offering four generously proportioned bedrooms, each finished with solid cherrywood flooring. Luxurious ensuite bathrooms and three walk-in wardrobes provide both comfort and practicality, ensuring ample space for family living.
The lower level presents a superb extension of the home's entertaining space. Complete with a second fully equipped kitchen, shower room and direct access to the gardens via patio doors, this versatile area is perfectly suited to hosting family gatherings, summer celebrations or poolside entertaining.
Every aspect of The Seasons reflects the care, investment and attention to detail of its current owners. Presented in turnkey condition, this is a home where a new owner can simply move in and begin enjoying an exceptional lifestyle from day one.
Despite its tranquil and private setting, convenience is never compromised. The N11 is just five minutes away, providing excellent connectivity for commuters, while nearby Ashford Village offers a wealth of amenities including schools, shops, cafés, pubs, sporting facilities and a vibrant local community.
The Seasons represents a rare opportunity to acquire a truly distinguished home where luxury, privacy and accessibility come together in perfect harmony.
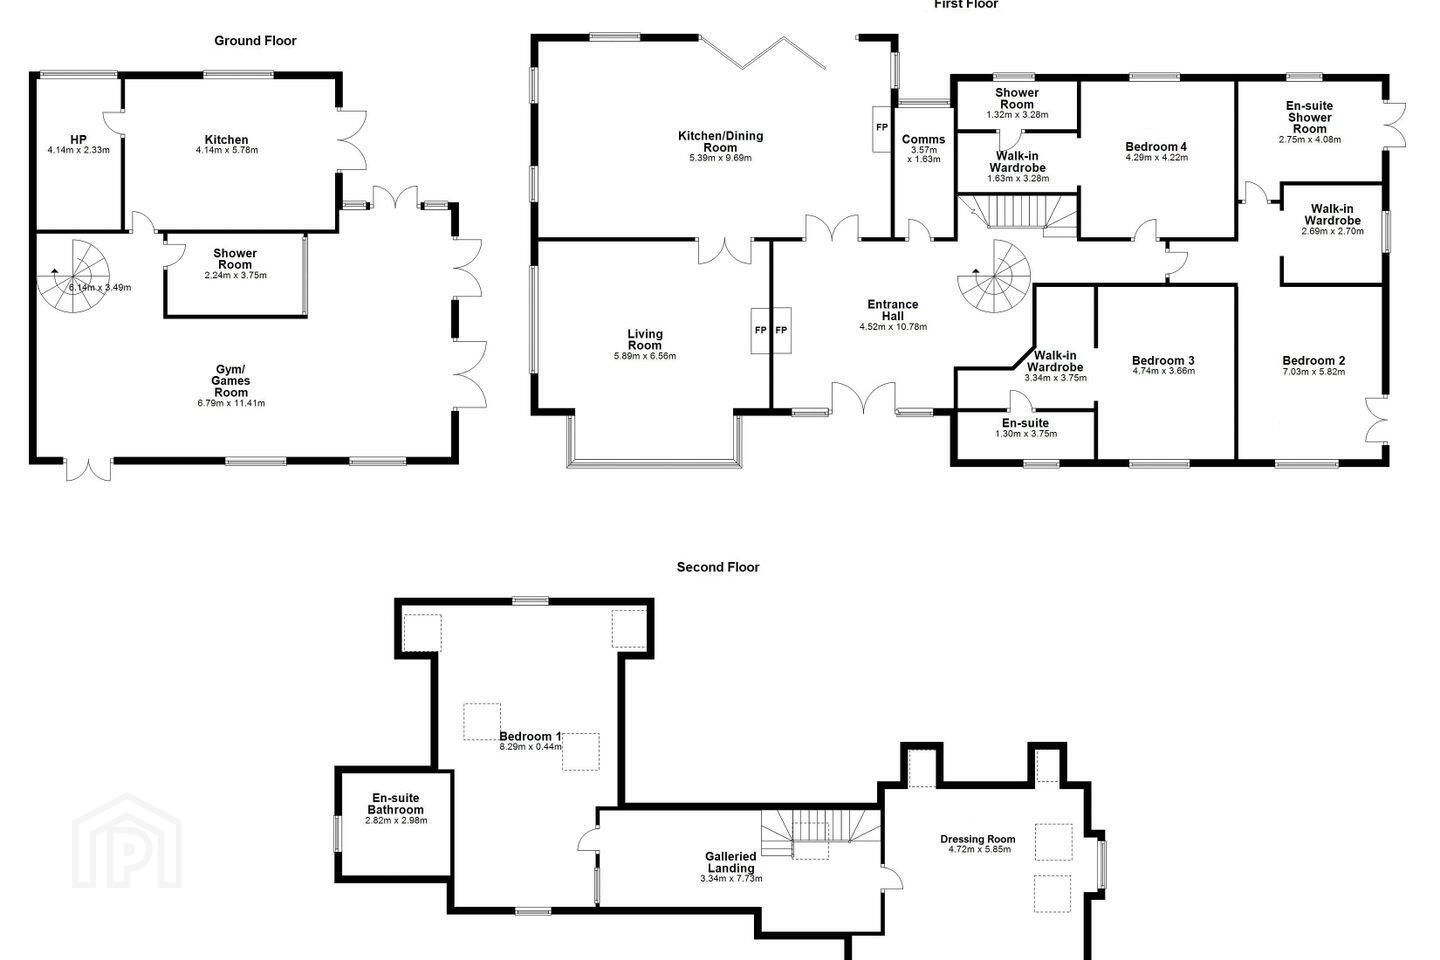
Entrance Hall 4.52m x 10.78m. With Cherrywood flooring, vaulted ceiling with large velux windows and a wall inset wood burning fire.
Double doors lead to
Hotpress / cloakroom 3.57m x 1.63m. With plenty of built in storage.
Kitchen/Dining Room 5.39m x 9.69m. Featuring a custom made hand painted kitchen with extensive storage including high end integrated appliances and eye catching curved counter and Quartz counters throughout.
The dual aspect windows and bi folding patio doors ensure the room is flooded with natural light.
Living Room 5.89m x 6.56m. Well proportioned living room with Cherrywood floors, feature floor to ceiling bay window and wall inset wood burning fire.
Galleried Landing 3.34m x 7.73m. Cherrywood floor.
Bedroom 1 8.29m x 4.93m. Attractive primary suite with plenty of natural light and a solid Cherrywood floor.
En-suite Bathroom 2.82m x 2.98m. With stylish tiling and Villeroy and Boch sanitary ware including a corner jacuzzi bath, wc, wash hand basin, bidet and heated towel rail.
Dressing Room 4.72m x 5.85m. Spacious room with large velux windows and a cherrywood floor.
Bedroom 2 7.03m x 5.82m. Spacious double bedroom with dual aspect windows and Cherrywood flooring.
Walk in wardrobe 2.69m x 2.70m. With ample built in hanging space and shelving.
Ensuite Bathroom 2.75m x 4m. Large ensuite with walk in oversize rainfall shower, wc, wash hand basin and heated towel rail.
Bedroom 3 4.74m x 3.66m. Double bedroom with a Cherrywood floor and views to the front lawns.
Walk-in Wardrobe 1.63m x 3.28m. Cherrywood flooring and walnut built in open wardrobes and storage.
Shower Room 1.32m x 3.28m. Wet room style ensuite with power shower, wc, floating wash hand basin and heated towel rail.
Bedroom 4 4.29m x 4.22m. Double bedroom with a cherrywood floor and views to the rear gardens.
Walk-in Wardrobe 3.34m x 3.75m. With built in wardrobe and hanging space.
En-suite 1.30m x 3.75m. Wet room style ensuite with power shower, wc and wash hand basin.
Gym/Games Room 6.79m x 11.41m. The lower level offer a super second reception space with a Cherrywood timber floor and dual aspect full lenght windows and patio doors leading out to the rear patio.
Kitchen 4.14m x 5.78m. Fully fitted kitchen with extensive built in storage, Free standing dual electric & gas cooker, plumbing for a dishwasher and washing machine.
Patio doors lead out to the rear garden.
Comms 4.14m x 2.33m
Shower Room 2.24m x 3.75m. Fully tiled wet room style shower room with wc.
BER Details
BER Rating: A3
BER No.: 117668608
Energy Performance Indicator: 67.98 kWh/m²/yr
Travel Time From This Property

Important PlacesAdd your own important places to see how far they are from this property.
Agent Accreditations
Not Provided

Marketed by DNG Thornton Properties
PSR Licence: 004635
+353 404 25565




