NEW PHASE
NEW PHASE
NEW PHASE
NEW PHASE
NEW PHASE
NEW PHASE
NEW PHASE
NEW PHASE
NEW PHASE
NEW PHASE
NEW PHASE
NEW PHASE
NEW PHASE
NEW PHASE
NEW PHASE
NEW PHASE
NEW PHASE
NEW PHASE
NEW PHASE
NEW PHASE
NEW PHASE
NEW PHASE
NEW PHASE
NEW PHASE
NEW PHASE
NEW PHASE
NEW PHASE
NEW PHASE
NEW PHASE
NEW PHASE
NEW PHASE
NEW PHASE
NEW PHASE
NEW PHASE
NEW PHASE
NEW PHASE
NEW PHASE
NEW PHASE
NEW PHASE
NEW PHASE
NEW PHASE
NEW PHASE
NEW PHASE
NEW PHASE
NEW PHASE
NEW PHASE
NEW PHASE
NEW PHASE
NEW PHASE
NEW PHASE
NEW PHASE
NEW PHASE
NEW PHASE
NEW PHASE
NEW PHASE
NEW PHASE
NEW PHASE
NEW PHASE
NEW PHASE
NEW PHASE
NEW PHASE
NEW PHASE
NEW PHASE
NEW PHASE
NEW PHASE
NEW PHASE
NEW PHASE
NEW PHASE
NEW PHASE
NEW PHASE
NEW PHASE
NEW PHASE
NEW PHASE
NEW PHASE
NEW PHASE
NEW PHASE
NEW PHASE
NEW PHASE
NEW PHASE
NEW PHASE
NEW PHASE
NEW PHASE
NEW PHASE
NEW PHASE
NEW PHASE
NEW PHASE
NEW PHASE
NEW PHASE
NEW PHASE
NEW PHASE
NEW PHASE
NEW PHASE
NEW PHASE
NEW PHASE
NEW PHASE
NEW PHASE
The Pier, Hartley Hall, Shore Road, Greenisland

3 Bed Semi-detached House (6 homes)
This property forms part of the Hartley Hall development
Asking Price £257,500
Show Home Open By appointment only
Property Overview
Status
For Sale
Style
Semi-detached House
Bedrooms
3
Bathrooms
1
Receptions
1
Property Features
Size
87.7 sq m (944 sq ft)
Tenure
Not Provided
Heating
Gas
Property Financials
Stamp Duty
Typical Mortgage
| Site 28, The Pier Hartley Hall | £257,500 | 944 sq ft | |
| Site 47, The Pier Hartley Hall | Sale agreed | 944 sq ft | |
| Site 48, The Pier Hartley Hall | Sale agreed | 944 sq ft | |
| Site 27, The Pier Hartley Hall | Sale agreed | 944 sq ft | |
| Site 29 Hartley Hall | Sale agreed | 944 sq ft |
Site 28, The Pier Hartley Hall
£257,500
944 sq ft
Site 47, The Pier Hartley Hall
Sale agreed
944 sq ft
Site 48, The Pier Hartley Hall
Sale agreed
944 sq ft
Site 27, The Pier Hartley Hall
Sale agreed
944 sq ft
Site 29 Hartley Hall
Sale agreed
944 sq ft

Contact Simon Brien (Lisburn Road)
+44 28 9066 8888

Propertynews Currency Partner - helping you transfer money for property purchases in Ireland & Northern Ireland. Speak to an expert
Additional Information
Show Home Open Viewing
By appointment only
SHOW HOUSE OPEN SUNDAYS 2PM-4PM (SITE 55)
For Site Visits Please Call Our South Belfast Office On 028 90668888
THE PIER 3 BEDROOM SEMI-DETACHED
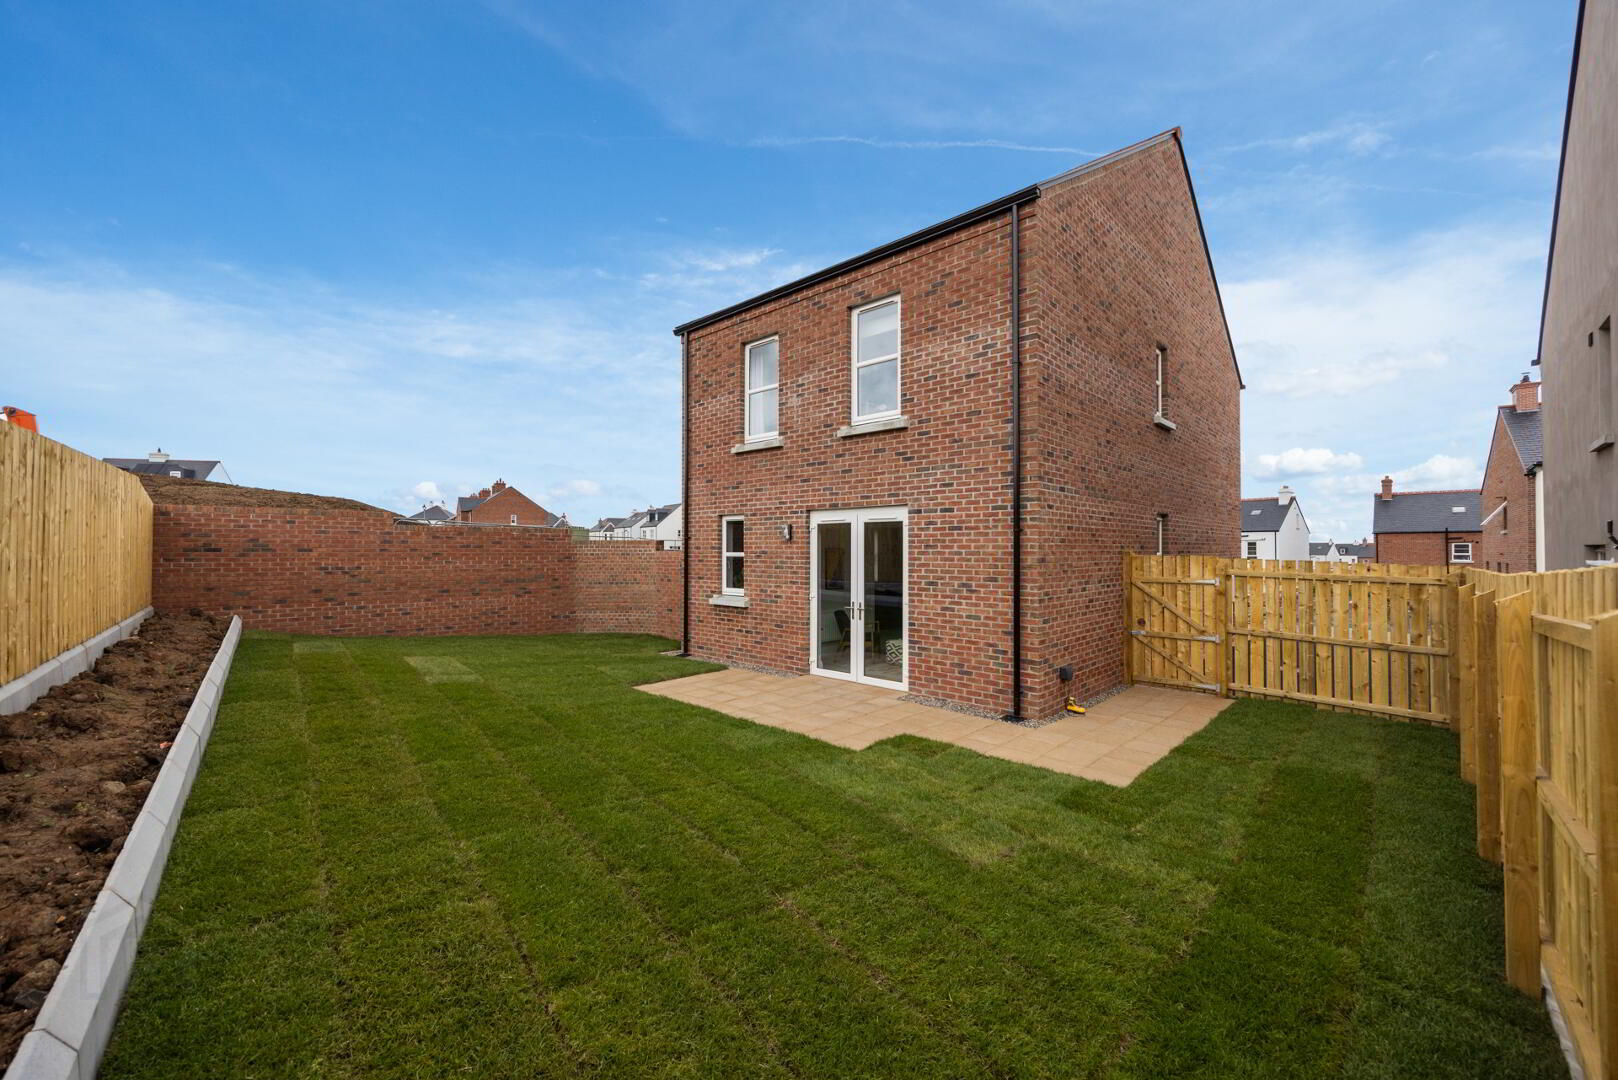
IMAGES ARE FROM CURRENT SHOW HOUSE
Comfort, beauty and impeccable design await you on the shores of Belfast Lough
Nestled at the foot of Carn Hill and casting its eye towards the historic shipping channels of Belfast Lough, The Shorelands at Hartley Hall continues the Hilmark Homes tradition of building new high-quality, move-in-ready homes offering the very best in Northern Ireland living.
It’s here that we’ve combined aspirational living and desirable location to create a unique opportunity for those seeking a balance between work, family and relaxation.
Each home is designed to blend organically into the existing surroundings and sit proudly alongside existing architecture. Featuring spacious detached and semi-detached designs with 3, 4, 5 and 6 bedrooms, your future home is constructed using skilled local craftsmen and carefully selected materials. We carefully consider every element in each new home. Hilmark Homes encourage you to truly make your home your own by adding your personal touch to the finished design.
The Shorelands at Hartley Hall, like all Hilmark Homes, promises your new home will always be unique, always considered and always built for you.
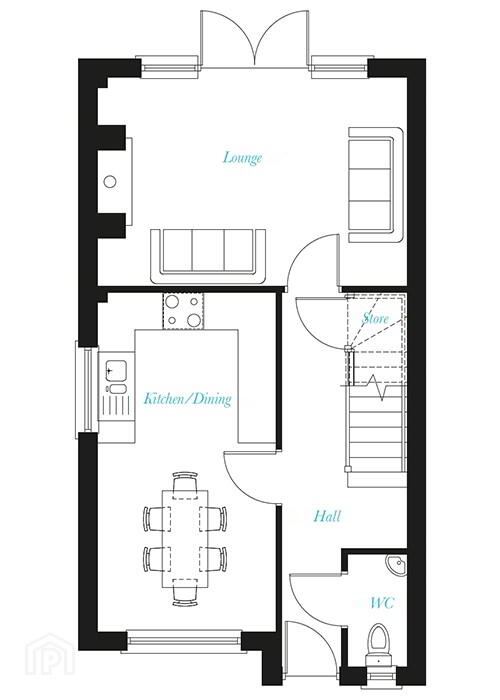
ACCOMMODATION
GROUND FLOOR
LOUNGE: 16' 2" x 10' 11" (4.92m x 3.32m)
KITCHEN / DINING: 17' 8" x 9' 3" (5.38m x 2.81m)
STORE:
WC:
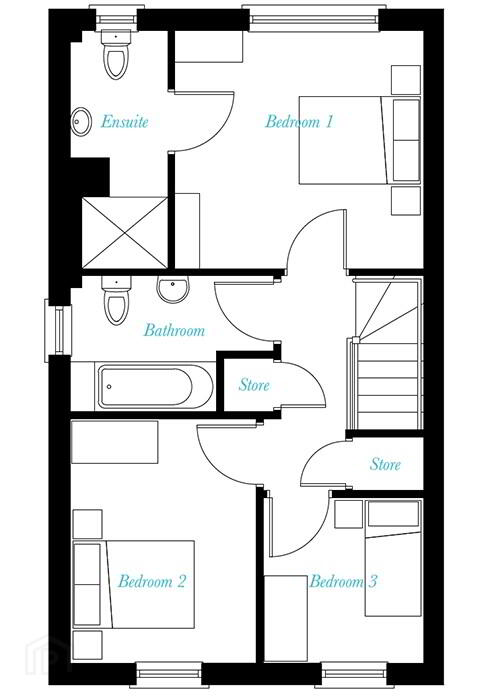
FIRST FLOOR
MAIN BEDROOM: 11' 0" x 10' 11" (3.35m x 3.32m)
ENSUITE:
BEDROOM (2): 11' 0" x 8' 6" (3.36m x 2.58m)
BEDROOM (3): 7' 6" x 7' 3" (2.28m x 2.22m)
BATHROOM:
STORE:
Travel Time From This Property

Important PlacesAdd your own important places to see how far they are from this property.
Contact Simon Brien (Lisburn Road)
+44 28 9066 8888




