For sale
Added 10 hours ago
The Parochial House, Sion, Crossabeg, Y35C5C0
4 Bed Detached House
Asking Price €395,000
Property Overview
Status
For Sale
Style
Detached House
Bedrooms
4
Bathrooms
2
Property Features
Size
265 sq m (2,852 sq ft)
Tenure
Not Provided
Energy Rating
Property Financials
Stamp Duty
€3,950*²

Marketed by DNG McCormack Quinn
PSR Licence: 004222
+353 53 912 1977

Propertynews Currency Partner - helping you transfer money for property purchases in Ireland & Northern Ireland. Speak to an expert
Additional Information
The Parochial House, Sion, Crossabeg.
The history is already written. The next chapter awaits
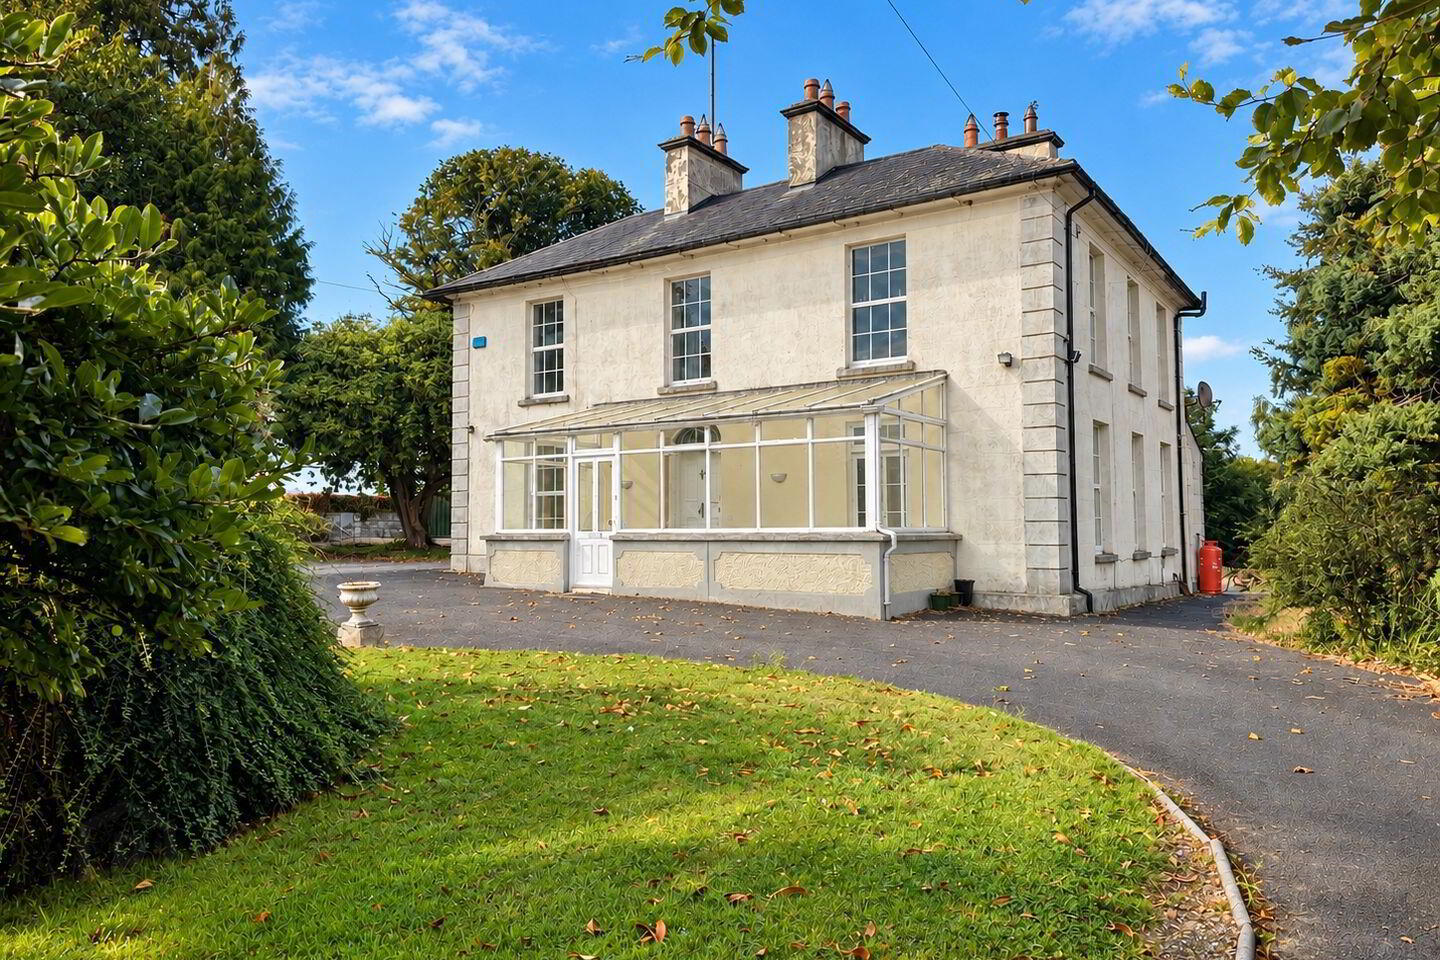
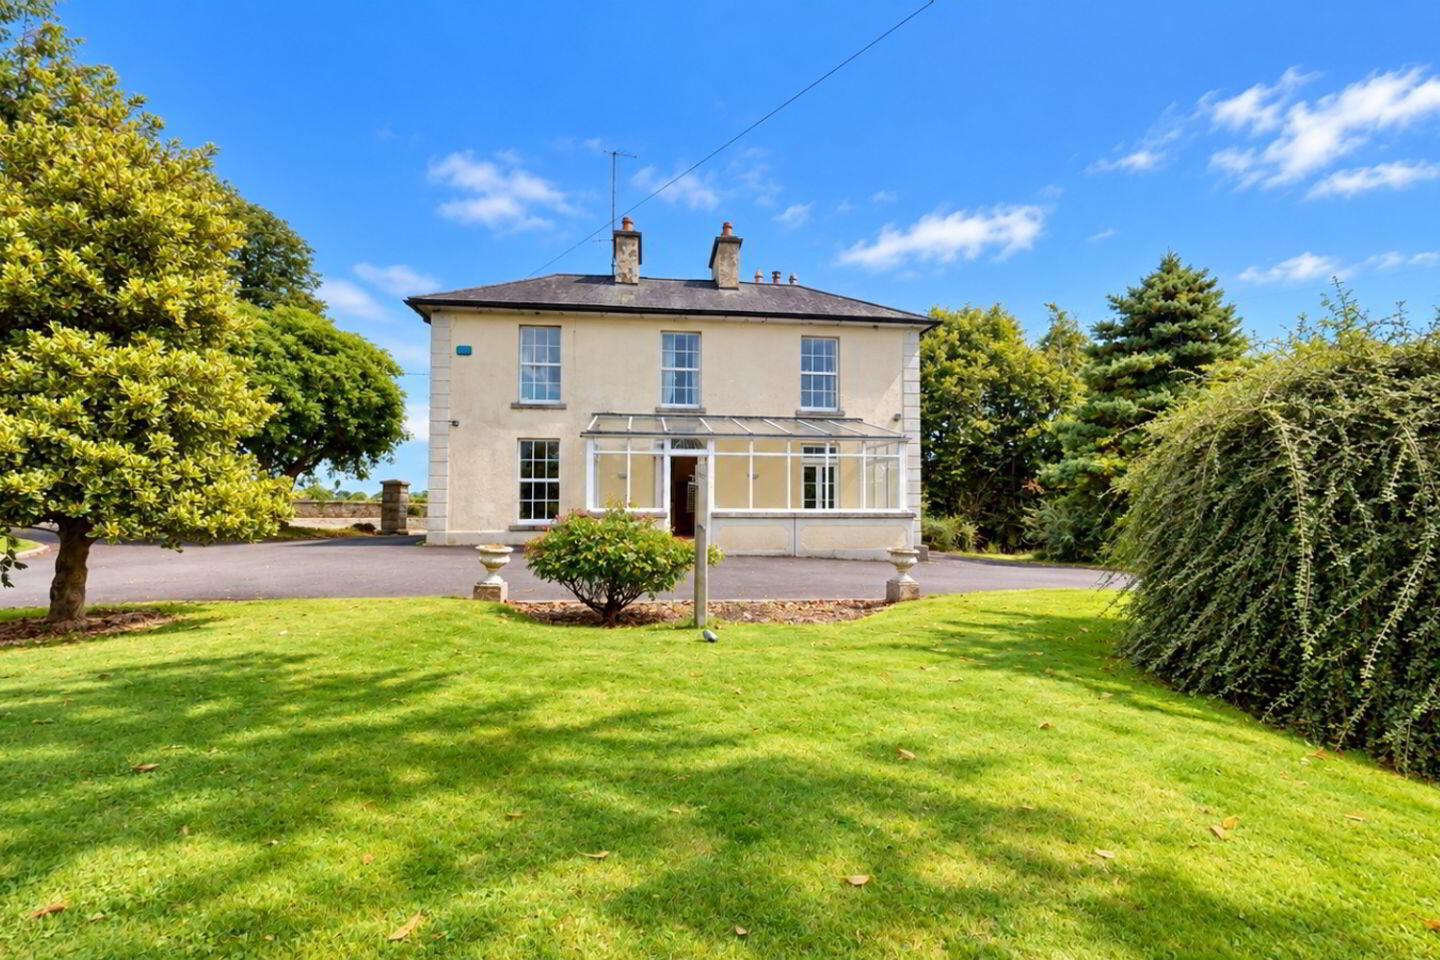
Originally built around 1845 by Father Nicholas Furlong, The Old Parochial House in Crossabeg is a truly captivating period residence, rich in heritage, character and an extraordinary sense of place.
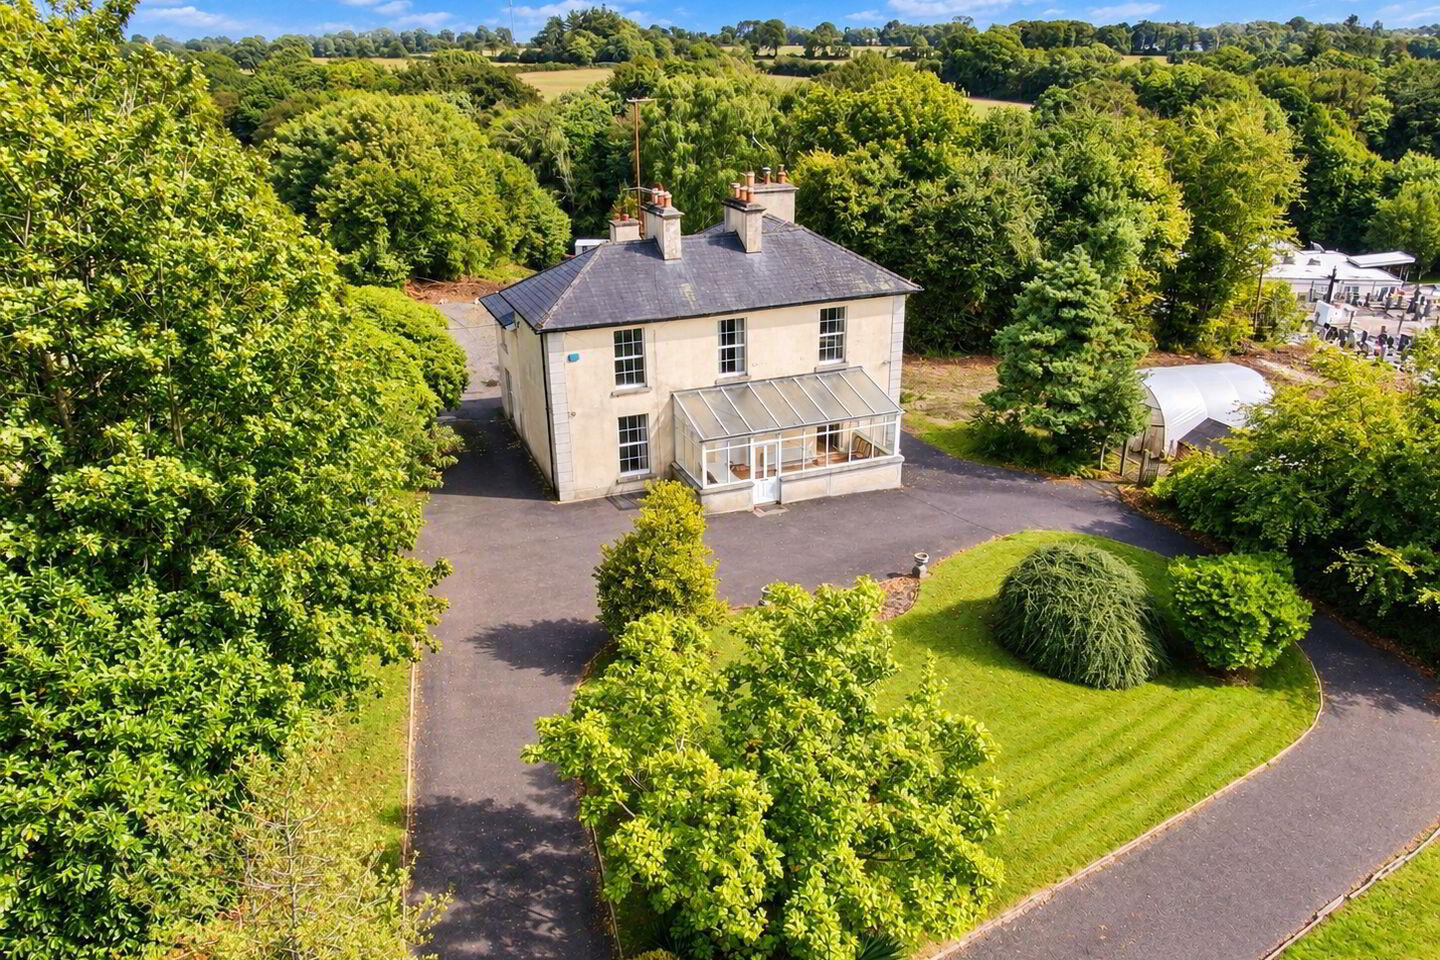
From the moment you approach, there is an unmistakable presence. Set amongst mature trees, established shrubs and beautiful surrounding grounds of circa one acre, the house sits gracefully within its setting, offering a sense of tranquillity that is becoming increasingly difficult to find.
Step through the beautiful, spacious entrance porch and the character immediately unfolds. Two impressive reception rooms welcome you, both possessing the proportions and grandeur of a bygone era, with high ceilings, open fireplaces, beautiful sash-style windows and intricate period detailing. These are rooms designed for gathering, entertaining and simply enjoying the atmosphere of a truly special home.
Beyond the reception rooms, the hallway leads to a fully fitted kitchen with tiled flooring, together with a wonderfully versatile additional room featuring its own period fireplace — equally suited to a dining room, bedroom, study or further reception space.
The staircase itself is a feature, rising beneath an impressive elevated ceiling before opening onto the first floor. Here, generous bedrooms and bathrooms continue the story, with one particularly beautiful bedroom bathed in natural light through an exceptional full-height-style window, while another enjoys the warmth and character of an open fireplace.
Throughout the house, original fireplaces, generous proportions, high ceilings, timber detailing and period windows provide an authenticity that cannot be manufactured.
And yet, this is where the story becomes truly exciting.
The Parochial House is not a protected structure, offering the next owner the opportunity, subject to the necessary planning requirements, to thoughtfully modernise and adapt this wonderful home — whether that means restoring its historic grandeur, introducing contemporary comforts, or creating a carefully considered blend of old and new.
It is a property with a past, a presence and the opportunity for an extraordinary future.
For the person who can see beyond what is there today, The Old Parochial House offers something very rare, the chance to breathe new life into a remarkable piece of Crossabeg history and make it their own.
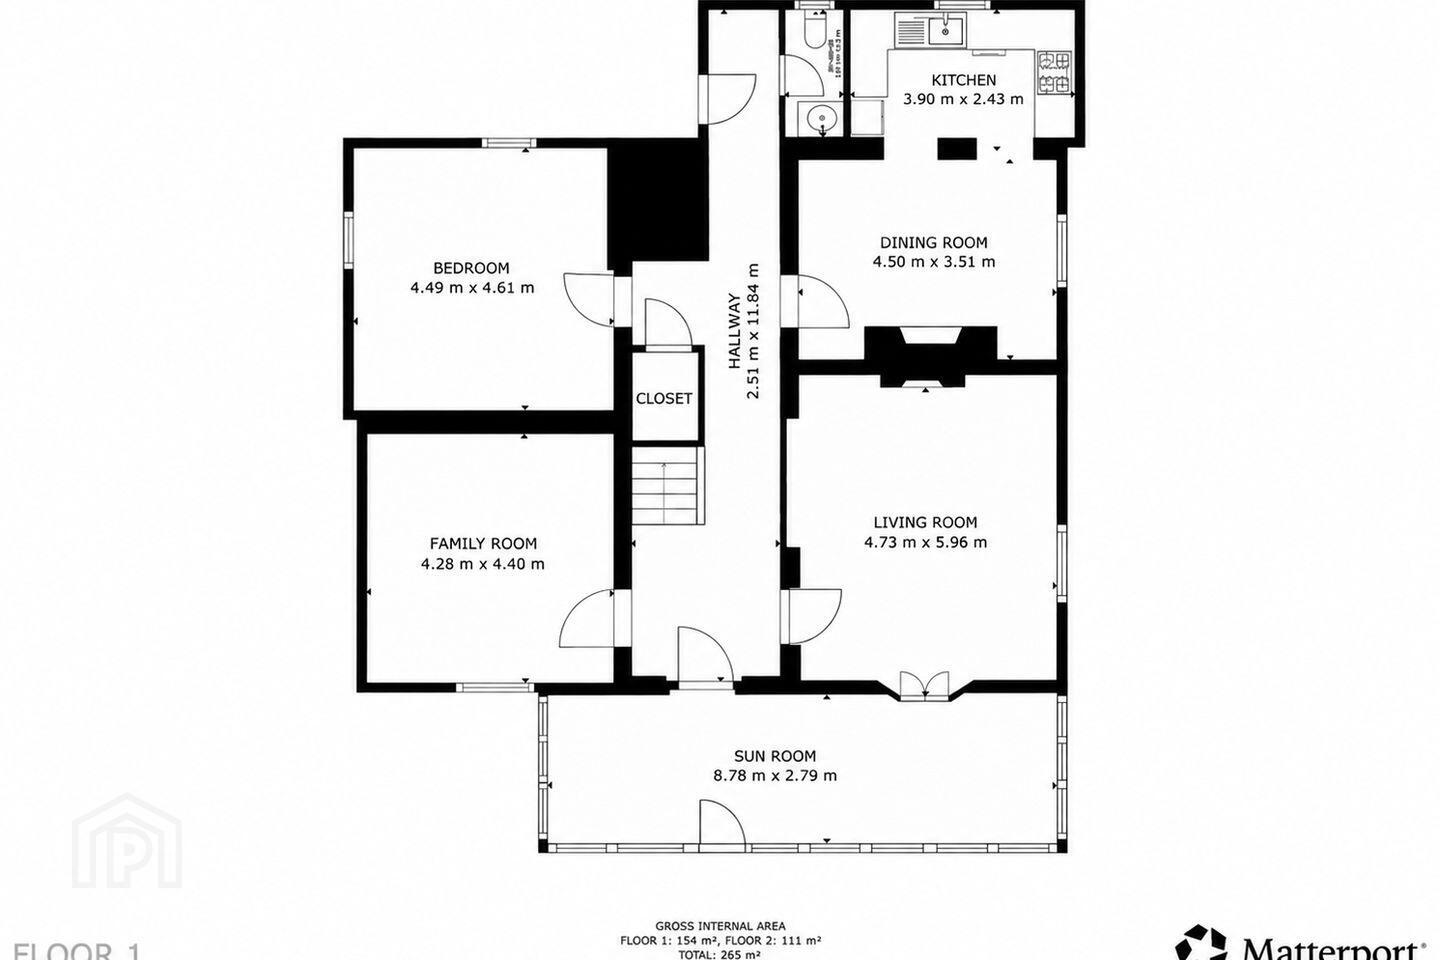
Sun Room 8.78 x 2.79. Tiled Floor
Entrance Hall 11.84 x 2.51. Timber Floor
Living Room 5.96 x 4.73. Fireplace, dual aspect windows, timber floor
Family Room 4.4 x 4.28. Fireplace, Timber Floor
Dining Room 4.5 x 3.51. Stove, Tiled Floor
Kitchen 3.9 x 2.43. Fully fitted kitchen
WC 2.19 x 1.03. w.c., w.h.b.
Bedroom 1 4.61 x 4.49. Carpet to floor, dual aspect
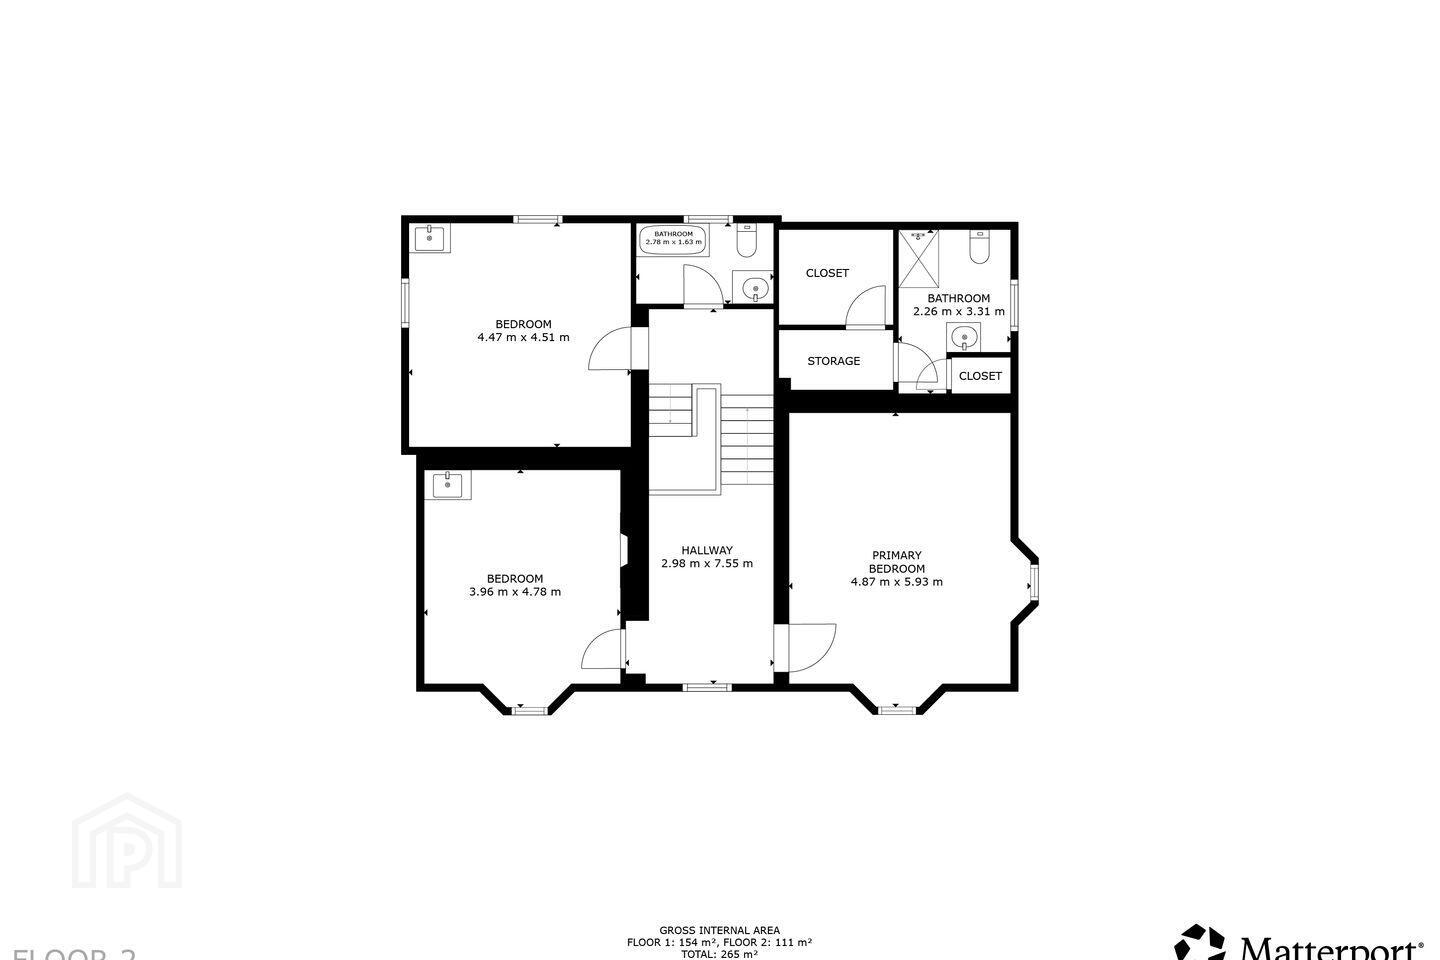
Upstairs
Bedroom 2 4.51 x 4.47. Carpet to floor, dual aspect
Bathroom 2.78 x 1.63. Bath, w.c., w.h.b.
Shower Room 3.31 x 2.26. Shower.,w.c.,w.h.b. fully tiled. Hotpress
Landing 7.55 x 2.98. Carpet
Bedroom 3 4.78 x 3.96. Carpet to floor, w.h.b.
Bedroom 4 5.93 x 4.87. Carpet to floor, dual aspect
BER Details
BER Rating: F
BER No.: 119845238
Energy Performance Indicator: Not provided
Travel Time From This Property

Important PlacesAdd your own important places to see how far they are from this property.
Agent Accreditations

Marketed by DNG McCormack Quinn
PSR Licence: 004222
+353 53 912 1977




