For sale
Added 14 hours ago
The Paddock, 62 Cahard Road, Saintfield, BT24 8YD
2 Bed Detached Bungalow
Offers Around £250,000
Property Overview
Status
For Sale
Style
Detached Bungalow
Bedrooms
2
Bathrooms
1
Receptions
1
Property Features
Tenure
Not Provided
Energy Rating
Broadband Speed Checker
*³
In partnership with
Property Financials
Stamp Duty
Rates
£1,319.75 pa*¹
Typical Mortgage


Marketed by Ulster Property Sales (Ballynahinch)
+44 28 9756 1155

Need to transfer money for a property purchase?
Speak to our Currency Partner about your options.
Additional Information
- Detached Cottage
- Beautiful Setting
- 2 Bedrooms
- Living Room with Fireplace
- Kitchen / Dining
- Shower Room
- Countryside Views
- Paddock to Rear
- Approx. 1/2 Acre Site
- Well presented
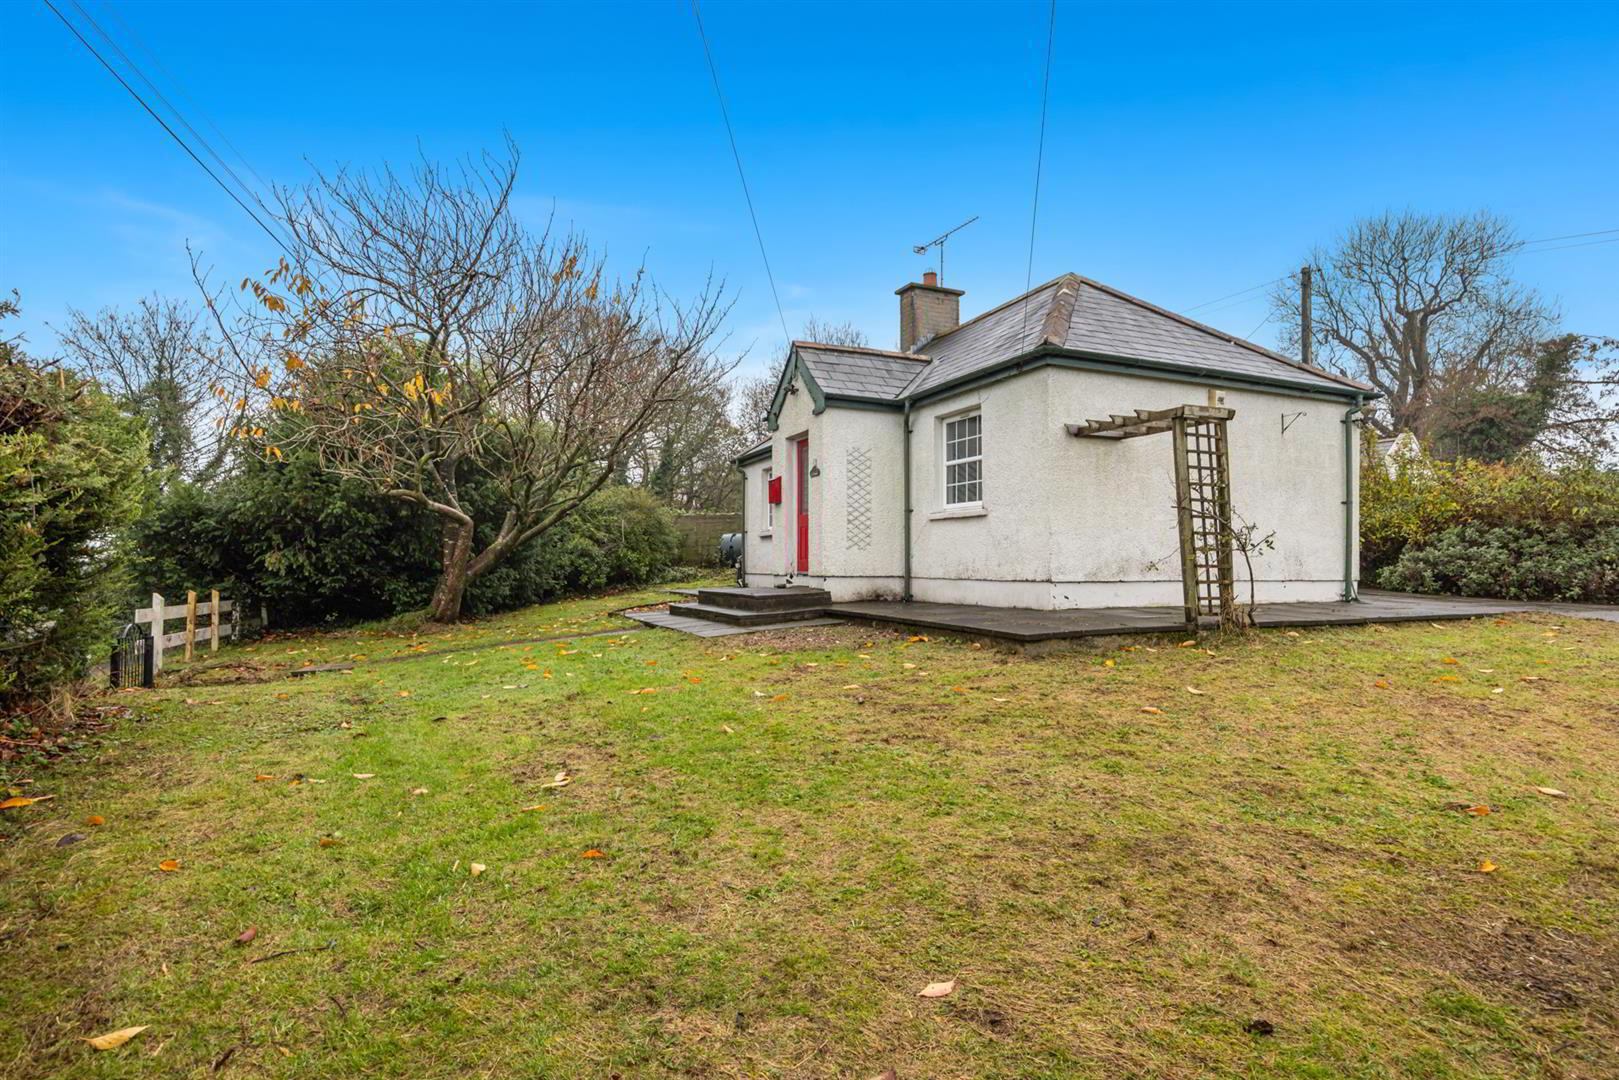
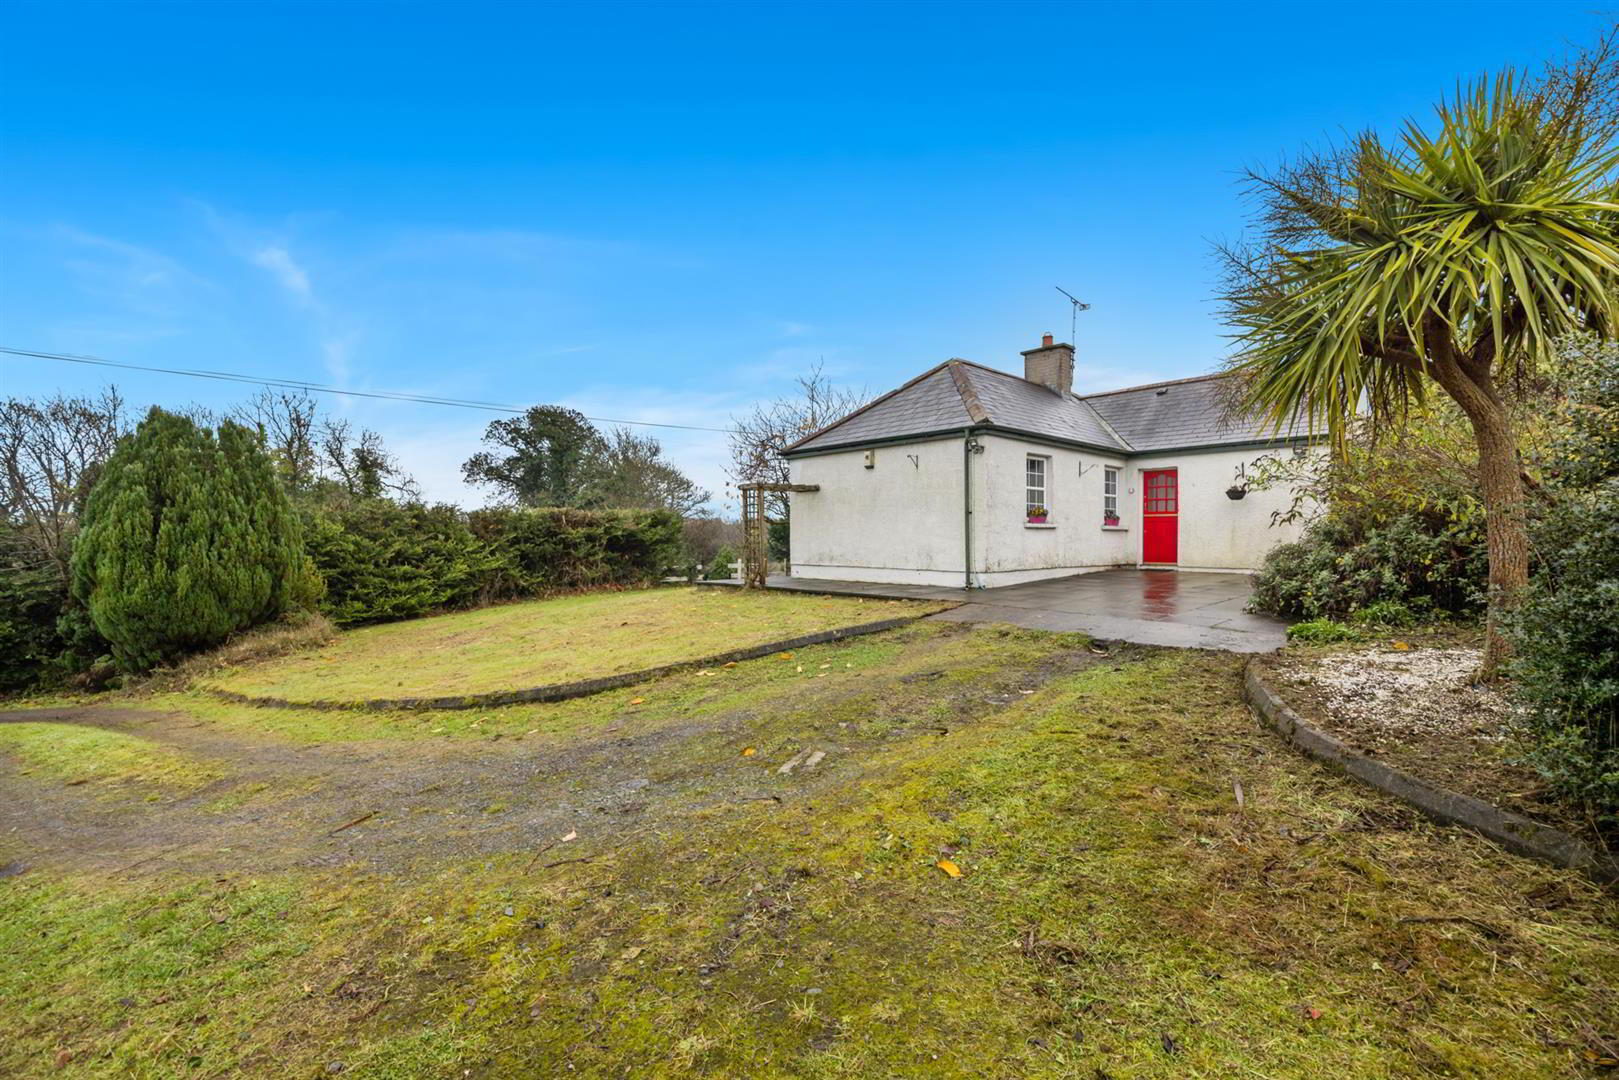
We are delighted to offer for sale this charming detached cottage, occupying an impressive mature site extending to approximately half an acre on the outskirts of the ever-popular village of Saintfield. Beautifully refurbished throughout, this attractive home combines character and charm with bright, well-proportioned accommodation, all set within a peaceful and private countryside setting while remaining just a short distance from the excellent amenities of Saintfield.
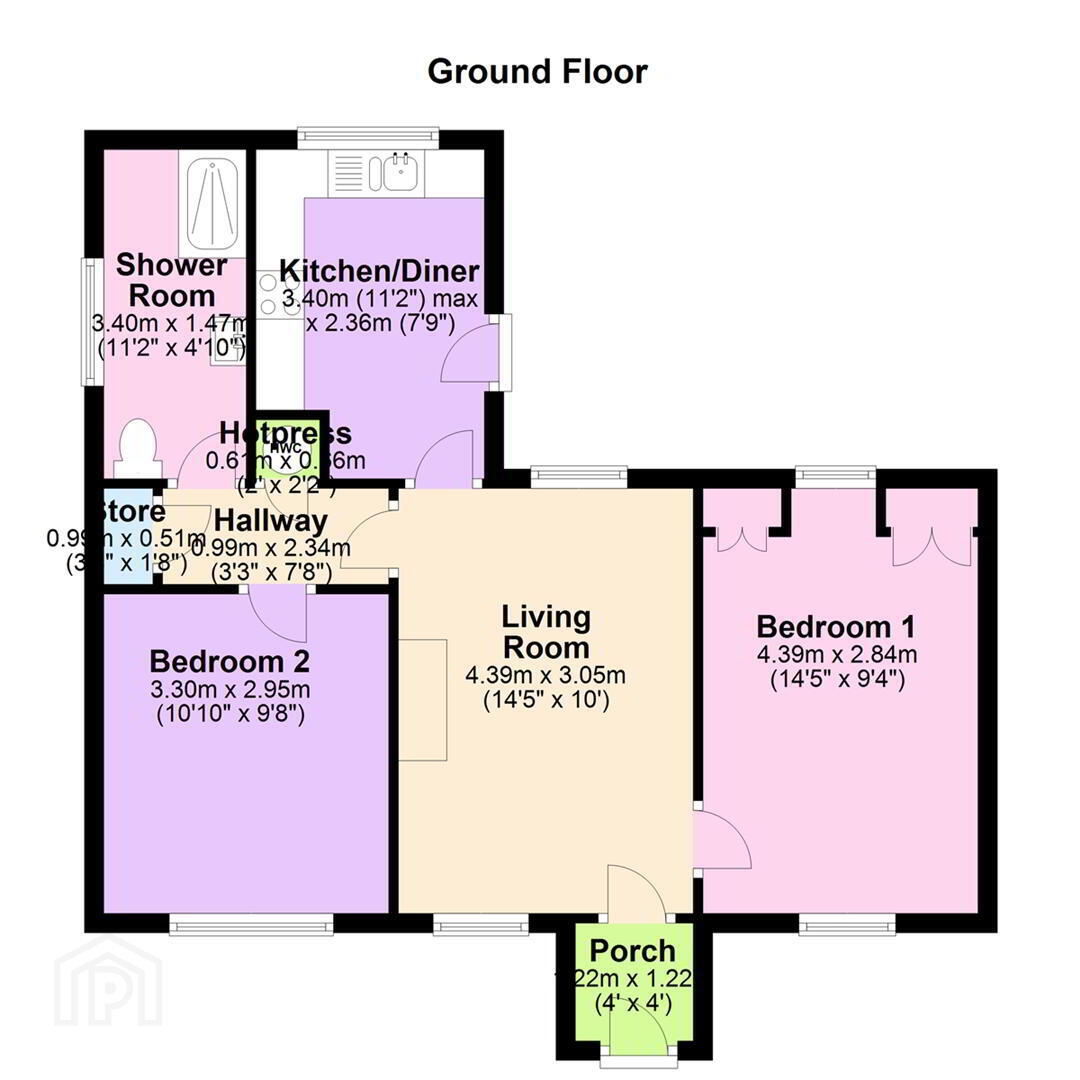
The accommodation comprises a welcoming living room with feature fireplace, a fitted kitchen with dining area, two well-proportioned bedrooms and a shower room.
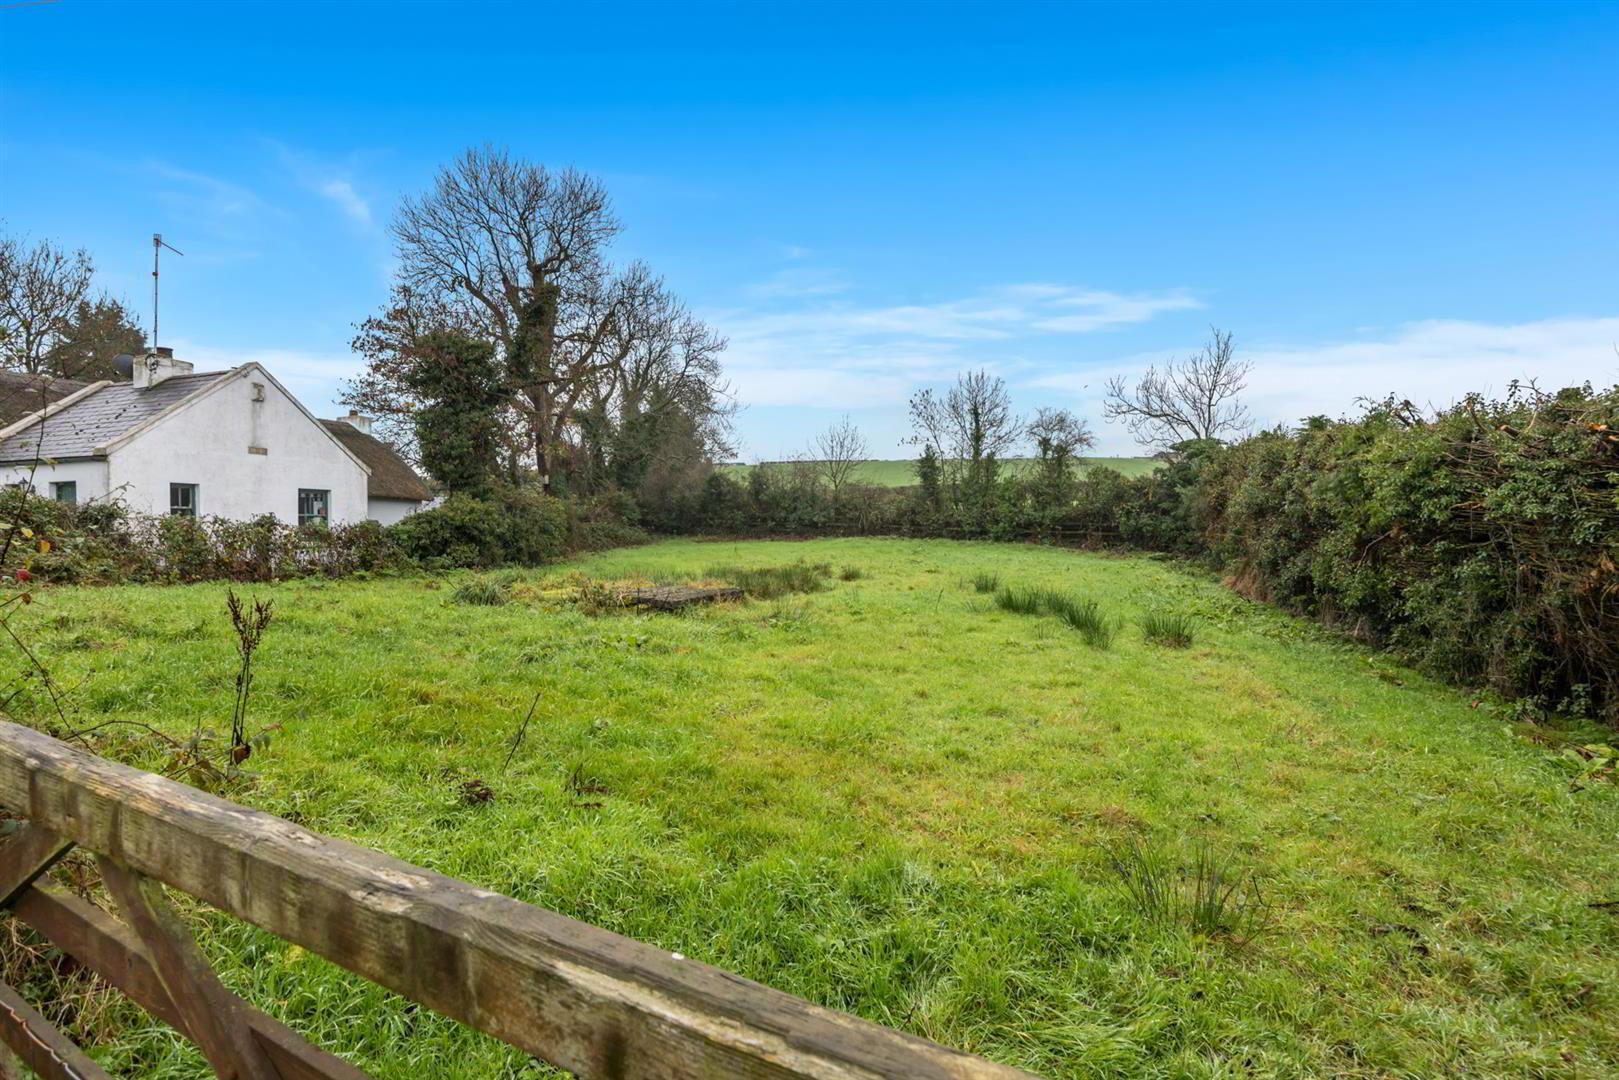
Externally, the property is surrounded by beautifully maintained mature gardens, featuring established trees, attractive shrubbery and generous lawns, all enjoying stunning views across the surrounding countryside. To the rear, a separate paddock provides an excellent opportunity for those with equestrian interests or anyone seeking additional outdoor space.
Combining the appeal of a characterful country cottage, a generous private site and a convenient location close to Saintfield, this is a rare opportunity to acquire something truly special. Properties of this nature and in such a sought-after location seldom come to the market, and early viewing is strongly recommended to fully appreciate all that this delightful home has to offer.
- Porch 1.22m x 1.22m (4'0" x 4'0")
- Solid wooden door with feature stained glassed window leading into bright entrance porch.
- Living Room 4.39m x 3.05m (14'5" x 10'0")
- Dual aspect windows. Fireplace with tiled inset and hearth. Feature cornicing and ceiling rose.
- Hallway 0.99m x 2.34m (3'3" x 7'8")
- Bright and spacious with access to hot press and storage cupboard.
- Kitchen/Diner 3.40m x 2.36m (11'2" x 7'9")
- Range of high and low rise units with stainless steel sink and drainer. Recess for cooker and washing machine. Space for fridge/freezer. Stable style half door to rear.
- Bedroom 1 4.39m x 2.84m (14'5" x 9'4")
- Dual aspect windows. Built in robes.
- Shower Room 3.40m x 1.47m (11'2" x 4'10")
- White suite encompassing low flush W/C, vanity wash hand basin and walk in shower. Fully tiled walls and floor. Towel radiator.
- Bedroom 2 3.30m x 2.95m (10'10" x 9'8")
- Front facing.
- Outside
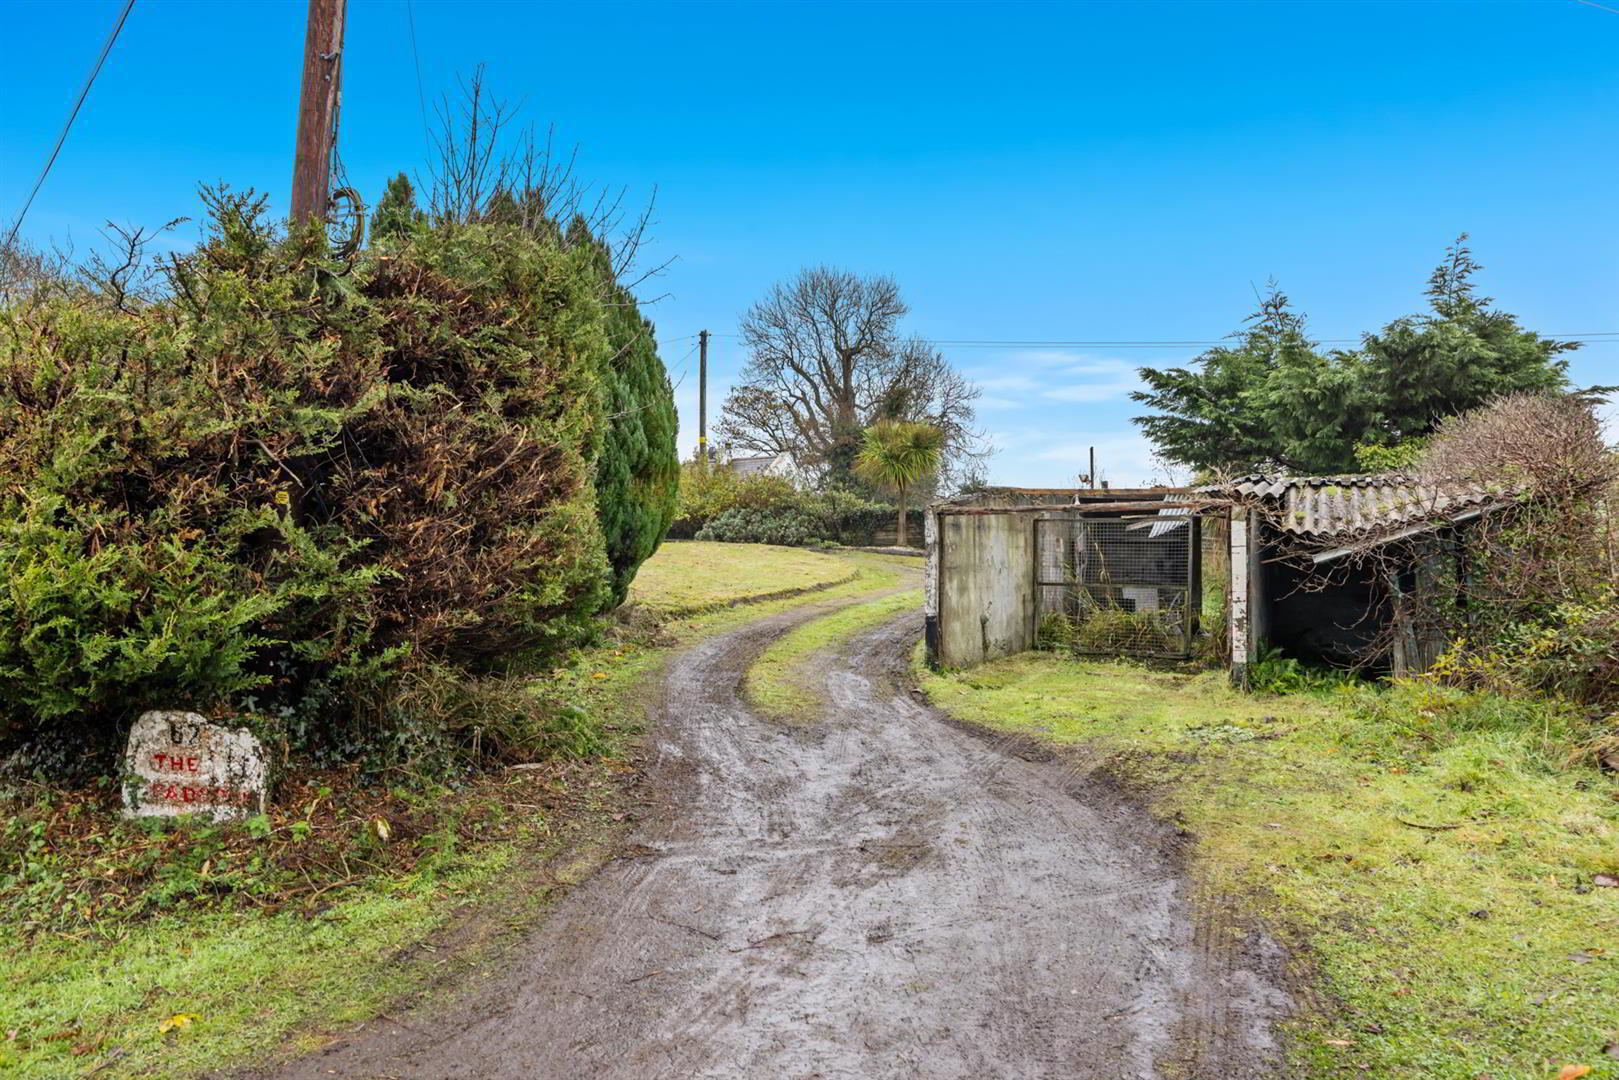
- The cottage is approached via a sweeping driveway with ample space for parking. To the front and side are lawned areas with mature trees and shrubbery with paved patio area and feature pergola.
There is also a paddock to the rear ideal for those with equestrian interests.
Travel Time From This Property

Important PlacesAdd your own important places to see how far they are from this property.
Agent Accreditations



Marketed by Ulster Property Sales (Ballynahinch)
+44 28 9756 1155


