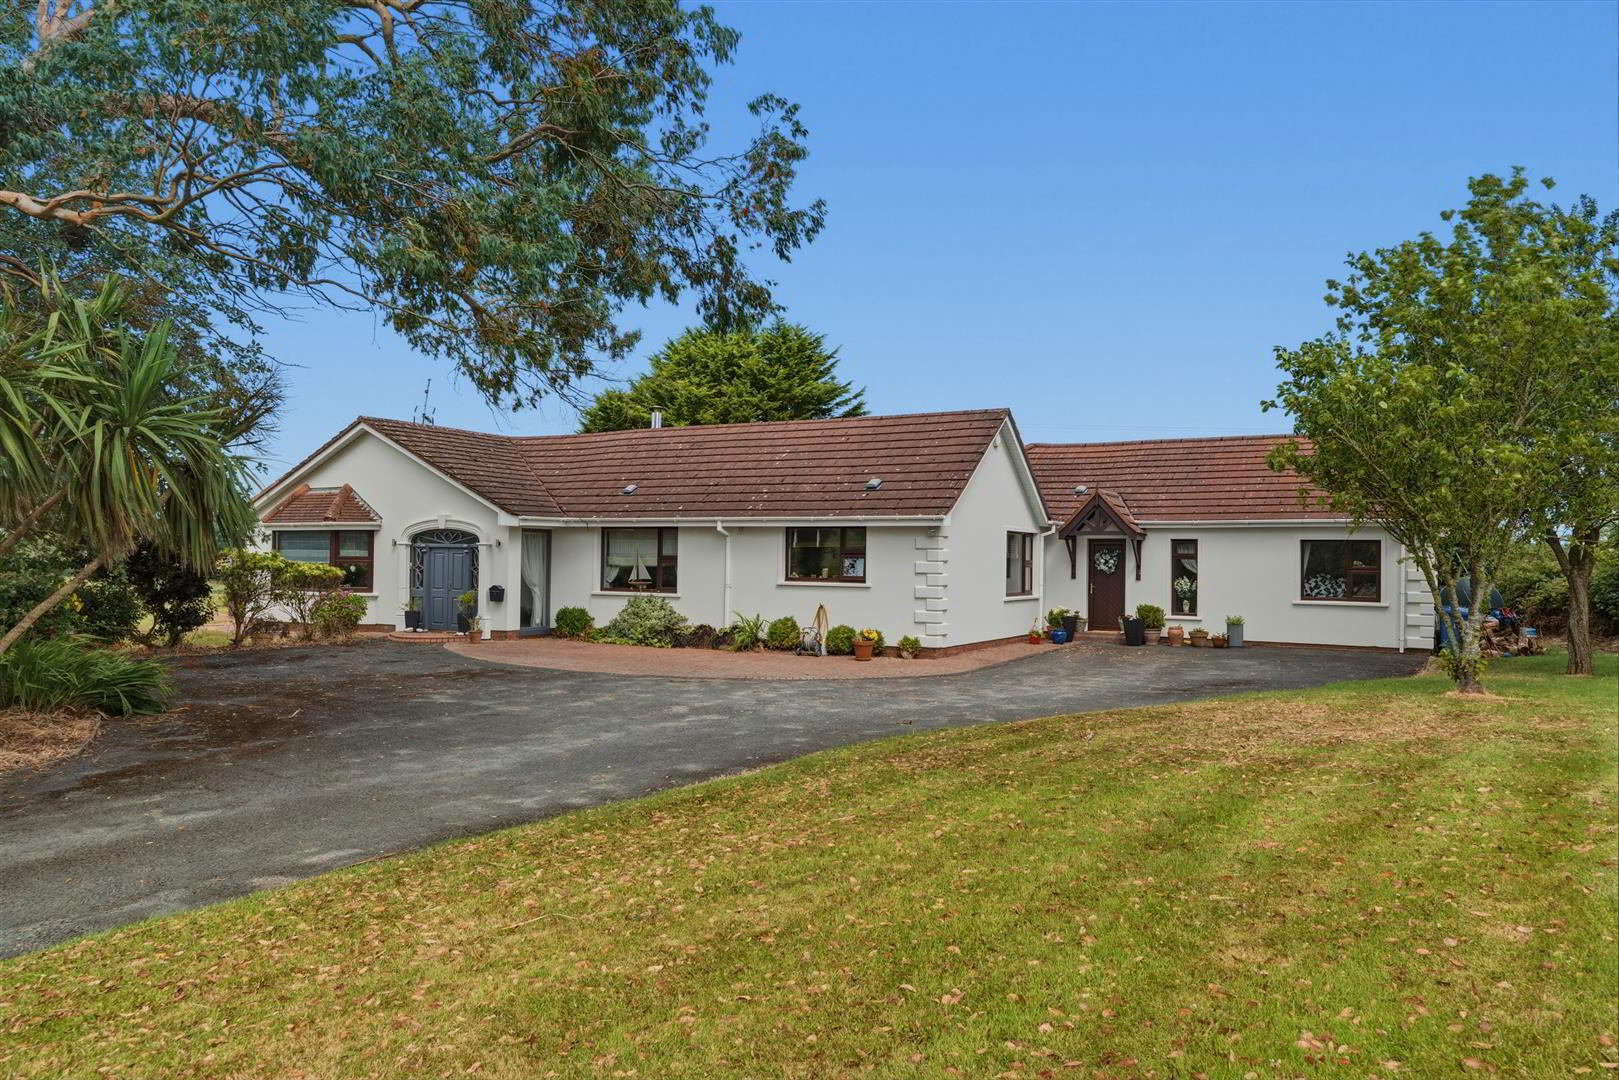

The Orchard, 14 Saul Mills Road, Saul, Downpatrick, BT30 7JE
5 Bed Detached House
Guide Price £595,000
Property Overview
Status
For Sale
Style
Detached House
Bedrooms
5
Bathrooms
3
Receptions
4
Property Features
Tenure
Freehold
Energy Rating
Heating
Oil
Broadband Speed Checker
*³
In partnership with
Property Financials
Stamp Duty
Rates
£2,639.50 pa*¹
Typical Mortgage


Marketed by Tim Martin & Co (Comber Office)
+44 28 9187 8956

Propertynews Currency Partner - helping you transfer money for property purchases in Ireland & Northern Ireland. Speak to an expert
Additional Information
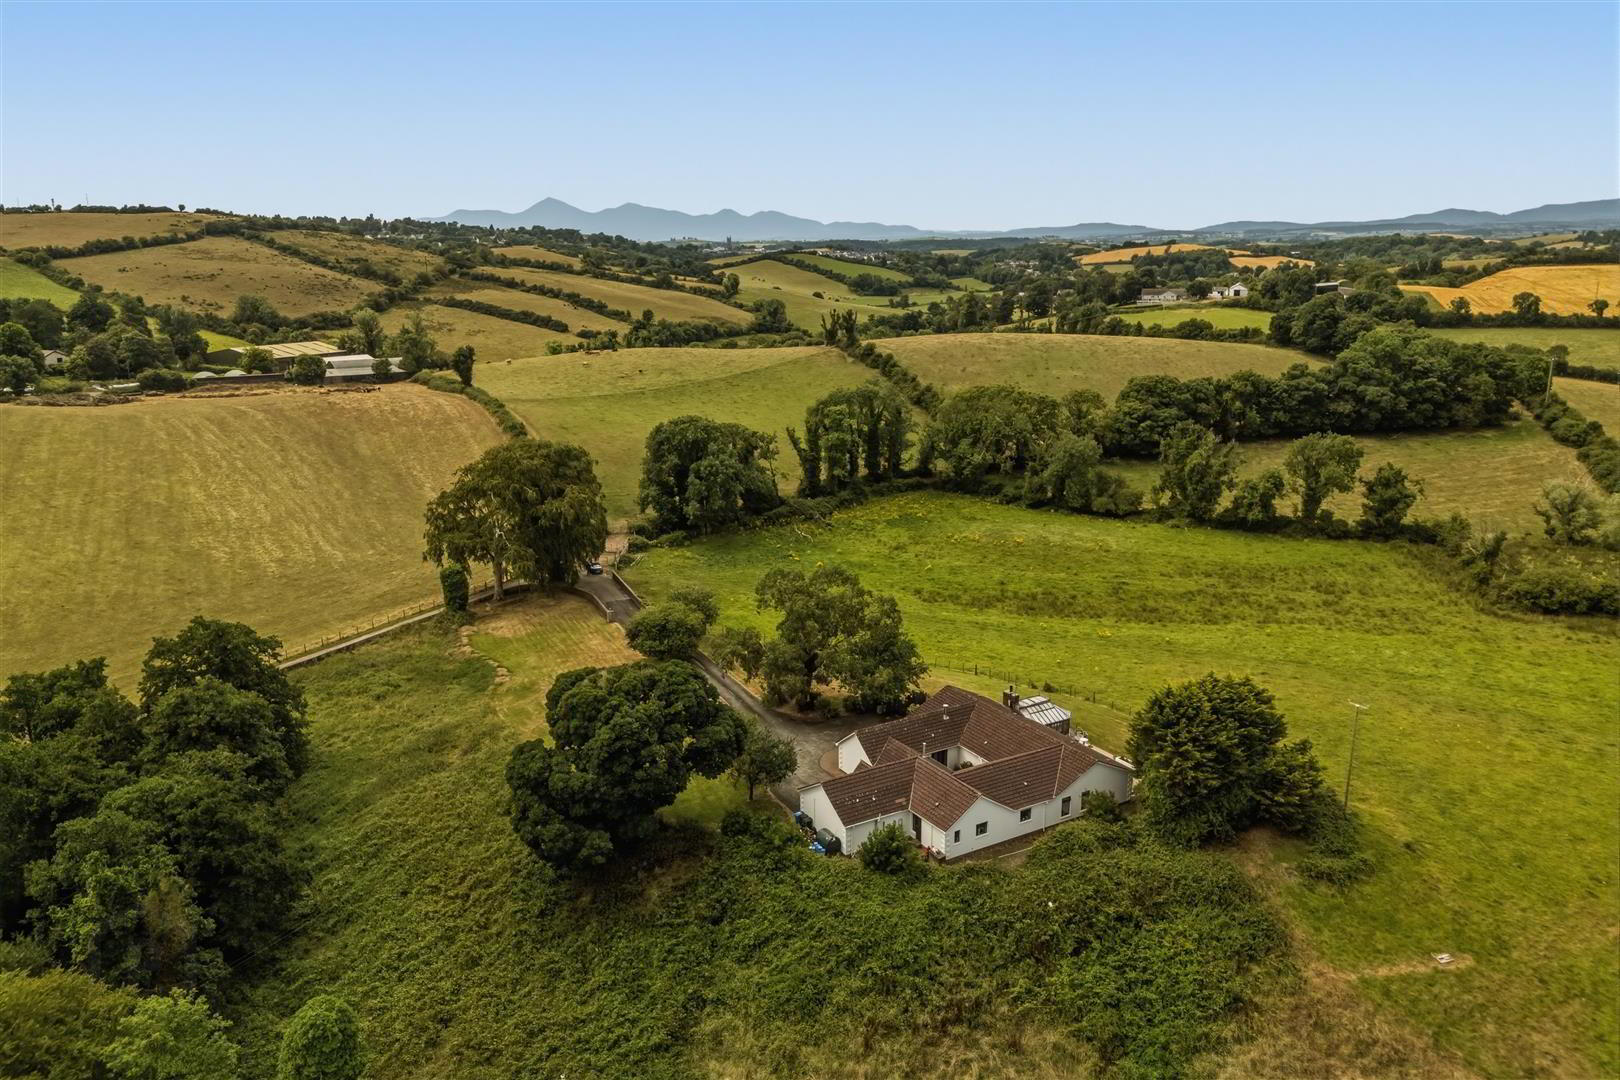
- Exceptional Family Residence Set in 2.5 Acres of Landscaped Gardens and Wildlife Area
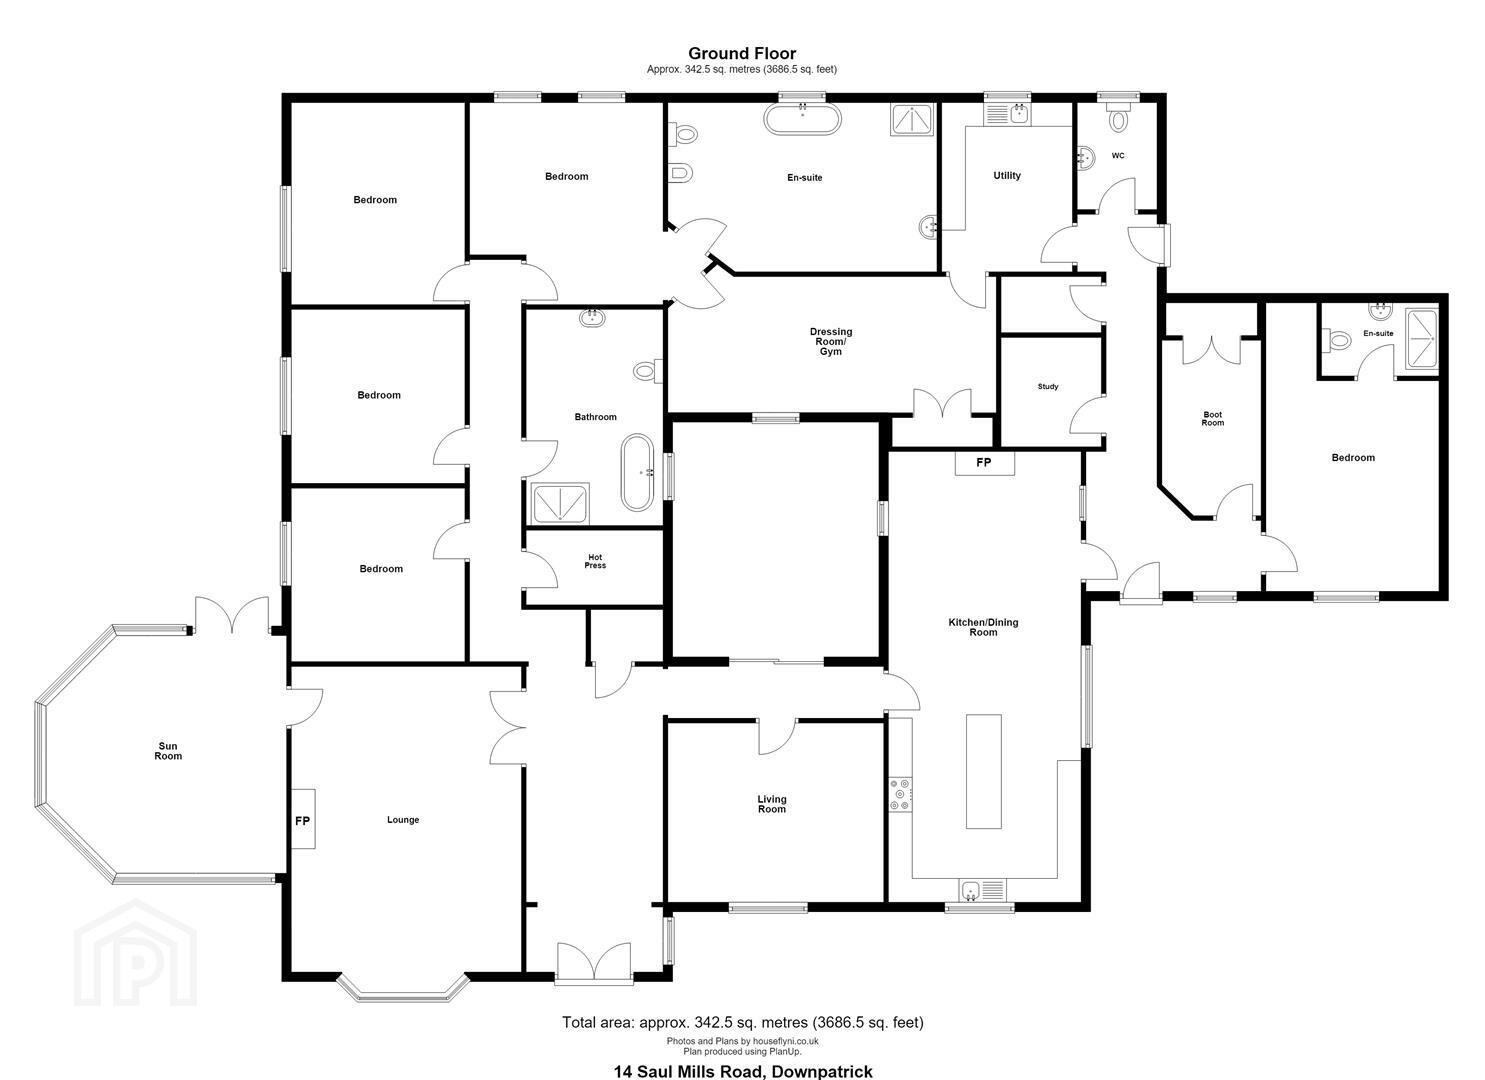
- Five Bedrooms - Two with Ensuite Facilities
- Three Impressive Reception Rooms Including Drawing Room, Family Room and Garden Room
- Beautifully Appointed Modern Open Plan Kitchen and Dining Area
- Spacious Boot Room, Pantry, WC and Laundry Room
- Two En Suite Shower / Bathrooms and Large Family Bathroom
- Oil Fired Central Heating and PVC Double Glazing
- Private Guest Suite with Shower Room
- Within Close Proximity to Downpatrick and an Excellent Range of Primary and Secondary Schools
The property set in it's own private grounds extending to circa 2.5 acres of landscaped gardens and wildlife area is impeccably presented to include drawing room, family room, garden room, luxurious customised integrated kitchen, pantry, boot room, study and cloakrooms as well as five bedrooms including a principal and guest suites and deluxe family bathroom.
The property is in a superb location just a short drive from Downpatrick and under an hour's drive to Belfast and Newry. The area is renowned for its natural beauty, with delightful walks along the Quoile River, Saul Church and the surrounding countryside providing lots of places of interest to explore.
For those with an active lifestyle, the locality boasts an excellent selection of leisure facilities, including renowned golf courses, sailing opportunities on Strangford Lough, and a variety of sports clubs catering for all ages and interests. Downpatrick itself offers an excellent choice of cafés, restaurants and traditional pubs, alongside a range of shops, schools and everyday services.
The property is set back from the County Road and is approached by a private concrete drive secured by electronically operated gates.
It is rare that a property of such quality in a delightful tranquil position comes on to the market.
- Entrance Hall
- Approached through hardwood double doors; vaulted ceiling; ceramic tiled floor.
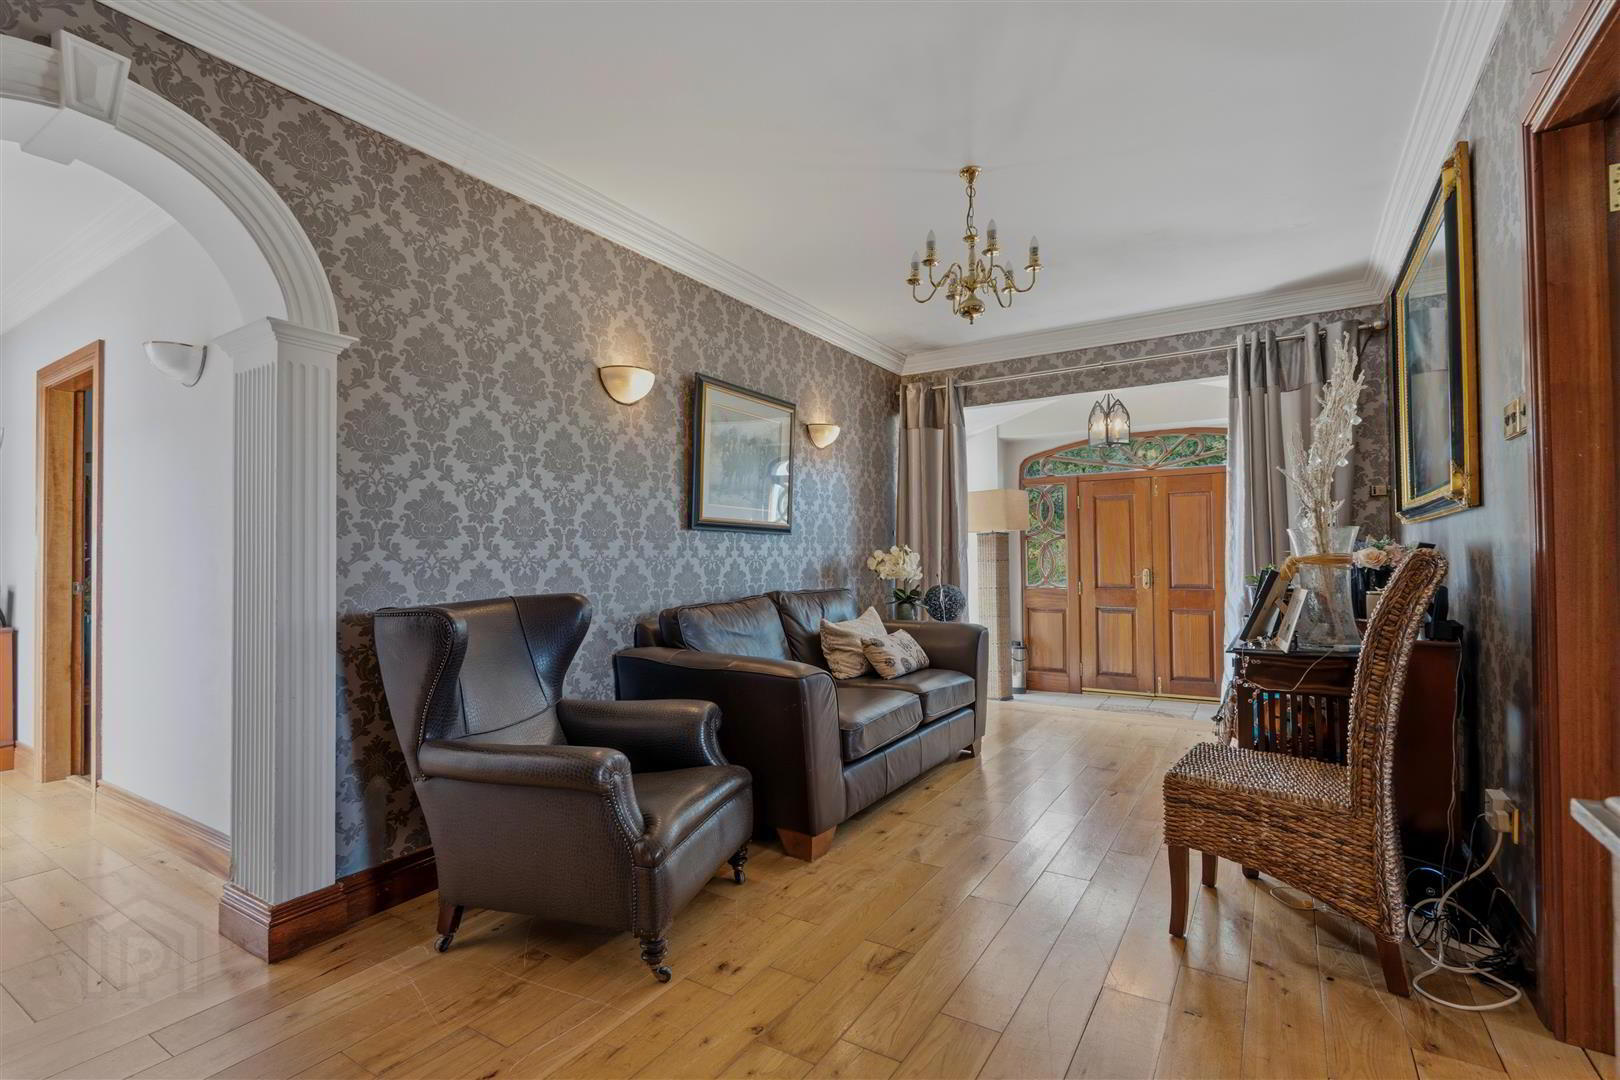
- Reception Hall 5.18m x 2.84m (17'0 x 9'4 )
- Oak tongue and groove floor; corniced ceiling; twin up lights.
- Drawing Room 7.01m x 4.88m (23'0 x 16'0 )
- Including Bay Window
Wood burning, cast iron enclosed stove on slate hearth; Portland stone chimney piece; engineered wood floor; corniced ceiling and decorative plaster; TV aerial and connection; twin wall ceiling lights and picture lights; door to:- - Garden Room 4.80m x 4.52m (15'9 x 14'10 )
- Ceramic tiled floor; double doors to terrace vaulted ceiling; twin up lights; double doors and side panel to grey composite enclosed patio.
- Family Room 4.67m x 3.84m (15'4 x 12'7 )
- Modern embossed cast iron fireplace with gas coal effect fire; corniced ceiling; 4 wall lights; engineered oak floor; TV aerial connection.
- Kitchen / Dining 9.25m x 3.94m (30'4 x 12'11 )
- 1½ tub recessed stainless steel sink unit with brushed steel swan neck mixer taps in black marble worktop and drawers; extensive range of customised eye and floor level cupboards and drawers with feature smoked glass panels; black marble worktops; matching island unit with recessed stainless steel circular prep sink and stainless steel mixer taps; range of fitted cupboards; pull out storage drawers; wine and plate rack; integrated wine fridge; range of integrated appliances including Range Master gas and electric range cooker with Neff stainless steel extractor hood and light over; Whirlpool plumbed American fridge; Neff microwave oven; Neff coffee machine; Neff heated plate drawer; Hotpoint dishwasher; porcelain flagged floor; raised gas fire with stainless steel surround; eye level TV aerial connection and power points; LED ceiling spot lights and concealed lighting under cupboards.
- Rear Hall
- Porcelain flagged floor; LED ceiling spot lights.
- Boot Room 3.68m x 1.91m (12'1 x 6'3 )
- Maximum Measurements
Range of fitted storage cupboard; fitted bench with storage shelves; ceramic tiled floor; LED ceiling spot lights. - Guest Suite / Bedroom 5 6.05m x 3.63m (19'10 x 11'11 )
- Maximum Measurements
Wood laminate floor; LED ceiling spot lights. - En Suite Shower Room 2.41m x 1.50m (7'11 x 4'11 )
- White suite comprising tiled shower cubicle with thermostatically controlled shower; glass sliding shower doors; heated towel rail; floating wash hand basin with chrome mono mixer tap; tiled splashback; close coupled wc; ceramic tiled floor; extractor fan.
- Study 2.39m x 2.08m (7'10 x 6'10 )
- Built in workstation with formica worktop; shelves under; Oak laminate floor; LED spotlights.
- Pantry 2.06m x 1.17m (6'9 x 3'10 )
- Wood laminate floor; LED spotlights.
- Cloak Room 2.21m x 1.65m (7'3 x 5'5 )
- Ceramic tiled floor; LED ceiling spot lights.; built in storage cupboard.
- Laundry Room 3.53m x 2.74m (11'7 x 9'0 )
- Single drainer stainless steel sink unit with mixer taps; range of laminate eye anf floor level cupboards; fomrica worktops; plumbed and / or space for washing machine and tumble dryer; ceramic tiled floor; LED ceiling spotlights; door to gym.
- Hotpress
- Pressurised hot water cylinder; ample storage shelves.
- Bedroom 1 3.63m x 3.63m (11'11 x 11'11 )
- Oak wood laminate floor; TV aerial connection.
- Family Bathroom
- Modern white suite comprising freestanding bath on chrome feet with chrome mono mixer tap; tiled shower cubicle with Redring electric shower, rain shower head; sliding glass shower door and side panel; floating wash hand basin with chrome mono mixer tap; close coupled WC; chrome heated towel rail; ceramic tiled floor and part tiled walls; LED ceiling spotlights.
- Bedroom 2 3.63m x 3.63m (11'11 x 11'11 )
- Wood laminate floor.
- Bedroom 3 4.24m x 3.63m (13'11 x 11'11 )
- Wood laminate floor.
- Principal Bedroom 4.88m x 4.24m (16'0 x 13'11 )
- Maximum Measurements
Ceramic tiled floor; LED ceiling spotlights; high level TV aerial connection; door to gym. - En Suite Bathroom 5.66m x 3.56m (18'7 x 11'8 )
- Luxury white suite comprising Jacuzzi bath with chrome mixer taps in tiled surround; wash hand basin with chrome mixer taps; heated towel rail and plate glass shelf on chrome supports under; illuminated mirror over; tiled rectangle shower cubicle with thermostatically controlled shower; glass sliding shower door and side panels; close coupled WC; bidet with chrome mixer taps; ceramic flagged floor; LED ceiling spotlights; extractor fan; chrome heated towel rail.
- Dressing Room / Gym 6.88m x 3.58m (22'7 x 11'9 )
- Engineered wooden floor; extensive range of built in wardrobes with mirrored sliding doors.
- Gardens
- The extensive grounds extending to circa 2.5 acres have been landscaped to create rolling lawns, delightful flagged terrace, enclosed with raised beds of flowering shrubs and adjoining timber decking ideally located South / Westerly aspect to catch the sun. The gardens are planted with a selection of ornamental shrubs with an Eucalyptus and Whitebeam trees, a fine feature on the approach to the property, an area of natural vegetation attracts a pleasing array of wildlife and birds.
- Tenure
- Freehold
- Capital / Rateable Value
- £250,000. Rates Payable = £2,640 Per Annum (Approx)
- AML
- As part of our obligations under the Money Laundering, Terrorist Financing and Transfer of Funds (Information on the Payer) Regulations 2017, all Estate Agents are required to verify the identity of purchasers involved in a property transaction.
To comply with these obligations, all purchasers will be required to complete Customer Due Diligence (AML) identity checks. These checks are carried out on our behalf by our trusted third-party provider, Thirdfort.
A charge will apply of £20 + VAT per purchaser.
Travel Time From This Property

Important PlacesAdd your own important places to see how far they are from this property.
Agent Accreditations




Marketed by Tim Martin & Co (Comber Office)
+44 28 9187 8956




