
The Old Gate Lodge, Site 2, 62 Manse Road, Newtownabbey, BT36 6XR
3 Bed Semi-detached House
Offers Over £265,000
Property Overview
Status
For Sale
Style
Semi-detached House
Bedrooms
3
Bathrooms
2
Receptions
1
Property Features
Size
105.9 sq m (1,140 sq ft)
Tenure
Not Provided
Property Financials
Stamp Duty
Rates
Not Provided*¹
Typical Mortgage


Contact Colin Graham Residential
+44 28 9083 2832

Propertynews Currency Partner - helping you transfer money for property purchases in Ireland & Northern Ireland. Speak to an expert
Additional Information
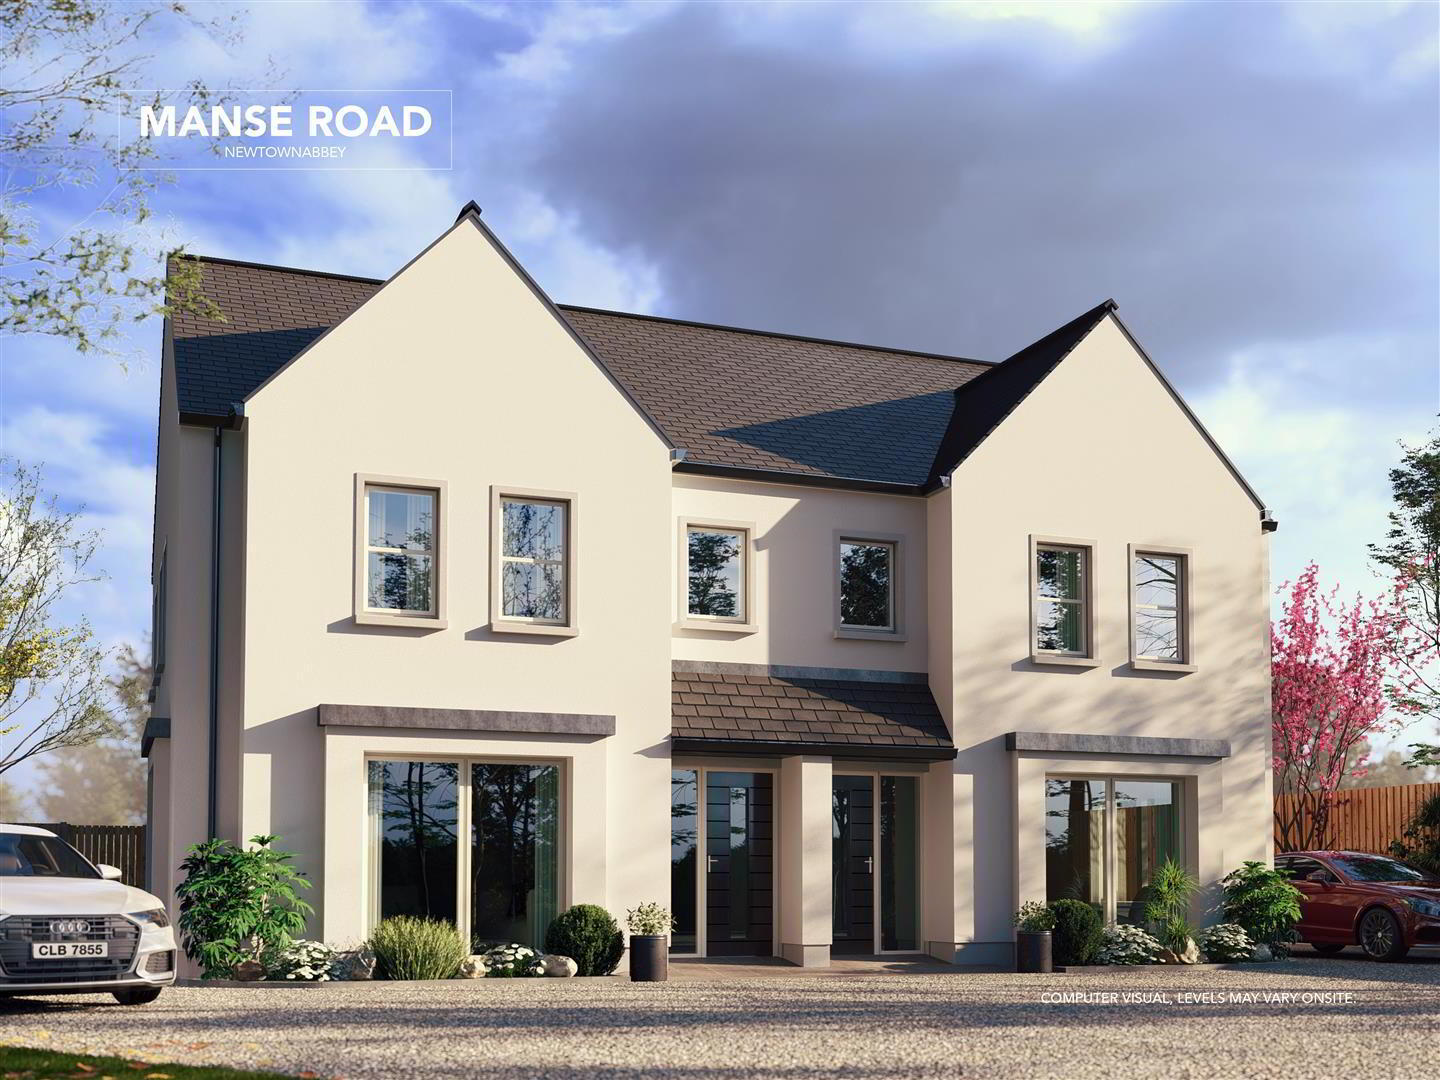
- Spacious, Semi Detached, New Build Home
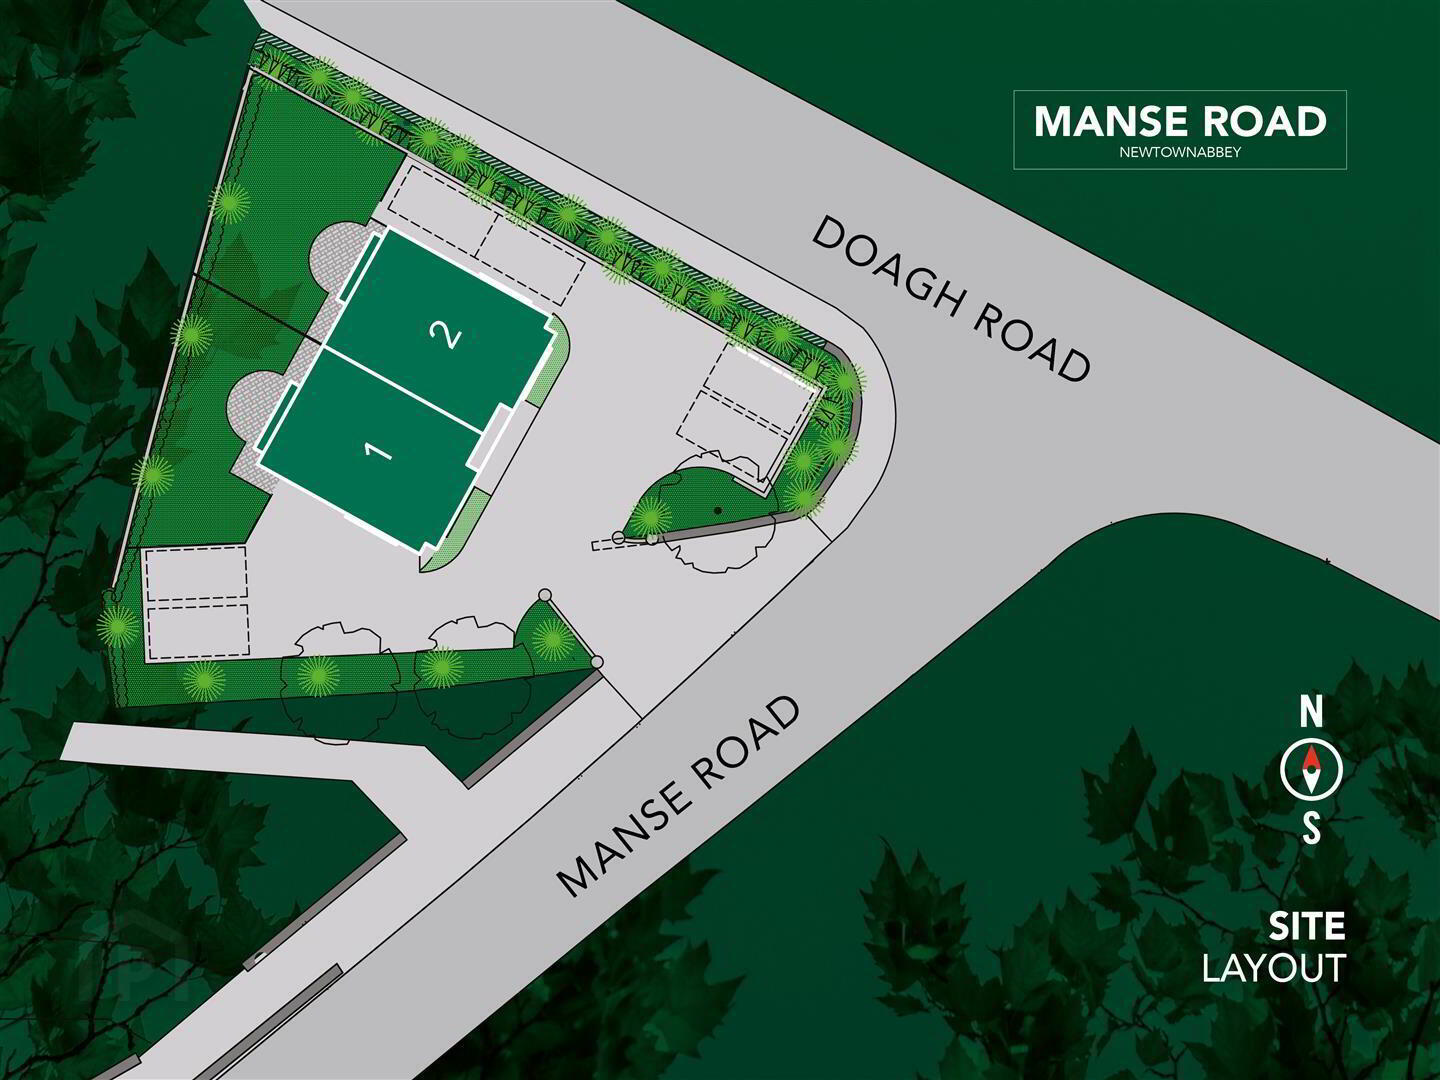
- Exclusive Development Of Only Two Homes
- Circa 1,140 Sq Ft
- Three Well-Proportioned Bedrooms
- Lounge; Feature Window
- Kitchen With Informal Dining Area
- Utility Room; Furnished Cloakroom
- Deluxe Bathroom; En Suite
- Oil Heating; PVC Double Glazing
- Private Driveways and Landscaping
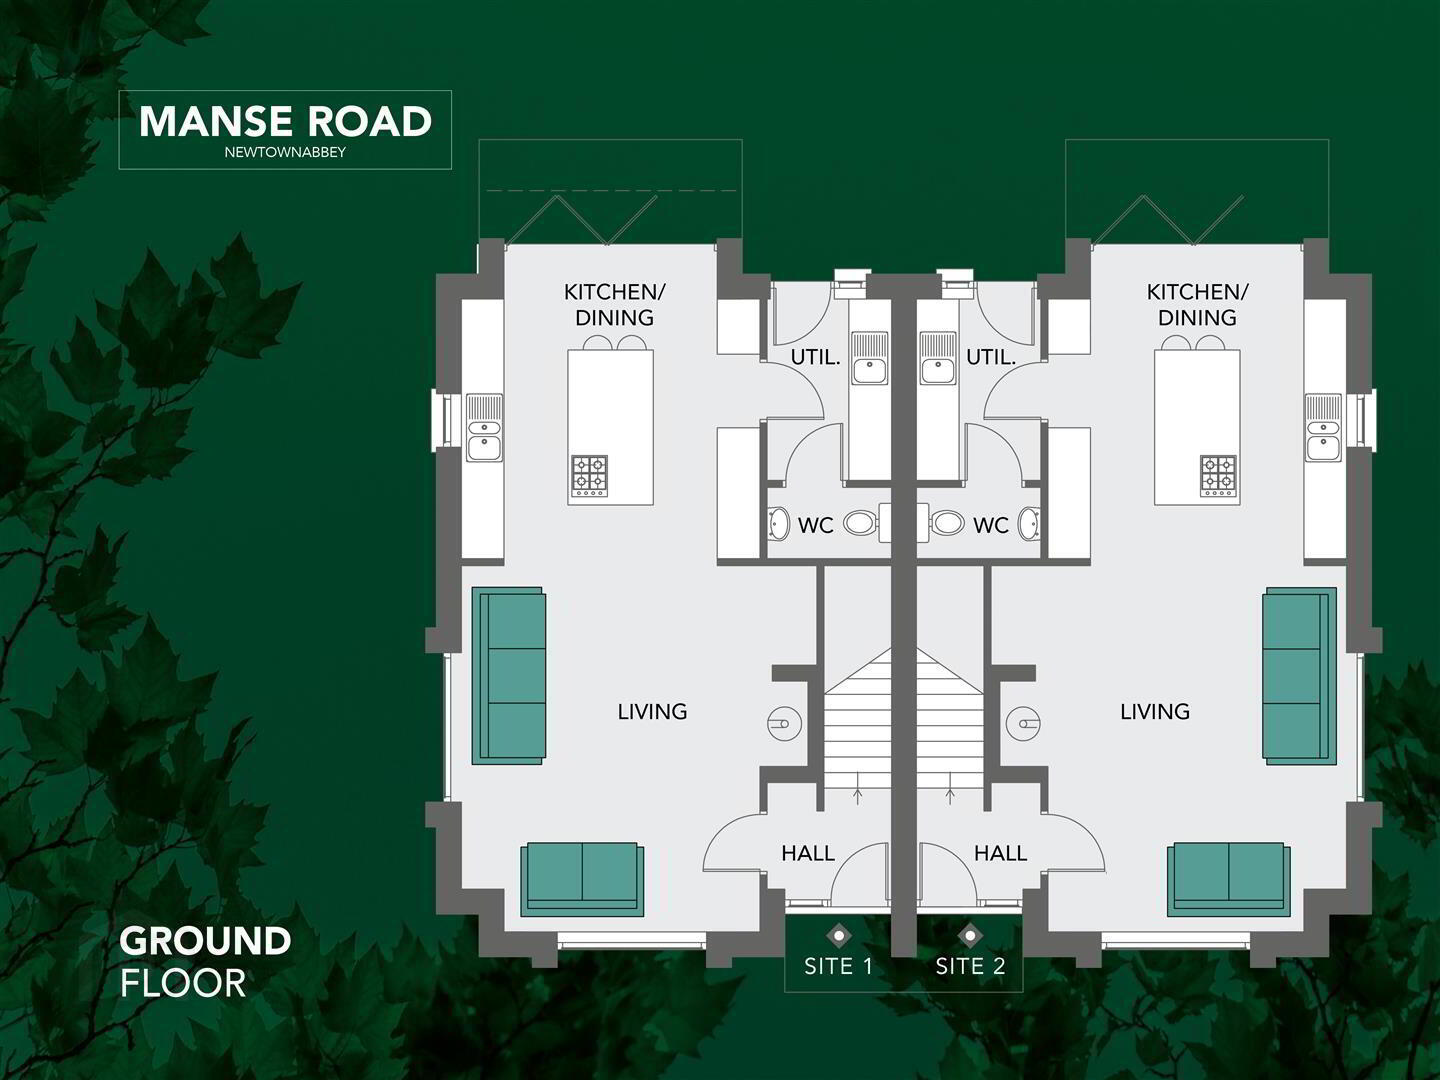
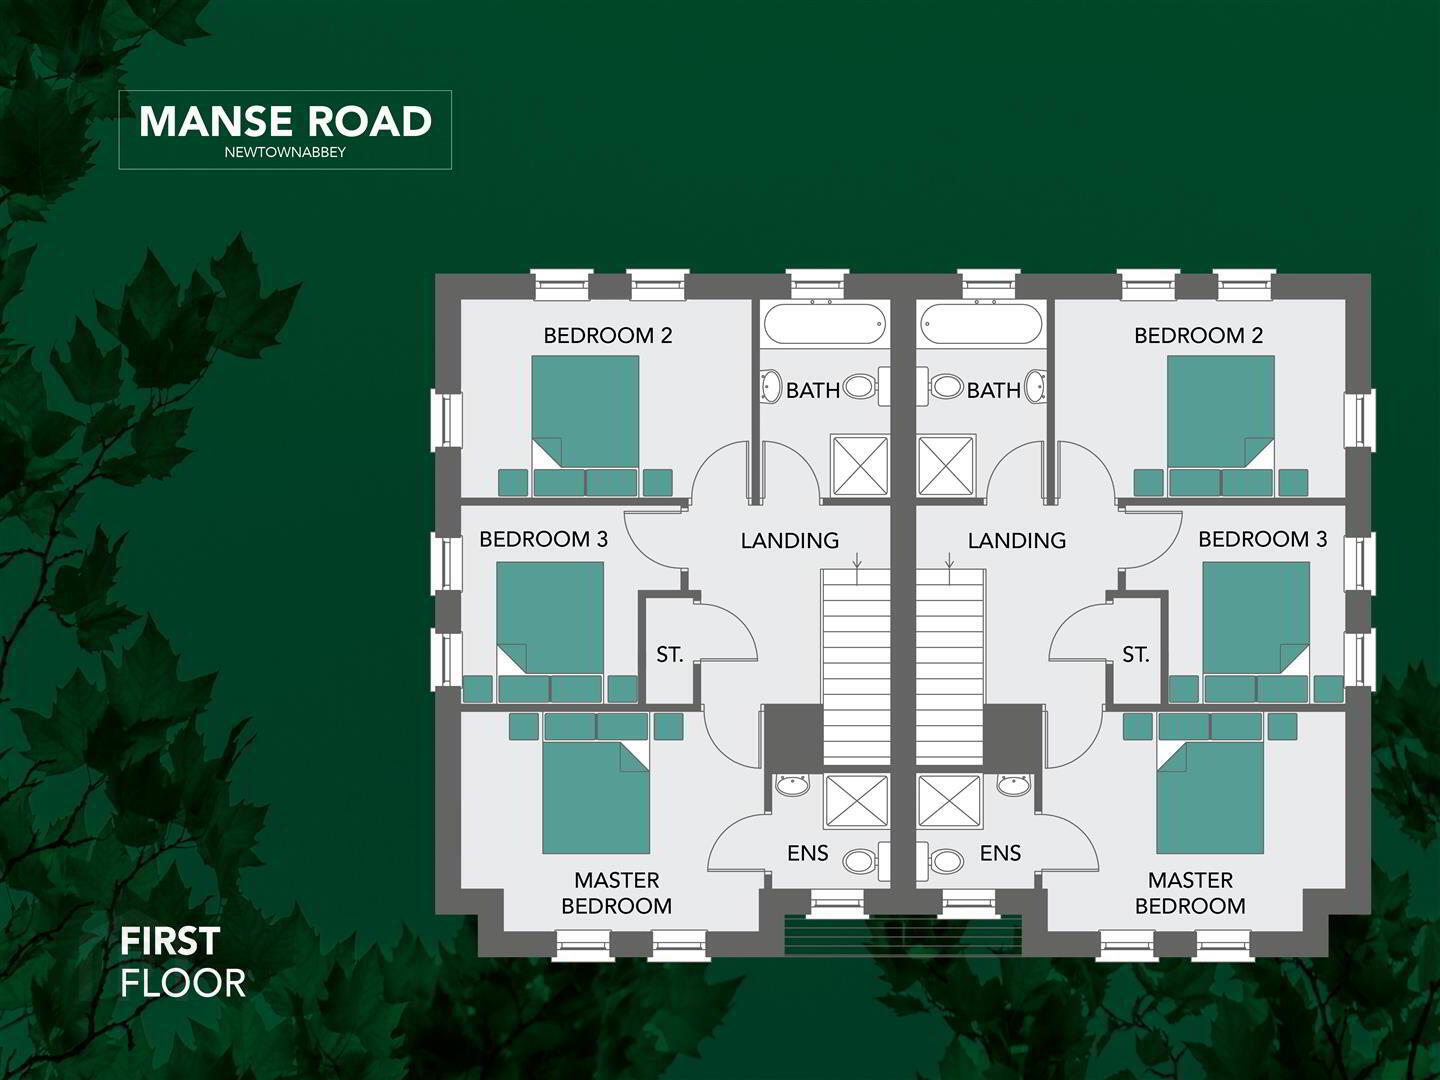
Each property extends to c.1,140 sq ft, and accommodation comprises entrance hall, lounge, kitchen with informal dining area, utility room, furnished cloakroom, three well-proportioned bedrooms, to include principal en suite, and separate, deluxe family bathroom.
Externally, the properties enjoy generous sized private driveways, finished in decorative stone, and fully enclosed rear gardens, finished in lawn and paved patio areas.
Other attributes include oil heating and PVC double glazing.
Early interest recommended to avoid disappointment.
- SPECIFICATION
- GENERAL FEATURES
– Oil high efficiency boiler with thermostatically controlled radiators
– White four panel doors with chrome handles
– Extensive electrical specification to include pre-wire for BT and Sky+ and with Ultrafast broadband
– Internal walls, ceilings and woodwork painted in neutral colours
– Entrance hall, kitchen and dining area, utility room and furnished cloakroom floors tiled
– Carpets to lounge, stairs, landing and bedrooms
– x1 USB double socket in kitchen and all bedrooms
– Ethernet port in third bedroom
– Mains supply smoke, heat and carbon monoxide detectors
– uPVC double glazed windows
– 10 year Global Home structural warranty
KITCHEN
– A choice of quality kitchen doors, worktop colours and handles
– A choice of ceramic floor & partial wall tiling
– Appliances to include electric oven, hob and stainless steel extractor hood
– Plumbed for washing machine and dishwasher. Space for tumble dryer where applicable.
– Integrated fridge / freezer
BATHROOM, EN SUITE & WC
– Contemporary white sanitary ware
– Thermostatically controlled bath / shower mixer and screen
– Soft close toilet seat and cover
– Clicker waste system in wash hand basin
– A choice of ceramic floor and partial wall tiling
– Chrome heated towel rail
– En suite with thermostatically controlled shower mixer and screen
EXTERNAL FEATURES
– External lighting to front and rear doors
– Rear gardens to be grassed
– Decorative flagged path around dwellings, with driveways finished in decorative stone
– Outside water tap - IMPORTANT NOTE TO ALL POTENTIAL PURCHASERS
- Every care has been taken with the preparation of these particulars, but complete accuracy cannot be guaranteed. If there is any point, which is of particular importance to you, please obtain professional confirmation. Alternatively, we will be pleased to check the information for you. All measurements quoted are approximate. The Fixtures, Fittings & Appliances have not been tested and therefore no guarantee can be given that they are in working order. Photographs are reproduced for general information and it cannot be inferred that any item shown is included in the sale.
Travel Time From This Property

Important PlacesAdd your own important places to see how far they are from this property.
Agent Accreditations




Contact Colin Graham Residential
+44 28 9083 2832




