The Oaks, 23 Oakhill Road, Dromore, BT25 1PF
7 Bed Detached House
Asking Price £895,000
Property Overview
Status
For Sale
Style
Detached House
Bedrooms
7
Receptions
5
Property Features
Tenure
Not Provided
Heating
Oil
Broadband Speed Checker
*³
In partnership with
Property Financials
Stamp Duty
Rates
£4,388.40 pa*¹
Typical Mortgage


Marketed by Colliers New Homes
+44 28 9024 4000

Propertynews Currency Partner - helping you transfer money for property purchases in Ireland & Northern Ireland. Speak to an expert
Additional Information
- Exceptional Detached Family Residence extending to over 6,000 sq ft of beautifully appointed accommodation
- Private Country Estate set within circa 5 acres of mature grounds with far-reaching panoramic rural views
- Outstanding Equestrian Facilities including a stable block with opportunity for alternative uses
- Impressive External Amenities comprising landscaped gardens, expansive concrete courtyard, two substantial garages and games room
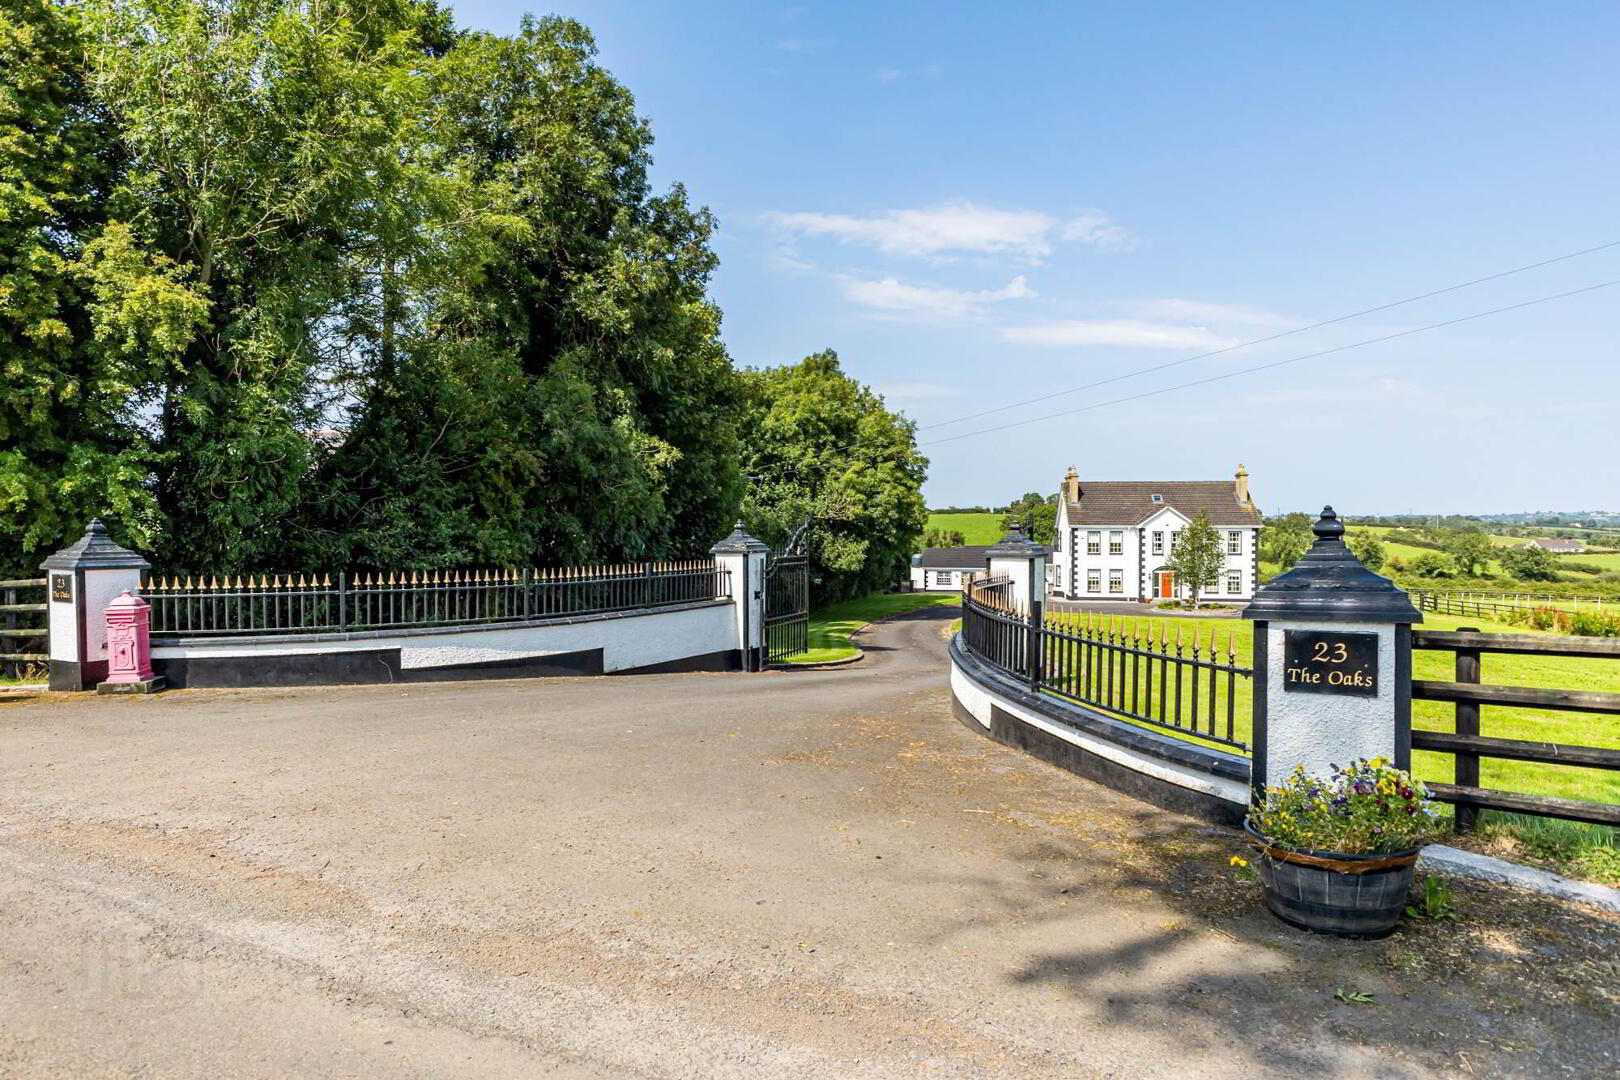
- Secure Gated Entrance with electric gates, sweeping driveway, generous parking and turning circle
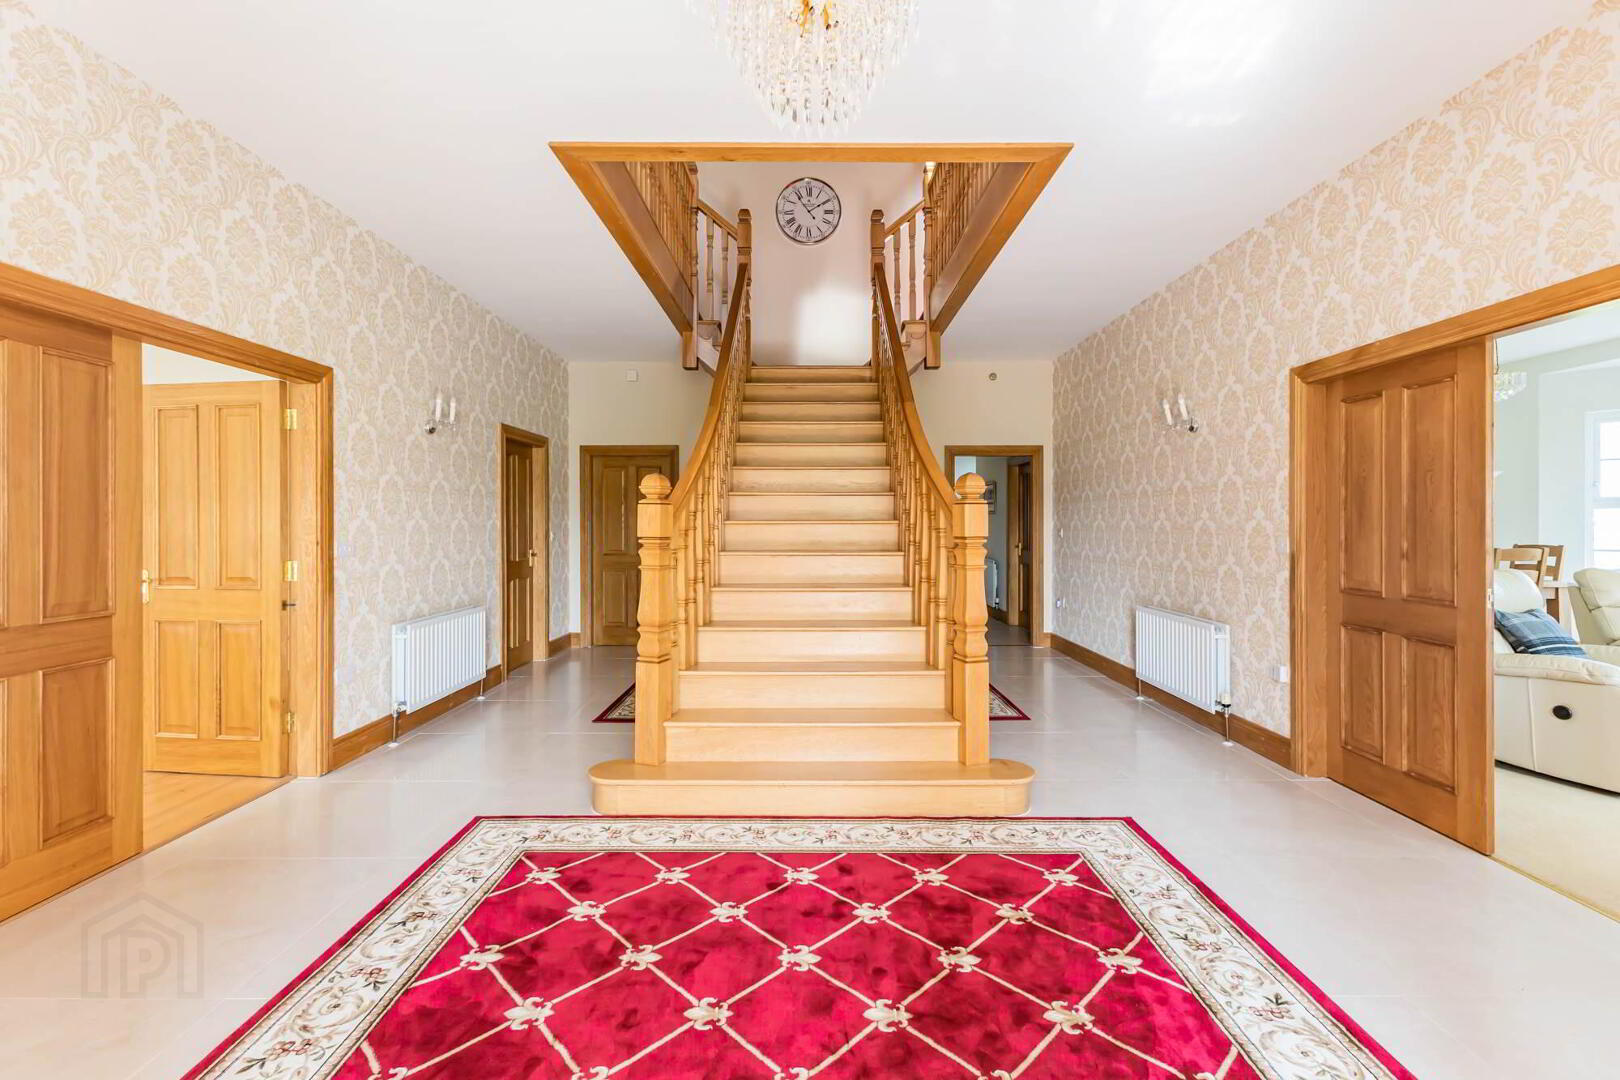
- Grand Reception Hall featuring a striking solid oak staircase and impressive sense of arrival
- Elegant Drawing Room & Formal Dining Room each complemented by bespoke limestone fireplaces
- Comfortable Family Living Room with feature multi-fuel stove
- Versatile Additional Reception Room ideal as a home office, playroom or family room
- Luxury Open-Plan Kitchen & Living Space fitted with high-specification integrated appliances, granite worktops and a spacious dining area
- Light-Filled Sunroom seamlessly connected to the kitchen and enjoying views over the surrounding grounds
- Practical Utility Room & Ground Floor Facilities including a stylish shower room and generous cloakroom
- Spacious First-Floor Gallery Landing offering additional sitting or study space
- Seven Generous Double Bedrooms arranged across two floors, ideal for modern family living
- Superb Principal Suite incorporating a private dressing room, luxury ensuite, balcony and stunning countryside outlook
- Luxurious Bathroom Accommodation including a statement family bathroom, four ensuite shower rooms and a second-floor shower room
- Energy-Conscious Home with oil-fired central heating, 17 solar panels, a 9.5kW storage battery and uPVC double glazing throughout
- Flexible & Adaptable Layout designed to accommodate the evolving needs of modern family life
- Peaceful Yet Convenient Location just minutes from Dromore with excellent access to the A1, M1, Belfast and Dublin
- Rare Lifestyle Opportunity ideally suited to families, equestrian enthusiasts or those seeking an exceptional country residence
The Oaks, 23 Oakhill Road, Dromore
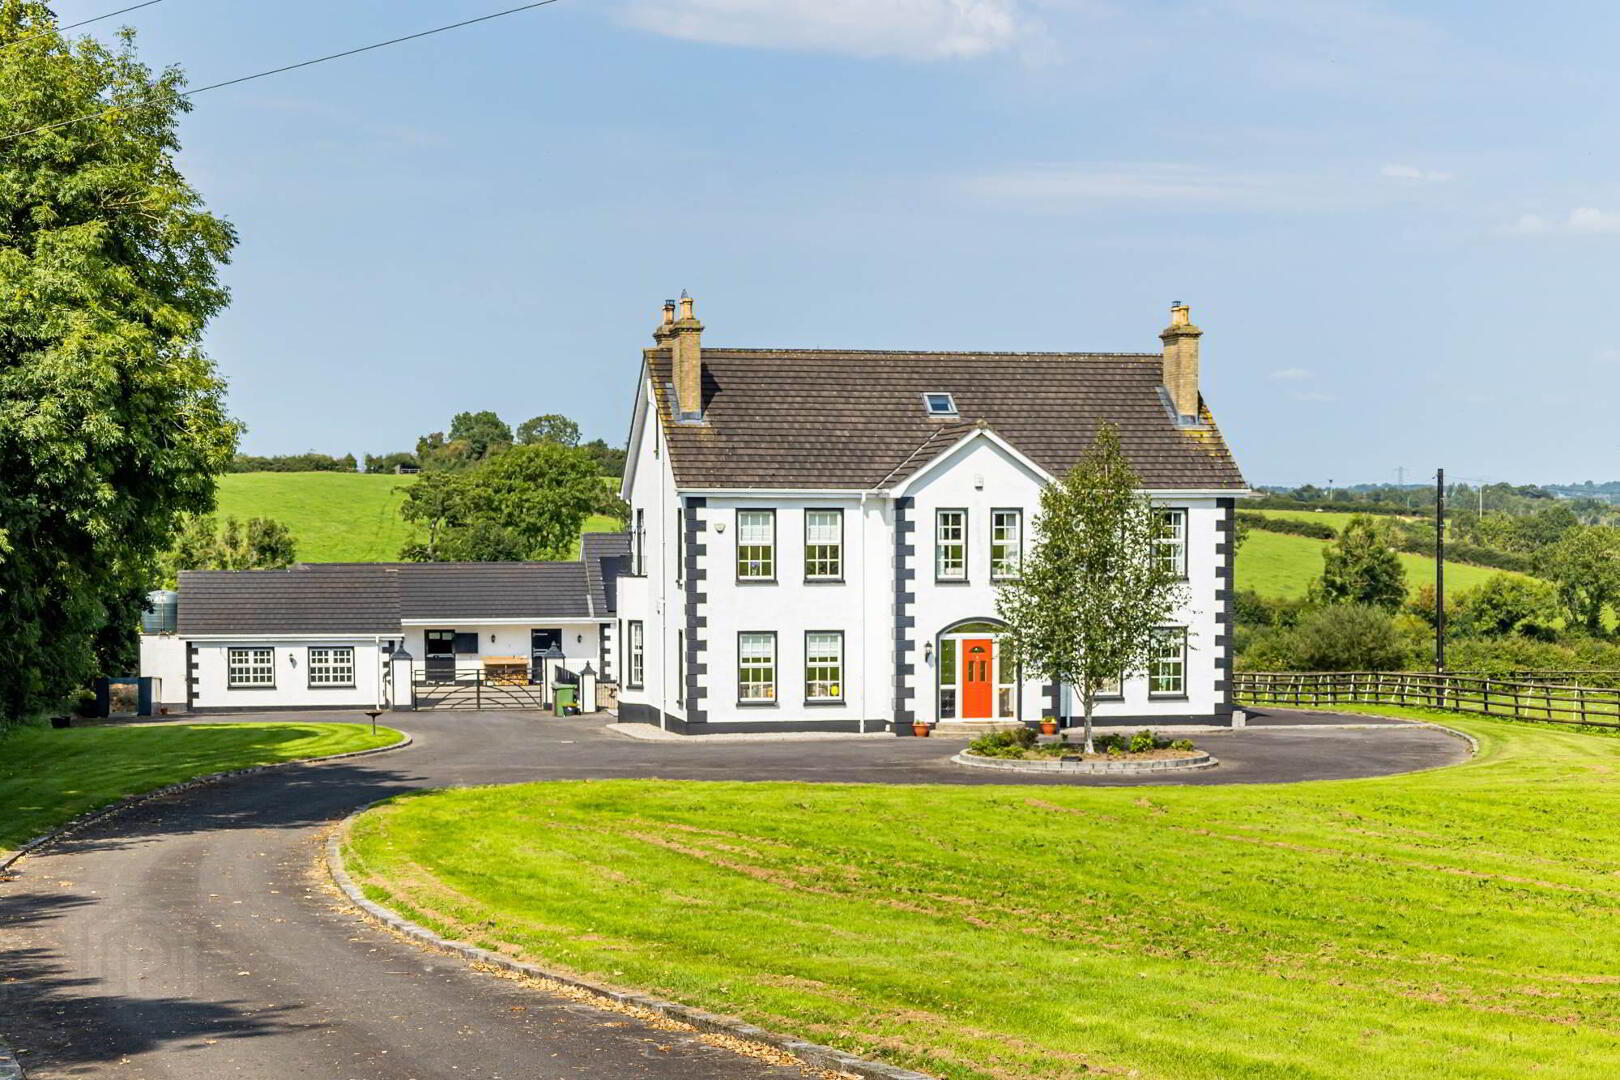
Colliers Residential is delighted to present The Oaks, an exceptional detached family residence extending over 6,000 sq ft, set within an idyllic rural setting on circa 5 acres and commanding uninterrupted panoramic views across the surrounding countryside.
Occupying a private and secluded position well set back from the road, this outstanding home offers the perfect balance of tranquillity and convenience. Dromore town centre lies just a short drive away, while the nearby A1 and M1 road networks provide excellent connectivity to Belfast, Dublin and beyond, making it ideally suited for modern family living and commuting requirements.
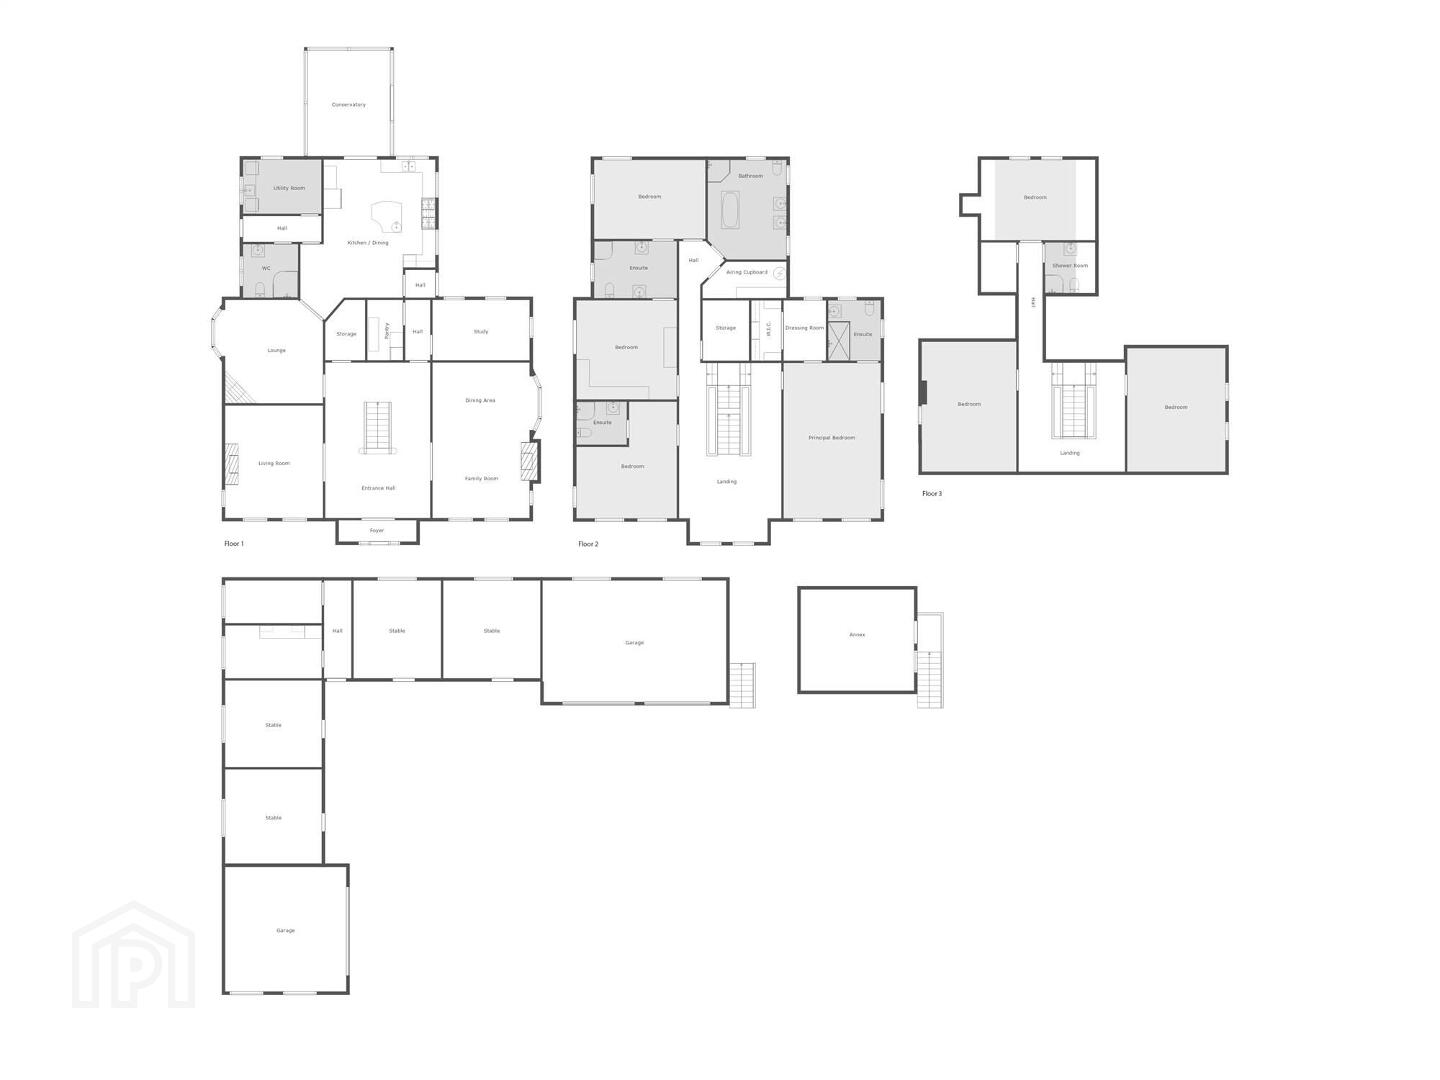
Designed and constructed to an exacting standard, this impressive home provides substantial and versatile accommodation arranged over three floors. Finished to an exceptional specification throughout, the property seamlessly combines elegant interiors with practical living spaces, creating a home of both style and substance.
Externally, The Oaks is equally impressive, with beautifully maintained gardens, a generous courtyard, stable block and adjoining paddocks offering superb potential for a business, conversion subject to necessary approvals.
Rarely does a home of this scale, quality and setting come to the market. Offering a unique combination of luxury, privacy and versatility, The Oaks represents an outstanding opportunity to acquire a truly remarkable family residence in one of County Down's most desirable rural locations.
Early viewing is highly recommended to fully appreciate the quality of accommodation and the exceptional lifestyle on offer.
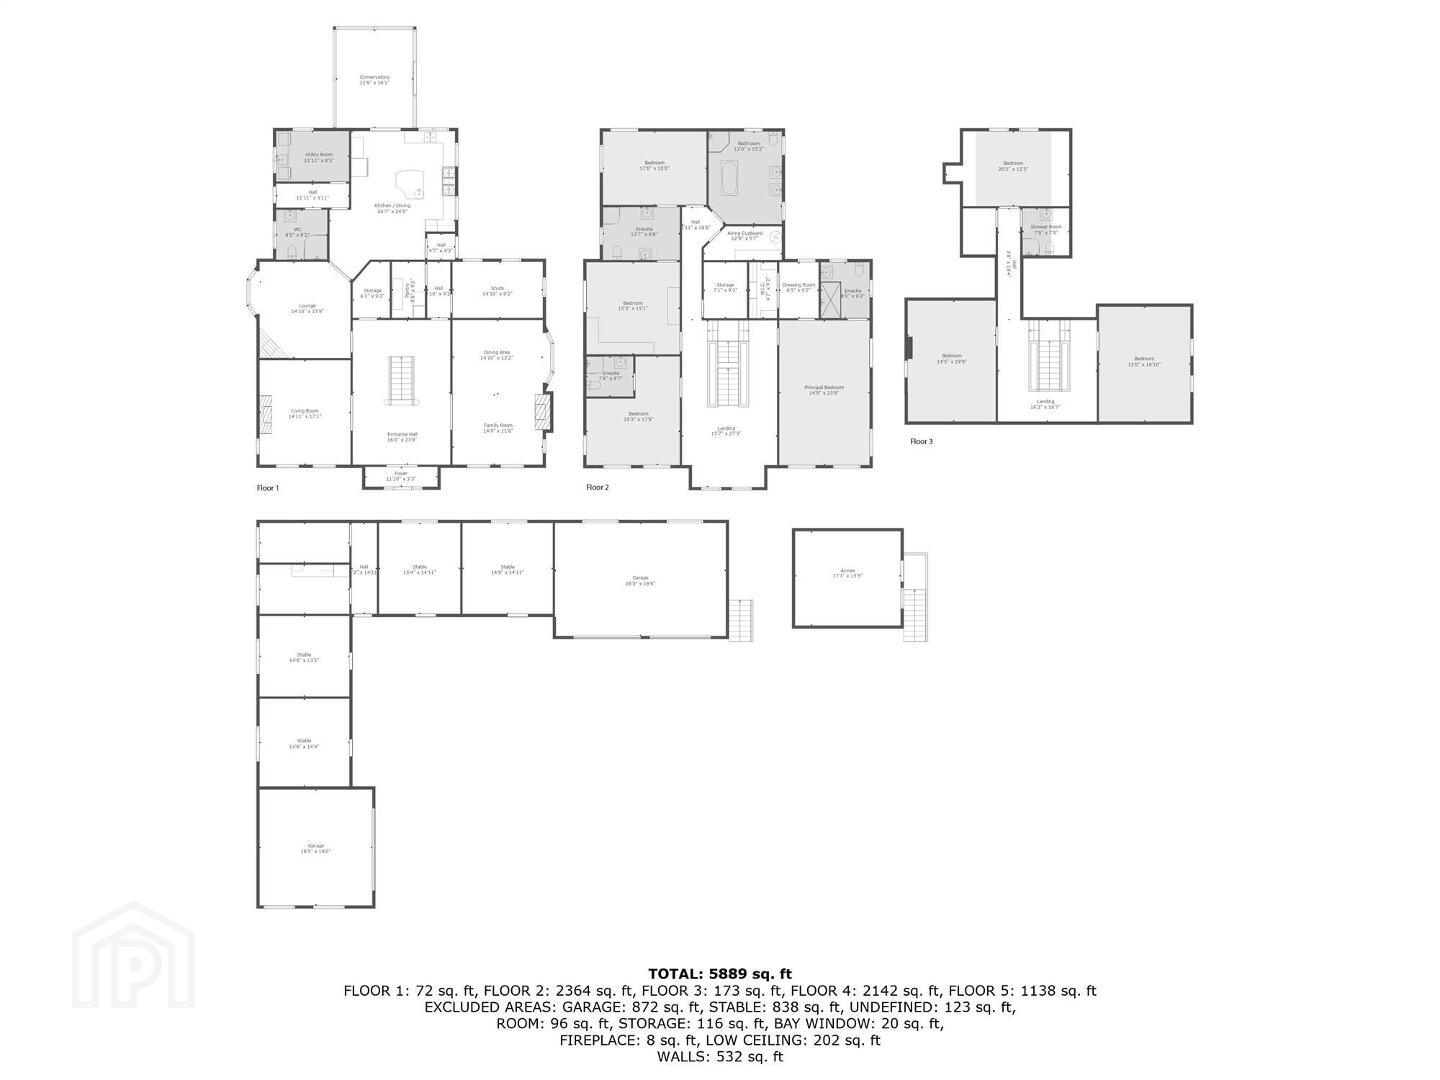
Ground Floor
- DINING ROOM:
- 7.39m x 5.46m (24' 3" x 17' 11")
- DRAWING ROOM:
- 5.28m x 4.57m (17' 4" x 15' 0")
- LIVING ROOM:
- 5.23m x 4.57m (17' 2" x 15' 0")
- SUN ROOM:
- 4.47m x 3.99m (14' 8" x 13' 1")
- UTILITY ROOM:
- 3.58m x 2.62m (11' 9" x 8' 7")
- OFFICE:
- 4.57m x 2.64m (15' 0" x 8' 8")
First Floor
- MASTER BEDROOM:
- 7.37m x 4.57m (24' 2" x 15' 0")
- DRESSING ROOM:
- 2.59m x 1.83m (8' 6" x 6' 0")
- ENSUITE SHOWER ROOM:
- BEDROOM (2):
- 5.38m x 4.57m (17' 8" x 15' 0")
- ENSUITE SHOWER ROOM:
- BEDROOM (3):
- 4.7m x 4.57m (15' 5" x 15' 0")
- DUAL ENSUITE BATHROOM
- BEDROOM (4):
- 4.98m x 4.09m (16' 4" x 13' 5")
- BATHROOM:
- Storage
- 2.9m x 2.51m (9' 6" x 8' 3")
Second Floor
- BEDROOM (5):
- 5.56m x 4.6m (18' 3" x 15' 1")
- BEDROOM (6):
- 5.56m x 4.57m (18' 3" x 15' 0")
- BEDROOM (7):
- 5.36m x 4.01m (17' 7" x 13' 2")
- SITTING ROOM:
Directions
Oakhill Road, Dromore
Travel Time From This Property

Important PlacesAdd your own important places to see how far they are from this property.
Agent Accreditations



Marketed by Colliers New Homes
+44 28 9024 4000




