ON RELEASE
ON RELEASE
ON RELEASE
ON RELEASE
ON RELEASE
ON RELEASE
ON RELEASE
ON RELEASE
ON RELEASE
ON RELEASE
ON RELEASE
ON RELEASE
ON RELEASE
ON RELEASE
ON RELEASE
ON RELEASE
ON RELEASE
ON RELEASE

Click here to view the video
ON RELEASE
ON RELEASE
ON RELEASE
ON RELEASE
ON RELEASE
ON RELEASE
ON RELEASE
ON RELEASE
ON RELEASE
ON RELEASE
ON RELEASE
ON RELEASE
ON RELEASE
ON RELEASE
ON RELEASE
ON RELEASE
ON RELEASE
ON RELEASE
Click here to view the video
ON RELEASE
ON RELEASE
ON RELEASE
ON RELEASE
ON RELEASE
ON RELEASE
ON RELEASE
ON RELEASE
ON RELEASE
ON RELEASE
ON RELEASE
ON RELEASE
ON RELEASE
ON RELEASE
ON RELEASE
ON RELEASE
ON RELEASE
ON RELEASE
Click here to view the video
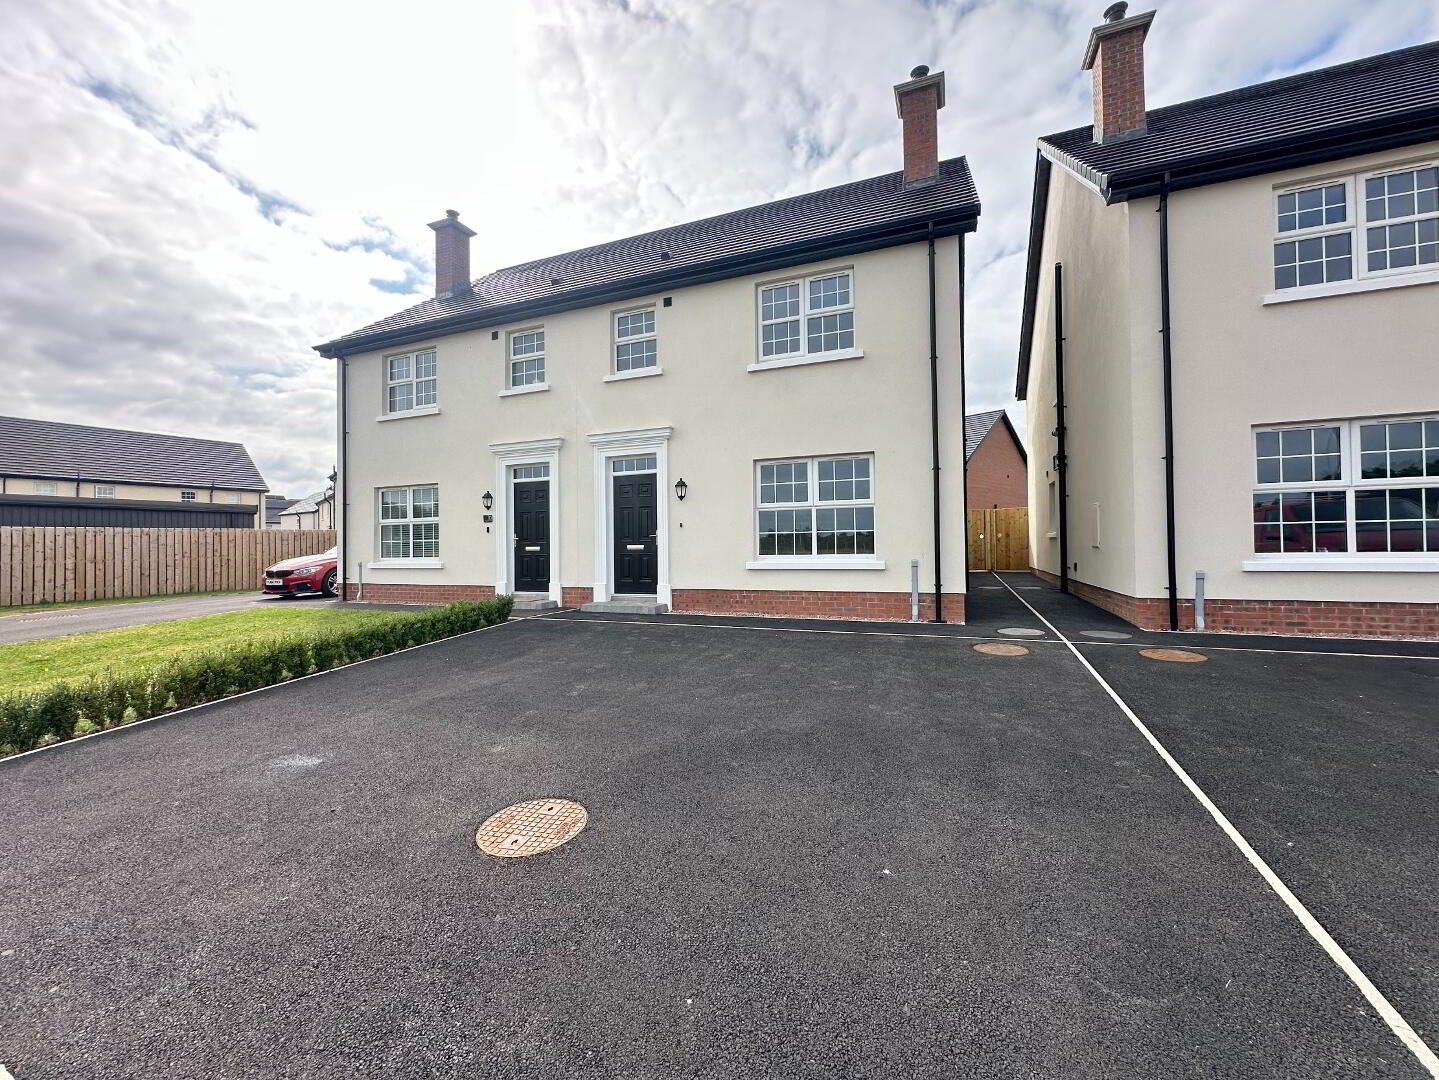
The Lily, Long Meadow, Gortgole Road, Portglenone, Ballymena
3 Bed Semi-Detached House
This property forms part of the Long Meadow development
Sale agreed
Show Home Open By appointment only
Property Overview
Status
On Release
Style
Semi-Detached House
Bedrooms
3
Bathrooms
2
Receptions
1
Property Features
Size
104.1 sq m (1,120 sq ft)
Tenure
Not Provided
Heating
Oil
Broadband Speed Checker
Property Financials
Rates
Not Provided*¹
| Site 1c Long Meadow | Sale agreed | 1,120 sq ft |
Site 1c Long Meadow
Sale agreed
1,120 sq ft

Marketed by Paul Birt
+44 28 7930 1116
Additional Information
Show Home Open Viewing
By appointment only
Specification:
A comprehensive, modern turnkey specification using the very best in terms of quality products and stylish finishes.
Kitchen
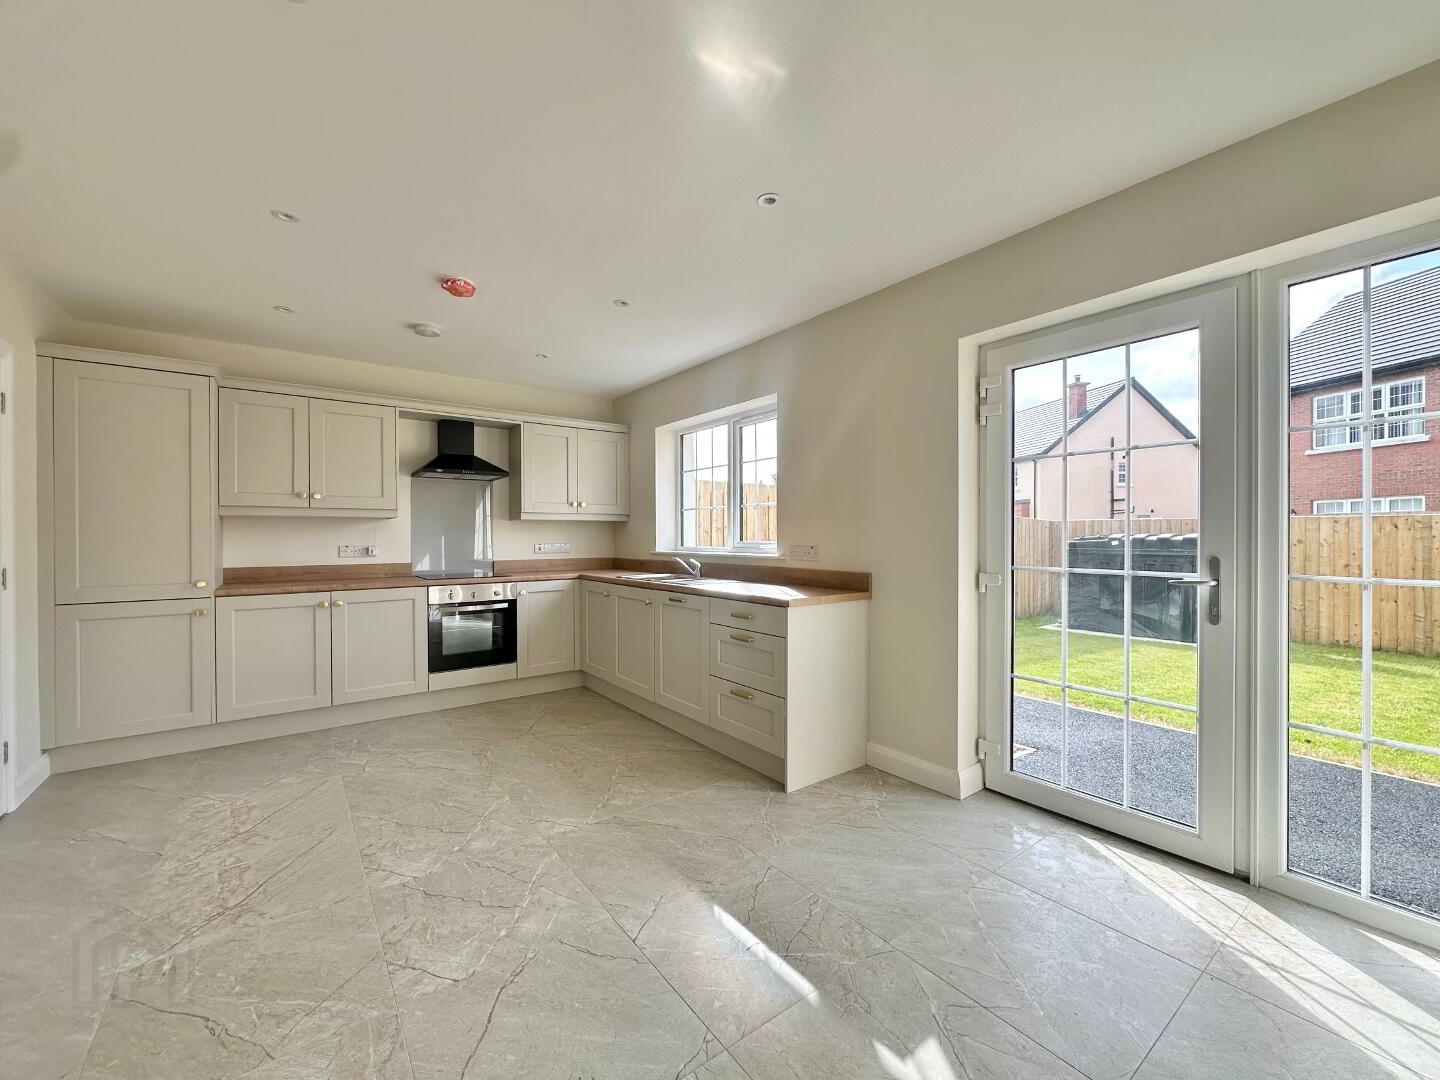
Quality units with integrated appliances to include electric hob & oven, extractor hood, fridge/freezer.
Recessed down lighters to ceiling.
Bathrooms, En-suite and Wc’s
Contemporary white sanitary ware with chrome fittings
Recessed down lighters to ceilings in bathroom & en-suite
Floor Coverings and Tiling
Ceramic tiled floor to kitchen/dining areas, entrance hallway, bathroom, en-suite & wc
Splash back tiling around bath and above sinks in en-suite, bathroom and wc
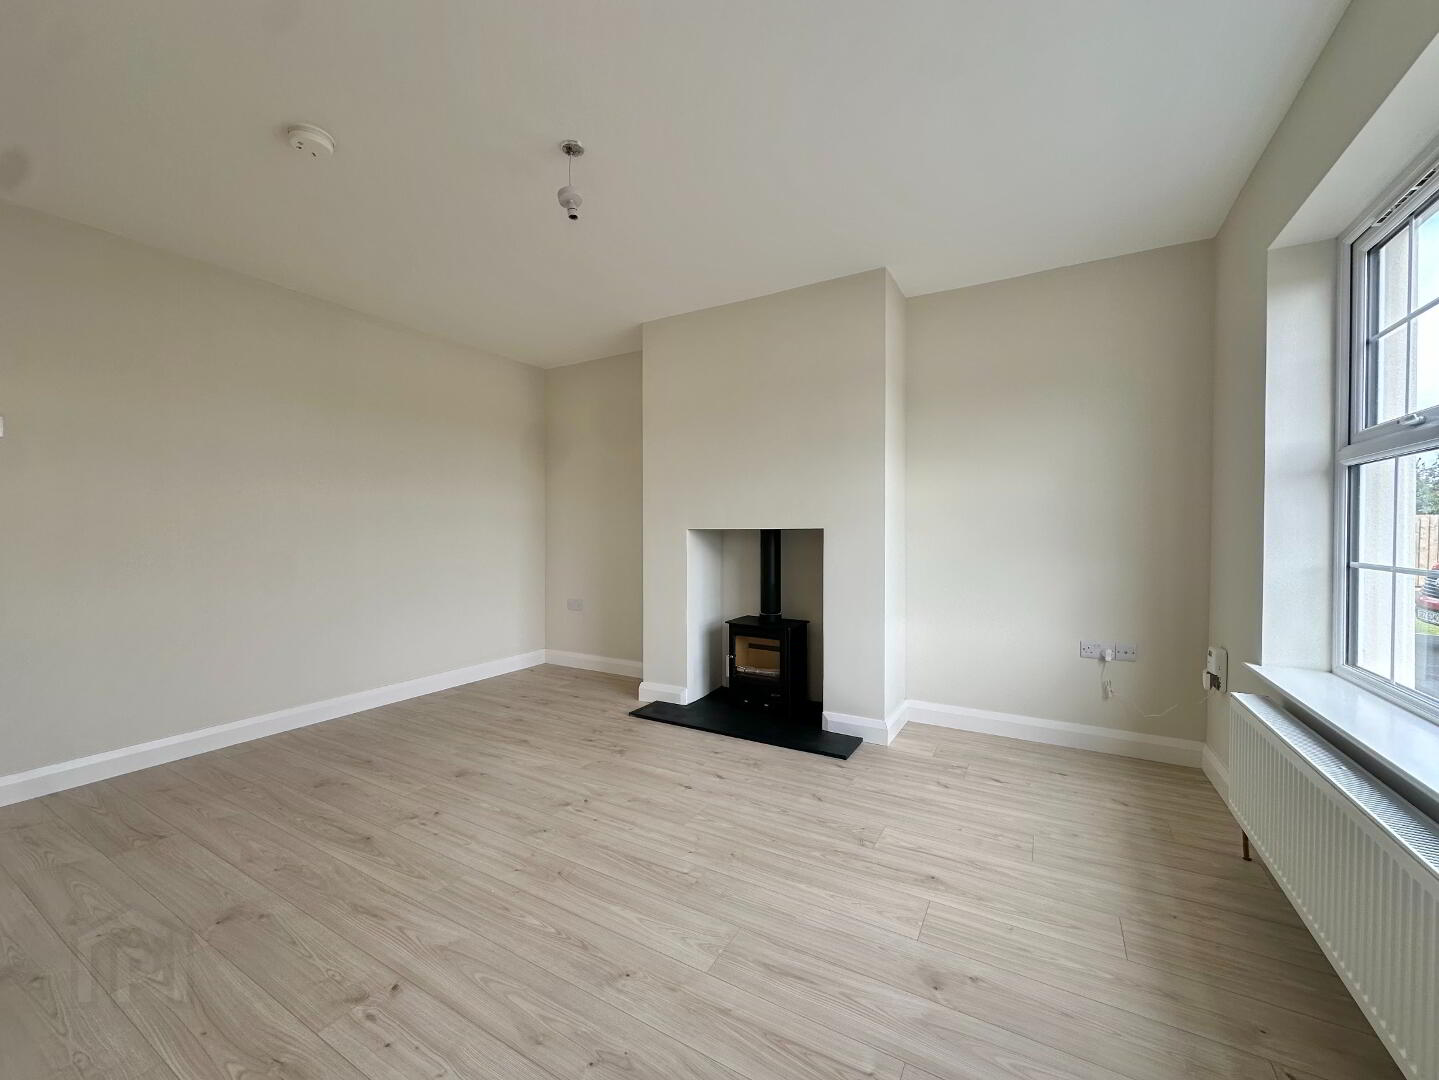
Laminate wood floor to living room & bedrooms
Carpet to stairs and landing
Internal Features
Internal décor walls and ceilings painted
Wood burning stove to lounge
Fibre to the premises
Oil fired central heating system
External Features
Double glazed PVC windows
Composite front door
Boundary fencing to rear garden
Rear garden laid in lawn
External lighting to front and rear doors
Tarmacadem driveway
Please note specification may be subject to change.
Whilst every attempt has been made to ensure the accuracy of the floor plans and details contained here, the measurements of doors, windows, rooms and any other item are approximate and no responsibility is taken for any error, omission or mis-statement. These plans, images and details are for illustrative purposes only and should be used as such by any prospective buyer.
Travel Time From This Property

Important PlacesAdd your own important places to see how far they are from this property.
Marketed by Paul Birt
+44 28 7930 1116




