ON RELEASE

ON RELEASE
ON RELEASE
ON RELEASE
ON RELEASE
ON RELEASE
ON RELEASE
ON RELEASE
ON RELEASE
ON RELEASE
ON RELEASE
ON RELEASE
ON RELEASE
ON RELEASE

ON RELEASE
ON RELEASE
ON RELEASE
ON RELEASE
ON RELEASE
ON RELEASE
ON RELEASE
ON RELEASE
ON RELEASE
ON RELEASE
ON RELEASE
ON RELEASE
ON RELEASE
ON RELEASE
ON RELEASE
ON RELEASE
ON RELEASE
ON RELEASE
ON RELEASE
ON RELEASE
ON RELEASE
ON RELEASE
ON RELEASE
ON RELEASE
ON RELEASE
ON RELEASE
ON RELEASE
ON RELEASE
ON RELEASE
ON RELEASE
ON RELEASE
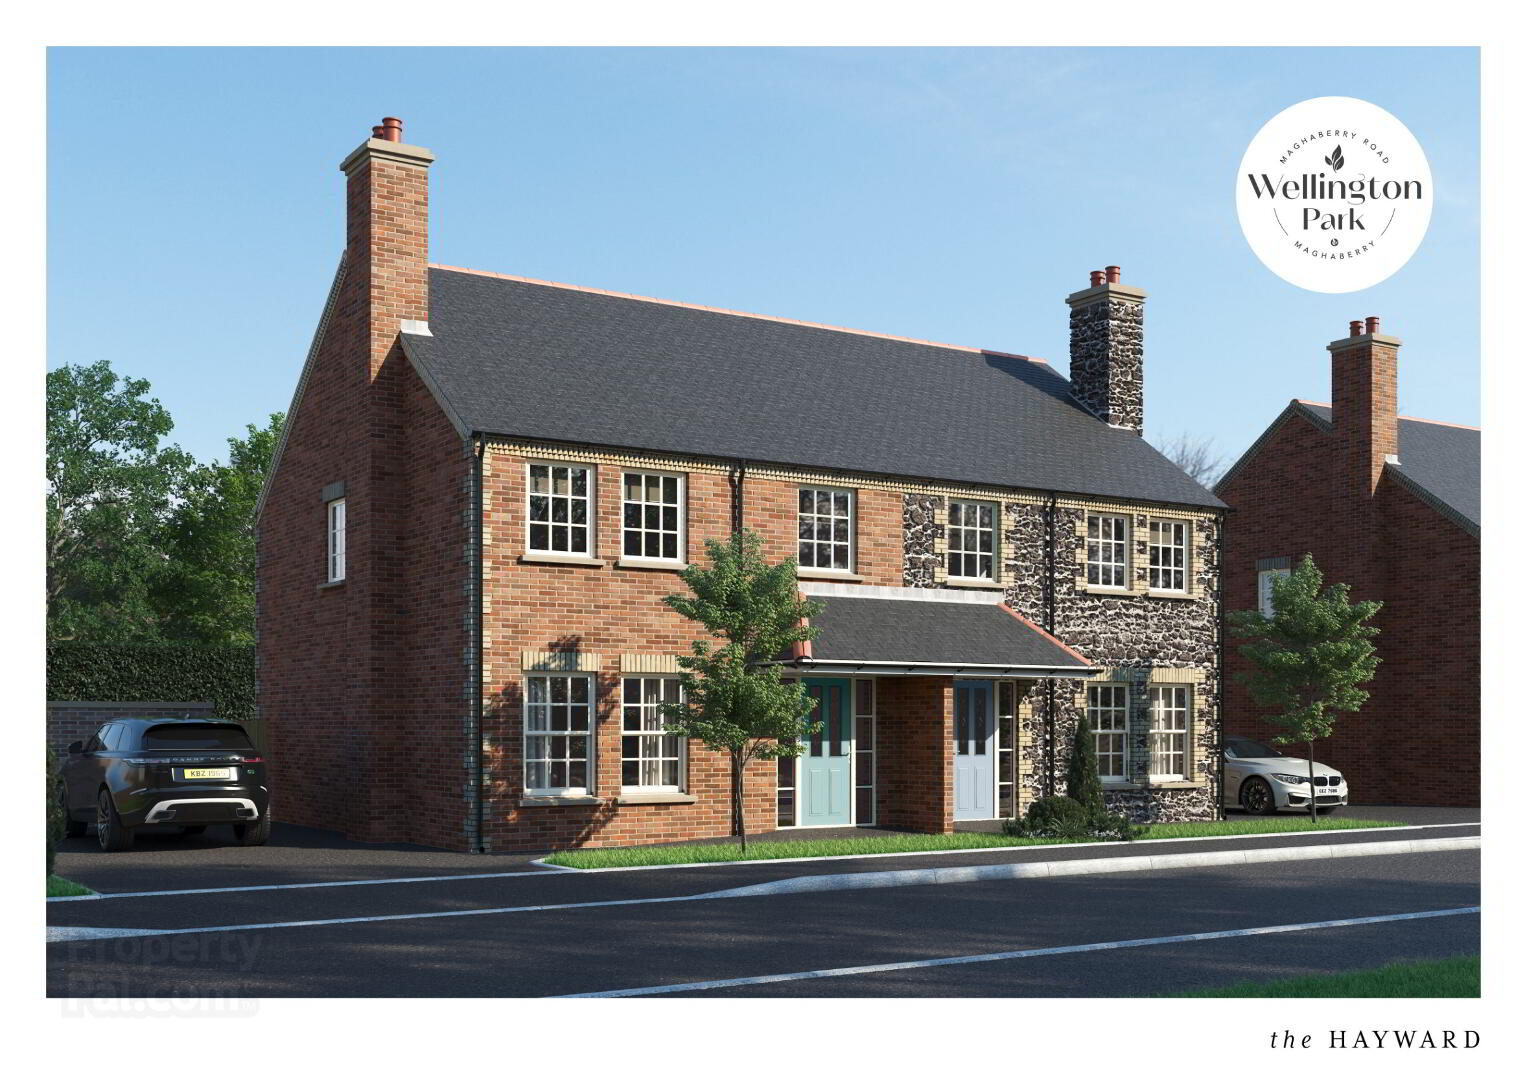
The Hayward, Wellington Park, Maghaberry, BT67 0XR
3 Bed Semi-Detached House (7 homes)
This property forms part of the Wellington Park development
Price £285,000
Show Home Open By appointment only
Property Overview
Status
On Release
Style
Semi-Detached House
Bedrooms
3
Bathrooms
3
Receptions
1
Property Features
Tenure
Not Provided
Heating
Oil
Broadband Speed Checker
Property Financials
Stamp Duty
Typical Mortgage
| The Hayward, Site 20 Wellington Park Gardens | £285,000 | 1,360 sq ft | |
| The Hayward, Site 74 Wellington Park Gardens | £285,000 | 1,245 sq ft | |
| Site 49 Wellington Park Road | Sold | 1,095 sq ft | |
| Site 47 Wellington Park Road | Sold | 1,095 sq ft | |
| Site 63 Wellington Park Road | Sold | 1,095 sq ft |
The Hayward, Site 20 Wellington Park Gardens
£285,000
1,360 sq ft
The Hayward, Site 74 Wellington Park Gardens
£285,000
1,245 sq ft
Site 49 Wellington Park Road
Sold
1,095 sq ft
Site 47 Wellington Park Road
Sold
1,095 sq ft
Site 63 Wellington Park Road
Sold
1,095 sq ft
Marketed by multiple agents

Propertynews Currency Partner - helping you transfer money for property purchases in Ireland & Northern Ireland. Speak to an expert
Additional Information
Show Home Open Viewing
By appointment only
Site 22 includes Sun Room with option for a garage
Site 74 includes Garage
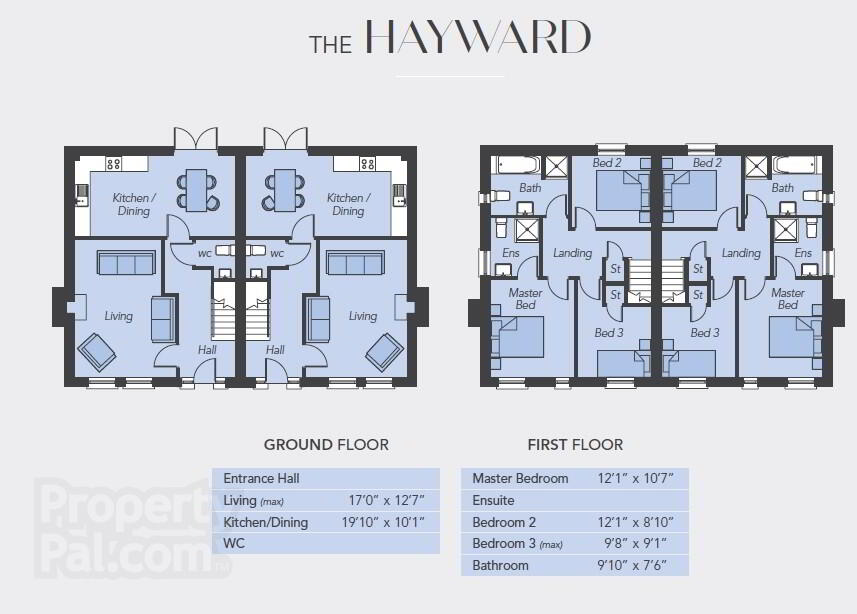
The Hayward
Spacious 3 bedroom semi detached house.
GROUND FLOOR
Entrance Hall
Living (max) 17’0” x 12’7”
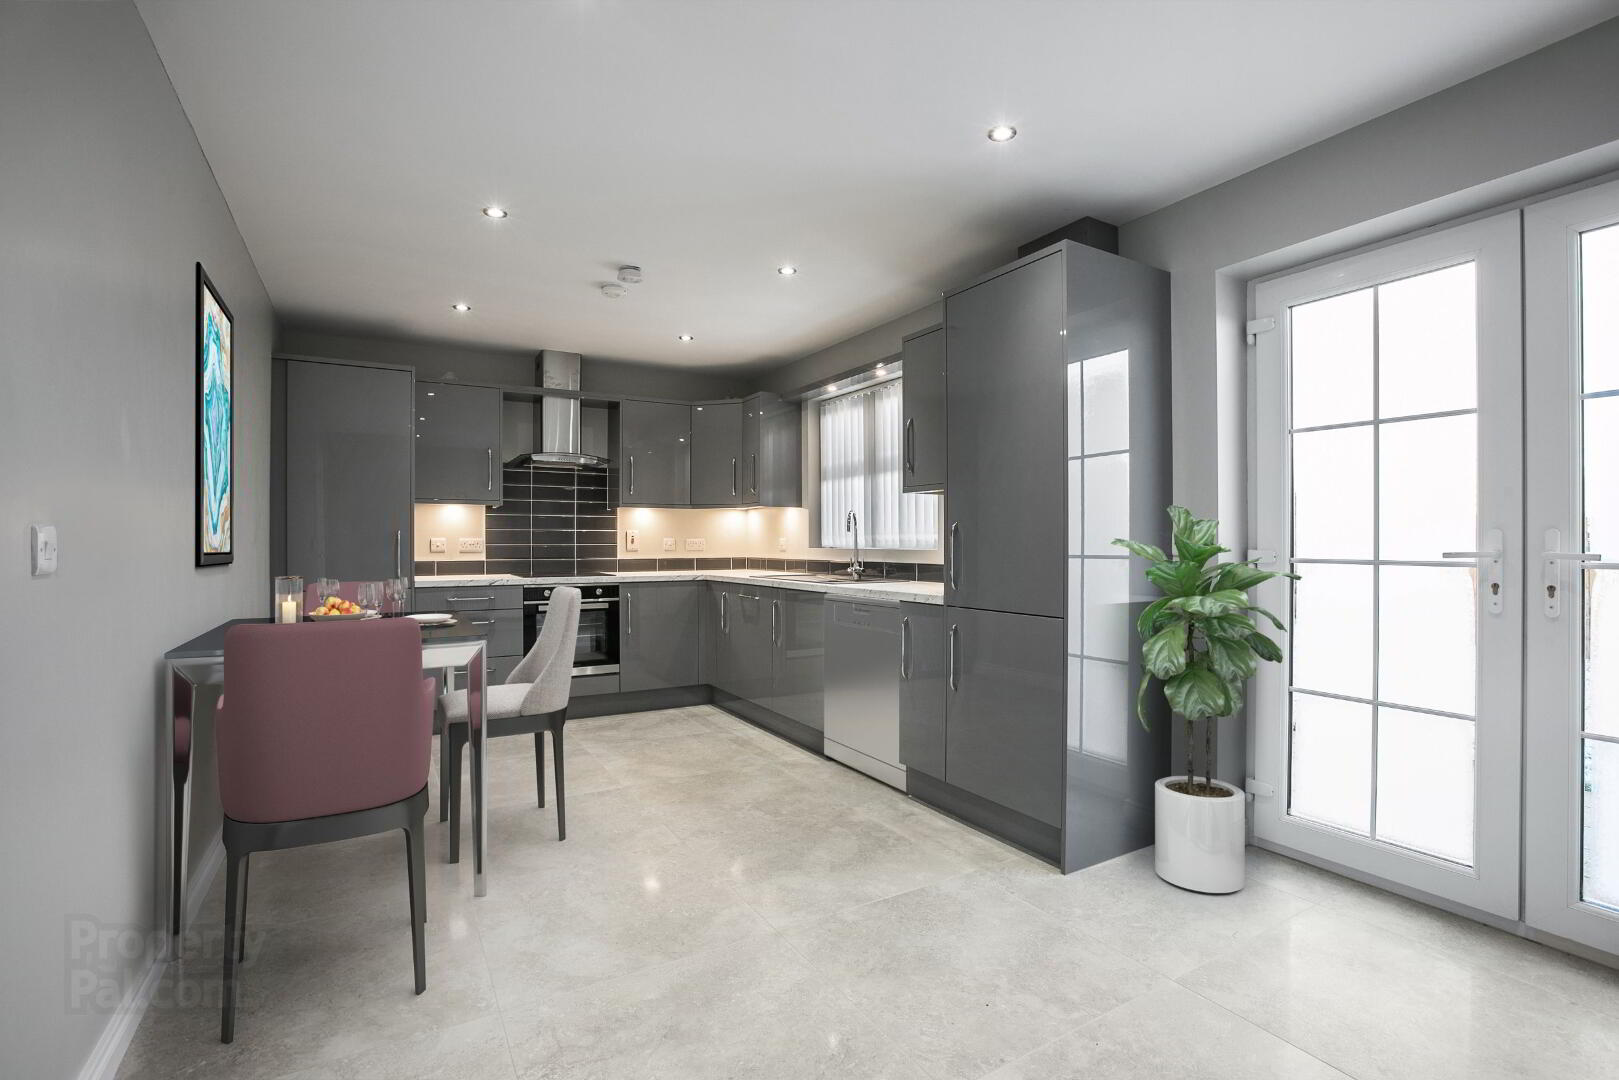
Kitchen/Dining 19’10” x 10’1”
WC
FIRST FLOOR
Master Bedroom 12’1” x 10’7”
Ensuite
Bedroom 2 12’1” x 8’10”
Bedroom 3 (max) 9’8” x 9’1”
Bathroom 9’10” x 7’6”
All homes come with a personal choice of kitchens, bathrooms, tiles and flooring from our various suppliers.
Travel Time From This Property

Important PlacesAdd your own important places to see how far they are from this property.