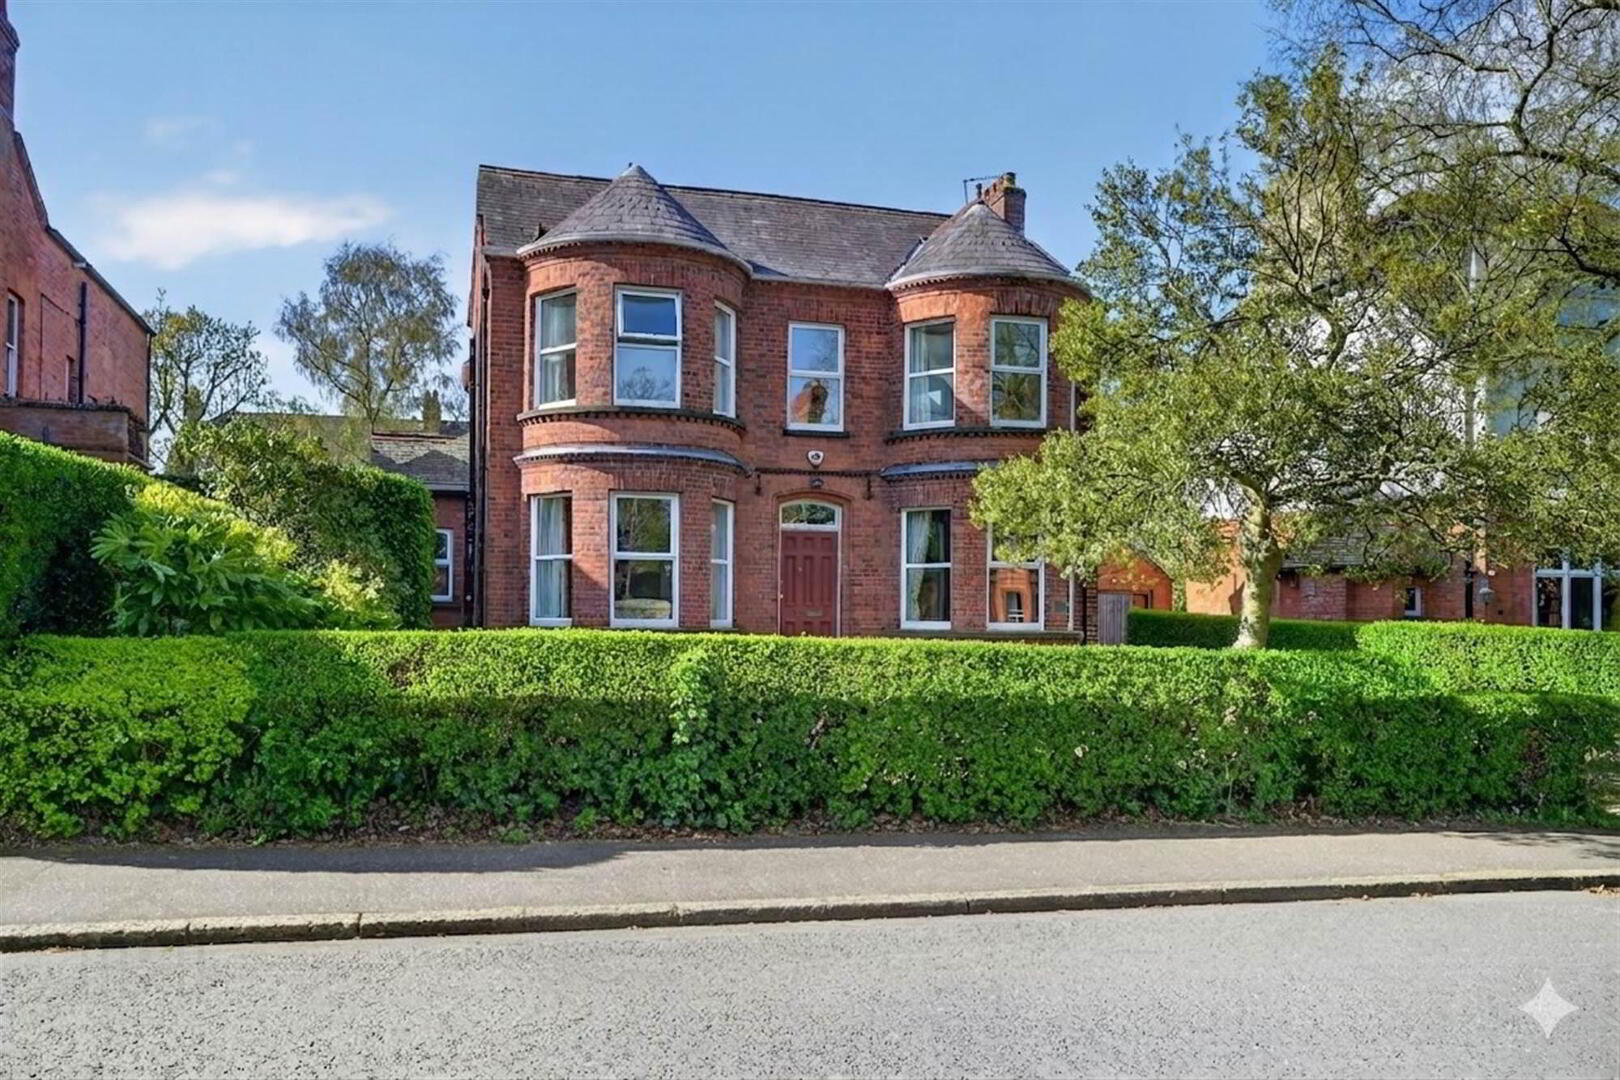
The Deanery, 5 Deramore Drive, Malone Road, Belfast, BT9 5JQ
5 Bed Detached House
Offers Over £995,000
Property Overview
Status
For Sale
Style
Detached House
Bedrooms
5
Receptions
4
Property Features
Tenure
Not Provided
Energy Rating
Heating
Gas
Broadband Speed Checker
*³
In partnership with
Property Financials
Stamp Duty
Rates
£3,266.58 pa*¹
Typical Mortgage


Marketed by Templeton Robinson (Lisburn Road)
+44 28 9066 3030

Propertynews Currency Partner - helping you transfer money for property purchases in Ireland & Northern Ireland. Speak to an expert
Additional Information
- Magnificent detached family residence
- Elegant drawing room with bay windows and marble fireplace
- Dining room with bay window
- Oak fully fitted kitchen with range of high and low level units
- Living room with inglenook fireplace with feature stained glass windows and access to rear garden
- Seperate family room/ office
- Five bedrooms including two incorporating ensuite shower rooms
- Family bathroom with white suite
- Recently installed gas boiler / Double glazed windows
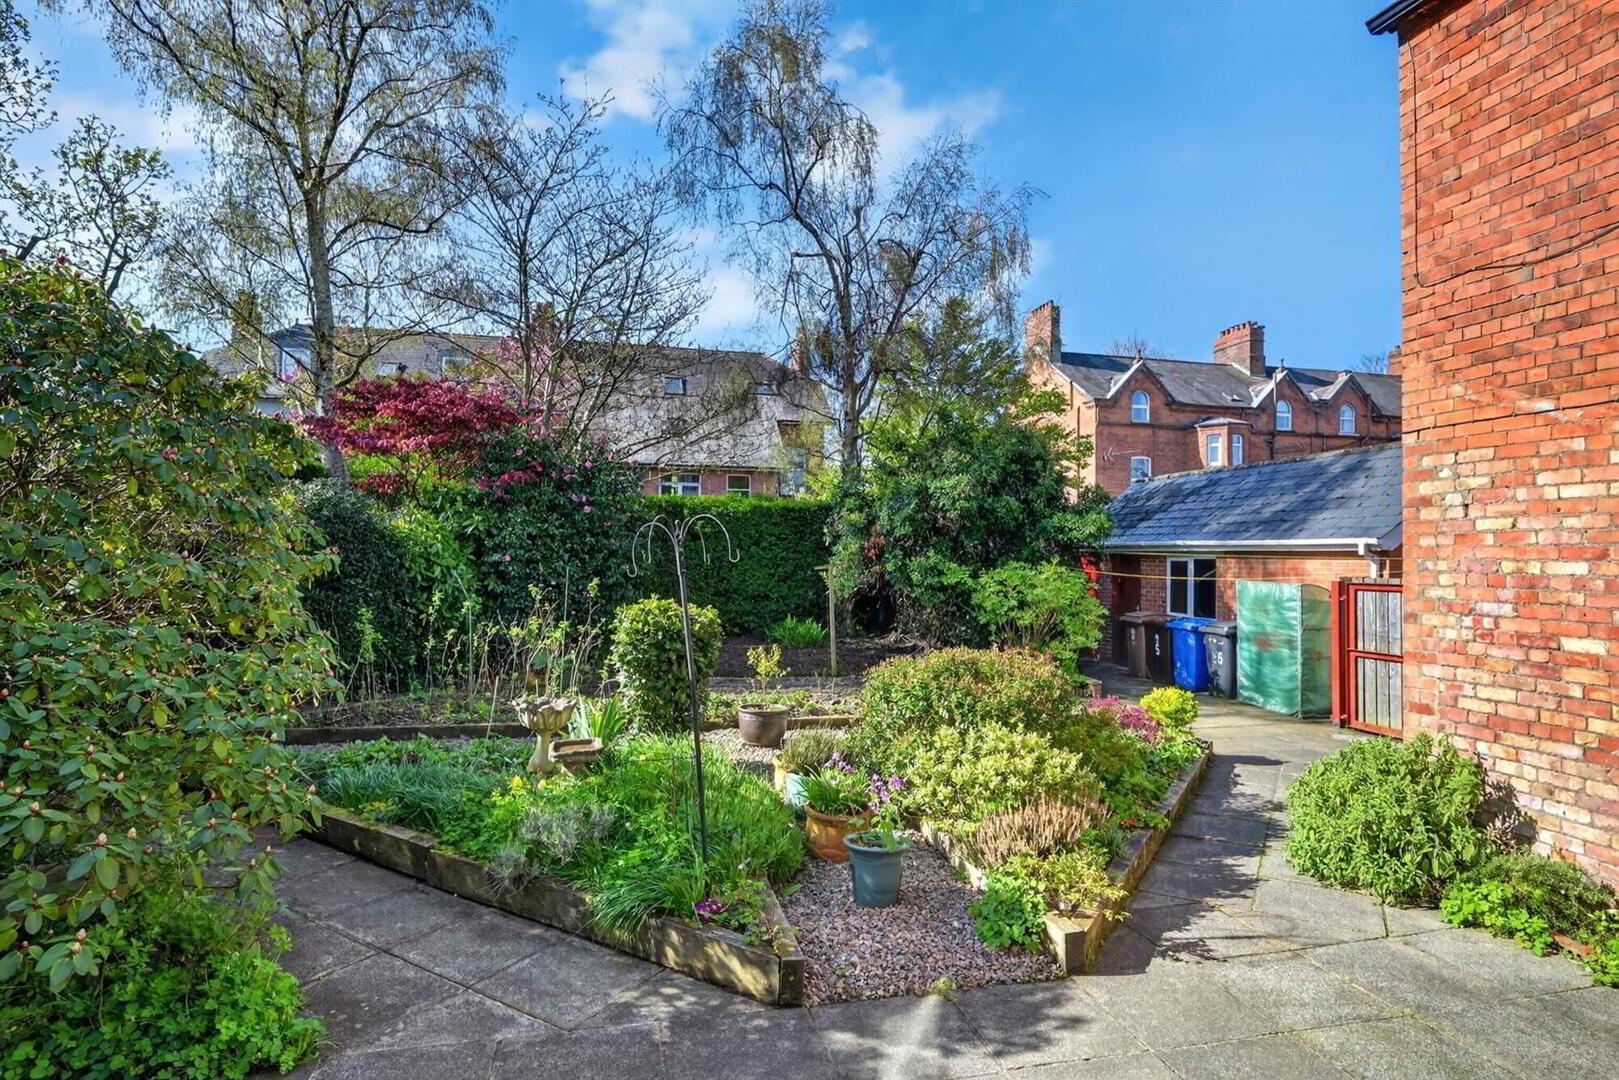
- Beautiful private South facing rear garden with excellent degree of privacy, laid with flower beds, shrubs and many trees
- Driveway with ample parking to front and side leading to detached garage
The property occupies a generous, south-facing site, with beautifully maintained rear gardens that enjoy plenty of natural light. These include a paved patio area ideal for outdoor entertaining, as well as a large detached garage.
Ideally located within walking distance of a range of leading preparatory and secondary schools in South Belfast, and close to the excellent shops, restaurants, and boutiques off the vibrant Lisburn Road and easy access to the Lagan towparth and cycleway. This home represents a superb example of a bespoke family residence in one of the city’s most sought-after neighbourhoods.
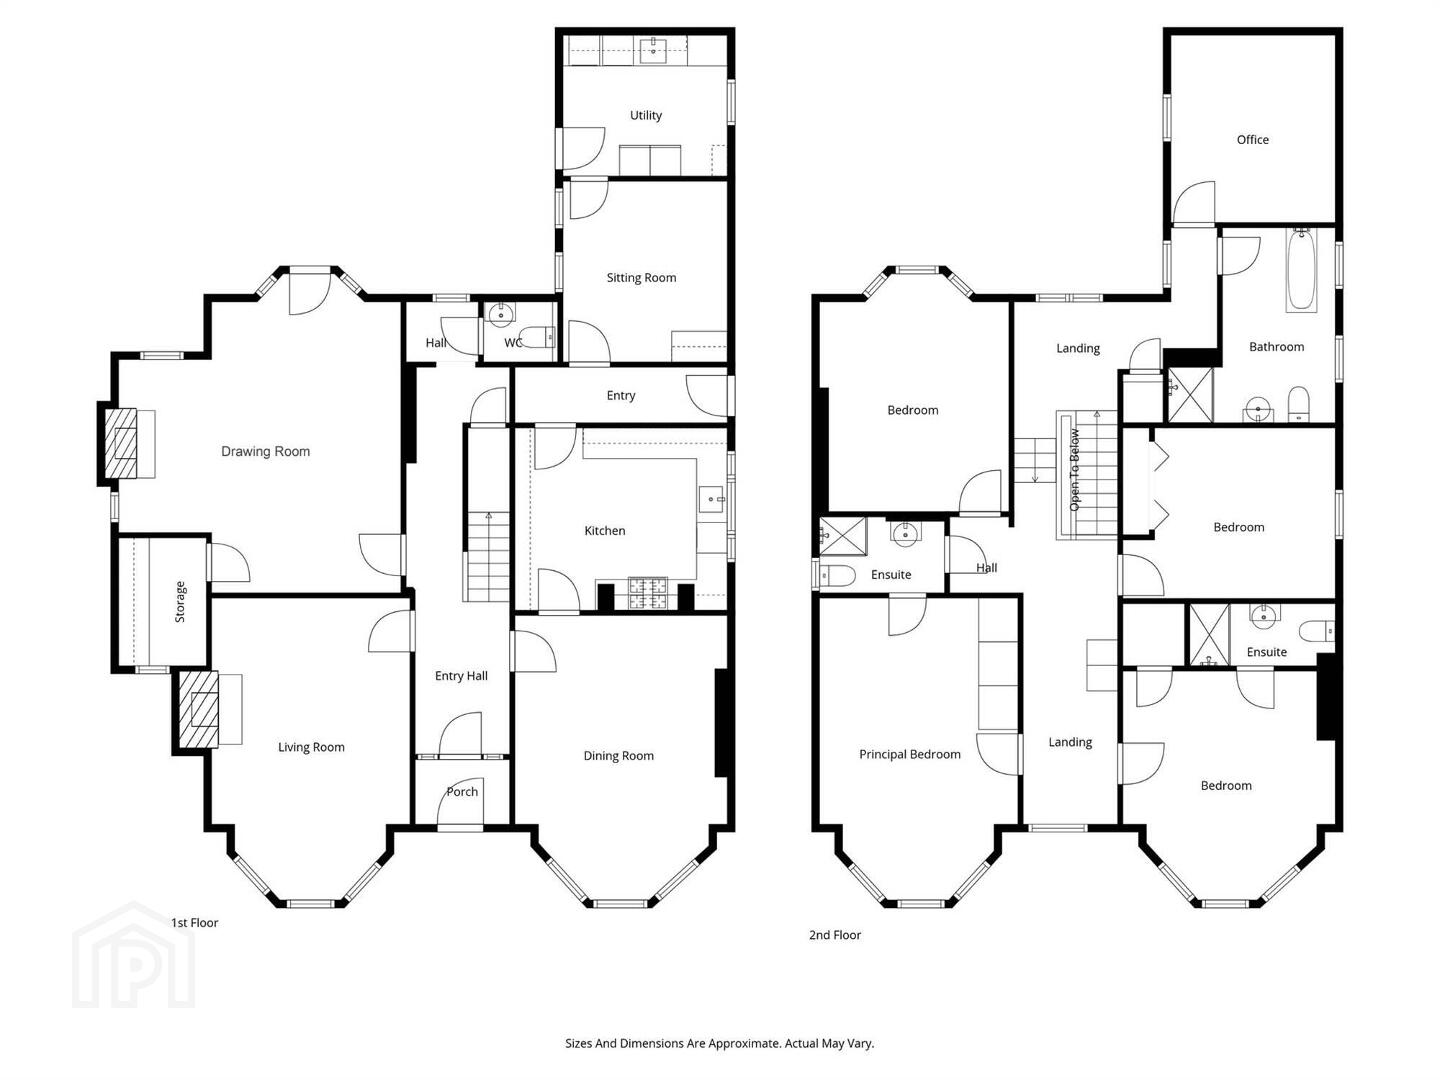
Ground Floor
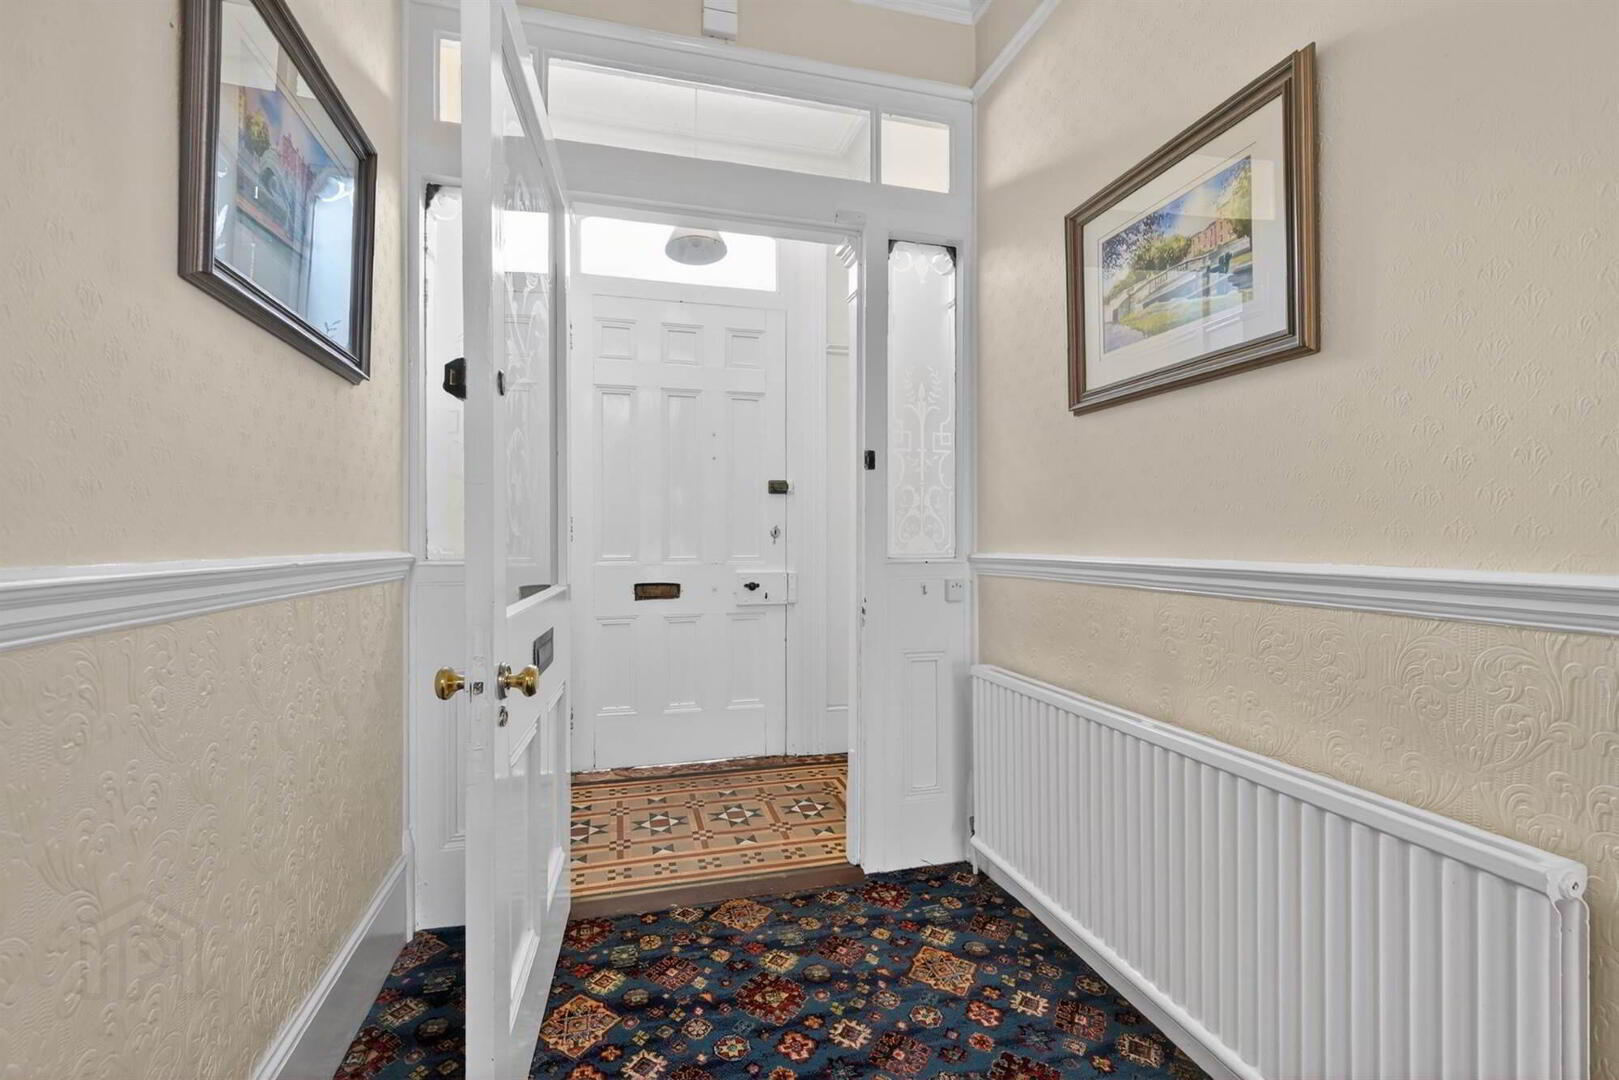
- Hardwood front door with glazed arch toplight to:
- RECEPTION PORCH:
- Original Victorian tiled floor, cornice ceiling, picture rail. Glazed and etched inner door with etched glass side light and toplight to:
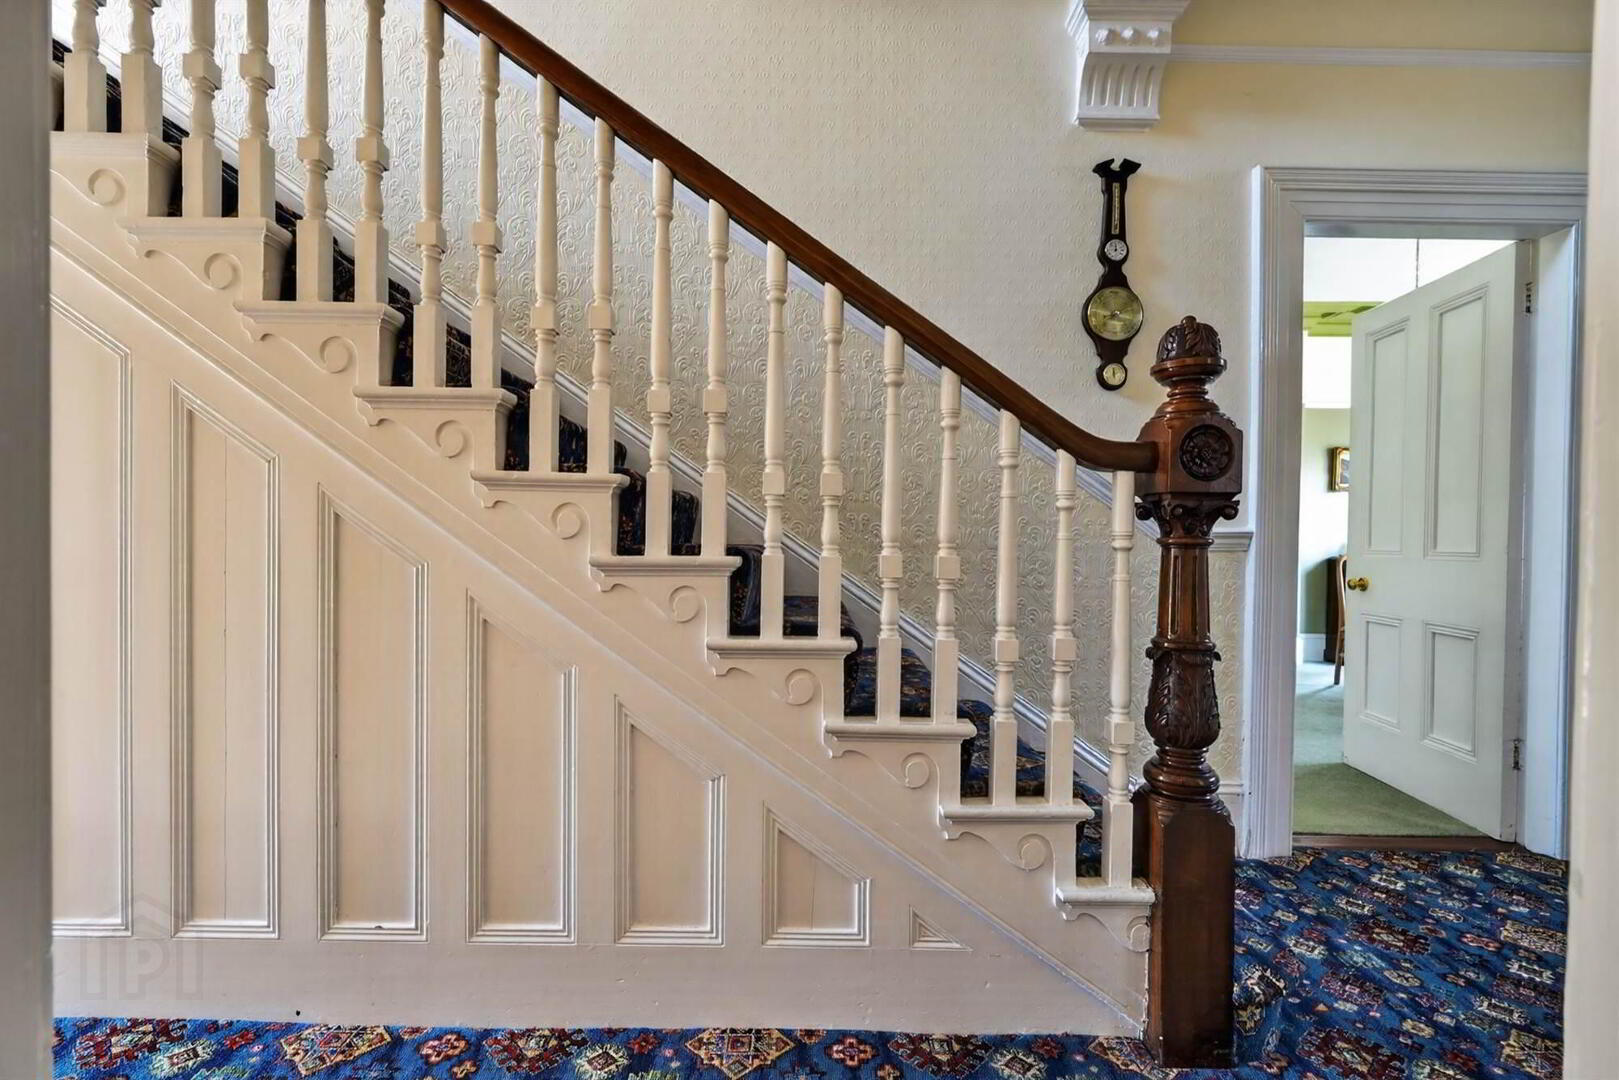
- RECEPTION HALL:
- Ceiling rose, cornice ceiling, newel post, storage under stairs.
- DOWNSTAIRS W.C.:
- White suite comprising low flush wc, pedestal wash hand basin with tiled splashback, extractor fan. Cloaks area.
- LIVING ROOM:
- 6.02m x 4.22m (19' 9" x 13' 10")
(Measurements into bay window). Original marble surround fireplace with brick recess and granite hearth, cornice ceiling, picture rail. - DINING ROOM:
- 5.82m x 4.01m (19' 1" x 13' 2")
(Measurements into bay window). Cornice ceiling, picture rail. Access to: - DRAWING ROOM:
- 7.32m x 5.49m (24' 0" x 18' 0")
(at widest points). Original Inglenook fireplace with tiled inset and hearth (not in use). Feature stained glass windows. uPVC double glazed access door to rear garden with side light, glazed and leaded toplight. Plate rack, oak herringbone wooden floor. Access to large walk-in pantry with built-in units, laminate work surfaces. - KITCHEN:
- 4.04m x 3.05m (13' 3" x 10' 0")
Solid oak fully fitted kitchen with range of high and low level units, laminate work surfaces, single drainer stainless steel sink unit with mixer taps, integrated Montpelier dishwasher, integrated fridge, space for cooker, stainless steel splashback and extractor fan, fully tiled walls, ceramic tiled floor, built-in glass display cabinets, integrated fridge. Space for casual dining area. - REAR HALLWAY:
- Laminate wooden floor, uPVC double glazed access door to side.
- FAMILY ROOM/OFFICE:
- 3.45m x 3.12m (11' 4" x 10' 3")
Laminate wooden floor. Outlook to rear garden. Access to: - UTILITY ROOM:
- 3.15m x 2.77m (10' 4" x 9' 1")
Modern range of high and low level units, laminate work surfaces, stainless steel single drainer sink unit with mixer taps, plumbed for washing machine, space for tumble dryer, built-in Sime gas fired boiler (installed approx. 1 year ago). Ceramic tiled floor, uPVC double glazed access door to rear garden.
First Floor Return
- Feature stained glass window. Hotpress with lagged copper cylinder, built-in shelving above. Cornice ceiling.
- OFFICE:
- 3.86m x 3.15m (12' 8" x 10' 4")
Cornice ceiling. Built-in desk and shelving. - BATHROOM:
- White suite comprising low flush wc, vanity unit, panelled bath with chrome mixer taps, separate shower cubicle with Aqualisa power shower, fully tiled walls, ceramic tiled floor. Hatch to roofspace.
First Floor
- LANDING:
- Cornice ceiling.
- PRINCIPAL BEDROOM:
- 5.66m x 3.84m (18' 7" x 12' 7")
(Measurements into bay window). Mature outlook to front. Built-in robes with mirror fronted sliding doors, cornice ceiling, picture rail. - ENSUITE SHOWER ROOM:
- Champagne coloured suite comprising low flush wc, pedestal wash hand basin with chrome mixer taps, shower cubicle with Aqualisa shower unit, heated towel rail, fully tiled walls, extractor fan. Ceramic tiled floor.
- BEDROOM (2):
- 4.34m x 4.01m (14' 3" x 13' 2")
(Measurements into bay window). Large walk-in storage cupboard. - ENSUITE SHOWER ROOM:
- White suite comprising low flush wc, pedestal wash hand basin, tiled splashback, shower cubicle with chrome shower unit, PVC panelled splashback, low voltage spotlights, extractor fan.
- BEDROOM (3):
- 3.78m x 3.4m (12' 5" x 11' 2")
Built-in twin wardrobes. Cornice ceiling, picture rail. - BEDROOM (4):
- 4.7m x 3.78m (15' 5" x 12' 5")
(Measurements into bay window). Cornice ceiling, picture rail.
Outside
- Front garden with shrubs, flowerbeds and boundary hedge. Front tarmac driveway with parking for numerous vehicles, drive leading to garage. Water tap to side.
- DETACHED GARAGE:
- 5.51m x 3.4m (18' 1" x 11' 2")
Up and over door, light and power. - Beautiful large south-westerly facing rear garden to enjoy all day sunshine. Large paved patio area ideal for barbecues and outdoor entertaining. Mature trees, shrubs and boundary hedging. Raised vegetable patch, water tap. Large brick outbuilding for storage with light and power.
Directions
Coming out of Belfast on Malone Road continue through the lights at the Ulster Clinic/Stranmillis Road and Deramore Drive is on the left hand side opposite St Johns Church.
--------------------------------------------------------MONEY LAUNDERING REGULATIONS:
Intending purchasers will be asked to produce identification documentation and we would ask for your co-operation in order that there will be no delay in agreeing the sale.
Travel Time From This Property

Important PlacesAdd your own important places to see how far they are from this property.
Agent Accreditations



Marketed by Templeton Robinson (Lisburn Road)
+44 28 9066 3030




