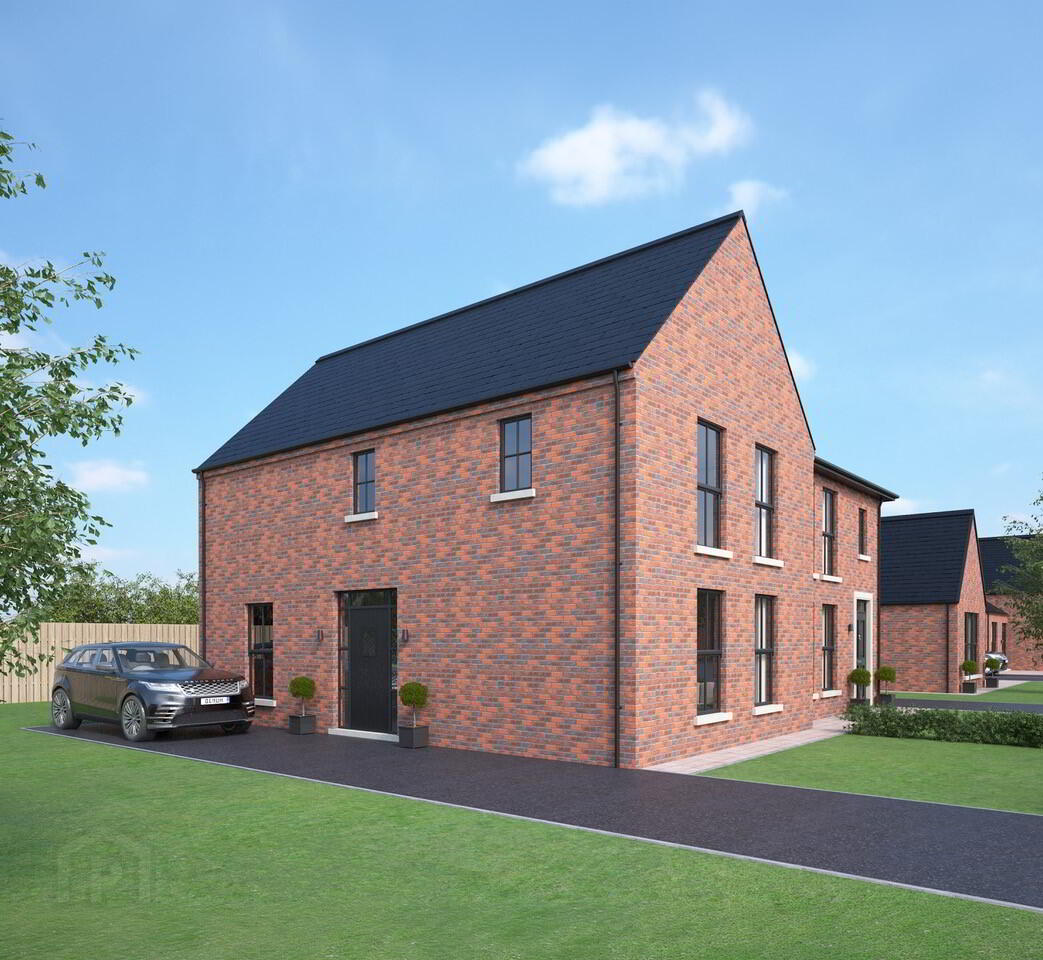
NEW PHASE
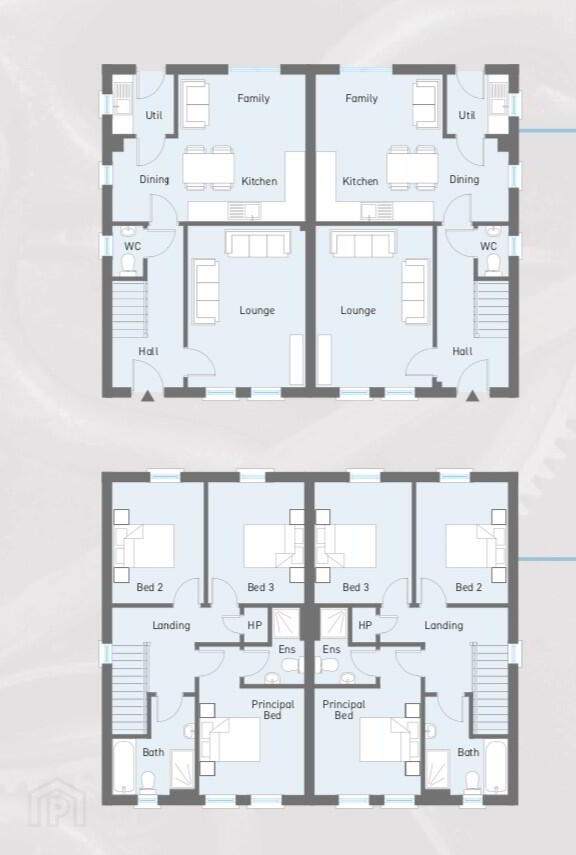
NEW PHASE
NEW PHASE
NEW PHASE
NEW PHASE
NEW PHASE
The Davitt, Lismoyle Road, Swatragh, Maghera, BT46 5QY
Exclusive release of contemporary new homes
This property forms part of the Lismoyle Road development
Sale agreed
Property Overview
Status
New Phase
Style
Semi-Detached House
Bedrooms
3
Bathrooms
2
Receptions
1
Property Features
Size
113.7 sq m (1,224 sq ft)
Tenure
Not Provided
Heating
Gas
Broadband Speed Checker
Property Financials
Rates
Not Provided*¹
| The Davitt, Site 3 Spinners Mews | Sale agreed | 1,224 sq ft |
The Davitt, Site 3 Spinners Mews
Sale agreed
1,224 sq ft

Marketed by McAfee Properties (Ballymoney)
+44 28 2766 7676
Additional Information
Spinners Mews is a vibrant new neighbourhood featuring thoughtful design and attention to detail throughout each home.
KITCHEN - THE HEART OF THE HOME
Modern fitted kitchen with a choice of doors, worktops and handles.We have tailored the layout design to optimise the unit and worktop space in each kitchen.Integrated appliances will include hob, electric oven and hood, fridge freezer and dishwasher.Low voltage down lights.
UTILITY ROOM
High quality utility units with choice of door finishes, worktops and handles.Space for washing machine and tumble dryer.
SANITARY WARE
Choice of contemporary white sanitary ware and fittings to bathrooms, ensuites and w.c's from nominated supplier.Low profile shower tray with contemporary glass panels and doors to ensuites.Rain drench shower head with hand held fitting in bathroom and ensuite.Heated chrome towel rails to bathroom and ensuites.Low voltage down lights to ensuites.Vanity units to bathrooms, ensuites and w.c.Choice of wall tiling to bathroom, ensuite and w.c.
FLOORING
Colour choice of carpet and underlay in lounge, bedrooms, stairs and landing from nominated supplier.Choice of flooring to hall, kitchen, dining, family, utility, bathroom, ensuite and w.c from nominated supplier.
HEATING
Gas fired central heating.Energy efficient boiler.Pre fab chimney breast with inset electric focal point fire.
INTERNAL FINISHES
Painted internal walls and ceilings in emulsion.Pre finished internal doors with quality ironmongery.Painted skirting boards and architraves. Comprehensive range of electrical sockets, switches and telephone points.Master T.V. point in lounge.Mains smoke, heat and carbon monoxide detectors.Wired for an intruder alarm.
EXTERNAL FINISHES
Solar panels fitted as standard.Composite front door.Brick or brick/painted render finish (subject to house and house type).Front and rear gardens turfed.Planting to include hedging and trees to selected areas within the development.Tarmac paths.Tarmac driveway.Front and rear external lighting.Outside water supply.uPVC double glazed windows in black frames.Outside power supply.
WARRANTY
10 Year Warranty.
Travel Time From This Property

Important PlacesAdd your own important places to see how far they are from this property.
Marketed by McAfee Properties (Ballymoney)
+44 28 2766 7676




