

Click here to view the 3D tour
Click here to view the 3D tour
Click here to view the 3D tour
The Cottage, Ballymacaw, Dunmore East, X91DP86
3 Bed Detached House
Asking Price €499,000
Property Overview
Status
For Sale
Style
Detached House
Bedrooms
3
Bathrooms
2
Property Features
Tenure
Not Provided
Energy Rating
Property Financials
Stamp Duty
€4,990*²

Marketed by Purcell Properties
PSR Licence: 001137
+353 51 876 514

Propertynews Currency Partner - helping you transfer money for property purchases in Ireland & Northern Ireland. Speak to an expert
Additional Information
- Charming old-style cottage
- Private 0.6 acre site
- Mature landscaped gardens
- Cobblelock driveway
- Dog kennels, poly tunnel, block built shed
- Character-filled sitting room with flagstone floor, exposed beams and vaulted ceiling
- Stanley range with feature red brick surround and mantle
- Oil-fired central heating & Back Boiler
- Double-glazed PVC windows
Charming Cottage on a Private 0.6 Acre Site with Attractive Sea Views
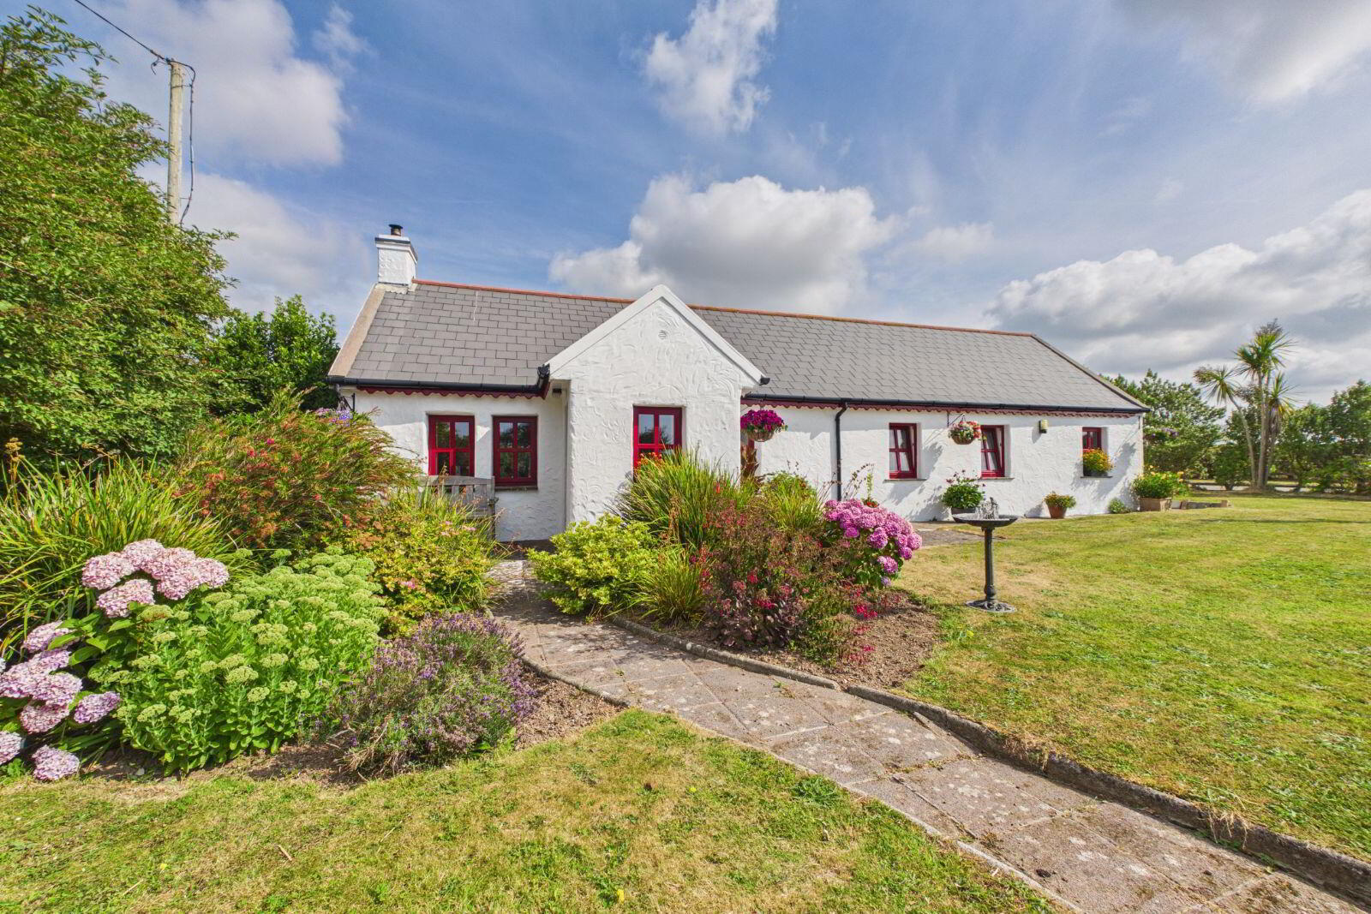
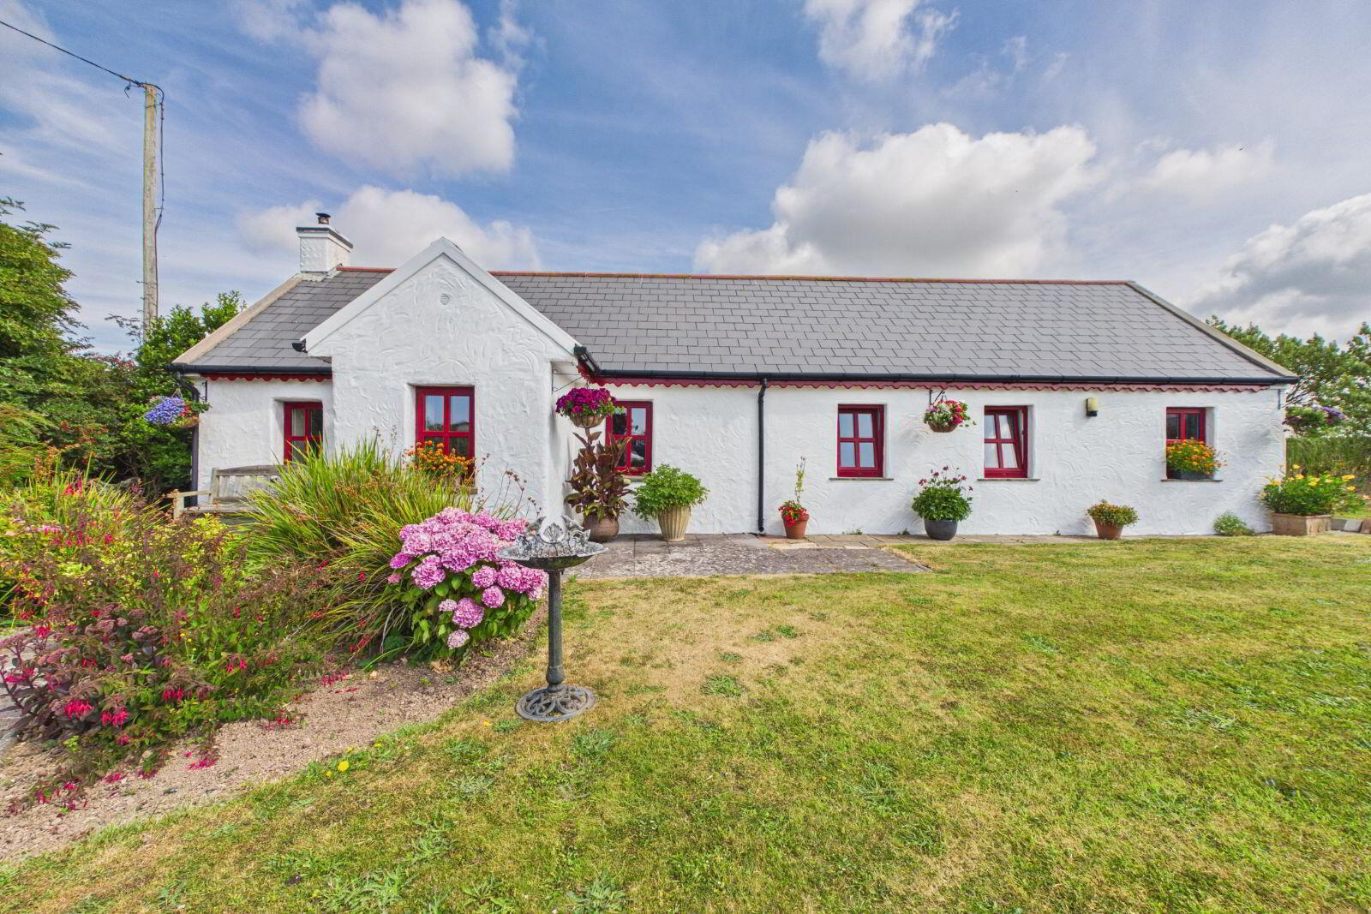
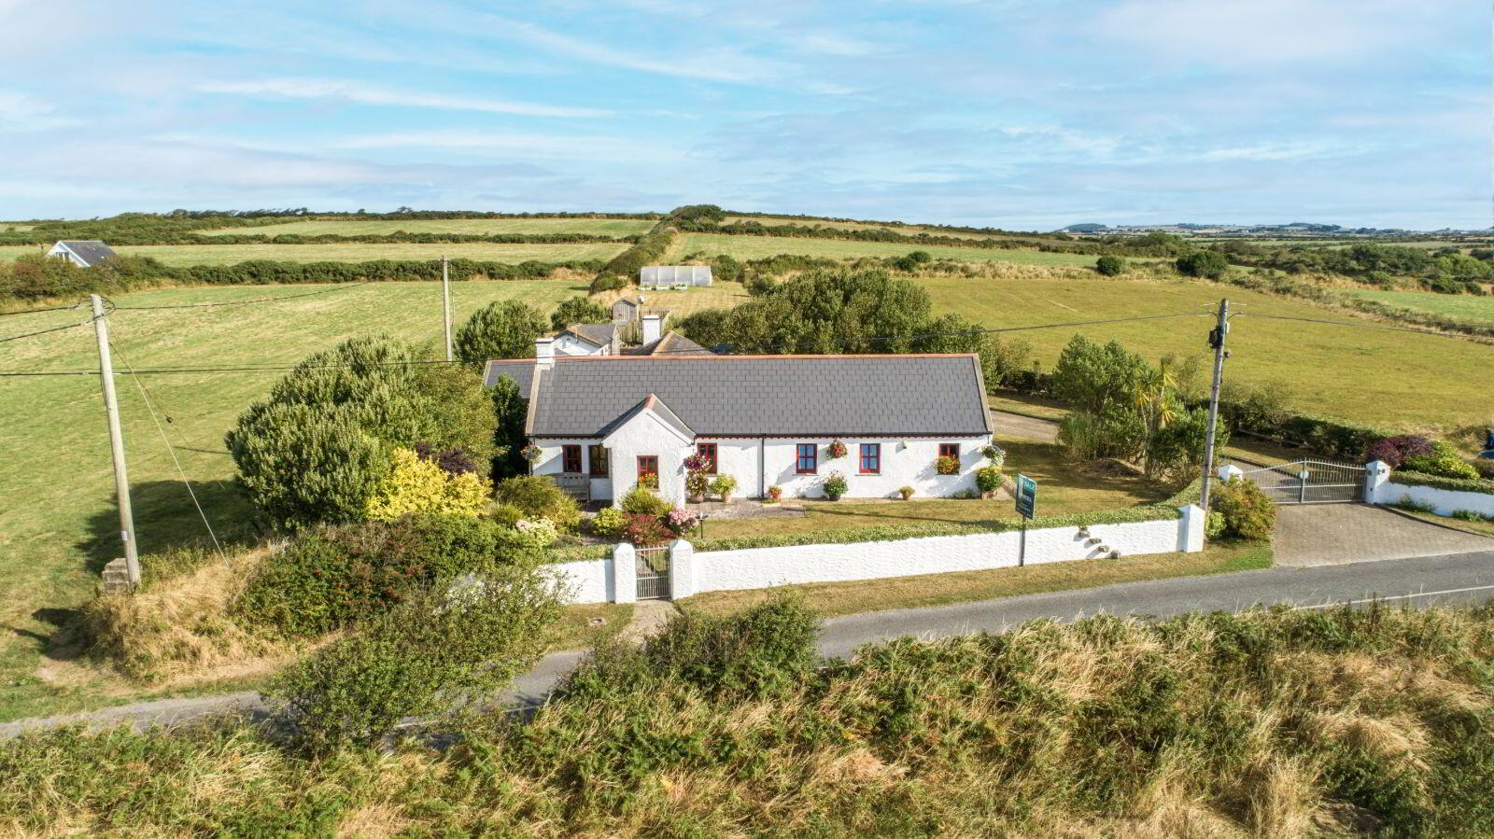
Nestled on an idyllic 0.6 acre private site this delightful old-style cottage offers an exceptional blend of traditional character, peaceful surroundings, and practical outdoor space.
Approached via a cobblelock driveway with gated entrance, the property is surrounded by mature, well-established gardens, creating a wonderful sense of privacy and tranquillity. The generous grounds also include dog kennels, a polytunnel, and a block-built shed, making this an ideal home for gardening enthusiasts, pet owners, or those seeking versatile outdoor facilities.
Inside, the cottage is filled with warmth and charm. The inviting sitting room is a standout feature, boasting a beautiful flagstone floor, exposed timber beams, a high-pitched vaulted ceiling that enhances the sense of space and character and a solid fuel stove with back boiler.
The traditional kitchen centres around a Stanley range with an attractive red brick surround and feature mantle, creating a cosy focal point while also benefiting from a back boiler. The property is further complemented by oil-fired central heating and double-glazed PVC windows for year-round comfort.
Quality finishes continue throughout the home, including parquet flooring in the hallway and main bathroom. The generous main bedroom benefits from a substantial walk-in wardrobe, providing excellent storage and practicality.
This charming residence presents a rare opportunity to acquire a character-filled home in one of Waterford's most desirable coastal locations. Combining timeless features with generous outdoor space and an enviable setting, this unique property is sure to appeal to those seeking a peaceful lifestyle close to the amenities and beaches of Dunmore East.
ACCOMMODATION
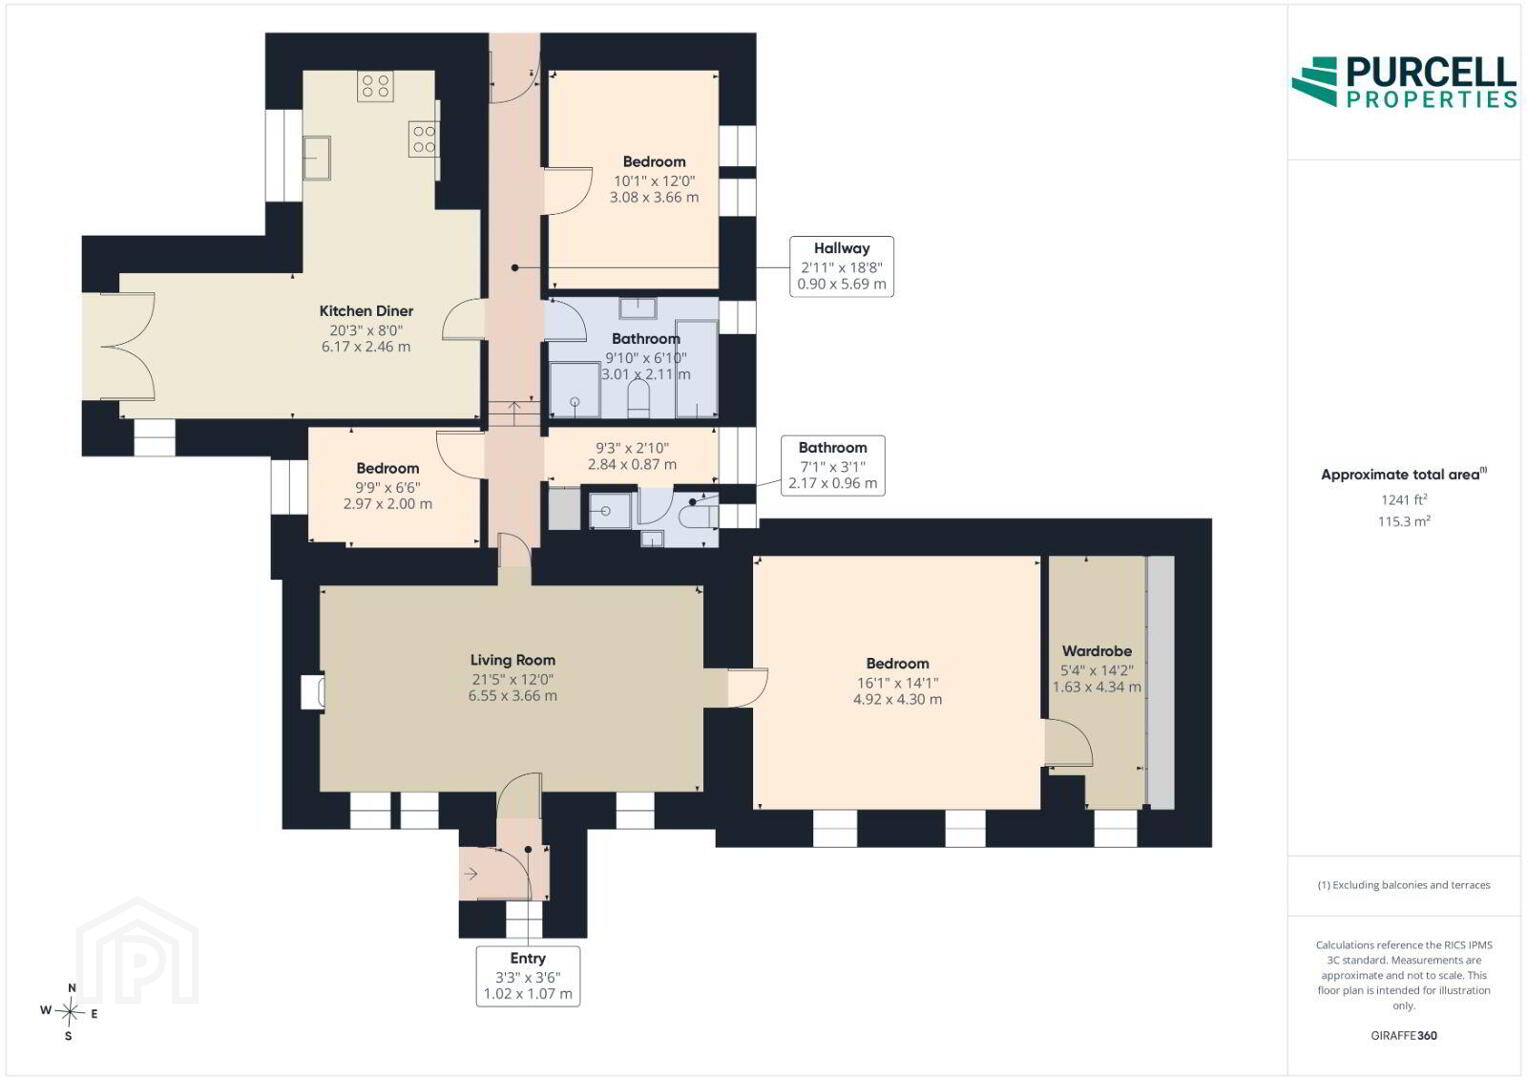
Entrance Porch -
Tiled floor.
Sitting Room -
Exposed timber beams, pitched ceiling, solid fuel stove with back boiler, flagstone flooring.
Kitchen/Dining Room
Tiled floor, solid timber fitted kitchen units, oil fired central heating Stanley Stove with attractive red brick surround and mantle, separate gas hob. French doors leading from dining area to rear garden.
Bedroom 1
Solid timber floor. Large walk-in wardrobe with fitted storage.
Bedroom 2
Timber floor.
Bedroom 3
Timber floor.
Shower Room
Shower, toilet and wash hand basin.
Rear Hall
Parquet flooring, fitted storage, plumbed for appliances.
Main Bathroom
Bath, shower, toilet and wash hand basin. Parquet flooring. Timber ceiling.
OUTSIDE
Situated on circa 0.6 acre site comprising of cobble lock driveway, lawn, patio, and mature shrubbery. Featuring a block built shed, purpose built dog kennels and polytunnel.
BER Details
BER Rating: C
BER No.: 119642999
Energy Performance Indicator: Not provided
Travel Time From This Property

Important PlacesAdd your own important places to see how far they are from this property.
Agent Accreditations

Marketed by Purcell Properties
PSR Licence: 001137
+353 51 876 514




