
For sale
Added 3 hours ago
The Collins, Plot, 33 Eden Park, Magherafelt, BT45 5FS
3 Bed Semi-Detached House
Asking Price £294,950
Property Overview
Status
For Sale
Style
Semi-Detached House
Bedrooms
3
Bathrooms
2
Receptions
1
Property Features
Tenure
Not Provided
Heating
Gas
Broadband Speed Checker
*³
Property Financials
Stamp Duty
Rates
£1,236.13 pa*¹
Typical Mortgage


Marketed by Burns & Co (Magherafelt)
+44 28 7963 3719

Propertynews Currency Partner - helping you transfer money for property purchases in Ireland & Northern Ireland. Speak to an expert
Additional Information
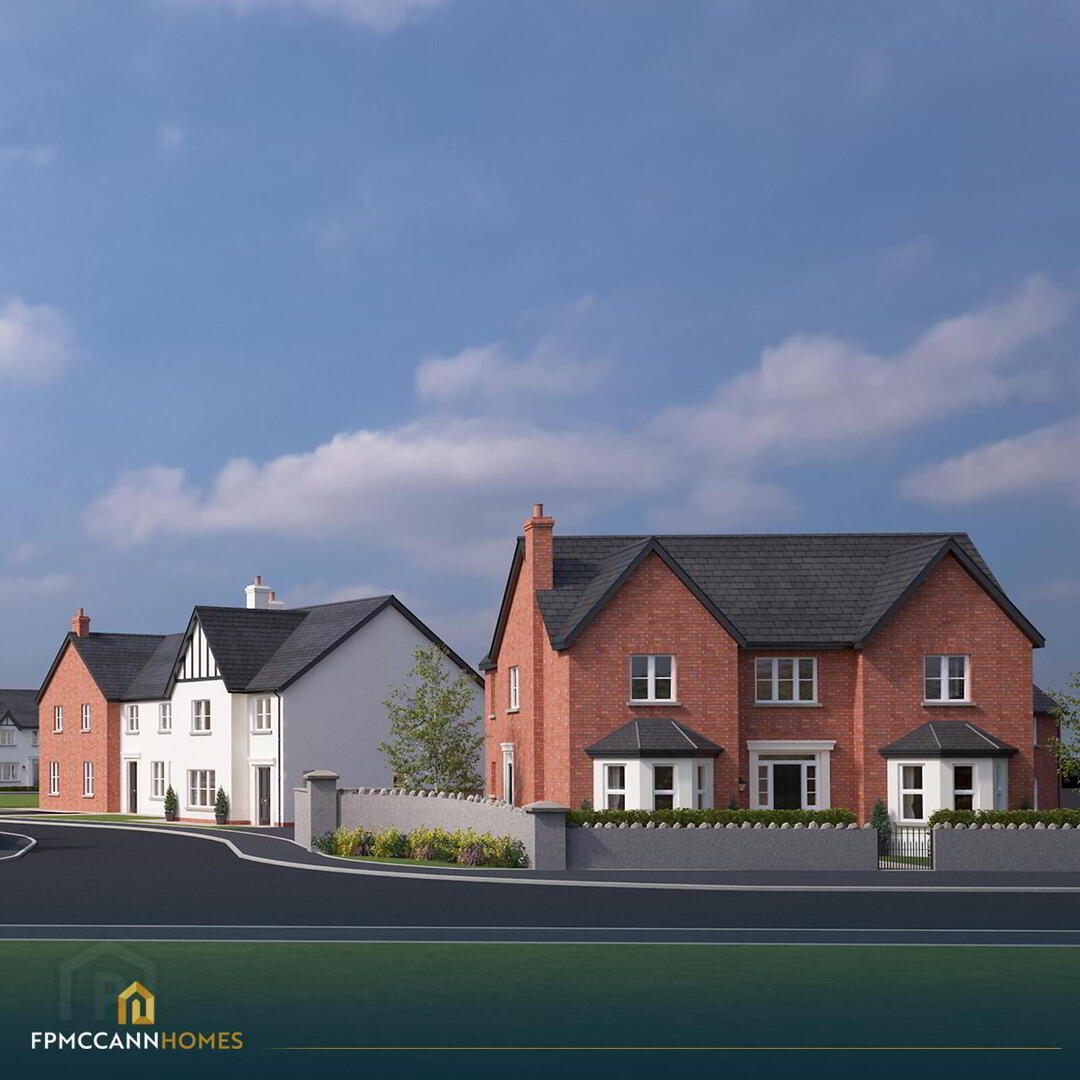
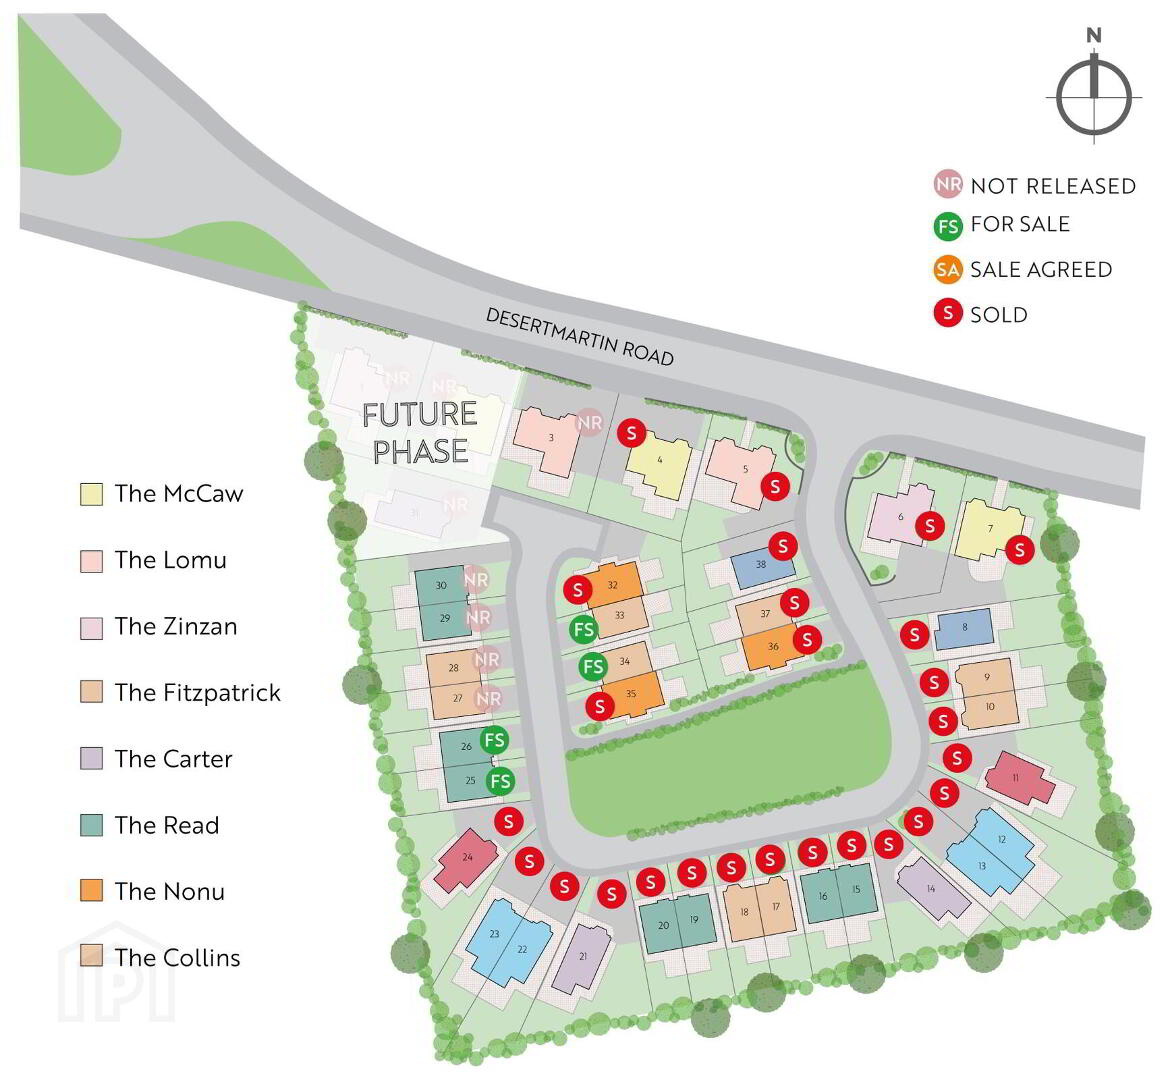
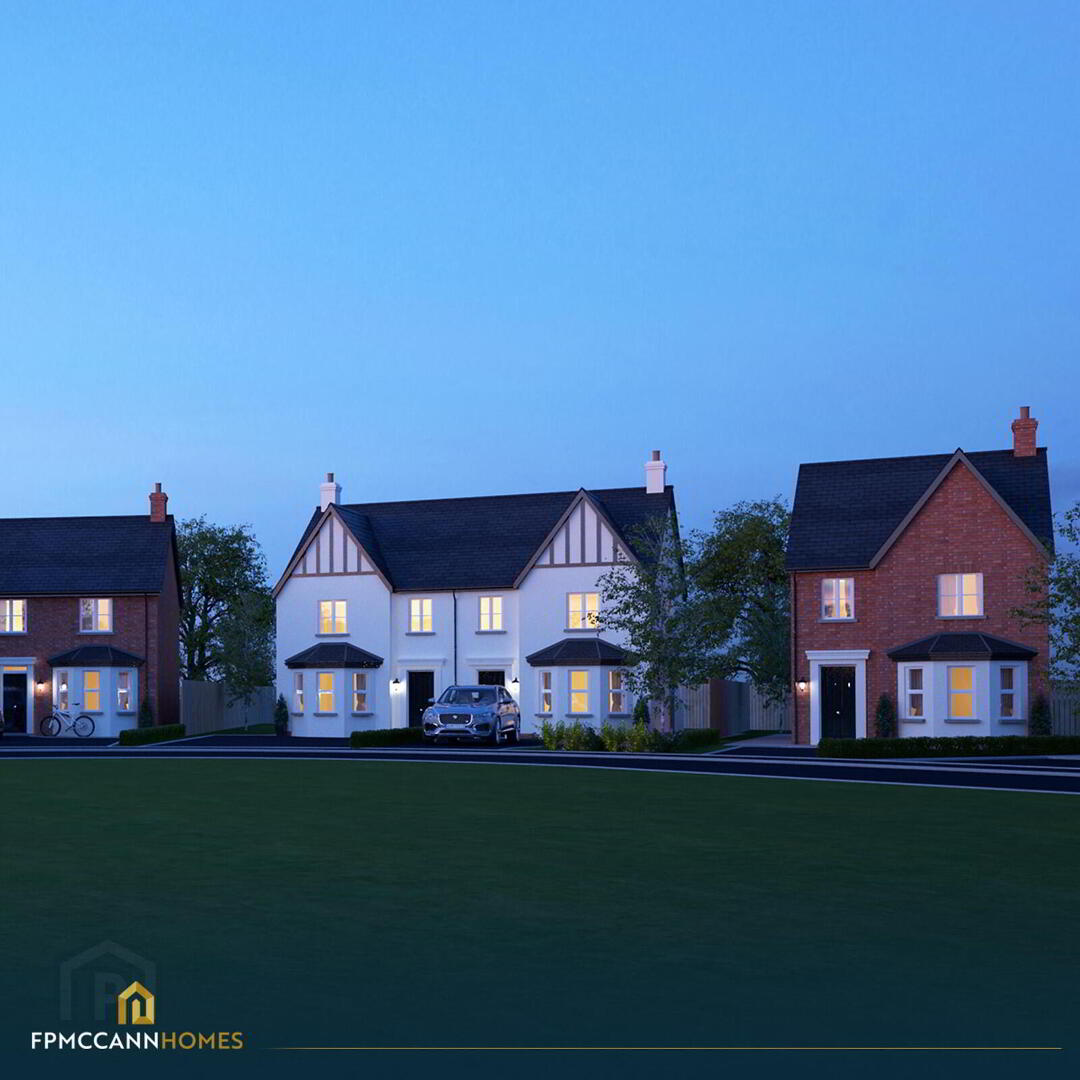
Eden Park is a intimate family development of 38 luxury three and four bedroom traditional homes situated on the former Rainey School rugby pitches, a mere ten minute walk from Magherafelt Town Centre
Its extremely desirable location represents the last premier family development site within the town in close proximity to the affluent Tobermore Road
With a nod to it's former use, Eden Park (named after the famous home of the New Zealand All Blacks retains a sizeable open space 'pitch' area at its centre.
Situated in the heart of Mid Ulster, equidistant from Northern Ireland's two largest cities, Magherafelt market town is the perfect location for young professionals and growing families.
It is the fulcrum of award-winning education in the province with no less than five exemplary secondary schools and a plethora of excellent primary schools, all within walking distance of the town.
As the sports and entertainment hub of the region, it provides an abundance of state-of-the-art sports facilities to cater for all sporting needs alongside a vibrant retail and entertainment.
Magherafelt's excellent transport links ensure a drive time of under 45 minutes to our two main cities and scenic Causeway Coast.
LUXURY TURNKEY SPECIFICATION:
KITCHEN & UTILITY:
High quality kitchen with a choice of doors, worktops and handles.
Stainless steel sink with chrome mixer tap.
Recessed downlights to kitchen.
Integrated appliances including ceramic hob, electric oven, fridge freezer, dishwasher, washing machine / tumble drier (in utility).
BATHROOMS, EN-SUITES & WC:
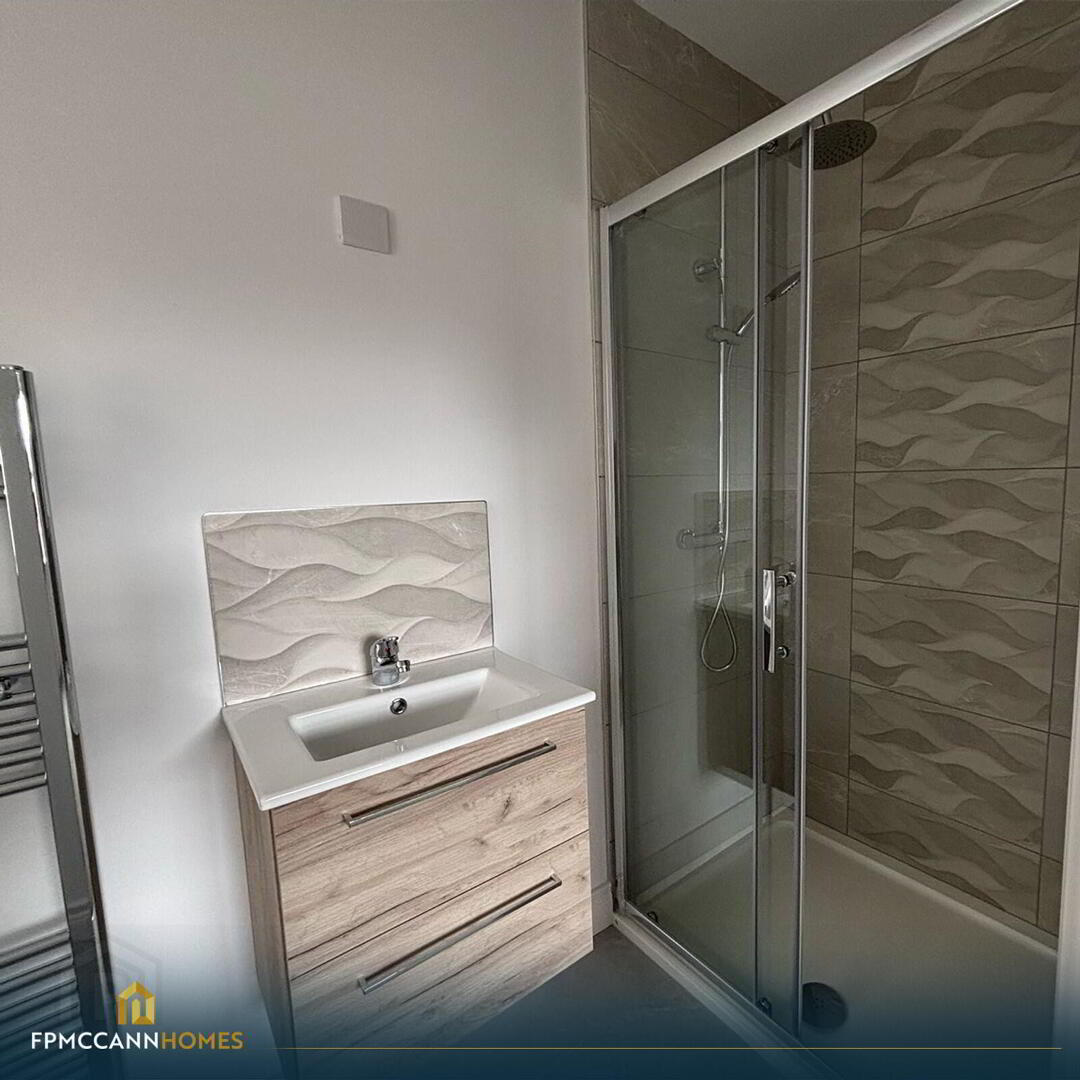
Deluxe sanitary ware with chrome fittings to Bathrooms, En-suites and WC.
Heated chrome towel radiators in bathrooms and ensuites.
Floating vanity sink units in bathrooms and ensuites.
Splashback tiling above all sinks.
Thermostatically controlled showers with chrome fittings.
FLOORING:
Choice of floor tiling to entrance hall, kitchen, family / dining, bathroom, esuite and WC.
Choice of laminate flooring or luxury carpet with high quality underlay to lounge.
Choice of luxury carpets with high quality underlay to stairs, landing and bedrooms.
INTERNALS:
Direct air intake wood burning stove.
Four panel Victorian style internal doors with bespoke chrome handles.
Full décor paint throughout (all walls and ceilings).
USB charging points in kitchens and master bedrooms.
ENERGY EFFICIENCY:
Thermostatically controlled gas central heating ensuring low energy bills.
High spec wasll, floor and roof insulation insuring high quality thermal performance.
Clever zone heating via separate Ground and First Floor thermostats.
Energy efficient condensing boiler.
EXTERNALS:
Swish double glazed PVC windows, front, rear and French doors.
Composite front door.
Tobermore paved patio and pathways to every home.
Turf laid gardens to both front and rear.
Box hedging and planting on each plot.
Independently managed open space areas with extensive landscaping.
Premier close-board wooden fencing (rear gardens and site boundaries).
Bitmac driveway.
External lighting to front and rear.
Outside tap.
WARRANTY:
- Grade A1 NHBC registered builder with ten year structural warranty.
-
- UPGRADES AVAILABLE THROUGHOUT ALL HOMES.
Travel Time From This Property

Important PlacesAdd your own important places to see how far they are from this property.
Agent Accreditations



Marketed by Burns & Co (Magherafelt)
+44 28 7963 3719




