ON RELEASE
ON RELEASE
ON RELEASE
ON RELEASE
ON RELEASE
ON RELEASE
ON RELEASE
ON RELEASE
ON RELEASE
ON RELEASE
ON RELEASE
ON RELEASE
ON RELEASE
ON RELEASE
ON RELEASE
ON RELEASE
ON RELEASE
ON RELEASE
ON RELEASE
ON RELEASE
ON RELEASE
ON RELEASE
ON RELEASE
ON RELEASE
ON RELEASE
ON RELEASE
ON RELEASE
ON RELEASE
ON RELEASE
ON RELEASE
ON RELEASE
ON RELEASE
ON RELEASE
ON RELEASE
ON RELEASE
ON RELEASE
ON RELEASE
ON RELEASE
ON RELEASE
ON RELEASE
ON RELEASE
ON RELEASE
ON RELEASE
ON RELEASE
ON RELEASE
ON RELEASE
ON RELEASE
ON RELEASE
ON RELEASE
ON RELEASE
ON RELEASE
ON RELEASE
ON RELEASE
ON RELEASE
ON RELEASE
ON RELEASE
ON RELEASE
ON RELEASE
ON RELEASE
ON RELEASE
ON RELEASE
ON RELEASE
ON RELEASE
ON RELEASE
ON RELEASE
ON RELEASE
ON RELEASE
ON RELEASE
ON RELEASE
ON RELEASE
ON RELEASE
ON RELEASE
ON RELEASE
ON RELEASE
ON RELEASE
ON RELEASE
ON RELEASE
ON RELEASE
ON RELEASE
ON RELEASE
ON RELEASE
ON RELEASE
ON RELEASE
ON RELEASE
ON RELEASE
ON RELEASE
ON RELEASE
ON RELEASE
ON RELEASE
ON RELEASE
ON RELEASE
ON RELEASE
ON RELEASE
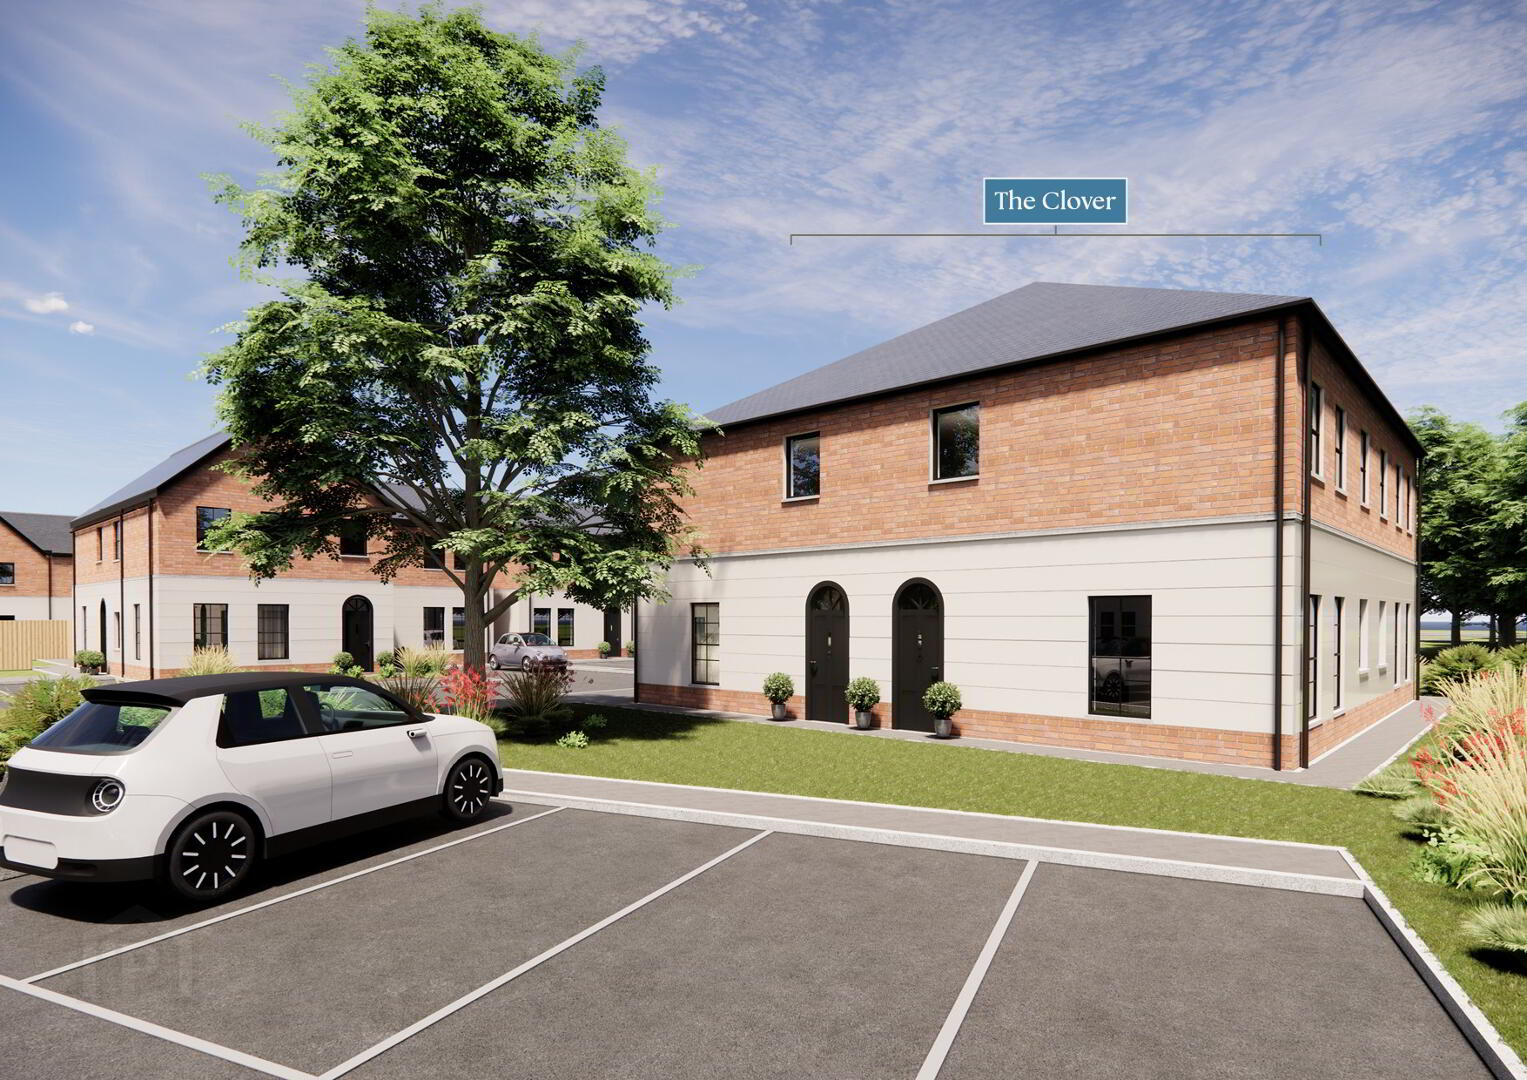
The Clover, Bailey Lea, Green Road, Conlig
Built For Life's Finest Moments
This property forms part of the Bailey Lea development
Sale agreed
Show Home Open By appointment only
Property Overview
Status
On Release
Style
Quad
Bedrooms
2
Bathrooms
1
Receptions
1
Property Features
Size
73.2 sq m (788 sq ft)
Tenure
Not Provided
Heating
Gas
Broadband Speed Checker
Property Financials
Price
Prices From £195,000
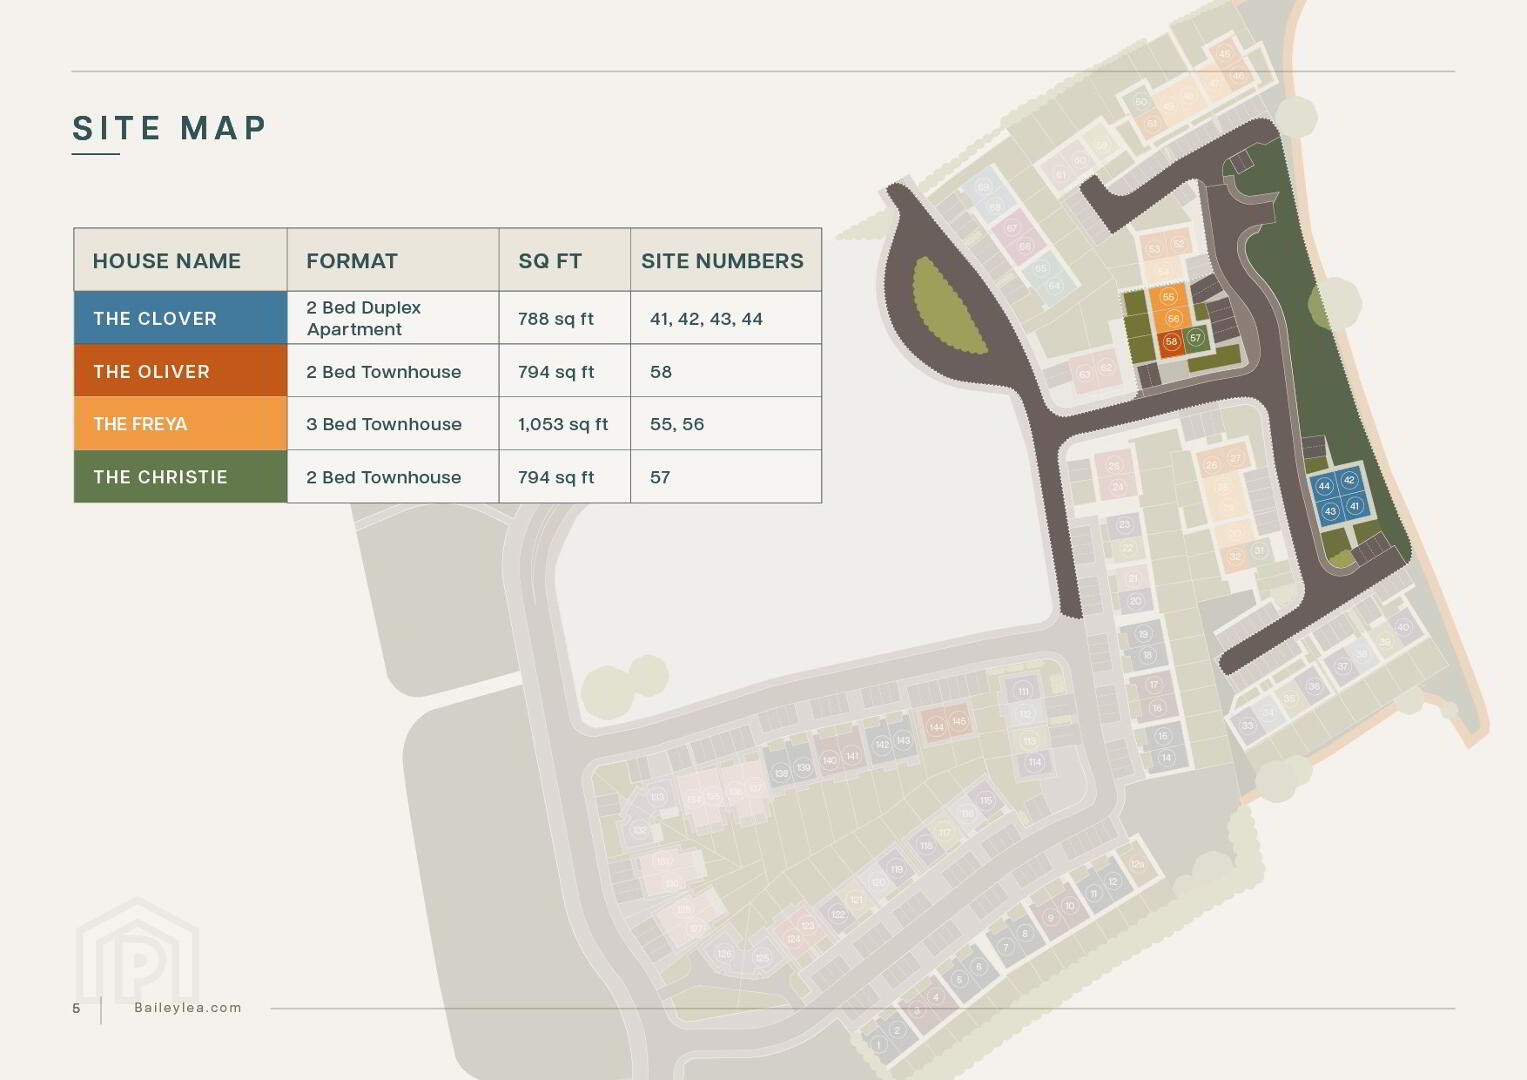
| Site 41 Bailey Lea | Sale agreed | 788 sq ft |
| Site 42 Bailey Lea | Sale agreed | 788 sq ft |
| Site 43 Bailey Lea | Sale agreed | 788 sq ft |
| Site 44 Bailey Lea | Sale agreed | 788 sq ft |
Site 41 Bailey Lea
Sale agreed
788 sq ft
Site 42 Bailey Lea
Sale agreed
788 sq ft
Site 43 Bailey Lea
Sale agreed
788 sq ft
Site 44 Bailey Lea
Sale agreed
788 sq ft
Marketed by multiple agents

Propertynews Currency Partner - helping you transfer money for property purchases in Ireland & Northern Ireland. Speak to an expert
Additional Information
Show Home Open Viewing
By appointment only
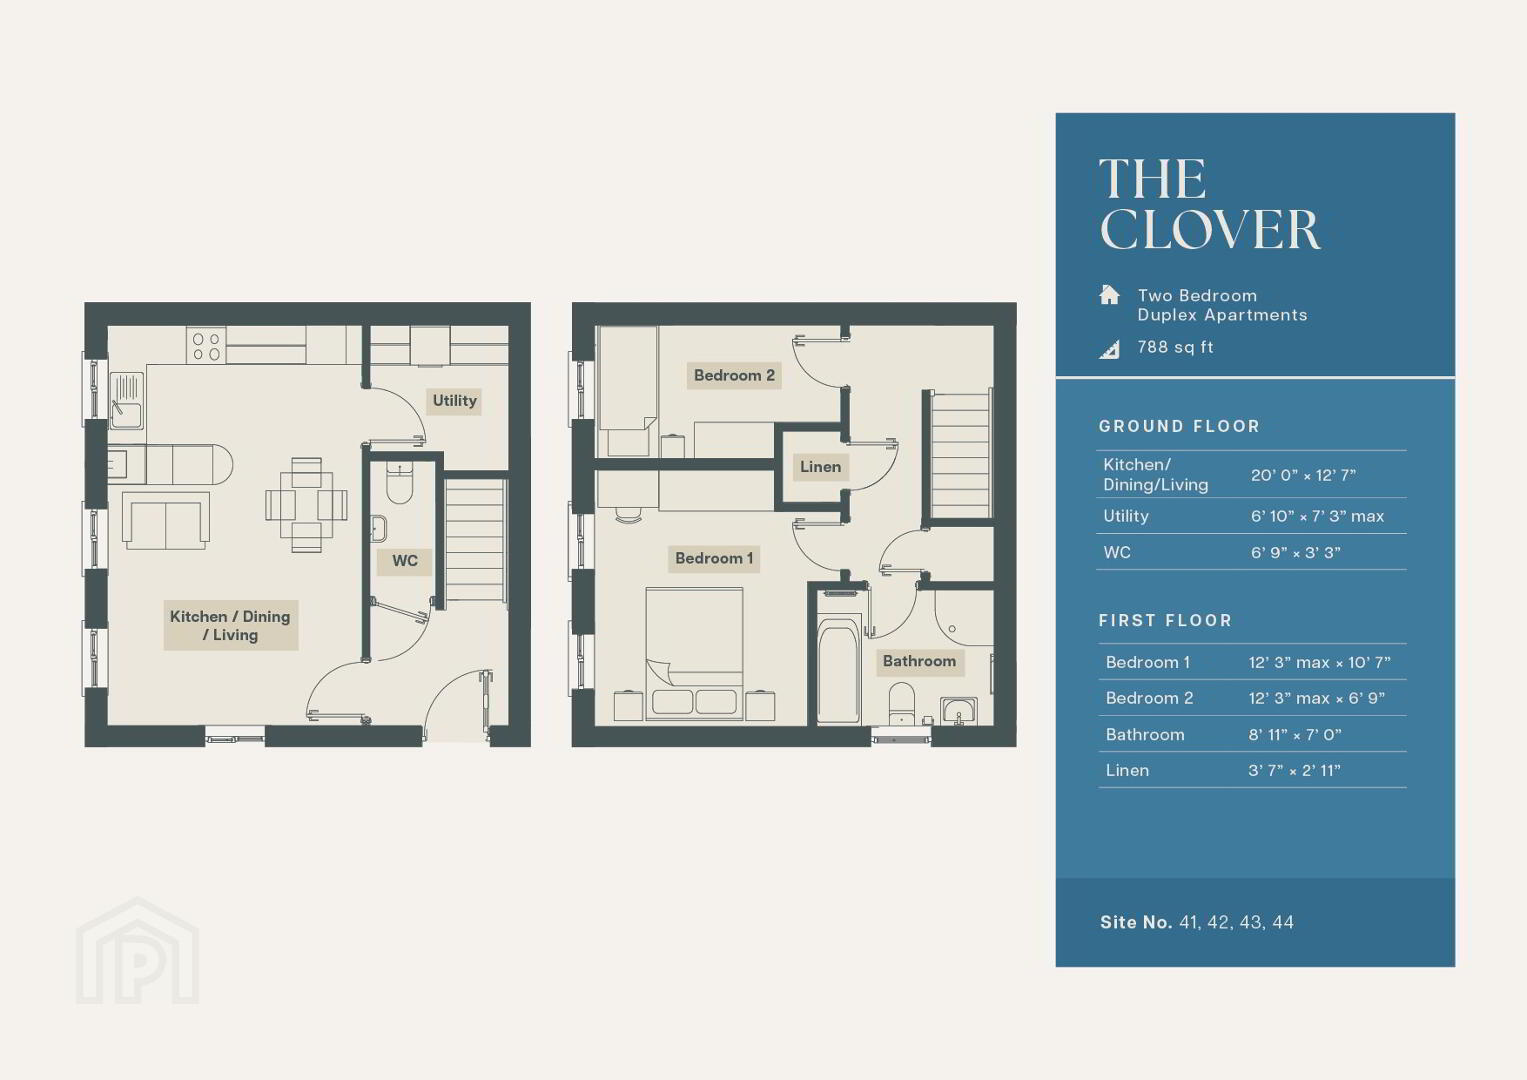
GROUND FLOOR
Kitchen/Dining/Living 20’ 0” × 12’ 7”
Utility 6’ 10” × 7’ 3” max
WC 6’ 9” × 3’ 3”
FIRST FLOOR
Bedroom 1 12’ 3” max × 10’ 7”
Bedroom 2 12’ 3” max × 6’ 9”
Bathroom 8’ 11” × 7’ 0”
Linen 3’ 7” × 2’ 11”
Welcome To Bailey Lea!
Introducing a thoughtfully designed selection of townhouses, semi detached, and detached homes in the charming setting of Conlig, Bangor.
Nestled on Green Road, a mature residential area celebrated for its easy access to Bangor’s vibrant town centre, picturesque countryside, and scenic coastline, Bailey Lea perfectly blends modern living with everyday convenience. Whether you’re a first-time buyer, a professional, part of a growing family, or looking to downsize, Bailey Lea offers the ideal combination of comfort, style, and sustainability, tailored to suit your lifestyle.
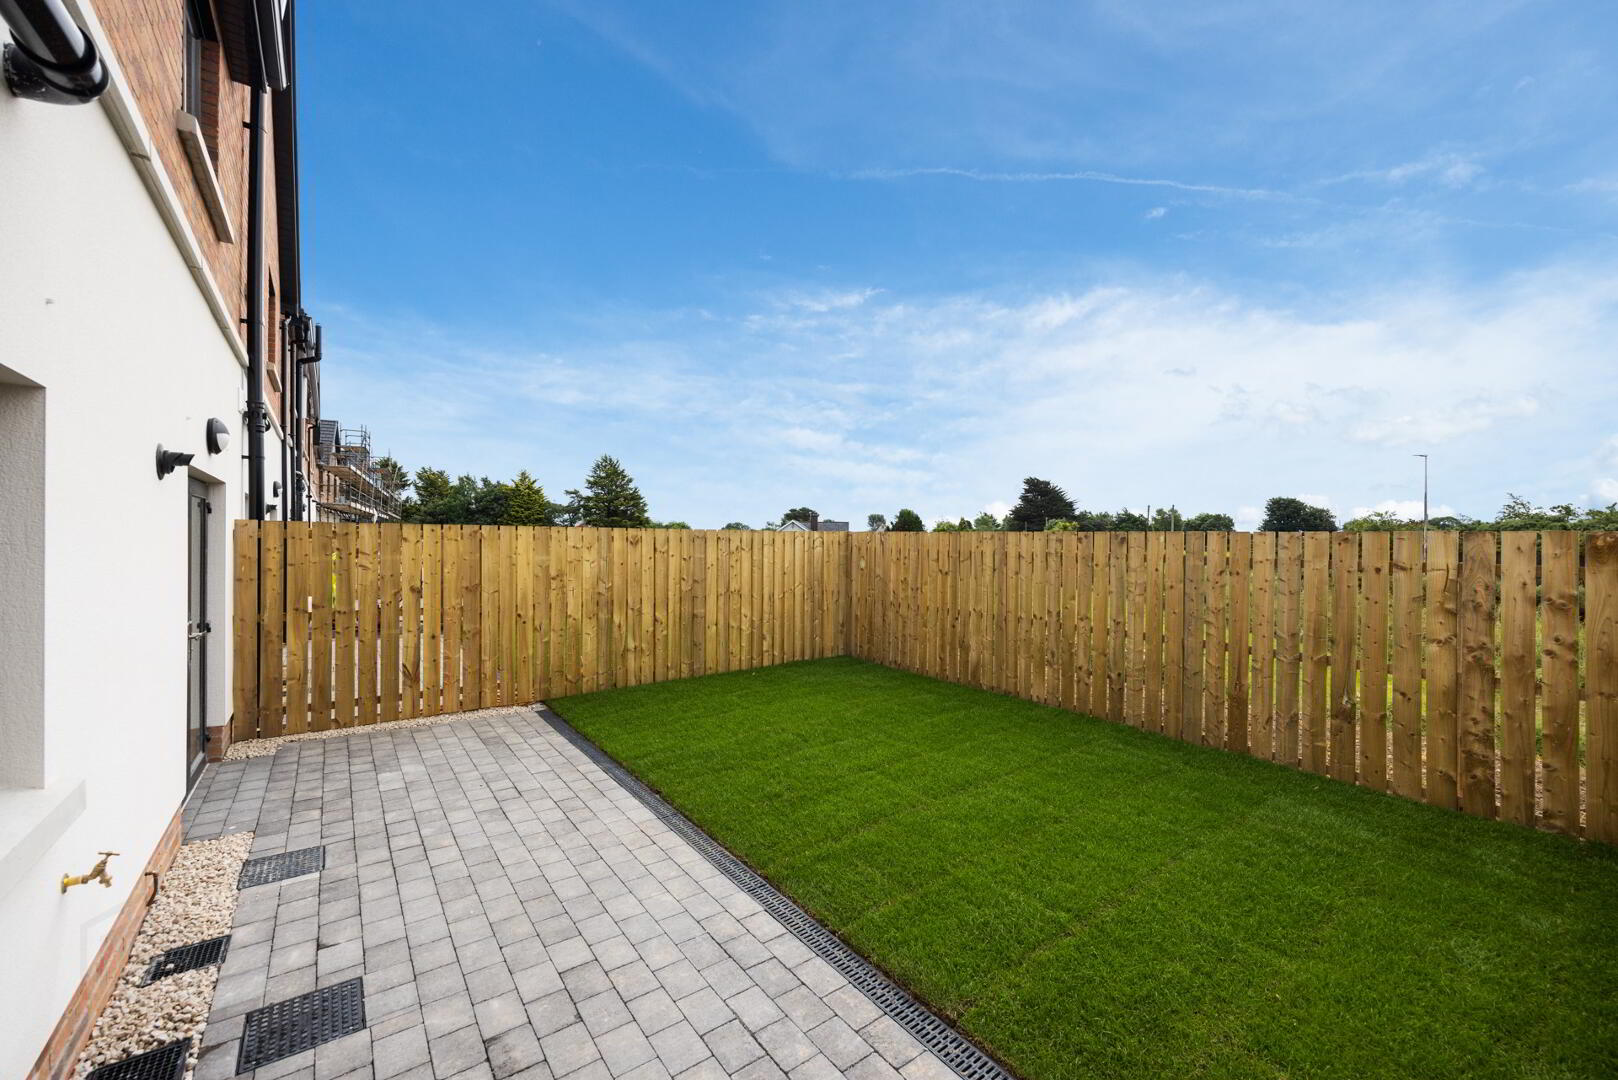
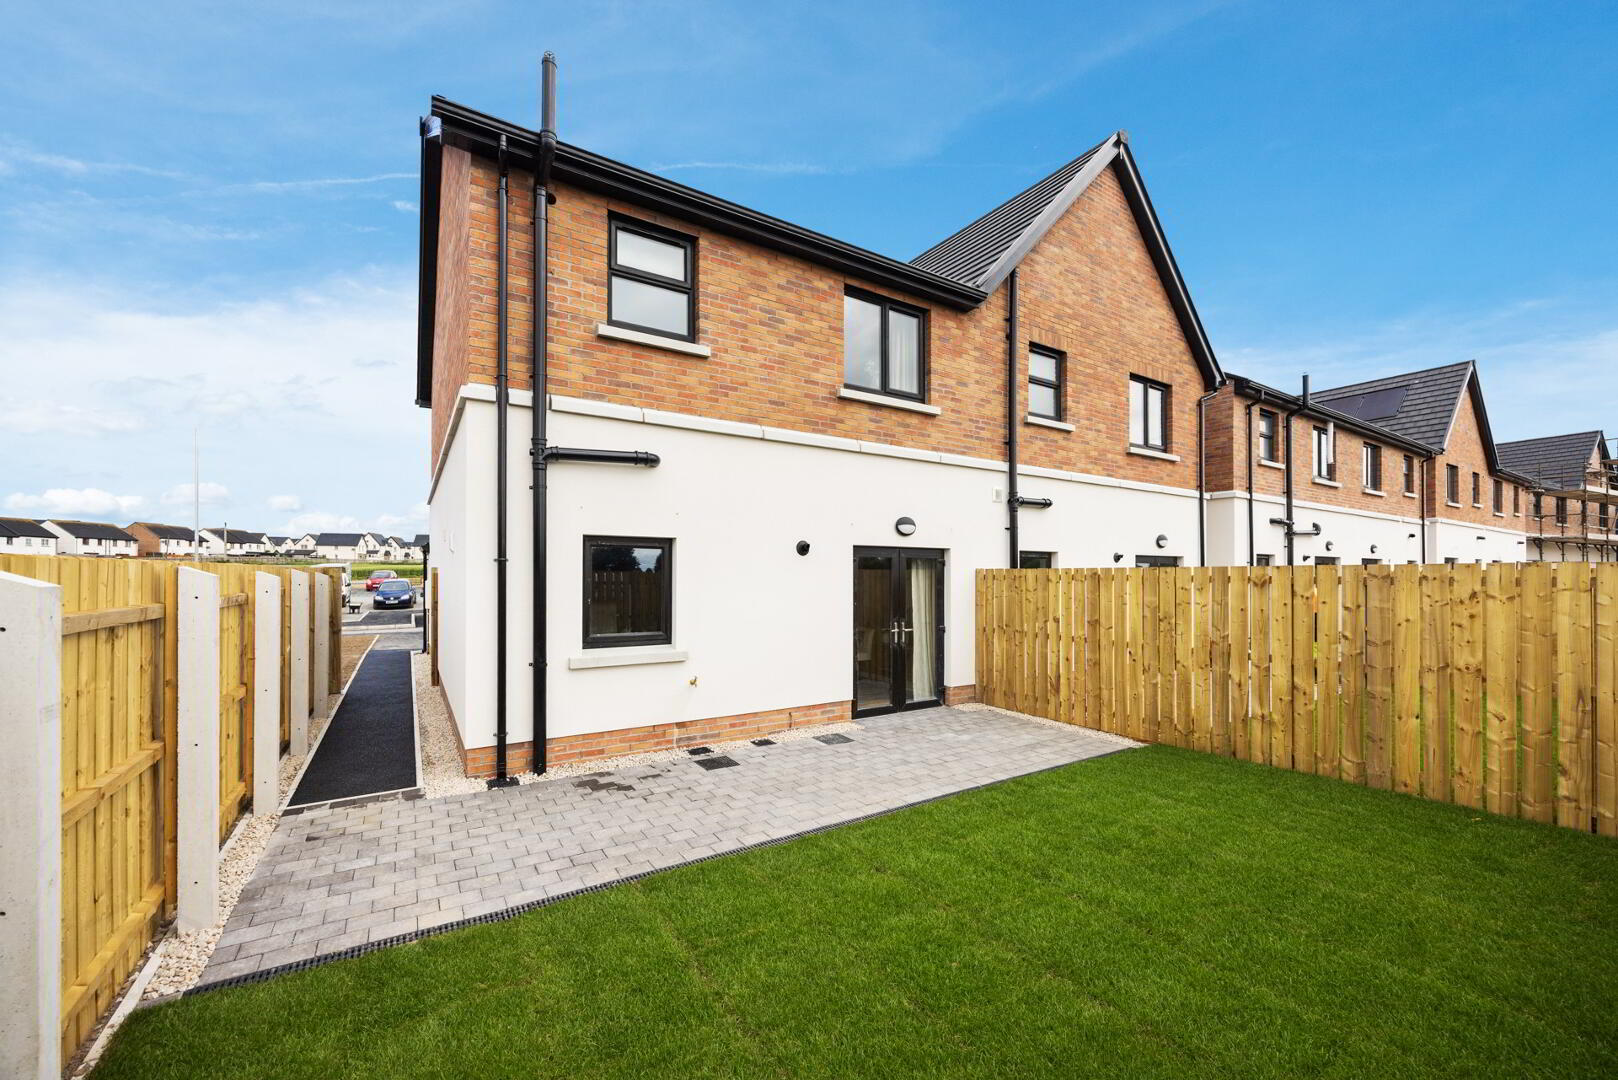
** Images shown are of a different house type within the same development.
SPECIFICATION LIST:
KITCHEN & UTILITY
• High-quality units with a choice of worktop, doors and handles.
• Matching upstands to worktop.
• Integrated appliances to include electric hob, electric oven, extractor fan, fridge/freezer, dishwasher and washer/dryer.
BATHROOM & WC
• Contemporary white sanitary ware with chrome fittings.
• Separate shower in the bathroom (where applicable) or a shower over the bath.
• Chrome towel radiators.
CARPET & TILING
• Carpet to lounge, stairs, landing and all bedrooms.
• Floor tiling to hall, kitchen, utility, cloakroom and bathroom.
• Wall tiling to shower enclosures, around the bath and splashbacks to all wash hand basins.
HEATING
• Gas fired central heating.
• Energy efficient boiler fitted which provides hot water on demand.
• Thermostatically controlled radiators fitted throughout.
INTERNAL FEATURES
• Fitted with a Ring doorbell.
• Panelled internal doors with quality ironmongery.
• Walls, ceilings, doors and woodwork painted throughout.
• Generous electrical specification to include power points, TV points to all bedrooms and phone points.
• Downlights to the kitchen, WC and bathroom.
• Smoke, heat & carbon monoxide detectors.
EXTERNAL FEATURES
• Extensive landscaping throughout the development.
• Paved patio areas.
• Hedging and painted railings to selected sites.
• Lawns laid in turf to rear and front gardens, where applicable.
• External water tap.
• High-quality front door and uPVC windows.
• Houses finished with mix of brick and coloured render.
• Subtle use of sandstone corbelling to selected house types.
SUSTAINABLE FEATURES
• All houses fitted with Solar with optional extras available on request.
WARRANTY
• All homes come with a 10-year NHBC Warranty.
Travel Time From This Property

Important PlacesAdd your own important places to see how far they are from this property.