ON RELEASE
ON RELEASE
ON RELEASE

ON RELEASE
ON RELEASE
ON RELEASE
ON RELEASE
ON RELEASE
ON RELEASE
ON RELEASE
ON RELEASE
ON RELEASE
The Chestnut, Birch Hall, Birches Road, Portadown
Unit 9
This property forms part of the Birch Hall development
Price £199,000
Property Overview
Status
On Release
Style
Semi-Detached House
Bedrooms
3
Bathrooms
3
Receptions
1
Property Features
Size
120.3 sq m (1,295 sq ft)
Tenure
Not Provided
Heating
Gas
Broadband Speed Checker
Property Financials
Stamp Duty
Rates
Not Provided*¹
Typical Mortgage
| Birch Hall, Site 18 Site 18 | £199,000 | 1,295 sq ft |
Birch Hall, Site 18 Site 18
£199,000
1,295 sq ft

Marketed by CPS (Portadown)
+44 28 3886 8888

Propertynews Currency Partner - helping you transfer money for property purchases in Ireland & Northern Ireland. Speak to an expert
Additional Information
The Chestnut – End Terrace
Approx. 1,295 sq ft
Price: £199,000
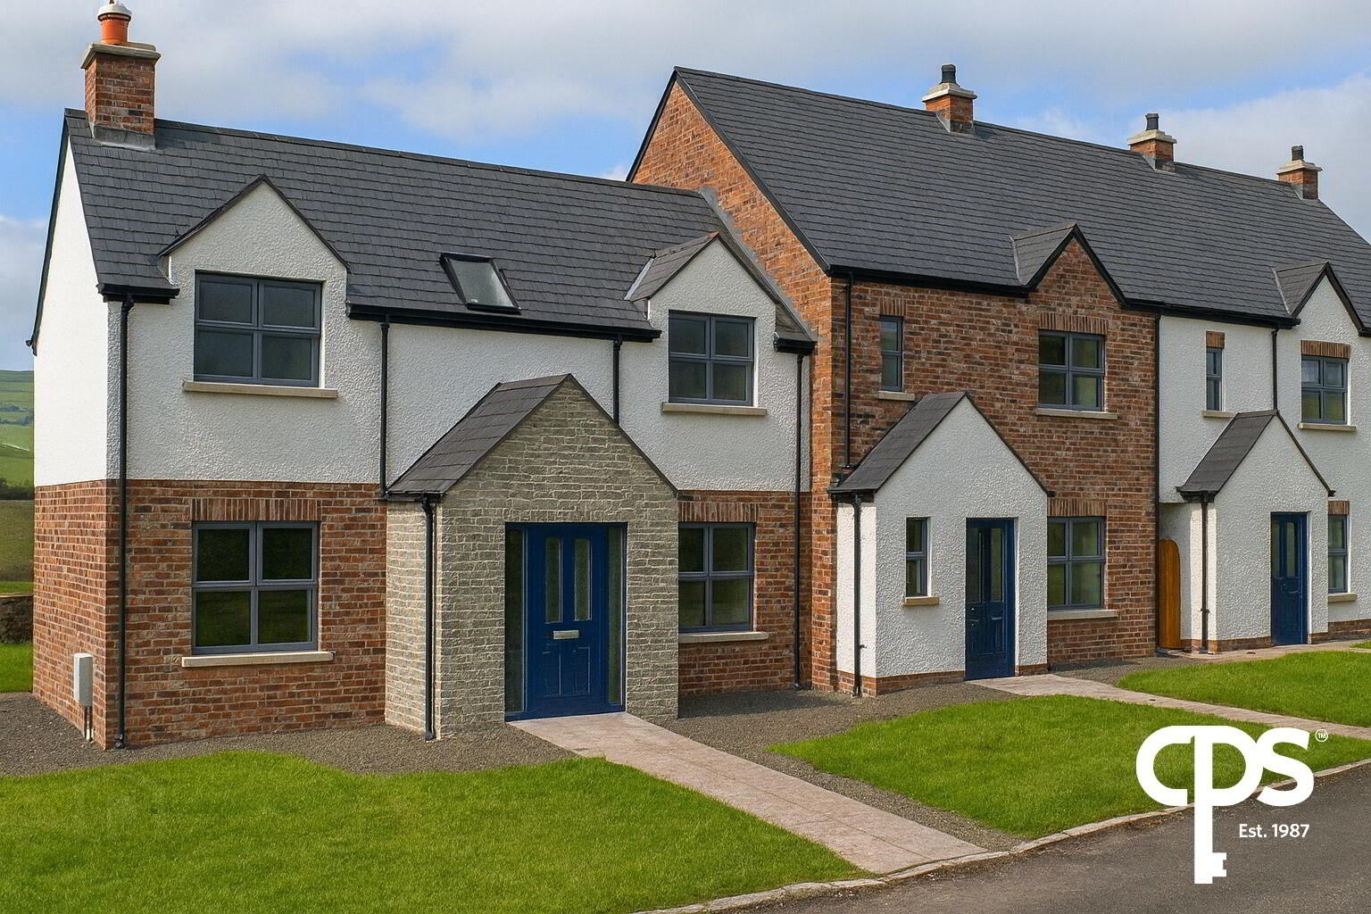
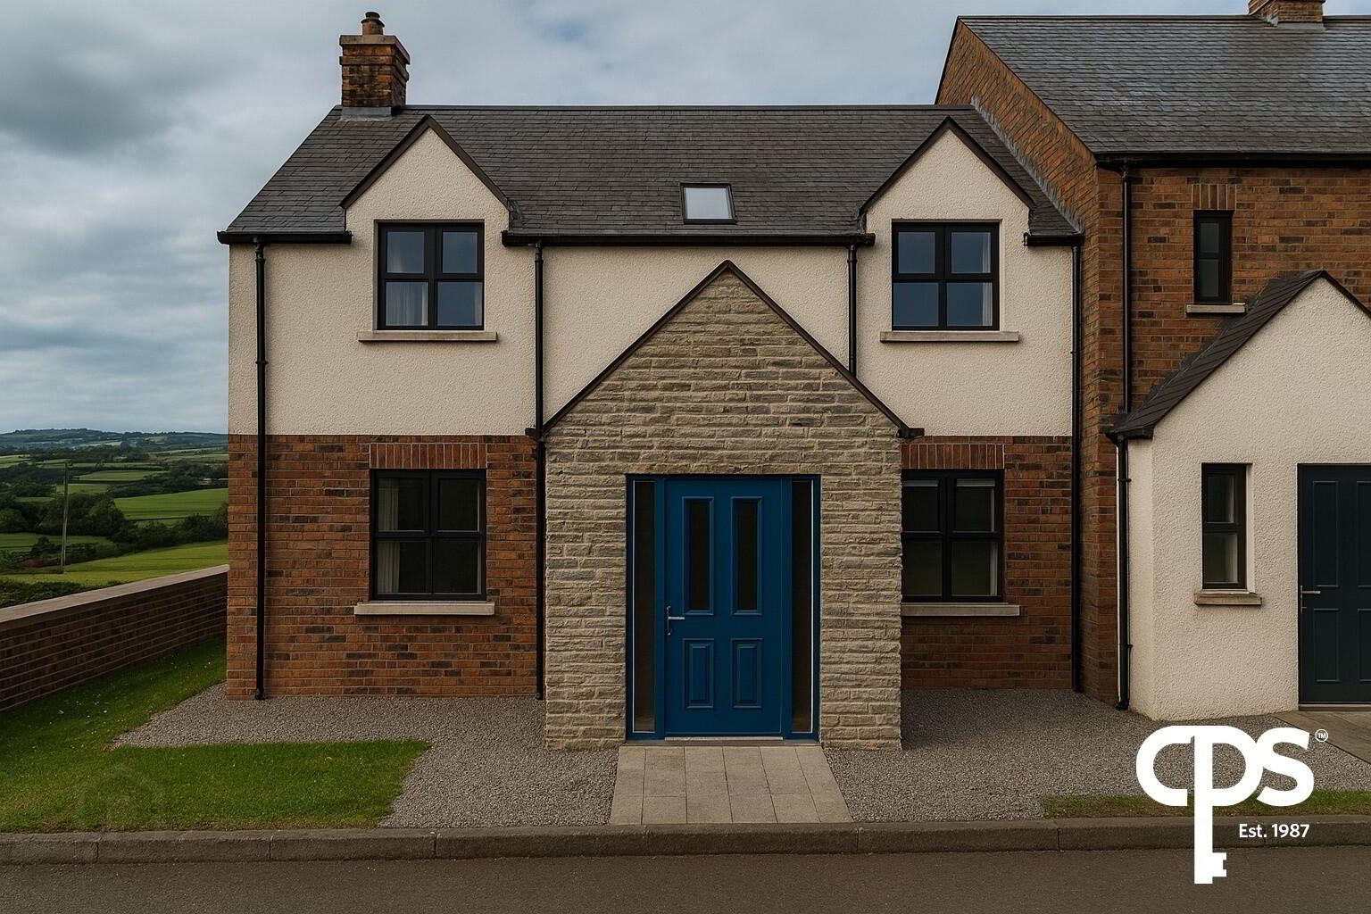
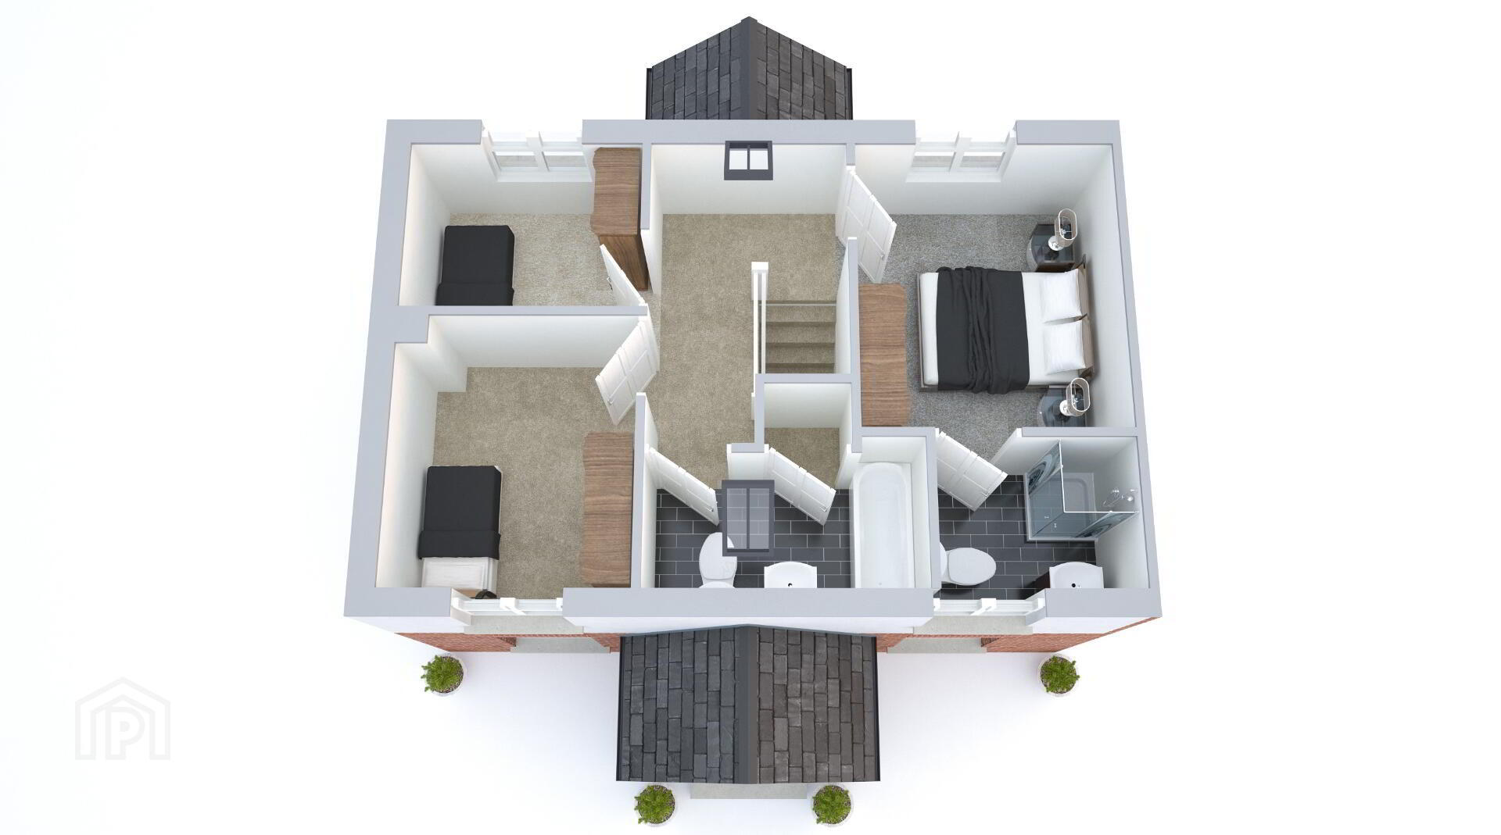
The Chestnut is a beautifully designed three-bedroom end terrace home extending to approximately 1,295 sq ft, offering generous and flexible living space ideal for modern family life.
Located within the exclusive BirchHall development, just 500 metres from the M1 at Birches Roundabout, this spacious home combines a picturesque setting with superb convenience for commuters and families alike.
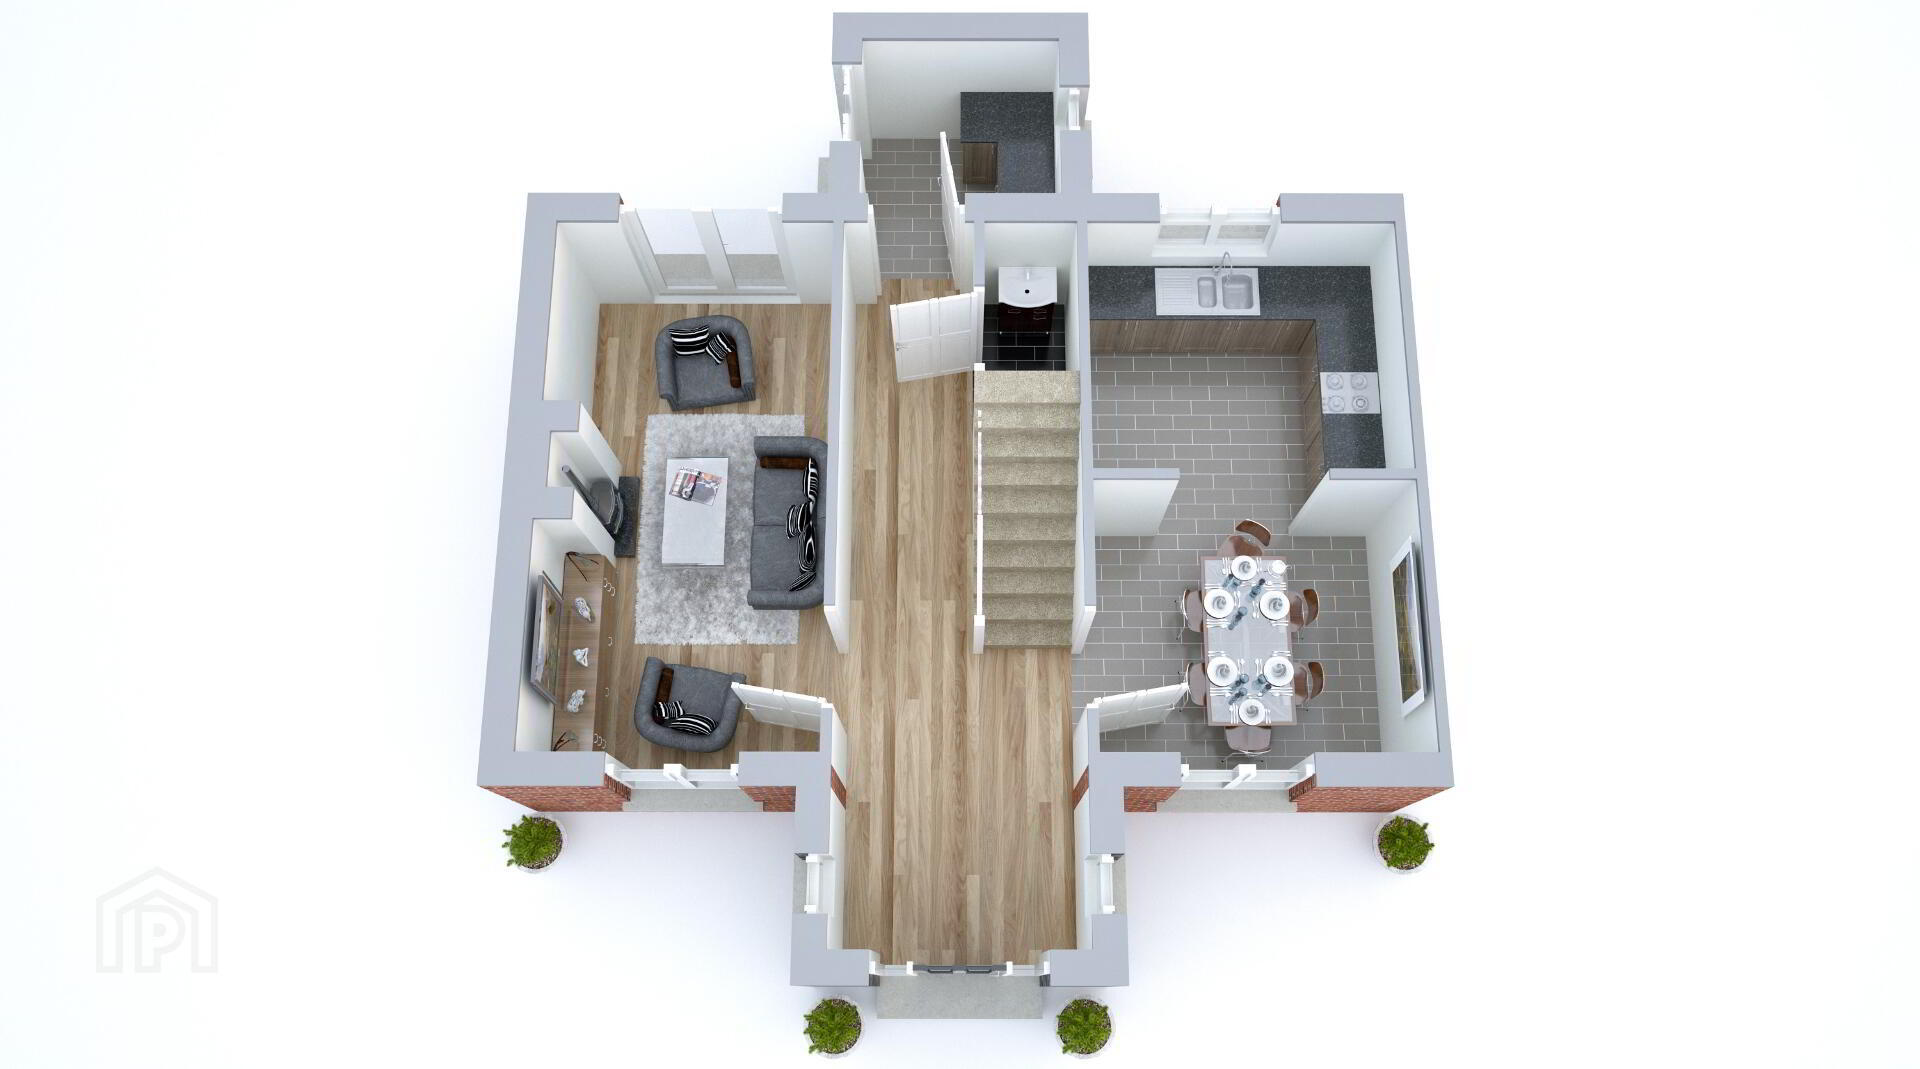
Internally, The Chestnut has been thoughtfully designed to maximise space and practicality, providing bright, well-proportioned accommodation suited to every stage of life. Finished to a high-quality turnkey specification throughout, each home benefits from modern construction and attractive brick exterior finishes.
The property features fully tiled kitchens and hallways, fully tiled bathrooms and en suites, and a stylish modern finish throughout. Externally, the home enjoys private parking and landscaped gardens, creating the perfect balance of comfort and outdoor space.
With Belfast accessible via the M1 in approximately 25 minutes and South Lake Leisure Centre just 10 minutes away, The Chestnut offers an ideal combination of tranquil surroundings and excellent connectivity.
Contact us today for further details.
Travel Time From This Property

Important PlacesAdd your own important places to see how far they are from this property.
Marketed by CPS (Portadown)
+44 28 3886 8888




