For sale
Added 9 hours ago
The Bungalow, 25A Centre Road, Ballygannon, Rathdrum, A67TD77
3 Bed Bungalow
Asking Price €495,000
Property Overview
Status
For Sale
Style
Bungalow
Bedrooms
3
Bathrooms
2
Property Features
Size
113 sq m (1,216.3 sq ft)
Tenure
Not Provided
Energy Rating
Property Financials
Stamp Duty
€4,950*²

Marketed by Dooley Poynton Auctioneers
PSR Licence: 001700
+353 404 62292

Propertynews Currency Partner - helping you transfer money for property purchases in Ireland & Northern Ireland. Speak to an expert
Additional Information
- Private gated, spacious three bedroom, detached, bungalow c.113m2
- A large private west facing rear manicured garden.
- This property boasts four multi purposes shed/workshops.
- Located within easy reach of National Schools, Shops, Cafes, Bars, Restaurants, Sports and Recreational Facilities in the locality.
- Rathdrum train station provides daily services to Dublin City Centre.
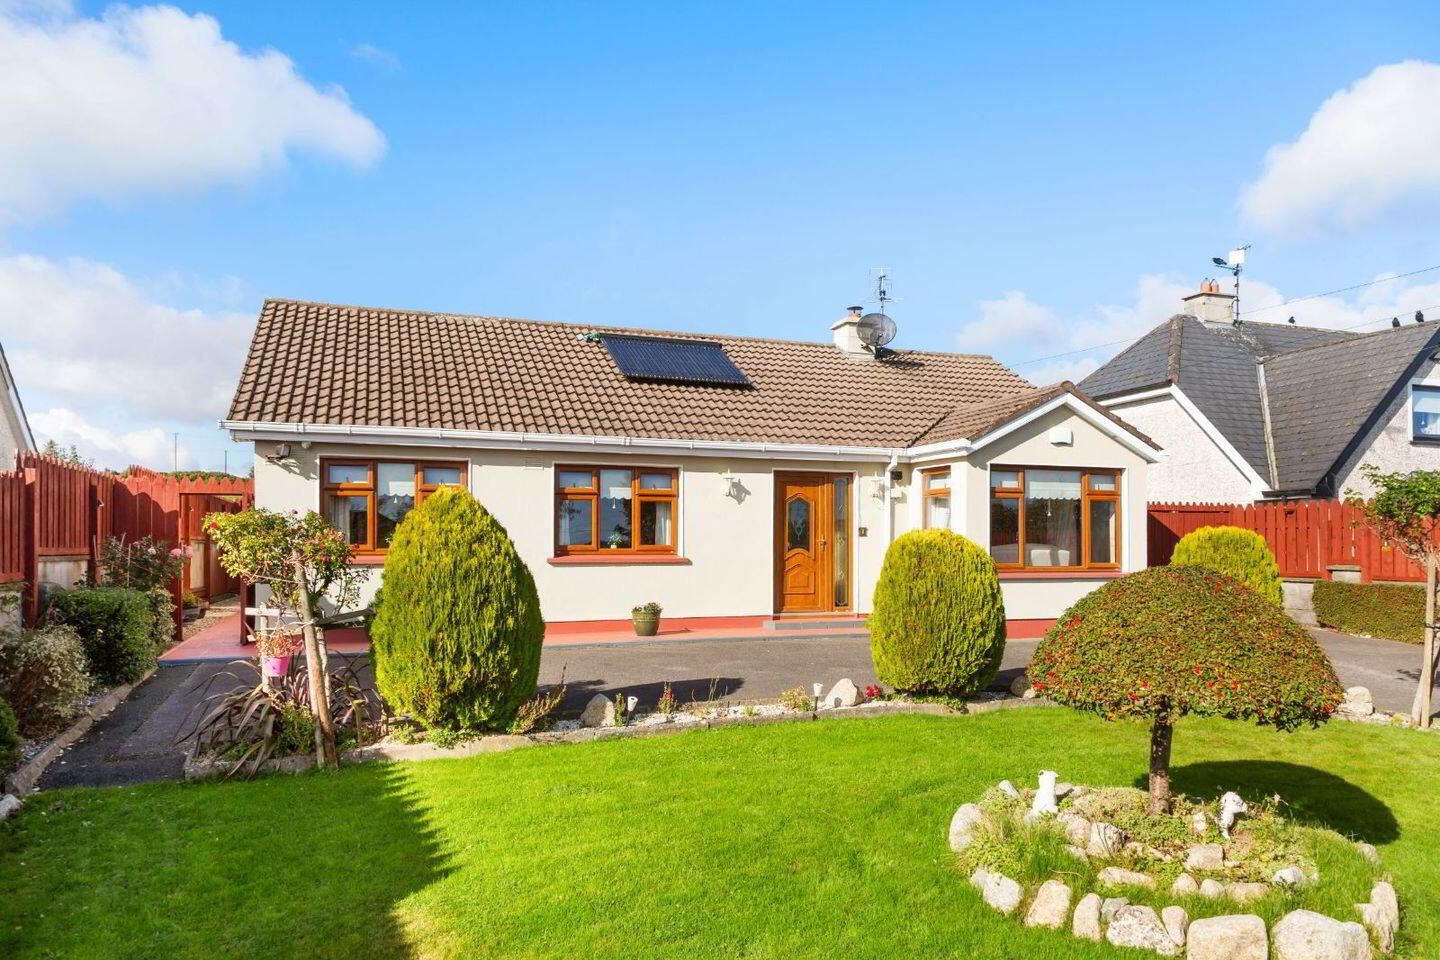
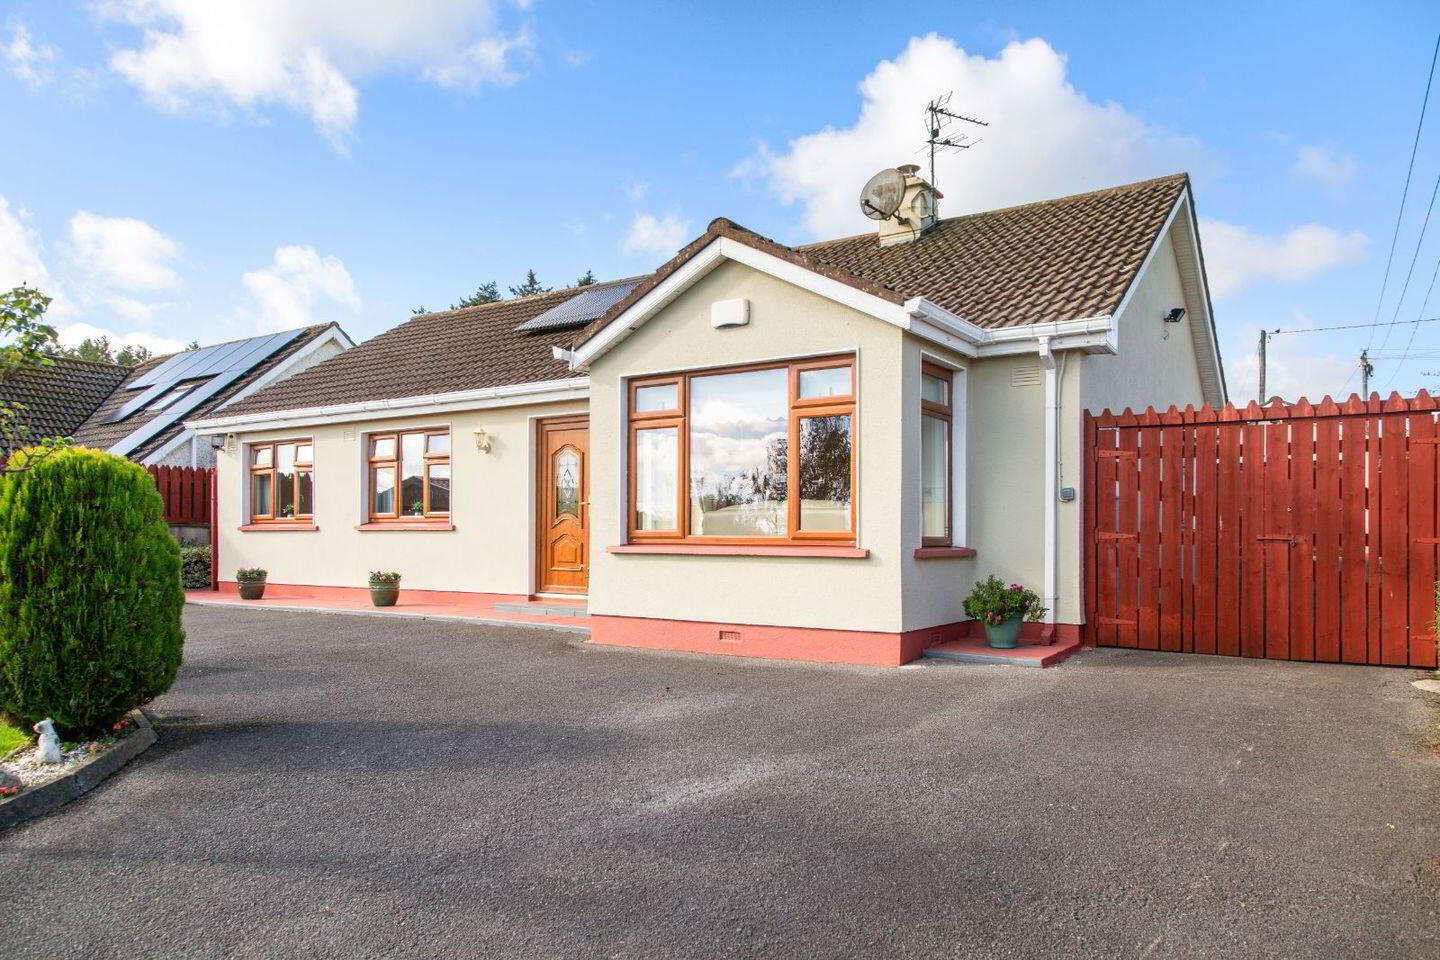
Dooley Poynton Auctioneers are delighted to present “The Bungalow” A Hidden Gem!! This immaculately presented three-bedroom, spacious detached bungalow is accessed via a long, gated driveway lined with mature trees creating a private sanctuary, nestled away from the hustle and bustle of village life. The accommodation comprises of a bright & welcoming entrance hallway, an elegant living room; at the heart of the home there is an expansive open-plan kitchen and dining room, which flows seamlessly into a light-filled sunroom overlooking the large garden & patio area. There are three well-appointed bedrooms with master ensuite and a family bathroom. The property boasts large, secluded manicured landscape gardens with views overlooking the countryside, perfect for relaxing or entertaining long into the summer evenings. This outside space boasts four substantial multipurpose sheds perfect for the gardener, craftsperson or car enthusiast in you. The property is located within walking distance of Rathdrum Village with its array of shops, cafes, bars and restaurants. There is an excellent selection of primary & secondary schools in the locality St. Saviour's, Our Lady's & Rathdrum Boys National Schools & Avondale Community College. Rathdrum is famed for being the birthplace of Charles Stewart Parnell, historically one of the greatest statesmen. Discover all of the tranquillity and beauty of village life with woodland walks or ignite your imagination at the renowned nearby “Beyond the Trees”, Tree Top Walk & Slide at Avondale House & Forest Park, Hidden Valley Resort or venture to Clara Lara Fun Park only 7km away. You can take a train or a bus straight from Rathdrum village into Dublin City Centre. This property is an ideal family home. Viewing is by appointment only. A.M.V €495,000
Directions:
Please also follow the Eircode A67TD77 for directions.
Description
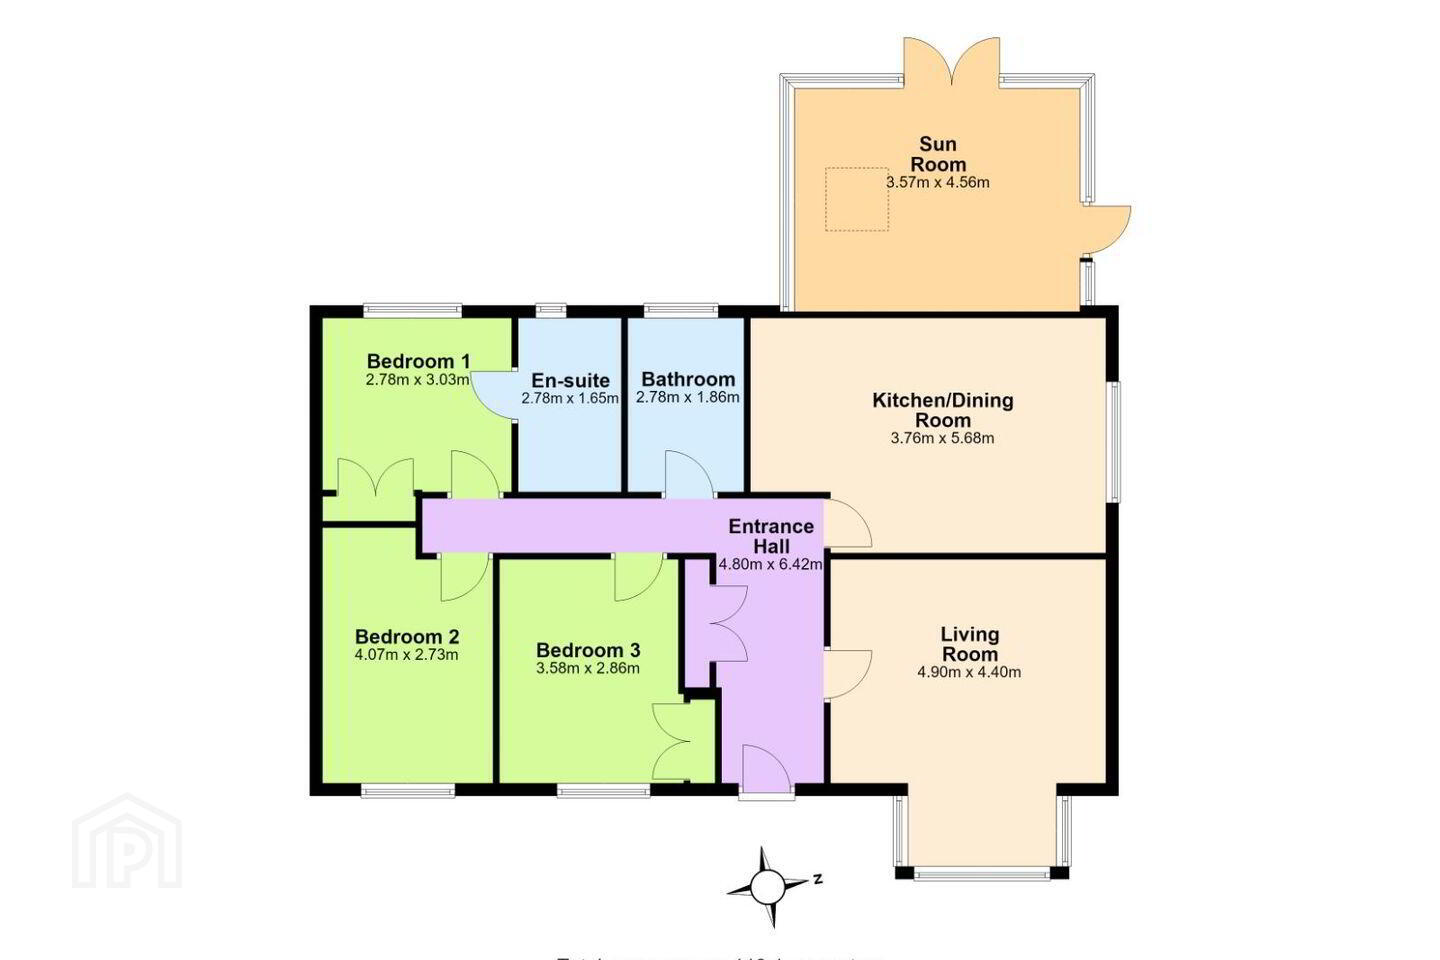
Entrance Hallway (4.80m x 6.42m)
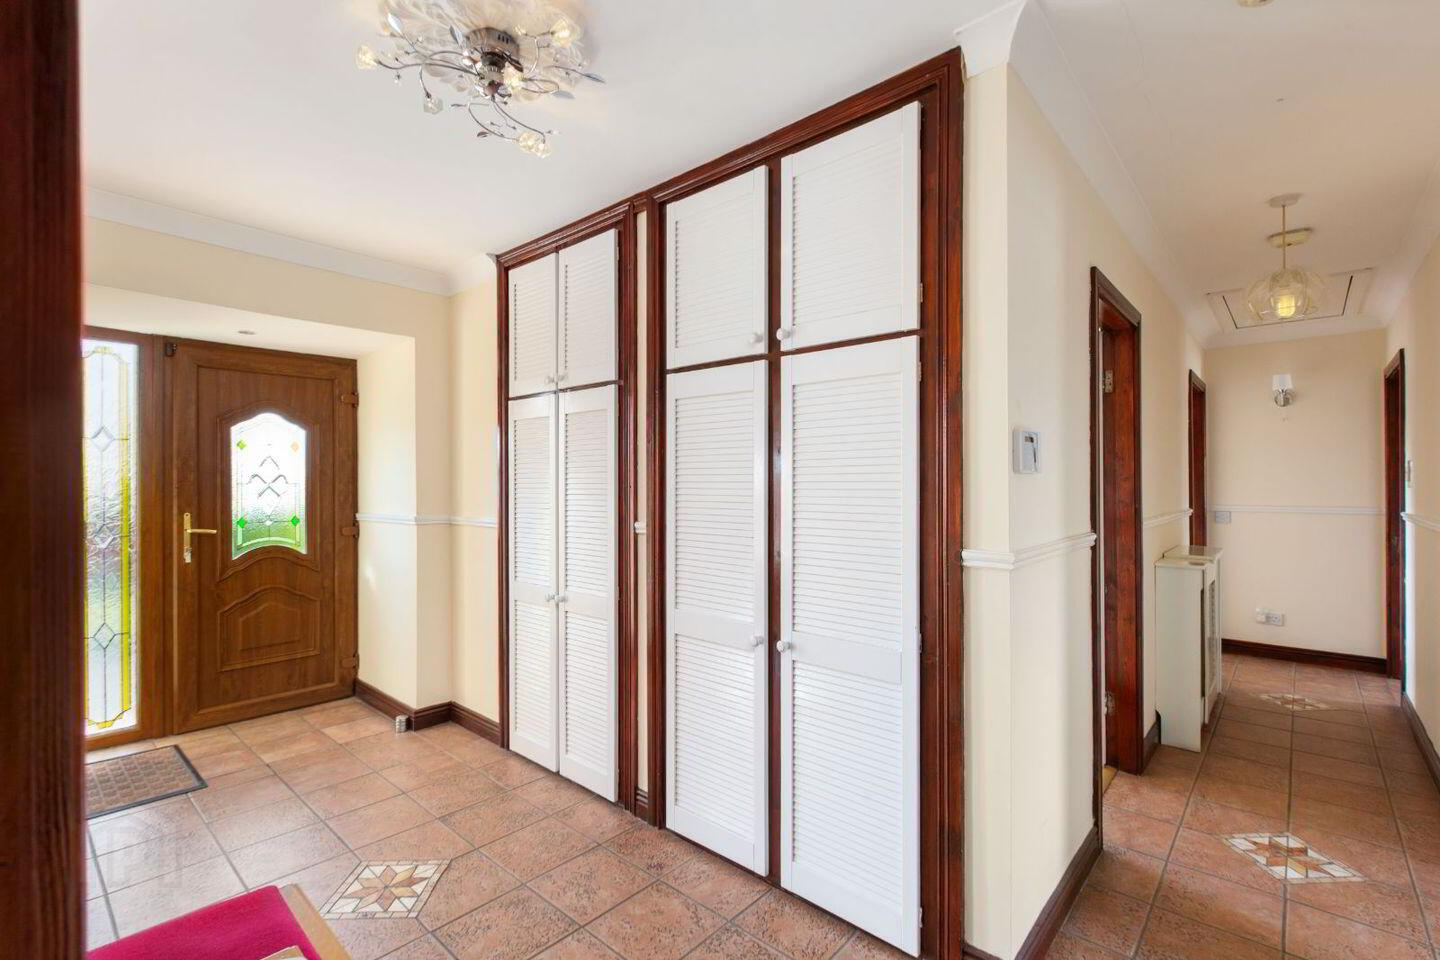
This bright & welcoming L-shaped entrance hallway comprises of doors leading to the living room, kitchen/dining/sunroom, bedrooms & the family bathroom. This space features custom built-in cabinetry, pendant & wall lighting, ceiling coving, centre cornice, radiator cover, dado rail and ceramic tiled flooring throughout. This space also provides attic access via a Stira staircase.
Living Room (4.90m x 4.40m)
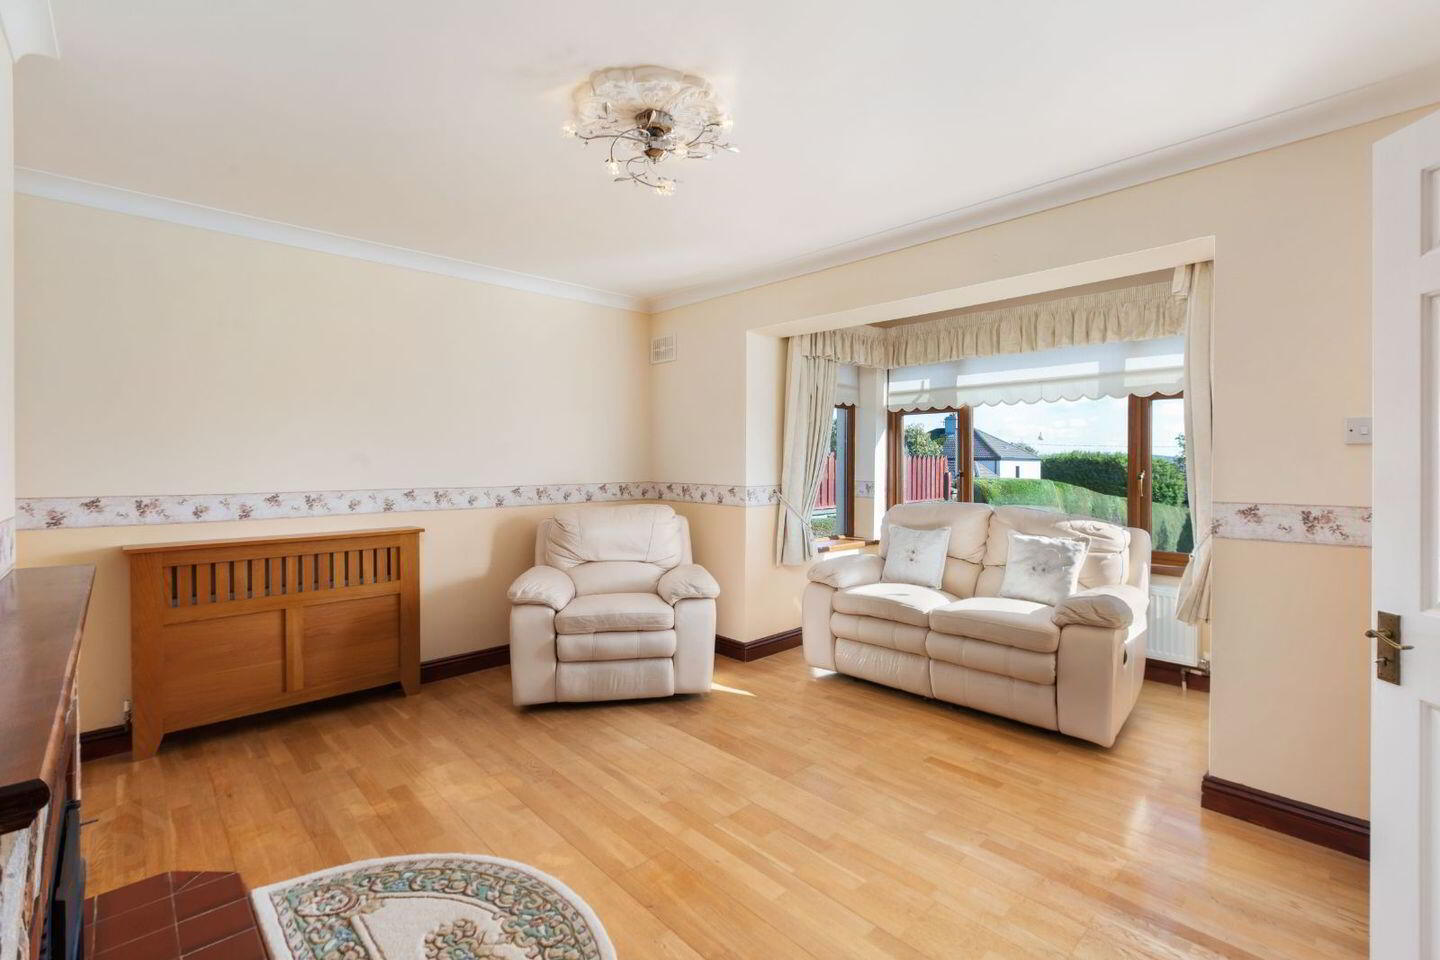
This elegant living room is infused with natural light courtesy of the large bay window overlooking the front garden and boasts views overlooking the hills of Rathdrum. This space features a woodburning stove fireplace with tiled hearth and stone surround. This room also features ceiling coving, a centre cornice, a pelmet & roller blind window dressing, feature lighting and engineered semi-solid timber flooring throughout.
Kitchen/Dining (3.76m x 5.68m)
This bright and spacious open-plan kitchen/dining room is infused with natural light. This space comprises of a bespoke solid oak kitchen with glass display cabinet, ample countertop space, ceramic tiled back splash and an inset stainless steel sink unit. The kitchen comes equipped with an array of integrated appliances including a Zanussi hob & oven, an extractor fan, Beko fridge/freezer, whirlpool washing machine & Whirlpool dryer. This space also features a solid wood pelmet window dressing, coving, directional & fan lighting & ceramic floor tiling. A sliding door leads into the large sunroom.
Sunroom (3.57m x 4.56m)
This spacious light-infused sunroom provides a haven of relaxation set amidst the garden backdrop. This space features vaulted high ceilings, Velux windows, vertical blind window dressing, fan & recessed lighting. This space also features ceramic tiled flooring throughout. French doors open out into the west facing rear garden area.
Family Bathroom (2.78m x 1.86m)
This meticulously presented family bathroom is tiled from floor to ceiling and features a jacuzzi bath with Aqua Stream electric shower, telephone hand shower, toilet, chrome heated towel rail, roller blind window dressing and a vanity unit with shaving light & mirror.
Master Bedroom 1 (2.78m x 3.03m) + Ensuite (2.78m x 1.65m)
This bright & spacious master bedroom overlooks the landscaped rear garden. This space features a custom built-in wardrobe, ceiling coving, fan lighting and solid wood flooring throughout. This room also features a generously proportioned contemporary designed en-suite boasting a walk-in double shower unit featuring an aqua stream and a triton T90Z showers, extractor fan, chrome heated towel rail, toilet and a vanity unit with ceramic wash hand basin, shaving light & mirror. This space features globe lighting and is tiled from floor to ceiling.
Bedroom 2 (4.07m x 2.73m)
This bright bedroom boasts a sunny aspect overlooking the front garden area. This space features ceiling coving, fan lighting, a roller blind window dressing and engineered wood flooring throughout.
Bedroom 3 (3.58m x 2.86m)
This bedroom also enjoys a sunny aspect overlooking the landscape garden. This room features a custom built-in floor to ceiling wardrobe, fan lighting, roller blind window dressing and semi-solid wood flooring throughout.
Attic
The attic provides ample storage space and features a radiator.
Rear Garden
To the rear of the property there is a large private west facing landscaped lawned garden with large patio area. This is the perfect outdoor space to play, relax or entertain long into those balmy summer evenings. The garden features a plethora of mature trees and shrubs providing complete privacy & seclusion. There are timber fenced boundaries with dual side access, raised flower beds and a pergola pathway. This outdoor space features four multi-purpose sheds/outbuildings—an absolute dream come through for the craftsman, car enthusiast, or horticulturist in you.
Sheds/Outbuildings:
Utility Room
Steps lead up to this block-built utility room. This space features a toilet, wash hand basin and houses the top of the range Grant “Riello” Boiler. This space also features electricity and a painted concrete floor.
Workshop/Garage
The driveway leads up to this block built shed features electricity, double doors and also a side door and a concrete floor. This space is ideal as a workshop or garage.
Timber Shed
This timber garden shed is ideal for extra storage.
Steel Garden Shed
This steel garden shed is ideal for storing garden furniture or gardening tools.
Front Garden
To the front of the property there is a manicured lawned garden with an array of mature trees and shrubs, wall & fenced boundaries, and private off-street parking.
Services:
Mains Water
Main Sewerage
OFCH
Solar Tubes on the roof
Outdoor Taps x 2
Outdoor lighting
Water Harvesting x 4
Alarmed
BER C2 BER No:119347557 (196.53kWh/m2/yr)
Folio No: WW15333F
Local Schools:
Avondale Community College
St. Saviour's National School
Our Lady's National School (Clochar Muire)
Rathdrum Boys National School
Local Amenities:
Beyond the Trees Avondale
Parnell Memorial Park
Clara Lara Fun Park
Rathdrum Library
Centra Rathdrum
Avondale GAA Club
Rathdrum Rugby Club
Parnell Athletic Club
Rathdrum Gymnastics Club
Hidden Valley Resort
Pineto Takeaway & Pizzeria
Jacobs Well Hotel
Bates Italian Tavern Rathdrum
The Cartoon Inn
Coffin Shed Cafe
*The floor plans have been produced for illustrative purposes only. All prospective buyers should note that it is soley intended for their guidance and assistance nothing contained in it should be considered as a definitive representation or legally binding warranty.
BER Details
BER Rating: C2
BER No.: 119347557
Energy Performance Indicator: 196.53 kWh/m²/yr
Travel Time From This Property

Important PlacesAdd your own important places to see how far they are from this property.
Agent Accreditations
Not Provided

Marketed by Dooley Poynton Auctioneers
PSR Licence: 001700
+353 404 62292


