

Click here to view the video
Click here to view the video
Click here to view the video
The Blue House, 4 Dufferin Place, Killyleagh, BT30 9QB
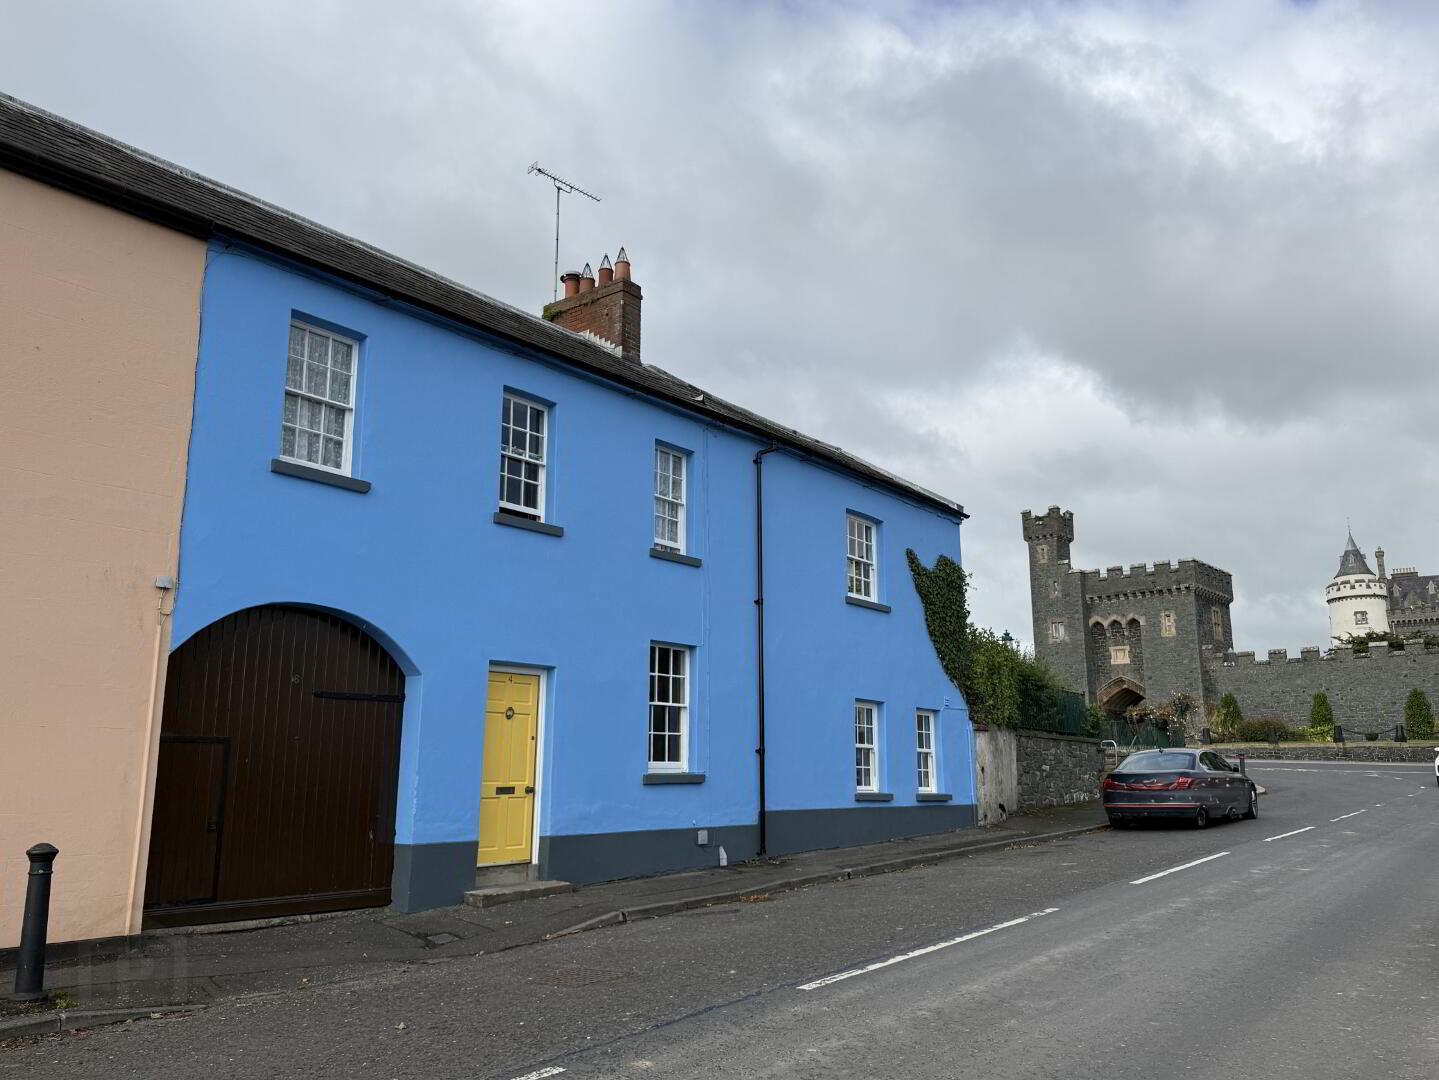
The Blue House — Iconic, Charming, Unforgettable
Offers Over £189,950
Property Overview
Status
For Sale
Style
End-Terrace House
Bedrooms
3
Bathrooms
1
Receptions
2
Property Features
Tenure
Not Provided
Energy Rating
Heating
Oil
Broadband Speed Checker
*³
Property Financials
Stamp Duty
Rates
£1,372.54 pa*¹
Typical Mortgage


Marketed by Graham & Company
+44 28 9744 1323

Propertynews Currency Partner - helping you transfer money for property purchases in Ireland & Northern Ireland. Speak to an expert
Additional Information
- Iconic Property centred in the heart of the village
- Living room with dining area
- Large family kitchen with dining space
- Three bedrooms
- Walk‑Through room / Study
- Bathroom with bath and shower area
- Sash windows with wooden shutters
- Rear yard with whitewashed walls
- Oil‑fired central heating
- Shed with coal storage
- Beside Killyleagh Castle
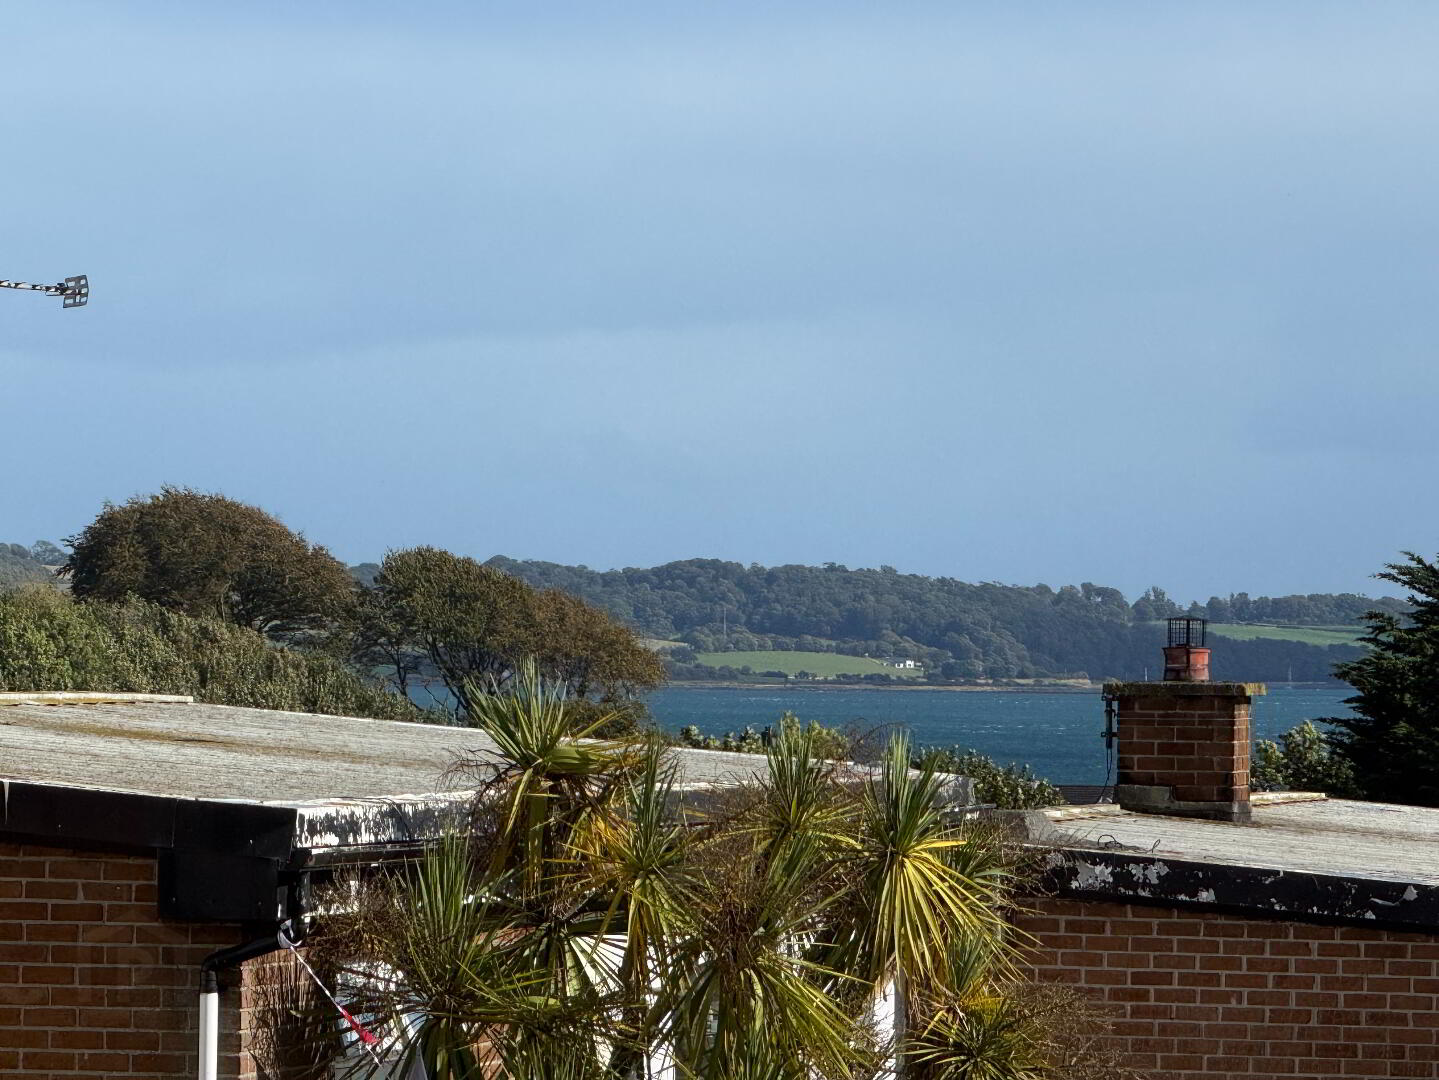
- Short stroll to the water’s edge at Strangford Lough
Tucked beneath the fairytale turrets of Killyleagh Castle and just moments from the shimmering shores of Strangford Lough, The Blue House is one of the village’s most distinctive and beloved homes. Its vibrant blue façade and cheerful yellow door set the tone for what lies within — a beautifully preserved period residence full of charm, character, and architectural quirks. Deep‑set sash windows, ornate fireplaces, generous room proportions and a wonderfully unique layout create a home that feels instantly welcoming. This is a property that offers not just a place to live, but a slice of Killyleagh’s heritage, wrapped in colour, warmth, and coastal village magic.
Ground Floor
Entrance Hall — Characterful hallway with checkerboard tiles, period detailing and access to the main reception rooms; sets the tone for the home’s charm and heritage.
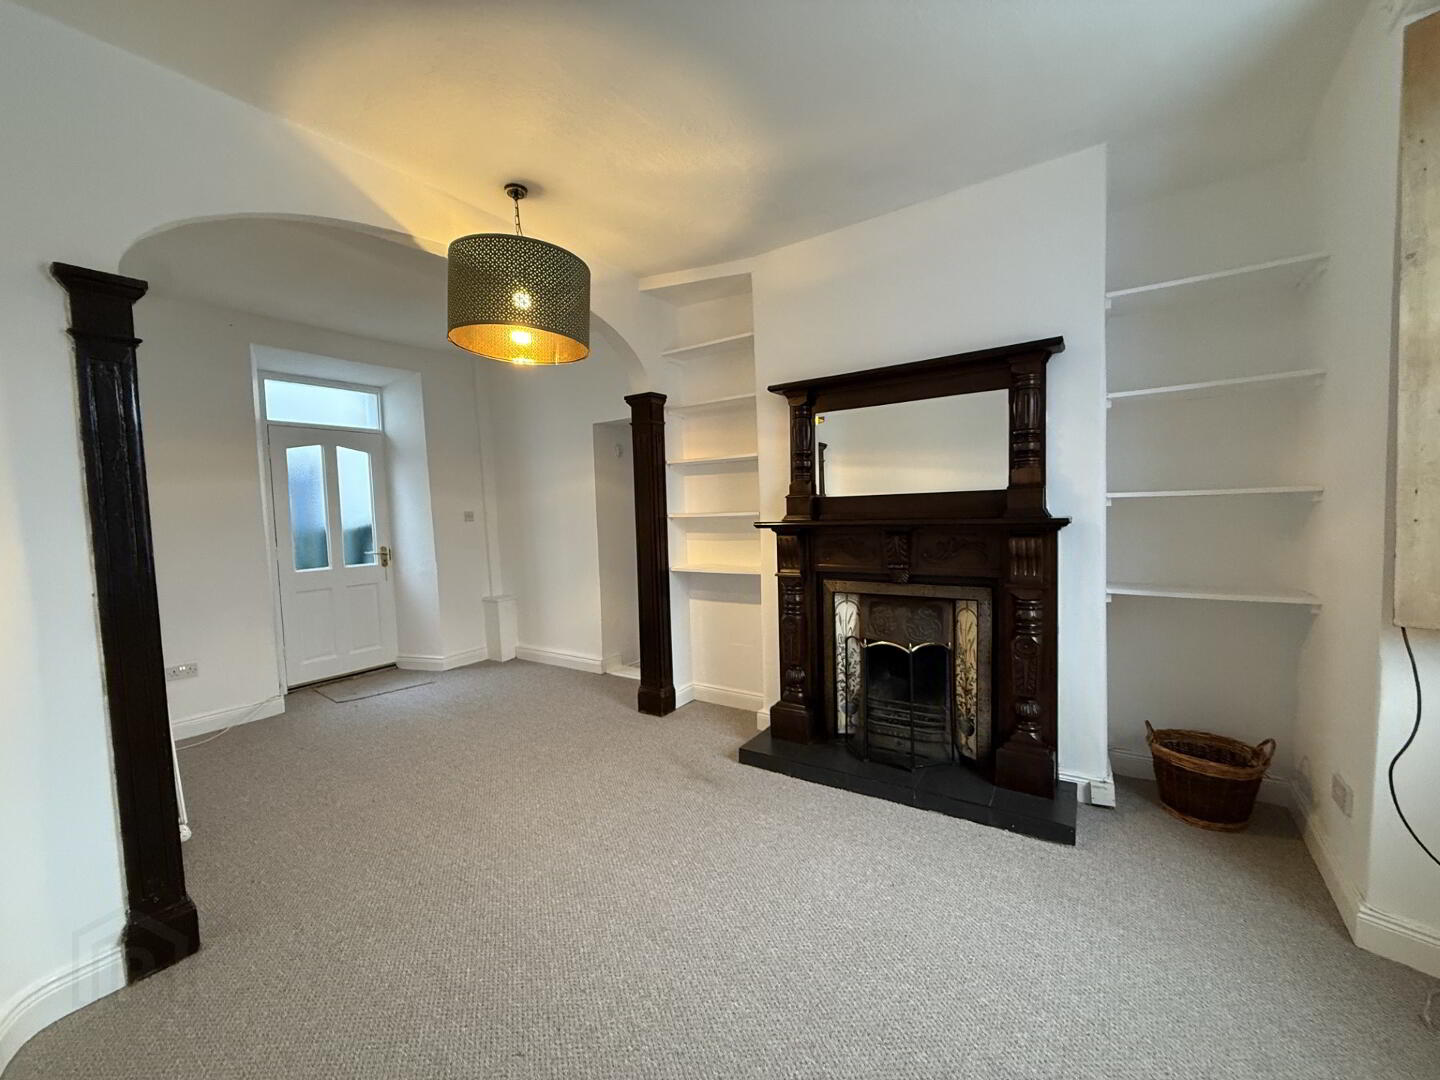
Living Room with Dining Area — 11’2” × 20’6” Arched opening, ornate carved fireplace, built‑in shelving, deep‑set sash window; generous space.
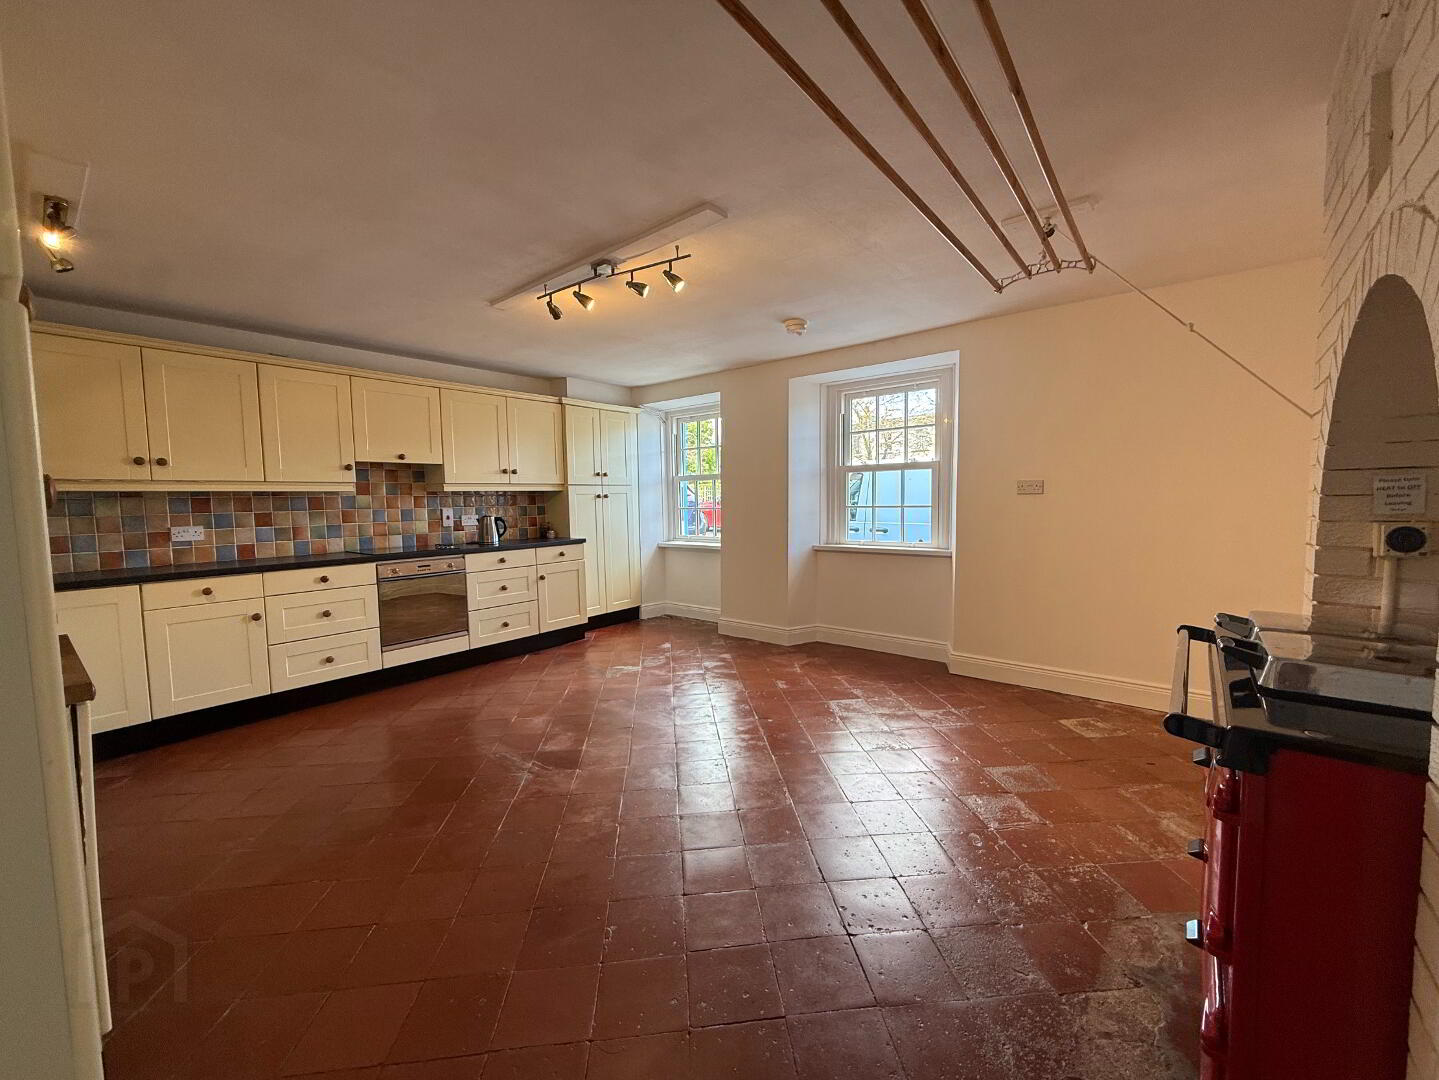
Kitchen & Facilities — 16’9” × 17’10” High & low level units, tiled walls and floor, built‑in hob & oven, extractor, built‑in dishwasher, larder cupboards, space & plumbing for washing machine. Rayburn Range Area Traditional Rayburn with airing rail. space for dining table, creating a warm, practical family kitchen.
First Floor
Bedroom One — 9’5” × 10’2” Sash window, single panel radiator.
Bedroom Two — 9’7” × 10’1” Sash window, single panel radiator.
Walk‑Through room / Study — 10’4” × 11’5” Fireplace, double panel radiator, sash windows.
Main Bedroom 3 — 16’1” × 19’6” with timber flooring and stunning views of Killyleagh Castle.
Bathroom: Panel bath, tiled shower area, pedestal wash hand basin, splashback tiling, low‑flush WC, sash window, hot press.
Exterior
Rear Yard Enclosed courtyard with whitewashed walls; private outdoor space ideal for seating or planting.
Shed & Coal Storage Outbuilding with dedicated coal storage area; excellent for tools, bikes, fuel, and general storage.
Travel Time From This Property

Important PlacesAdd your own important places to see how far they are from this property.
Agent Accreditations



Marketed by Graham & Company
+44 28 9744 1323




