SALE AGREED

SALE AGREED
SALE AGREED
SALE AGREED
SALE AGREED
SALE AGREED
SALE AGREED

SALE AGREED
SALE AGREED
SALE AGREED
SALE AGREED
SALE AGREED
SALE AGREED
SALE AGREED
SALE AGREED
SALE AGREED
SALE AGREED
SALE AGREED
SALE AGREED
SALE AGREED
SALE AGREED
SALE AGREED
SALE AGREED
SALE AGREED
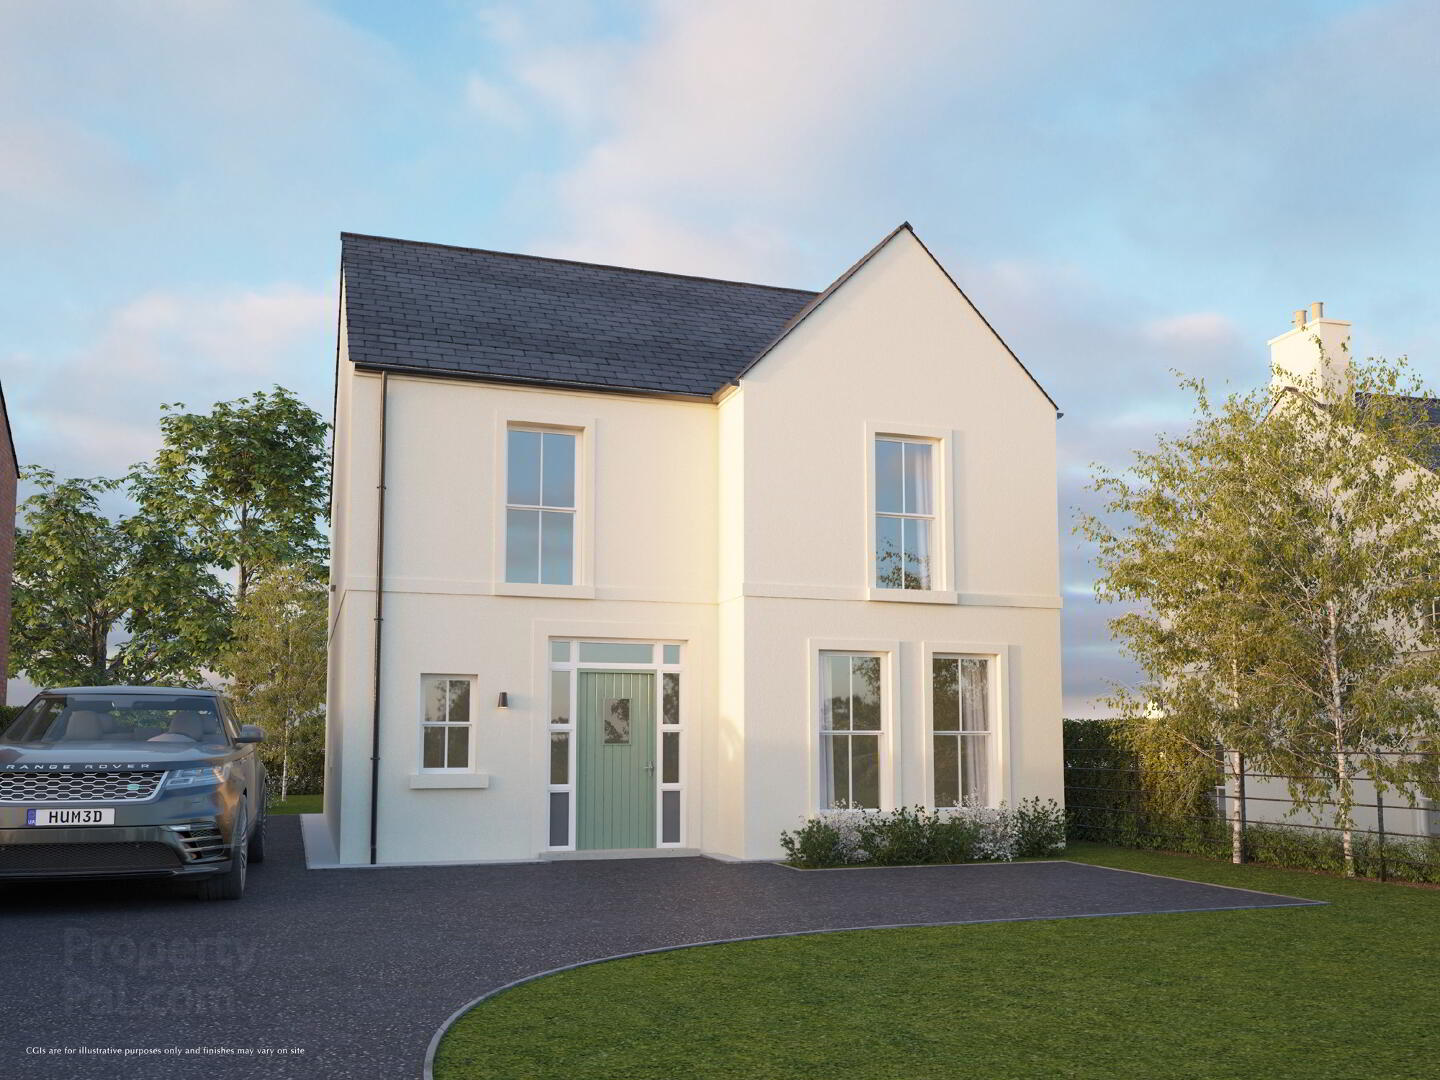
The Belmont, Park Lane, Strangford Road, Downpatrick
4 Bed Detached House (5 homes)
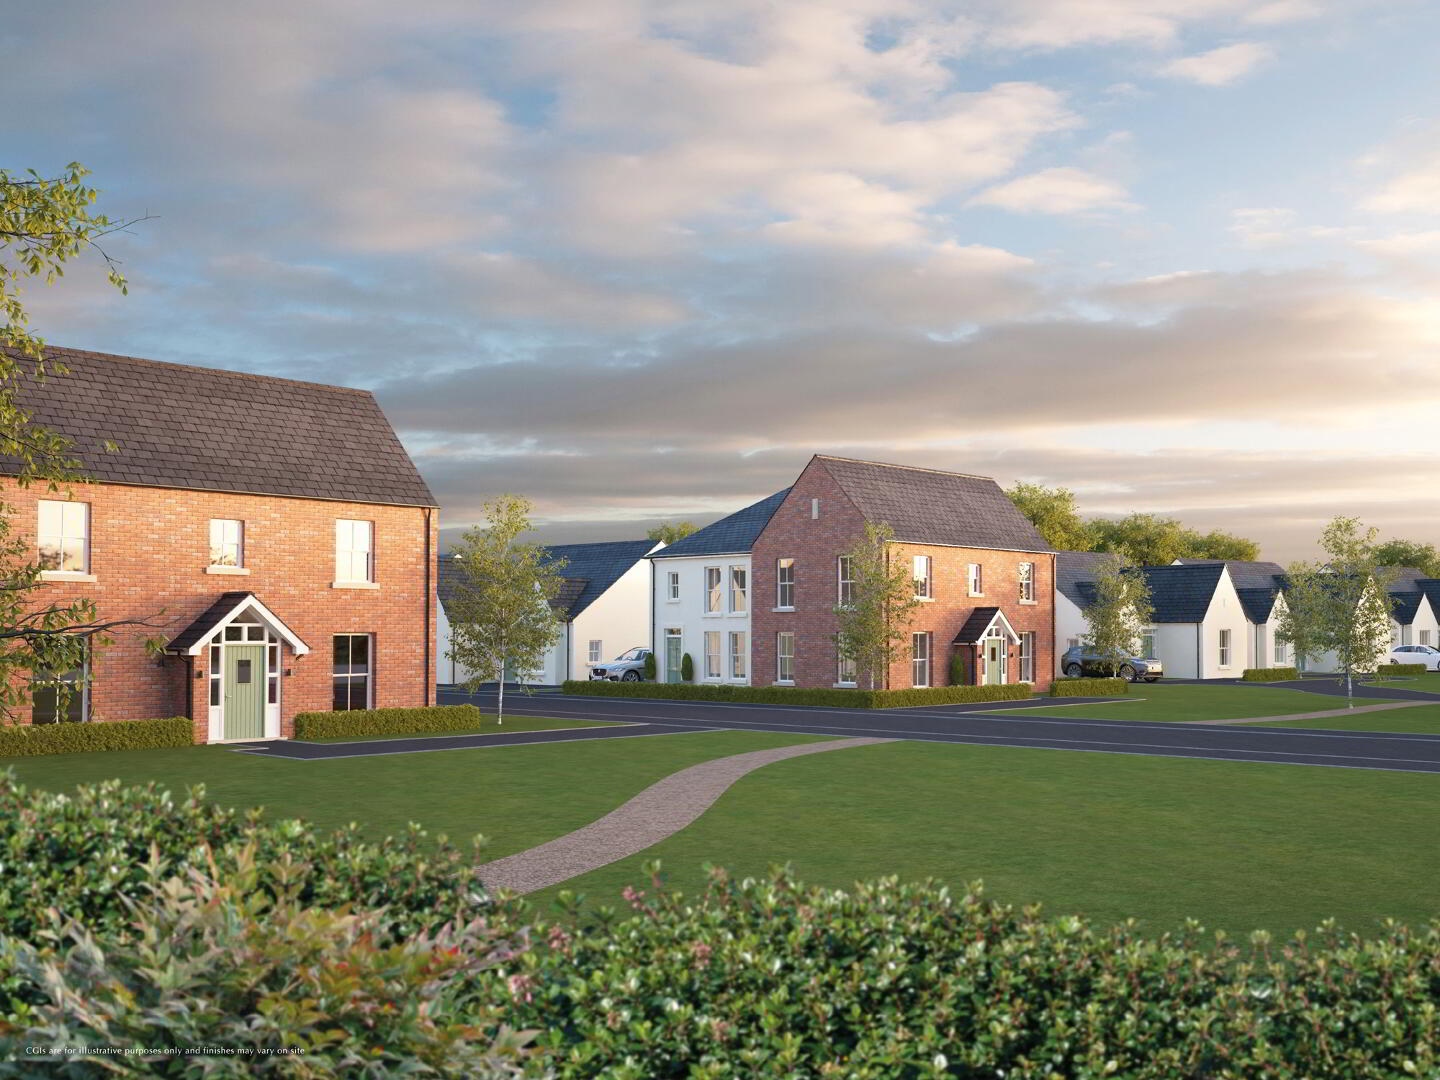
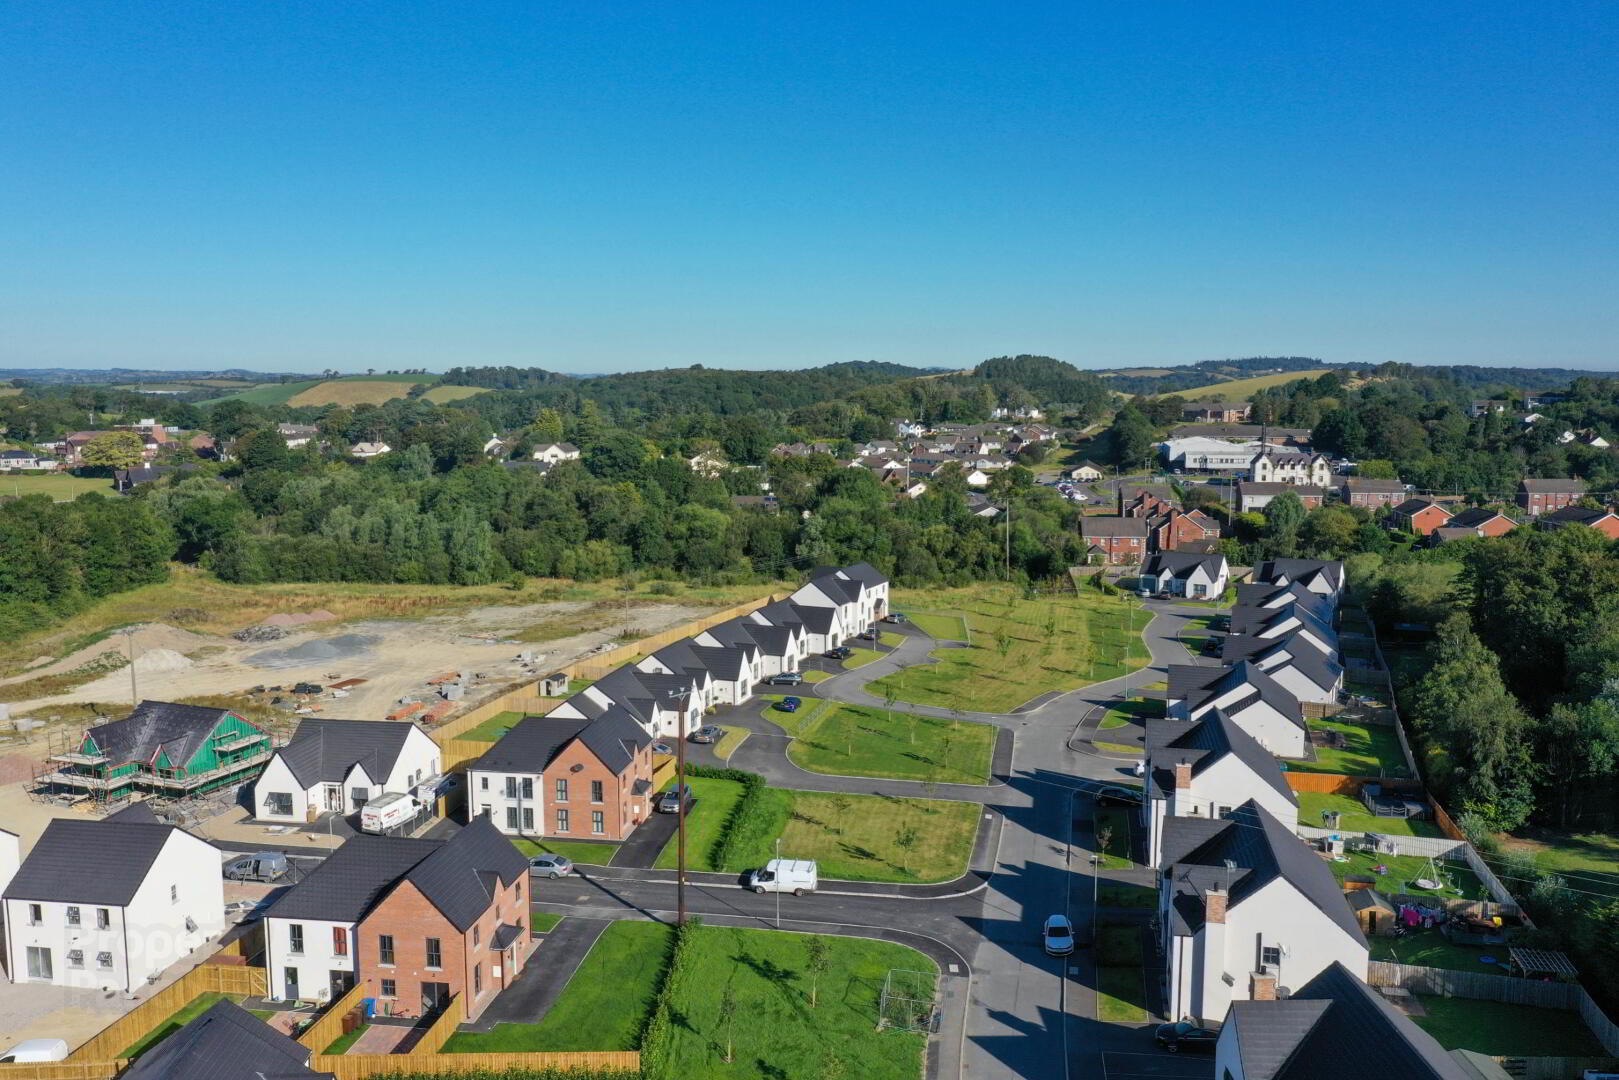
This property forms part of the Park Lane development
Sale agreed
Show Home Open Viewing by Appointment (weekdays / evenings / week)
Property Overview
Status
Sale Agreed
Style
Detached House
Bedrooms
4
Bathrooms
2
Receptions
1
Property Features
Size
137.9 sq m (1,484 sq ft)
Tenure
Not Provided
Heating
Gas
Broadband Speed Checker
Property Financials
Price
Prices From £280,000 to £295,000
| The Belmont, Site 1 Park Lane | Sold | 1,484 sq ft |
| The Belmont, Site 17 Park Lane | Sold | 1,484 sq ft |
| The Belmont, Site 11 Park Lane | Sale agreed | 1,484 sq ft |
| The Belmont, Site 12 Park Lane | Sale agreed | 1,484 sq ft |
| The Belmont, Site 13 Park Lane | Sale agreed | 1,484 sq ft |
The Belmont, Site 1 Park Lane
Sold
1,484 sq ft
The Belmont, Site 17 Park Lane
Sold
1,484 sq ft
The Belmont, Site 11 Park Lane
Sale agreed
1,484 sq ft
The Belmont, Site 12 Park Lane
Sale agreed
1,484 sq ft
The Belmont, Site 13 Park Lane
Sale agreed
1,484 sq ft

Marketed by Alexander Reid & Frazer Estate Agents
+44 28 4461 9966

Propertynews Currency Partner - helping you transfer money for property purchases in Ireland & Northern Ireland. Speak to an expert
Additional Information
Show Home Open Viewing
Viewing by Appointment (weekdays / evenings / week)
We are excited to release the next phase of detached homes at the popular Park Lane development, Strangford Road, Downpatrick.
Nestled in the heart of Downpatrick’s beautiful countryside, Park Lane is a superb development of stylish new homes. This prestigious development has been designed with the intention of creating a superb collection of homes, perfect for those starting out on their property journey, those with larger family requirements or purchasers who wish to downsize.
The Belmont is a detached house, 4 bedroom home. The layout gives a lounge, open plan kitchen/living/dining and separate utility room. For details on layouts please see floor plan and brochure.
£1000.00 booking deposit is required. Please contact agents for details on contracts and deposits. Prices and site lists may change, please check with agents for updates.
Travel Time From This Property

Important PlacesAdd your own important places to see how far they are from this property.
Marketed by Alexander Reid & Frazer Estate Agents
+44 28 4461 9966


