

Click here to view the 3D tour
Click here to view the 3D tour
Click here to view the 3D tour
The Beeches, Larne, BT40 2DW
4 Bed Detached House
Offers Around £299,950
Property Overview
Status
For Sale
Style
Detached House
Bedrooms
4
Receptions
3
Property Features
Tenure
Not Provided
Energy Rating
Heating
Oil
Broadband Speed
*³
Property Financials
Stamp Duty
Rates
£1,515.65 pa*¹
Typical Mortgage


Contact Brian A Todd & Co Estate Agents
+44 28 2827 9477

Propertynews Currency Partner - helping you transfer money for property purchases in Ireland & Northern Ireland. Speak to an expert
Additional Information
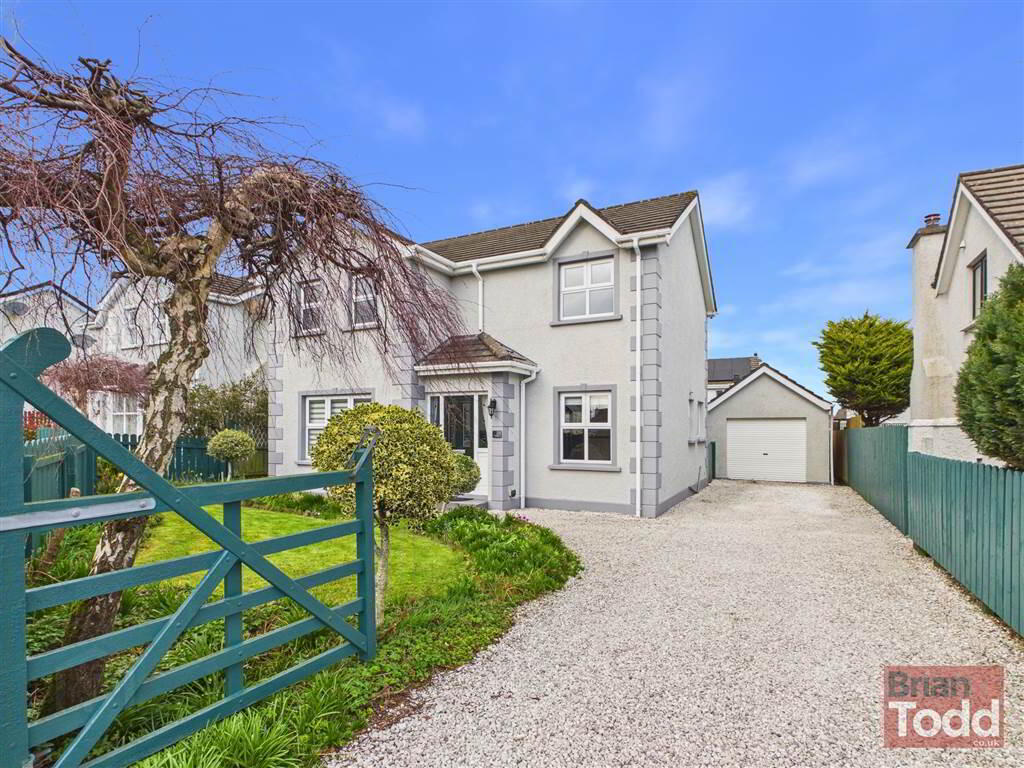
- CONTEMPORARY STYLE DETACHED VILLA
- OIL FIRED CENTRLA HEATING
- UPVC DOUBLE GLAZING
- CCTV SYSTEM INSTALLED
- THREE RECEPTION ROOMS
- CONSERVATORY - FLOOR TILING
- MODERN FITTED KITCHEN
- SEPARATE UTILITY ROOM
- DOWNSTAIRS GUEST W.C.
- FAMILY BATHROOM - MODERN WHITE SUITE
- FOUR BEDROOMS
- ENSUITE SHOWER ROOM
- GARAGE - ROLLER DOOR
- ENCLOSED REAR GARDEN IN LAWN WITH FEATURE PATIO
- DRIVEWAY WITH PARKING FOR SEVERAL CARS
- FRONT GARDEN IN LAWN WITH BOUNDARY FENCING
- HIGHLY DESIRABLE RESIDENTIAL LOCATION
- CHAIN FREE
Impeccably presented throughout, the property provides spacious, thoughtfully designed accommodation ideal for modern family life.
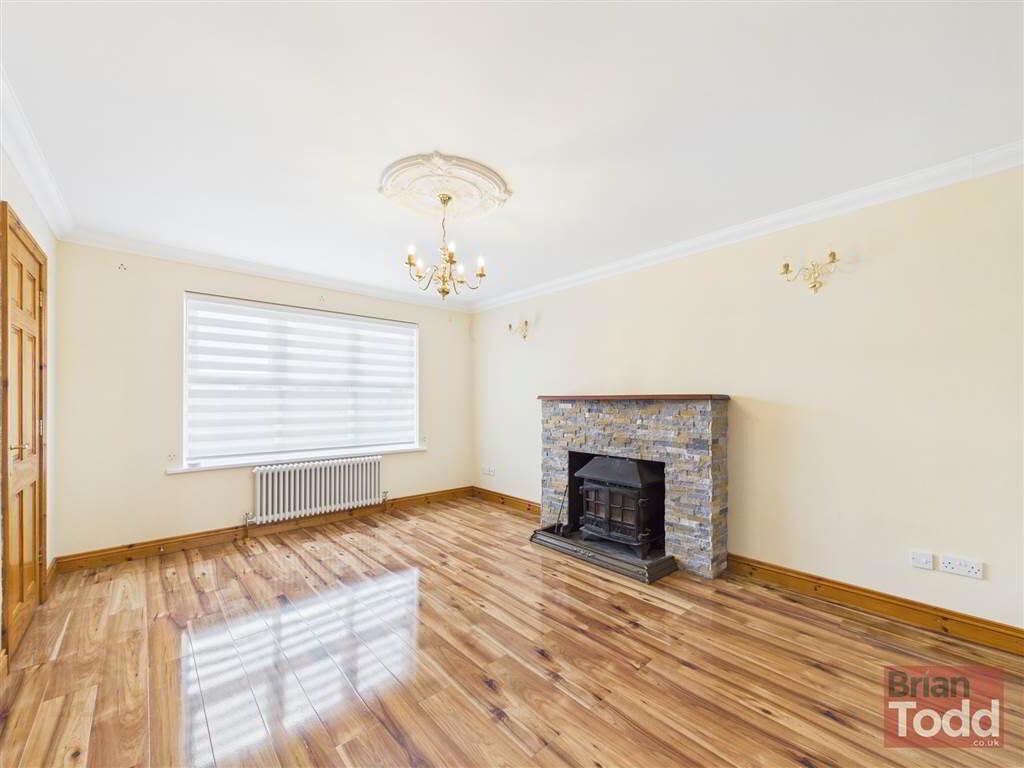
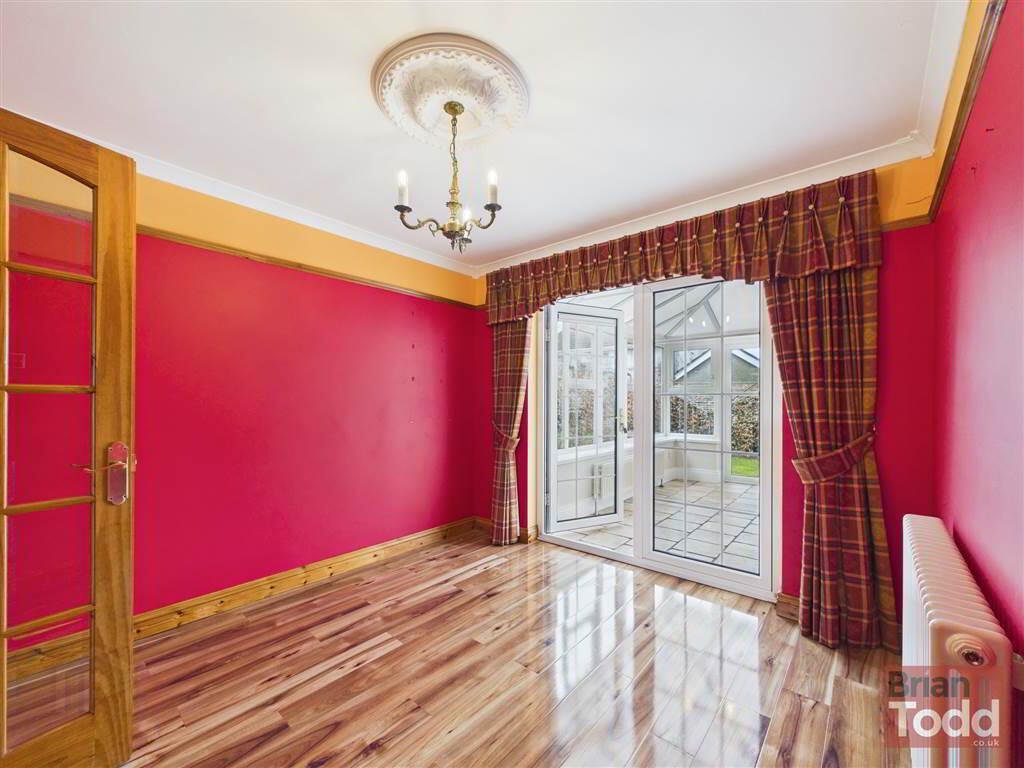
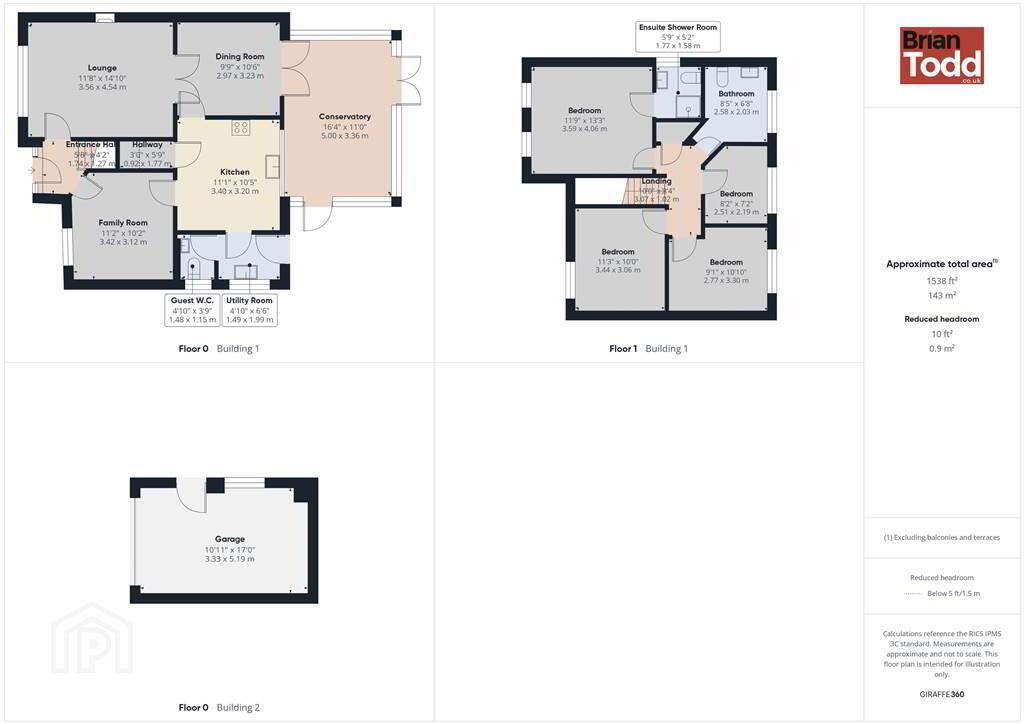
The ground floor comprises a bright and welcoming lounge, a separate dining room that flows into a stylish conservatory, and a comfortable family room. A modern fitted kitchen is complemented by a separate utility room and a convenient downstairs guest W.C.
Upstairs, the property offers four well proportioned bedrooms, including a principal bedroom with ensuite shower room. A contemporary family bathroom features a corner bath, creating a relaxing and functional space for the household.
Externally, the home benefits from a rear garden laid in lawn with a decorative patio area, perfect for outdoor entertaining. To the front, there is a lawned garden with boundary fencing and a spacious driveway providing parking for several cars, along with a detached garage fitted with a roller door.
Offered chain free and highly recommended for viewing, this superb home can be viewed strictly by appointment through the Agents.
Ground Floor
- ENTRANCE HALL:
- LOUNGE:
- Solid wood flooring. Double opening French style doors through to:-
- DINING ROOM:
- Solid wood flooring. Double opening patio doors through to:-
- FAMILY ROOM:
- Solid wood flooring.
- CONSERVATORY:
- Floor tiling. Access to rear garden.
- KITCHEN:
- Modern range of fitted upper and lower level units with breakfast bar. Integrated extractor fan and dishwasher. Space for cooker. Stainless steel sink unit. Larder. Slate flooring.
- UTILITY ROOM:
- Fitted sink. Plumbed for automatic washing machine.
- GUEST W.C.:
- White suite incorporating W.C. and wash hand basin.
First Floor
- BEDROOM (1):
- Laminate wood flooring.
- ENSUITE SHOWER ROOM:
- White suite incorporating W.C., wash hand basin and separate shower cubicle. Tiling.
- BEDROOM (2):
- Laminate wood flooring.
- BEDROOM (3):
- Laminate wood flooring.
- BEDROOM (4):
- Laminate wood flooring.
- BATHROOM:
- White suite incorporating W.C., wash hand basin and corner bath.
Outside
- GARAGE:
- With roller door.
- GARDENS:
- Enclosed rear garden in lawn with feature patio.
Front garden in lawn with decorative boundary fencing.
Driveway with parking for several cars.
Directions
Larne
Travel Time From This Property

Important PlacesAdd your own important places to see how far they are from this property.
Agent Accreditations


Contact Brian A Todd & Co Estate Agents
+44 28 2827 9477




