

Click here to view the 3D tour
Click here to view the 3D tour
Click here to view the 3D tour
The Beakers, Church Road, Tramore, X91A2T2
3 Bed Detached Bungalow
Price €335,000
Property Overview
Status
For Sale
Style
Detached Bungalow
Bedrooms
3
Bathrooms
1
Property Features
Tenure
Freehold
Property Financials
Stamp Duty
€3,350*²

Contact Griffin Auctioneers
PSR Licence: 001644
+353 51 330 569

Propertynews Currency Partner - helping you transfer money for property purchases in Ireland & Northern Ireland. Speak to an expert
Additional Information
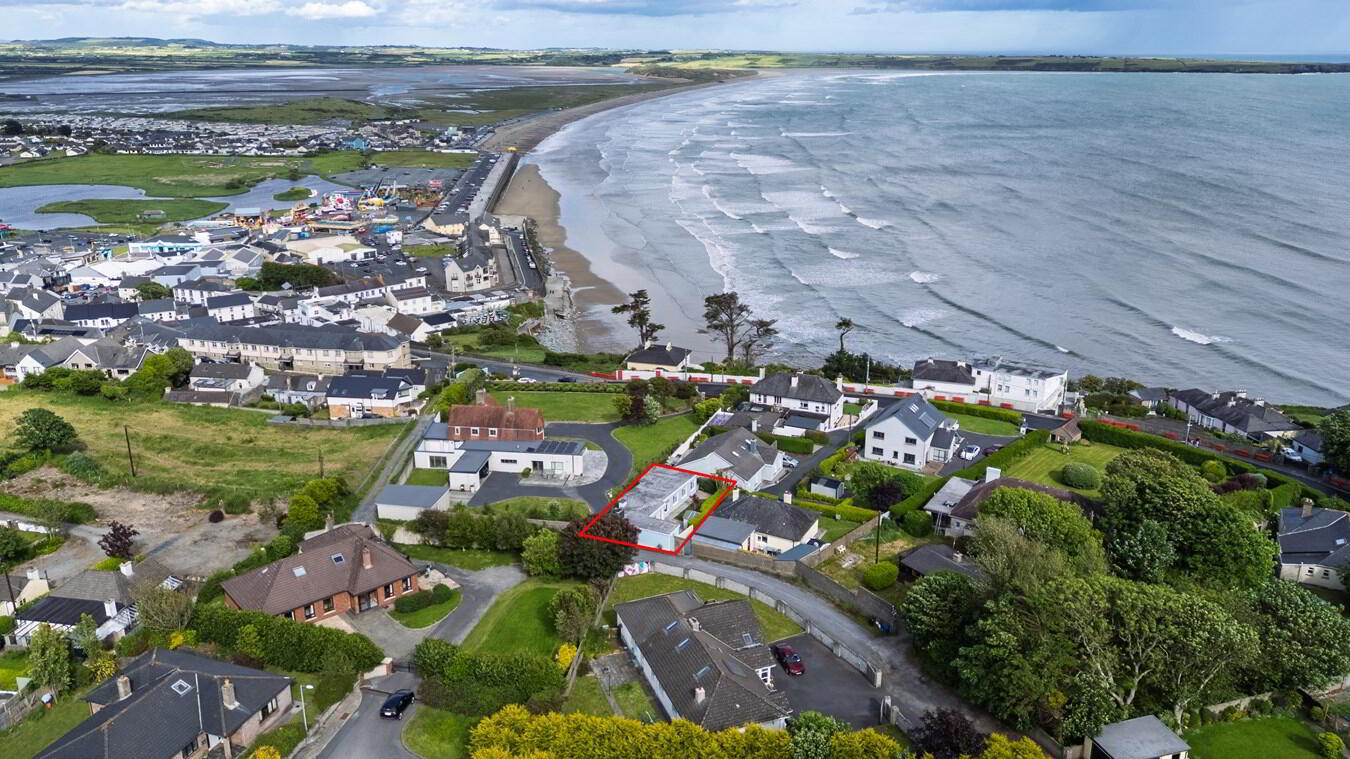
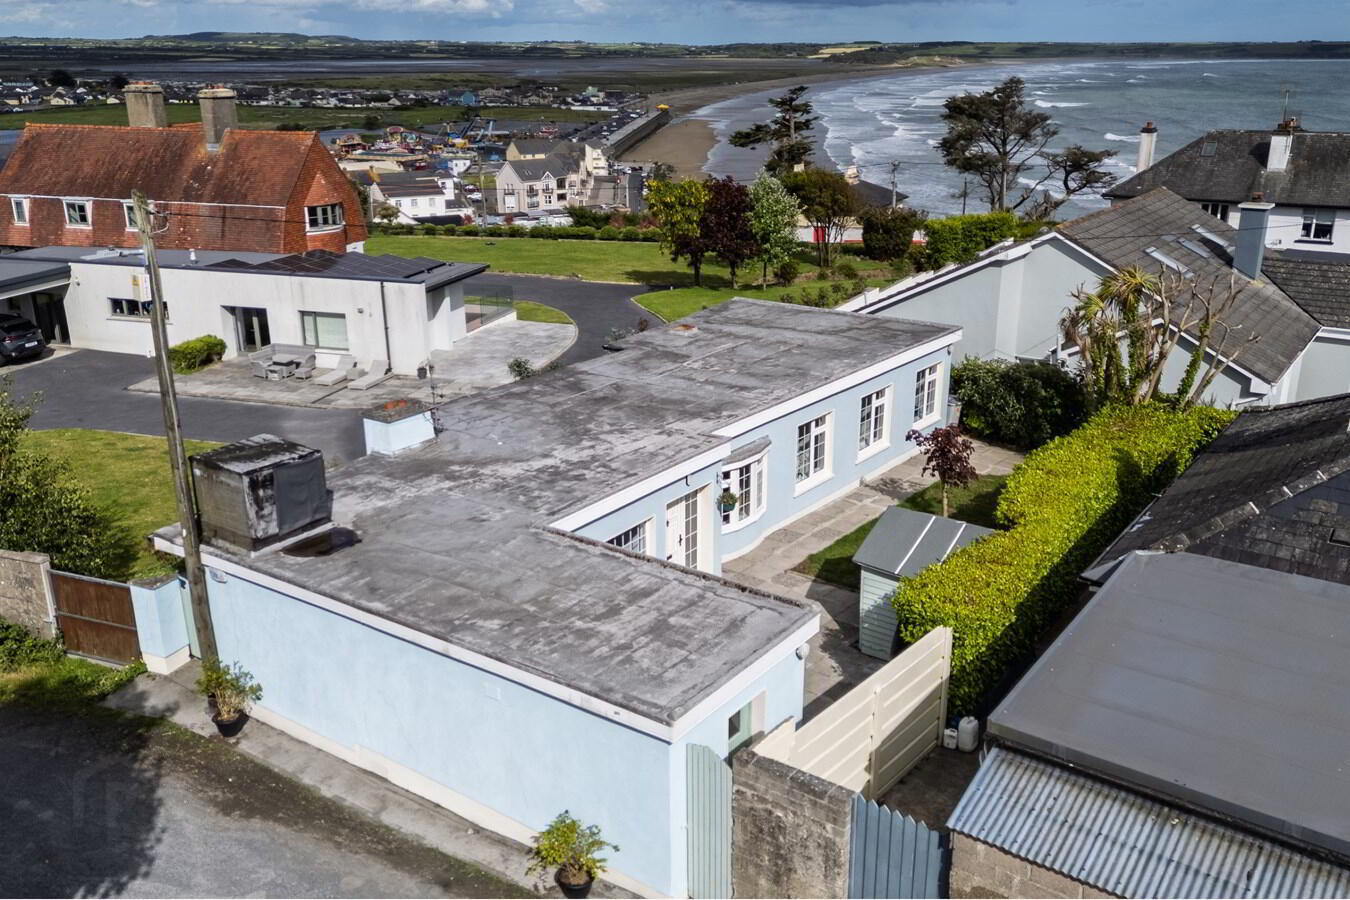
A rare opportunity to acquire a charming detached bungalow in one of Tramore’s most sought-after locations. 'The Beakers' is tucked away off the highly desirable Church Road, this delightful home enjoys a peaceful and private setting while being within easy walking distance of all the amenities and attractions that make this area so special. The property benefits from a sunny south-facing aspect, creating an ideal setting for relaxed coastal living.
The location is simply exceptional. Situated just a short stroll from Tramore town centre, the property is also within easy reach of the scenic Doneraile Walk, the stunning 5km beach and Tramore Tennis Club. With an array of amenities, leisure facilities and coastal attractions close at hand, it offers unparalleled convenience and an enviable lifestyle by the sea.
Internally, the accommodation is bright, welcoming and well laid out throughout. The entrance hall leads to a comfortable sitting room, a fitted kitchen and a separate living room, which could be used as a home office or fourth bedroom, depending on requirements. There are also three well-proportioned bedrooms together with a family bathroom.
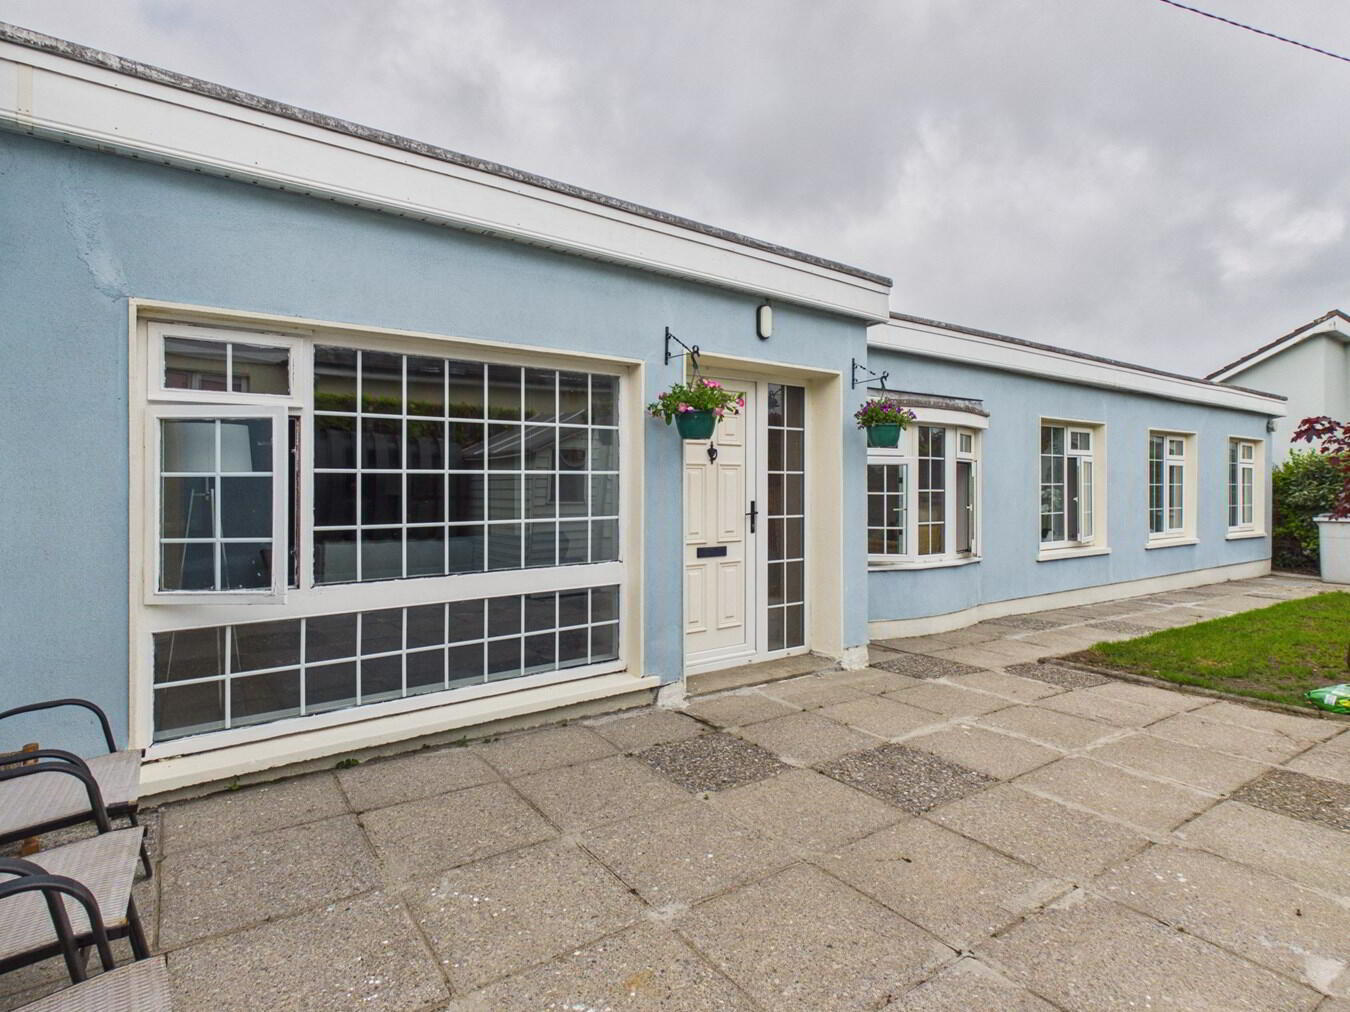
Outside, the property enjoys a private garden area with a combination of patio and lawn, offering plenty of space to relax and enjoy the coastal surroundings, while the detached nature of the home enhances the sense of privacy and tranquillity. A useful garden shed provides additional storage, and the property also benefits from oil-fired central heating and PVC double-glazed windows.
The property may qualify for the Vacant Property Refurbishment Grant, with funding of up to €50,000 available, subject to eligibility criteria and the scheme's terms and conditions.
Ground Floor:Entrance Hall:
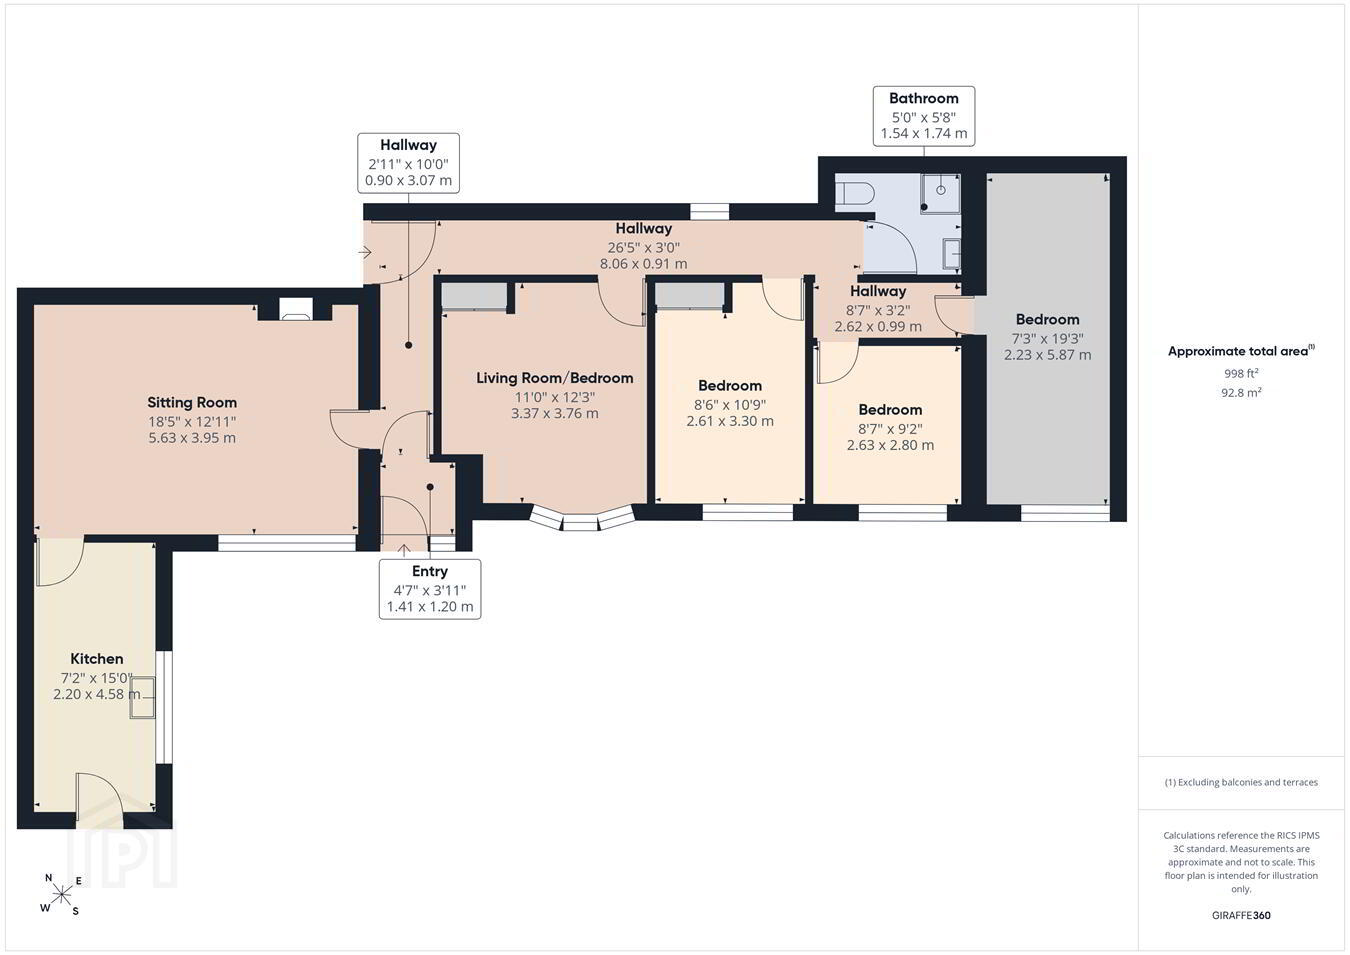
0.90m x 3.07m (2' 11" x 10' 0") and 8.06m x 0.91m (26' 5" x 3' 0") The welcoming entrance hall is bright and provides access to all principal accommodation. A practical central hallway creates an excellent flow throughout the home while enhancing the sense of space and light.
Sitting Room/Dining Room:
5.63m x 3.95m (18' 6" x 13' 0") This bright and spacious room enjoys an open-plan layout with a defined dining area, creating an ideal space for both everyday living and entertaining. Featuring carpet flooring, a characterful fireplace with built-in shelving and large windows that flood the room with natural light.
Kitchen:
2.20m x 4.58m (7' 3" x 15' 0") The bright galley-style kitchen is fitted with a range of wall and base units providing ample storage and workspace. Finished with practical vinyl flooring, the room benefits from a large window allowing for plenty of natural light and a door providing access to the outside.
Living Room/Bedroom:
3.37m x 3.76m (11' 1" x 12' 4") This versatile reception room offers a bright and comfortable space with carpet flooring and a pleasant outlook over the garden. Suitable as a second living room, home office or potential fourth bedroom, it provides flexible accommodation to suit a variety of needs.
Bedroom 1:
2.61m x 3.30m (8' 7" x 10' 10") Well-proportioned double bedroom enjoys a bright and airy feel, with a large window overlooking the garden and allowing plenty of natural light, complete with carpet flooring and built-in wardrobe.
Bedroom 2:
2.63m x 2.80m (8' 8" x 9' 2") Bright double bedroom benefits from carpet flooring, a pleasant outlook over the garden and built-in wardrobe.
Bedroom 3:
2.23m x 5.87m (7' 4" x 19' 3") Well proportioned bedroom enjoys a bright and airy feel, with carpet flooring and a large window overlooking the garden.
Inner Hallway:
2.62m x 0.99m (8' 7" x 3' 3") Carpet flooring.
Shower Room:
1.54m x 1.74m (5' 1" x 5' 9") The shower room is fitted with a three-piece suite comprising a corner shower enclosure, wash hand basin and WC. Fully tiled for ease of maintenance, the room is bright and functional, benefiting from a Velux roof window providing natural light and ventilation.
Outside and Services:
Features:
Wonderful detached bungalow in one of Tramores most sought-after locations.
Peacefully tucked away off the highly desirable Church Road.
Private south-facing garden with patio and lawn areas.
Garden shed.
Outside tap.
Oil fired central heating.
PVC double glazing.
Just a short stroll from Doneraile Walk, Tramore Beach and the Town Centre.
Travel Time From This Property

Important PlacesAdd your own important places to see how far they are from this property.
Agent Accreditations

Contact Griffin Auctioneers
PSR Licence: 001644
+353 51 330 569




