ON RELEASE
ON RELEASE
ON RELEASE
ON RELEASE
ON RELEASE
ON RELEASE
ON RELEASE
ON RELEASE
ON RELEASE
ON RELEASE
ON RELEASE
ON RELEASE
ON RELEASE
ON RELEASE
ON RELEASE
ON RELEASE
ON RELEASE
ON RELEASE
ON RELEASE
ON RELEASE
ON RELEASE
ON RELEASE
ON RELEASE
ON RELEASE
ON RELEASE
ON RELEASE
ON RELEASE
ON RELEASE
ON RELEASE
ON RELEASE
ON RELEASE
ON RELEASE
ON RELEASE
ON RELEASE
ON RELEASE
ON RELEASE
ON RELEASE
ON RELEASE

Click here to view the video
ON RELEASE
ON RELEASE
ON RELEASE
ON RELEASE
ON RELEASE
ON RELEASE
ON RELEASE
ON RELEASE
ON RELEASE
ON RELEASE
ON RELEASE
ON RELEASE
ON RELEASE
ON RELEASE
ON RELEASE
ON RELEASE
ON RELEASE
ON RELEASE
ON RELEASE
ON RELEASE
ON RELEASE
ON RELEASE
ON RELEASE
ON RELEASE
ON RELEASE
ON RELEASE
ON RELEASE
ON RELEASE
ON RELEASE
ON RELEASE
ON RELEASE
ON RELEASE
ON RELEASE
ON RELEASE
ON RELEASE
ON RELEASE
ON RELEASE
ON RELEASE
Click here to view the video
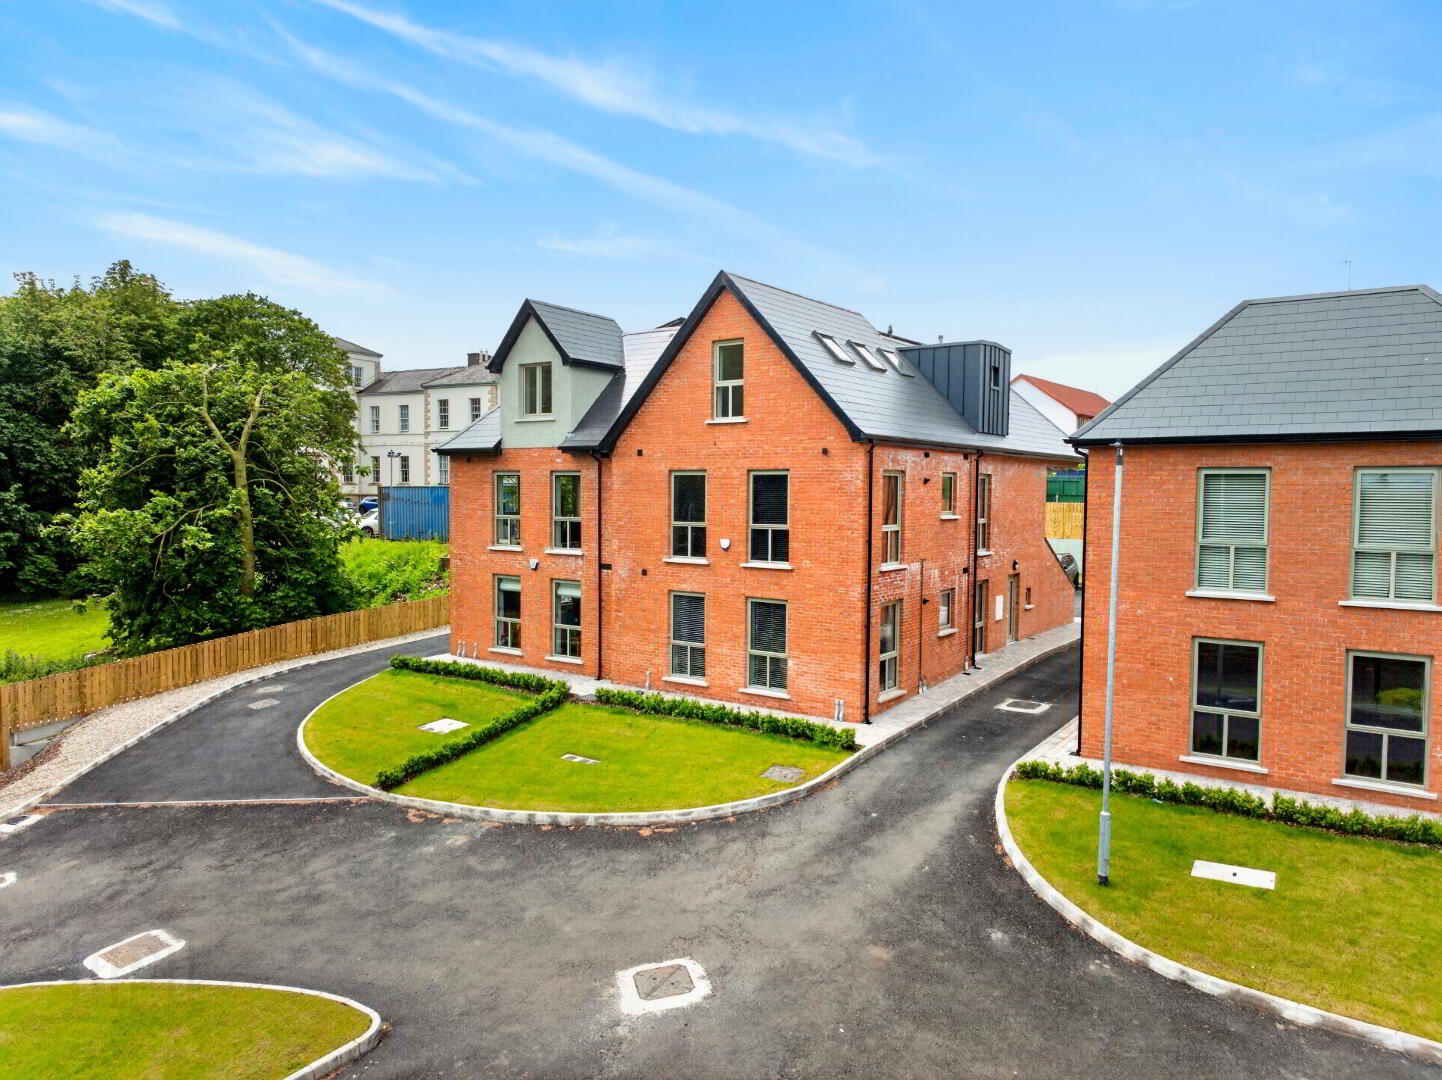
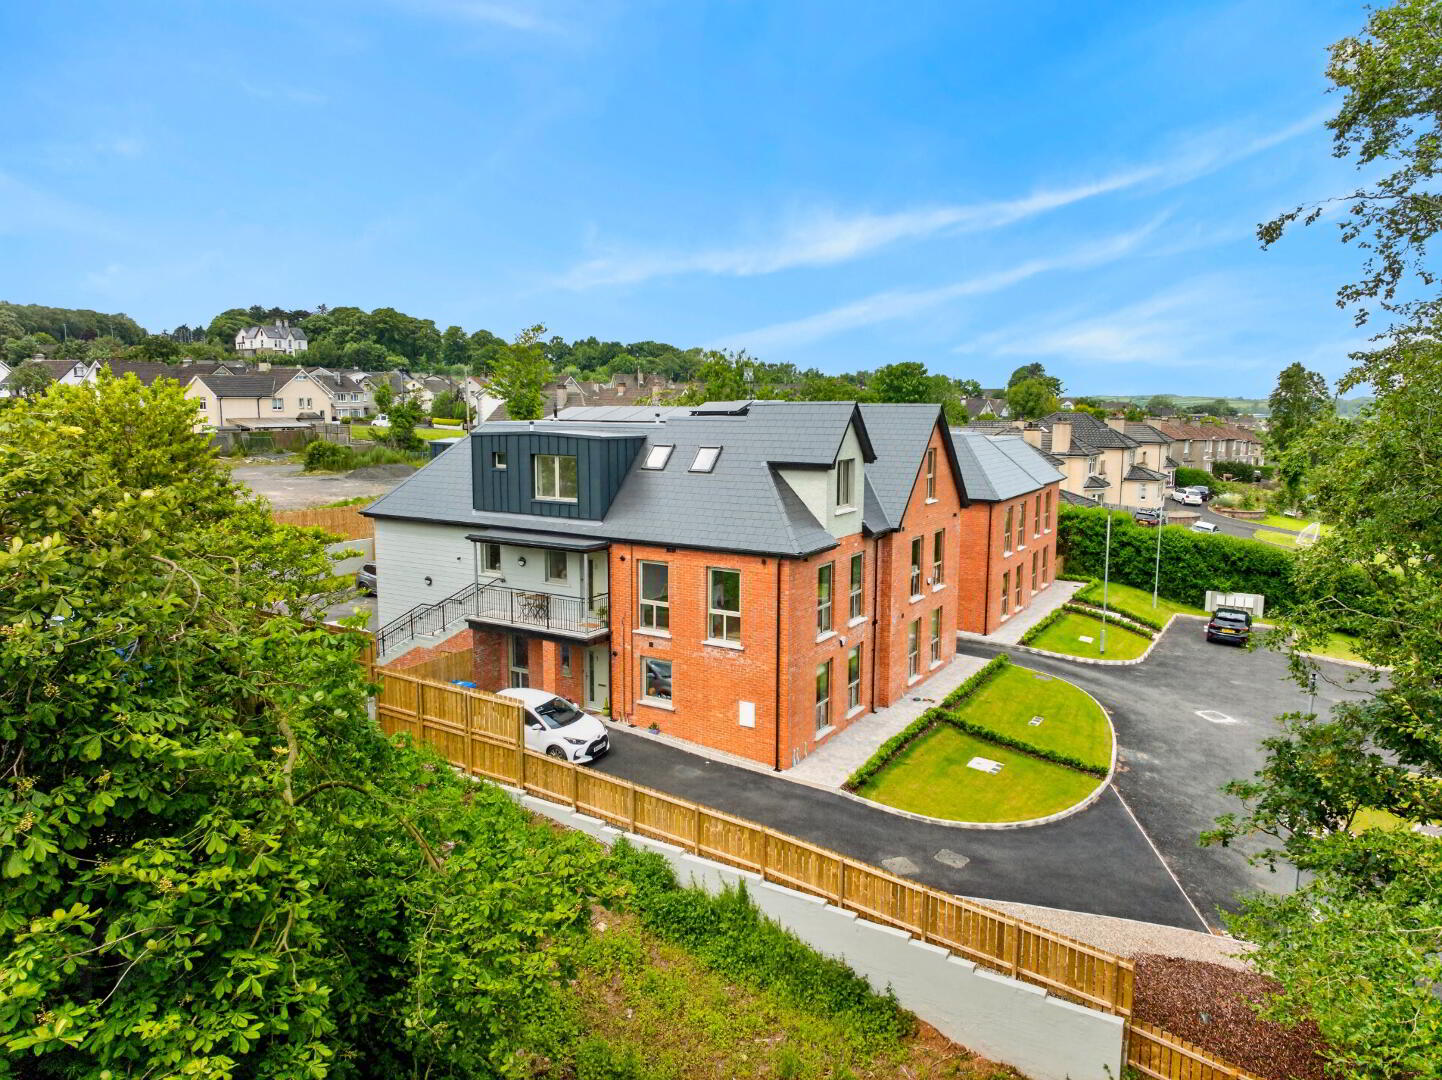
The Alder Building, The Cairn, Ballycairn Road, Coleraine
Two bedroom apartments with outside space
This property forms part of the THE CAIRN development
Sale agreed
Property Overview
Status
On Release
Style
Apartment
Bedrooms
2
Bathrooms
2
Receptions
1
Property Features
Tenure
Not Provided
Heating
Gas
Broadband Speed Checker
Property Financials
Price
£169,950
| Second Floor Apt with outside space, Site 5 Ballycairn Road | Sale agreed | |
| Second floor Apt with outside space, Site 6 Ballycairn Road | Sale agreed |
Second Floor Apt with outside space, Site 5 Ballycairn Road
Sale agreed
Second floor Apt with outside space, Site 6 Ballycairn Road
Sale agreed

Marketed by Philip Tweedie & Company (Coleraine)
+44 28 7034 4433

Propertynews Currency Partner - helping you transfer money for property purchases in Ireland & Northern Ireland. Speak to an expert
Additional Information
FINAL TWO APARTMENTS WITH THEIR OWN OUTSIDE SPACE*
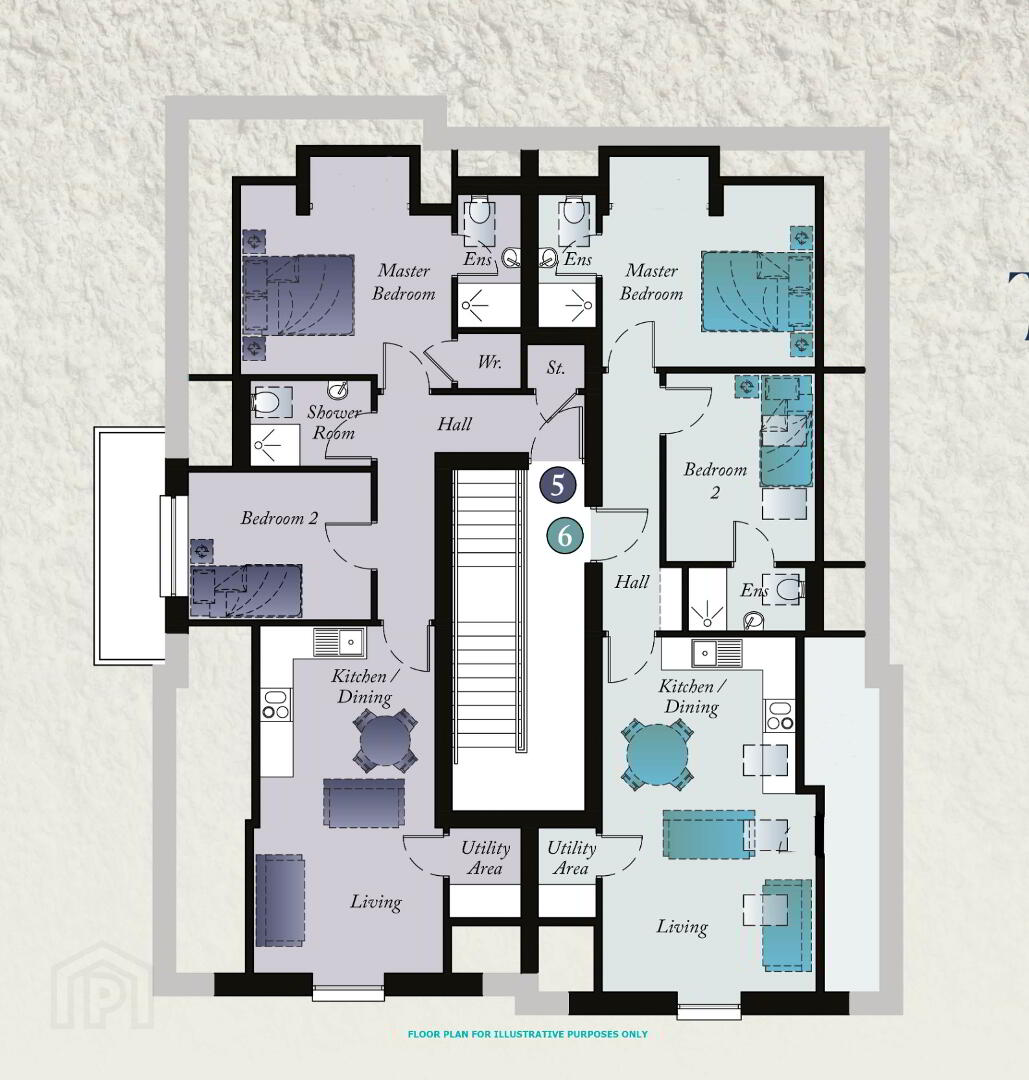
APARTMENT 5 (POSTAL 3)
Tiled floor, composite front door, intercom system.
PRIVATE HALL
Solid wood floor, storage cupboard, LVT flooring.
LIVING/DINING/KITCHEN
6.10 m x 4.00 m (20'0" x 13'1")
High and low level storage units with stone tops, LVT flooring, integrated dishwasher, integrated fridge freezer, integrated oven hob extractor, 'Sil stone' worktop, composite wash hand basin, views over Coleraine, telephone and television point, recessed lighting.
UTILITY/STORE
Plumbed for washing machine, space for tumble dryer, LVT flooring.
BEDROOM 1
4.50 m x 3.60 m (14'9" x 11'10")
Double room to rear, 'Juliet balconette' television and telephone point, LVT flooring.
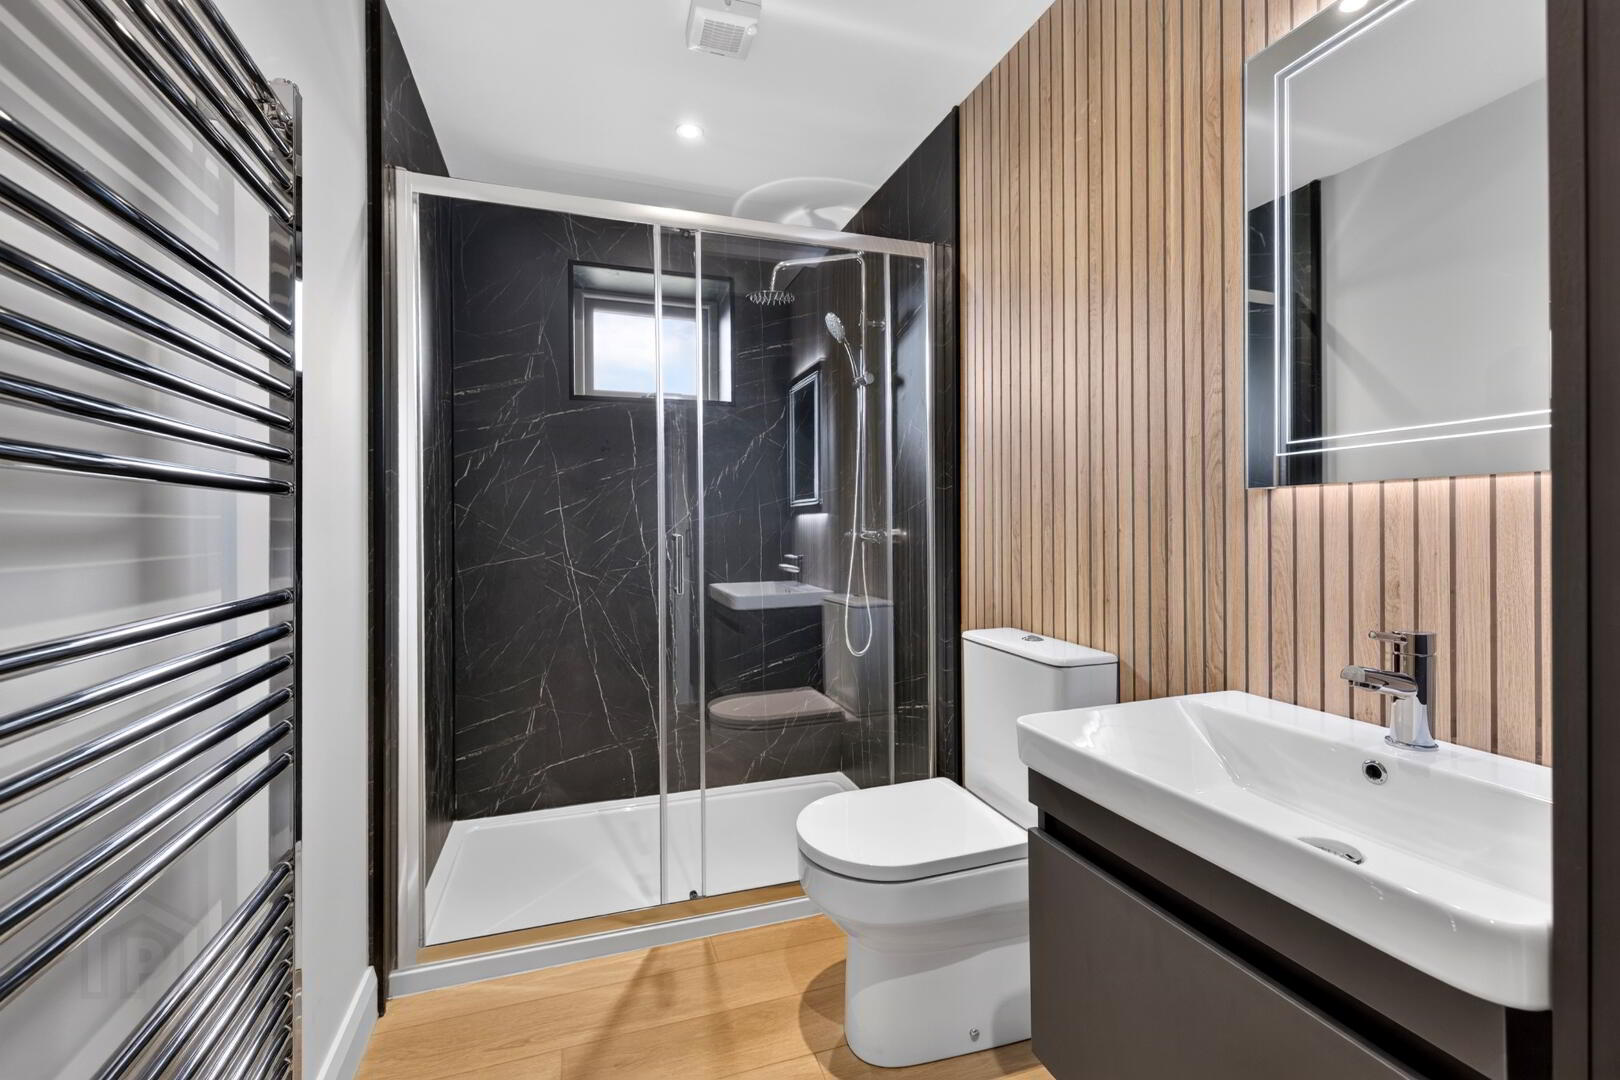
Ensuite
Low flush WC, heated towel rail, vanity unit wash hand basin, shower cubicle mains shower, LVT flooring.
BEDROOM 2
3.30 m x 2.60 m (10'10" x 8'6")
Double room to side, flooring, television and telephone point, LVT flooring.
BATHROOM
heated towel rail, low flush WC, shower cubicle mains shower with rainwater head, vanity unit wash hand basin, LVT flooring, fitted storage cupboard with gas boiler.
APARTMENT 6 (POSTAL 4)
COMMUNUAL HALL FOR ONLY 2 APARTMENTS
Tiled floor, composite front door, intercom system.
PRIVATE HALL
Solid wood floor, storage cupboard, LVT flooring, fitted storage and telephone area, intercom system.
LIVING/DINING/KITCHEN
6.20 m x 3.20 m (20'4" x 10'6")
High and low level storage units with stone tops, LVT flooring, integrated dishwasher, integrated fridge freezer, integrated oven hob extractor, 'Sil stone' worktop, composite wash hand basin, views over Coleraine, telephone and television point, recessed lighting.
UTILITY/STORE
Plumbed for washing machine, space for tumble dryer, LVT flooring.
BEDROOM 1
4.40 m x 3.70 m (14'5" x 12'2")
Double room to rear, 'Juliet balconette' television and telephone point, LVT flooring.
Ensuite
Low flush WC, heated towel rail, vanity unit wash hand basin, shower cubicle mains shower, LVT flooring.
BEDROOM 2
3.00 m x 3.00 m (9'10" x 9'10")
Double room to side, television and telephone point, LVT flooring.
BATHROOM
Low flush WC, shower cubicle mains shower, vanity unit wash hand basin, LVT flooring, fitted storage cupboard with gas boiler.
Travel Time From This Property

Important PlacesAdd your own important places to see how far they are from this property.
Marketed by Philip Tweedie & Company (Coleraine)
+44 28 7034 4433


