
Click here to view the video
Click here to view the video
Click here to view the video
For sale
Added 22 hours ago
Summerhill, 12/13 Mount Anville Road, Goatstown, Dublin 14, D14P9H0
3 Bed Detached House
Asking Price €1,295,000
Property Overview
Status
For Sale
Style
Detached House
Bedrooms
3
Bathrooms
2
Property Features
Size
148 sq m (1,592.9 sq ft)
Tenure
Not Provided
Energy Rating
Heating
Gas
Property Financials
Stamp Duty
€15,900*²

Marketed by Sherry FitzGerald Dundrum
PSR Licence: 002183
+353 1 296 1822

Propertynews Currency Partner - helping you transfer money for property purchases in Ireland & Northern Ireland. Speak to an expert
Additional Information
- Stunning condition throughout
- Very large gardens to the front and rear
- Obvious potential for development (subject to planning permission)
- Detached bungalow of over 148 sq/m
- Ample off street parking
- Mature residential location
- Close by to all amenities including
- Easy reach of the city & all transport route via M50
- GFCH
- Phone & TV Connection
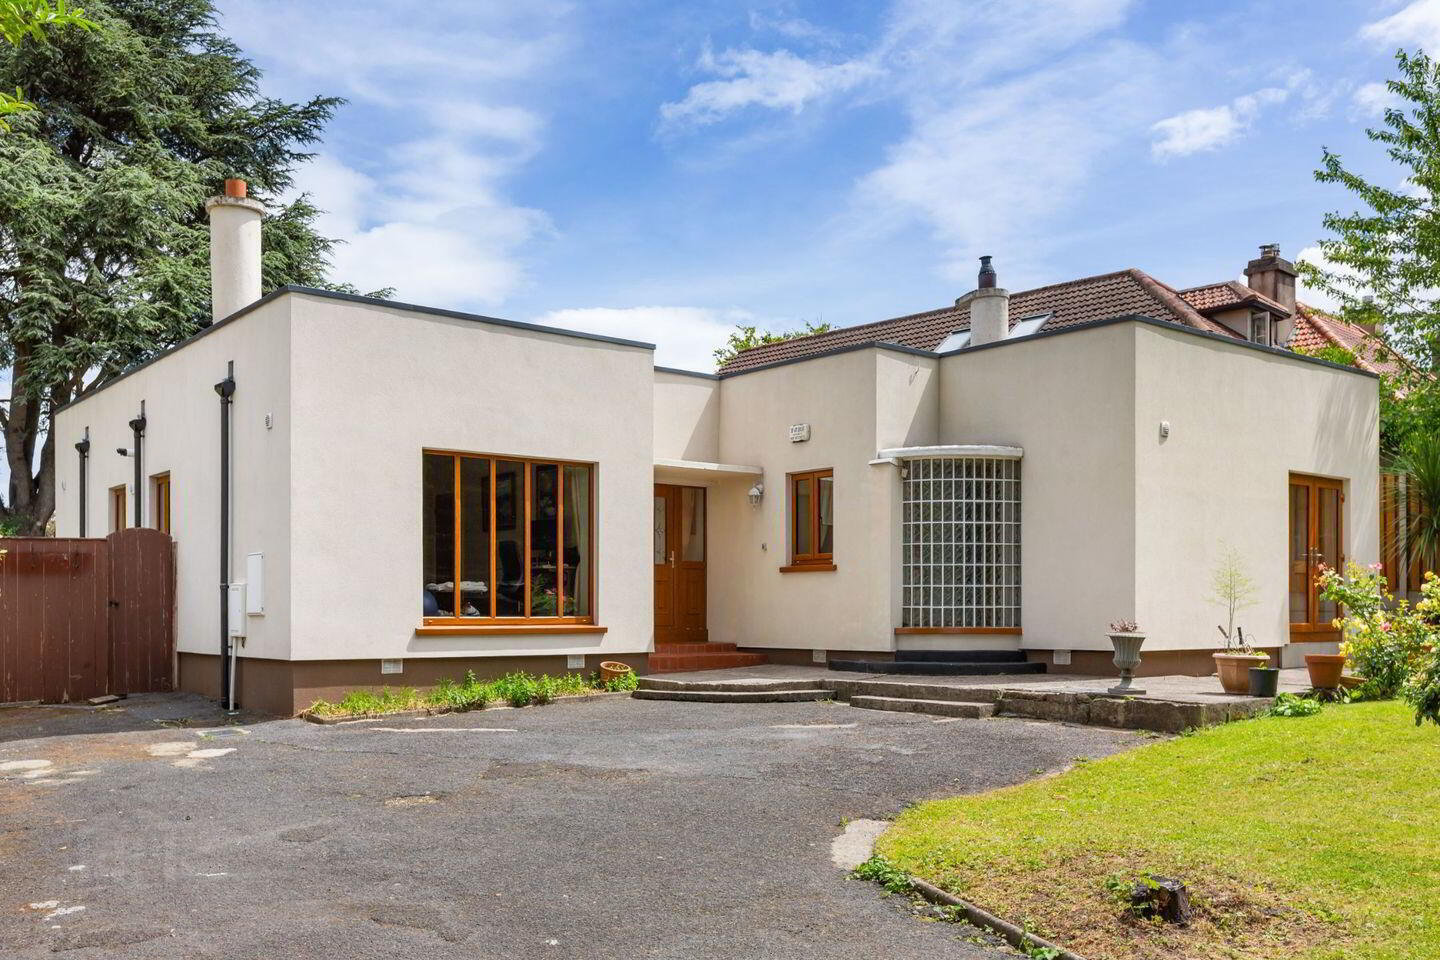
Summerhill, 12 Mount Anville Road is a charming, detached family residence situated in a highly sought-after location, within easy walking distance of UCD and excellent transport links to Dublin city centre. Set on generous grounds which was originally 2 plots with both east and west facing aspects, the property enjoys substantial privacy and front and rear gardens that maximise natural light throughout the day.
Extending to approximately 1,593 sq. ft. (148 sq. m.), the home offers spacious and well-proportioned accommodation, presenting an excellent opportunity for modernisation and extension (subject to the necessary planning permissions) to create a truly exceptional family home.
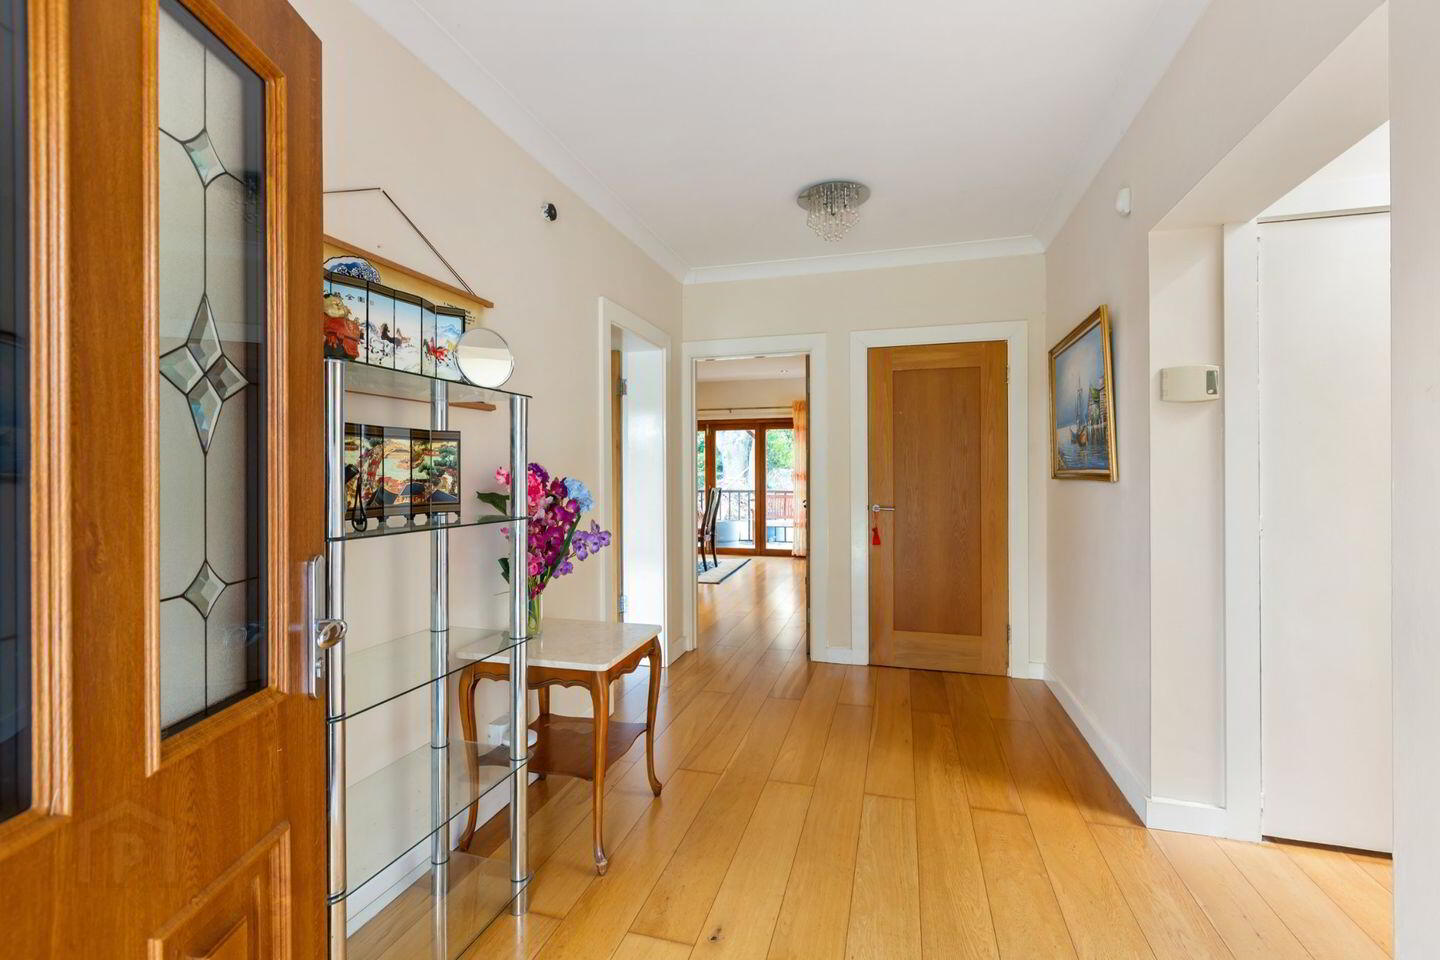
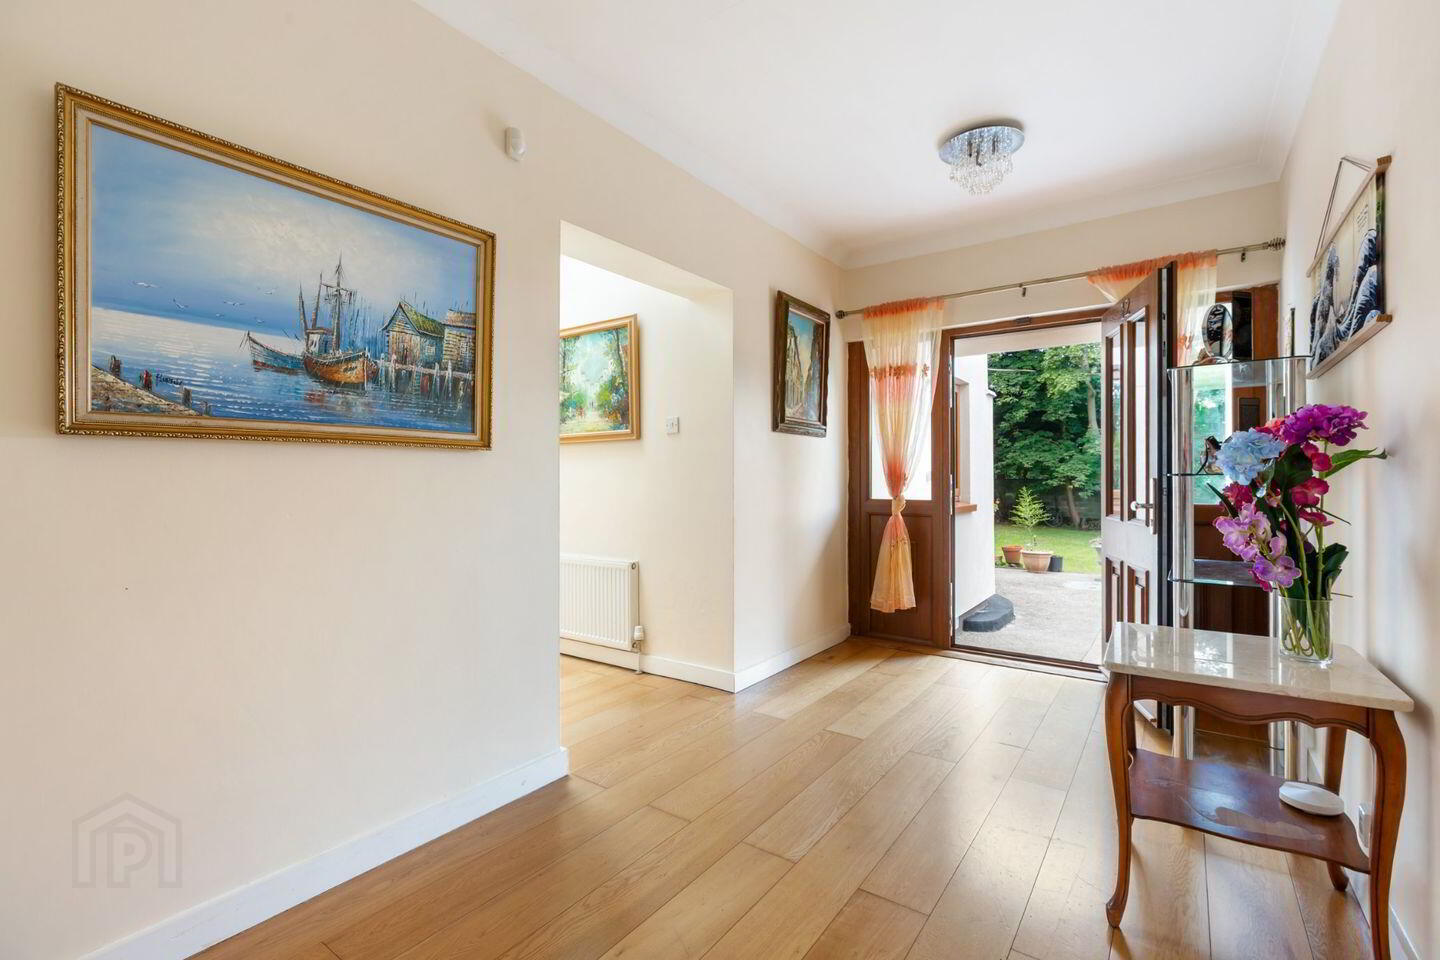
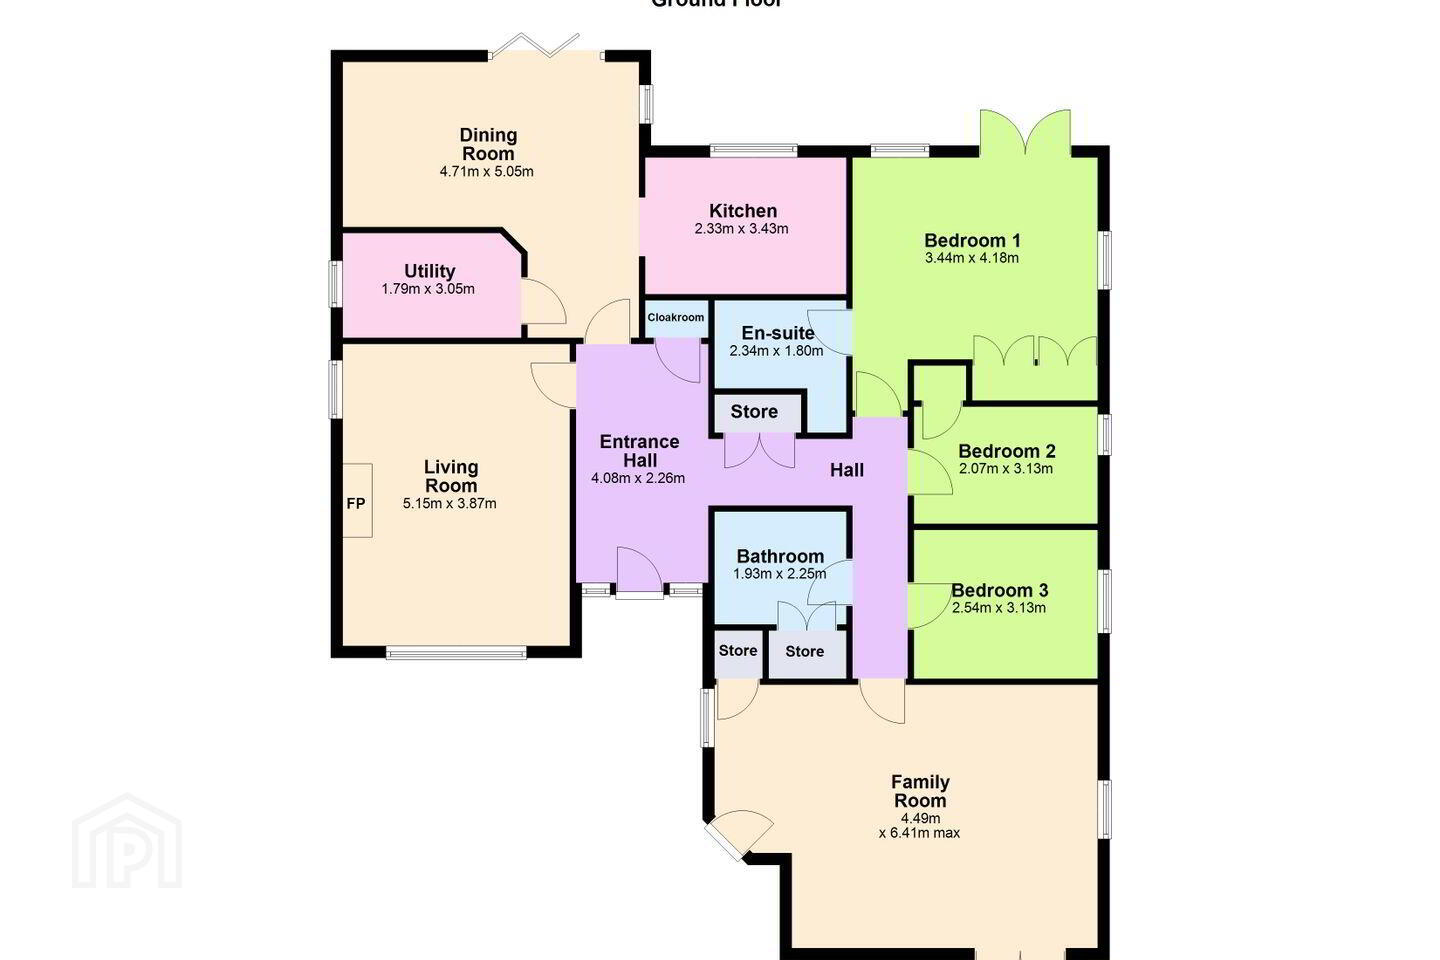
The accommodation briefly comprises a welcoming entrance hall, a bright living room, a dining room opening into the kitchen, a utility room, three / four bedrooms, including a principal bedroom with en-suite bathroom, a versatile lounge/fourth bedroom, and a family bathroom.
A standout feature of this property is its impressive outdoor space. To the front, a private driveway provides ample off-street parking, while pedestrian side access leads to the beautifully maintained east facing rear garden. Predominantly laid in lawn and bordered by mature planting, the garden offers privacy, tranquillity, and endless potential for gardening enthusiasts or families seeking outdoor living space.
The location is exceptionally convenient, Residents can enjoy an excellent selection of amenities, including Dundrum Town Centre with its wide range of shops, cafés, restaurants, and leisure facilities, as well as Airfield Estate and Urban Farm. The property is also well served by public transport, including numerous bus routes, the N11 Quality Bus Corridor, and easy access to the M50 motorway.
Families will appreciate the abundance of highly regarded primary and secondary schools nearby, while UCD Belfield and several city-centre colleges are within easy reach. Combining generous accommodation, mature gardens, and a prime residential location, Summerhill represents a rare opportunity to create a superb family home in one of South Dublin’s most desirable areas.
Entrance Hall 4.08m x 2.26m
Living Room 5.15m x 3.87m
Dining Room 4.71m x 5.05m
Kitchen 2.33m x 3.43m
Family Room 4.49m x 6.41m
Bedroom 1 3.44m x 4.18m
En-Suite 2.34m x 1.80m
Bedroom 2 2.07m x 3.13m
Bedroom 3 2.54m x 3.13m
Bathroom 1.93m x 2.25m
BER Details
BER Rating: C2
BER No.: 107019978
Energy Performance Indicator: 180.3 kWh/m²/yr
Travel Time From This Property

Important PlacesAdd your own important places to see how far they are from this property.
Agent Accreditations
Not Provided

Marketed by Sherry FitzGerald Dundrum
PSR Licence: 002183
+353 1 296 1822




