
Click here to view the video
Click here to view the video
Click here to view the video
Stylebawn, Delgany, A63V278
4 Bed Semi-Detached House
Asking Price €750,000
Property Overview
Status
For Sale
Style
Semi-Detached House
Bedrooms
4
Bathrooms
2
Property Features
Size
202 sq m (2,174.3 sq ft)
Tenure
Not Provided
Property Financials
Stamp Duty
€7,500*²

Marketed by McGovern Estates
PSR Licence: 001349
+353 1 287 7088

Propertynews Currency Partner - helping you transfer money for property purchases in Ireland & Northern Ireland. Speak to an expert
Additional Information
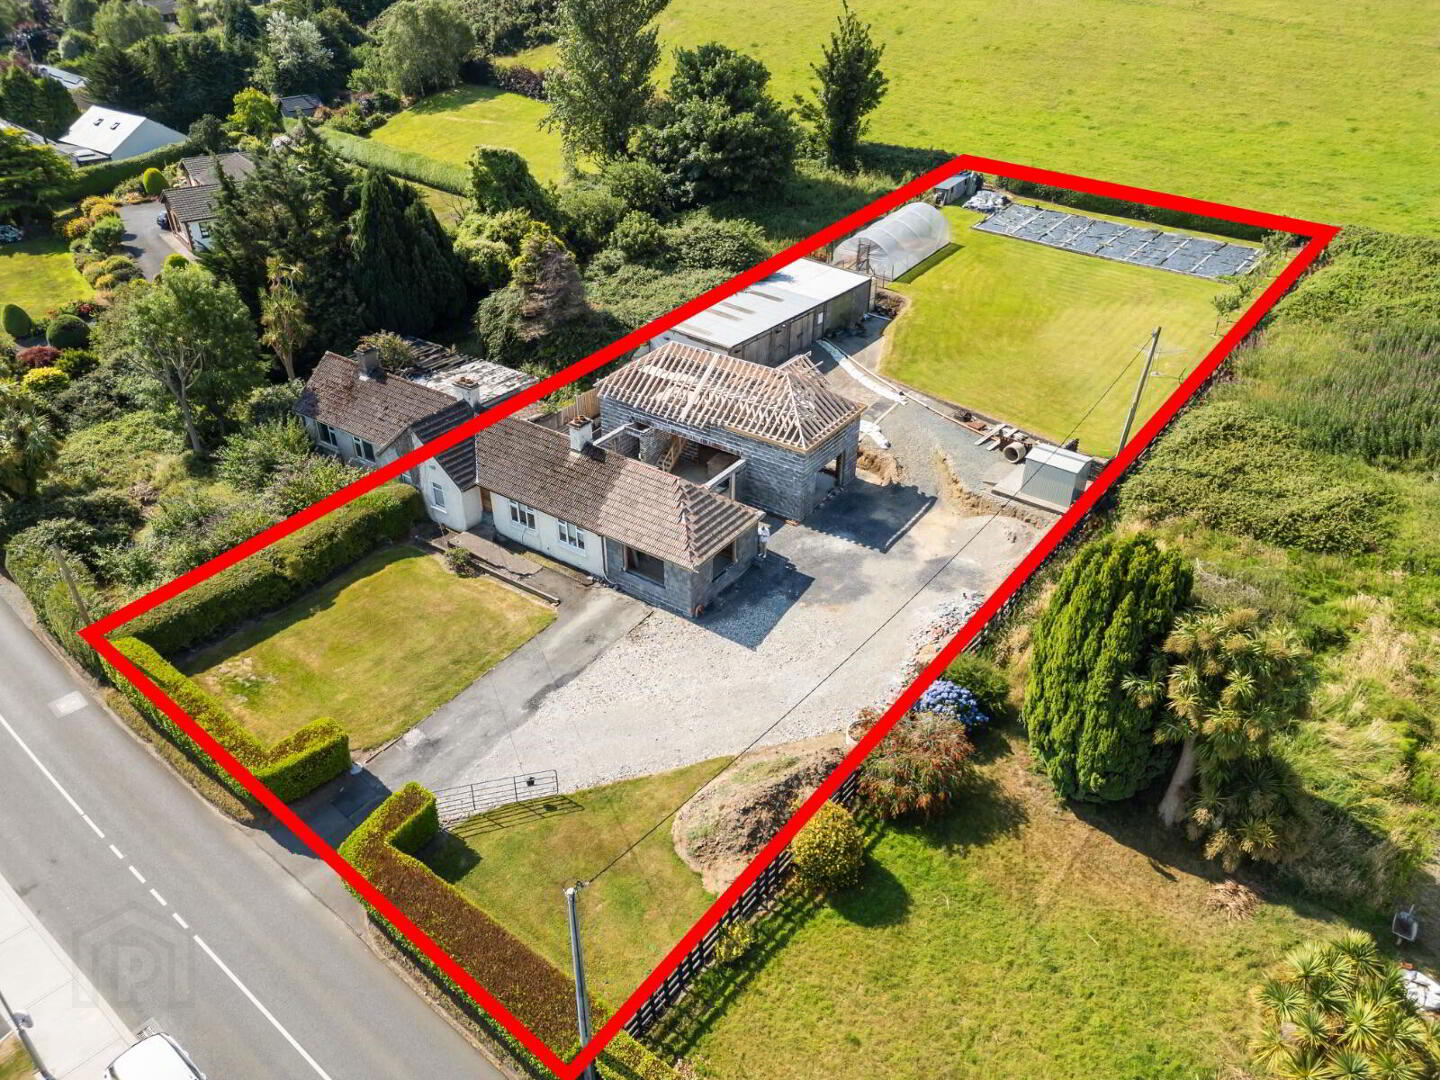
McGovern Estates is delighted to present an elevated, half-acre site off Priory Road, this charming semi-detached cottage offers a truly private and picturesque setting just moments from Delgany Village.
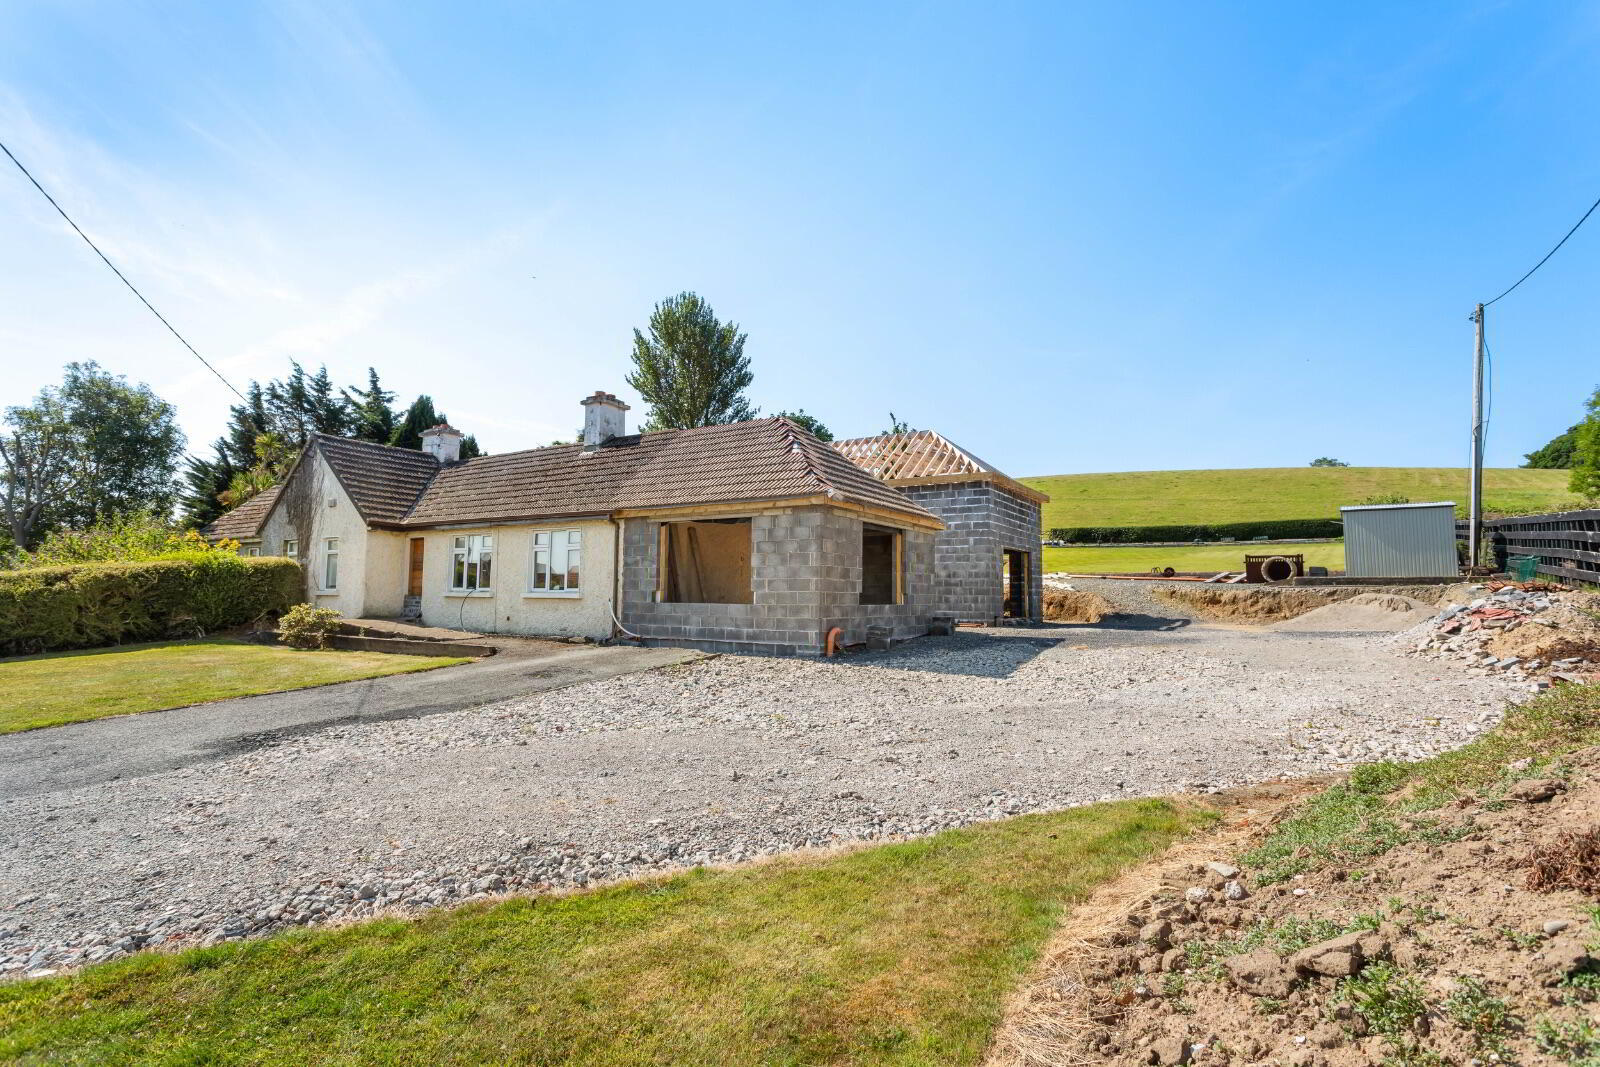
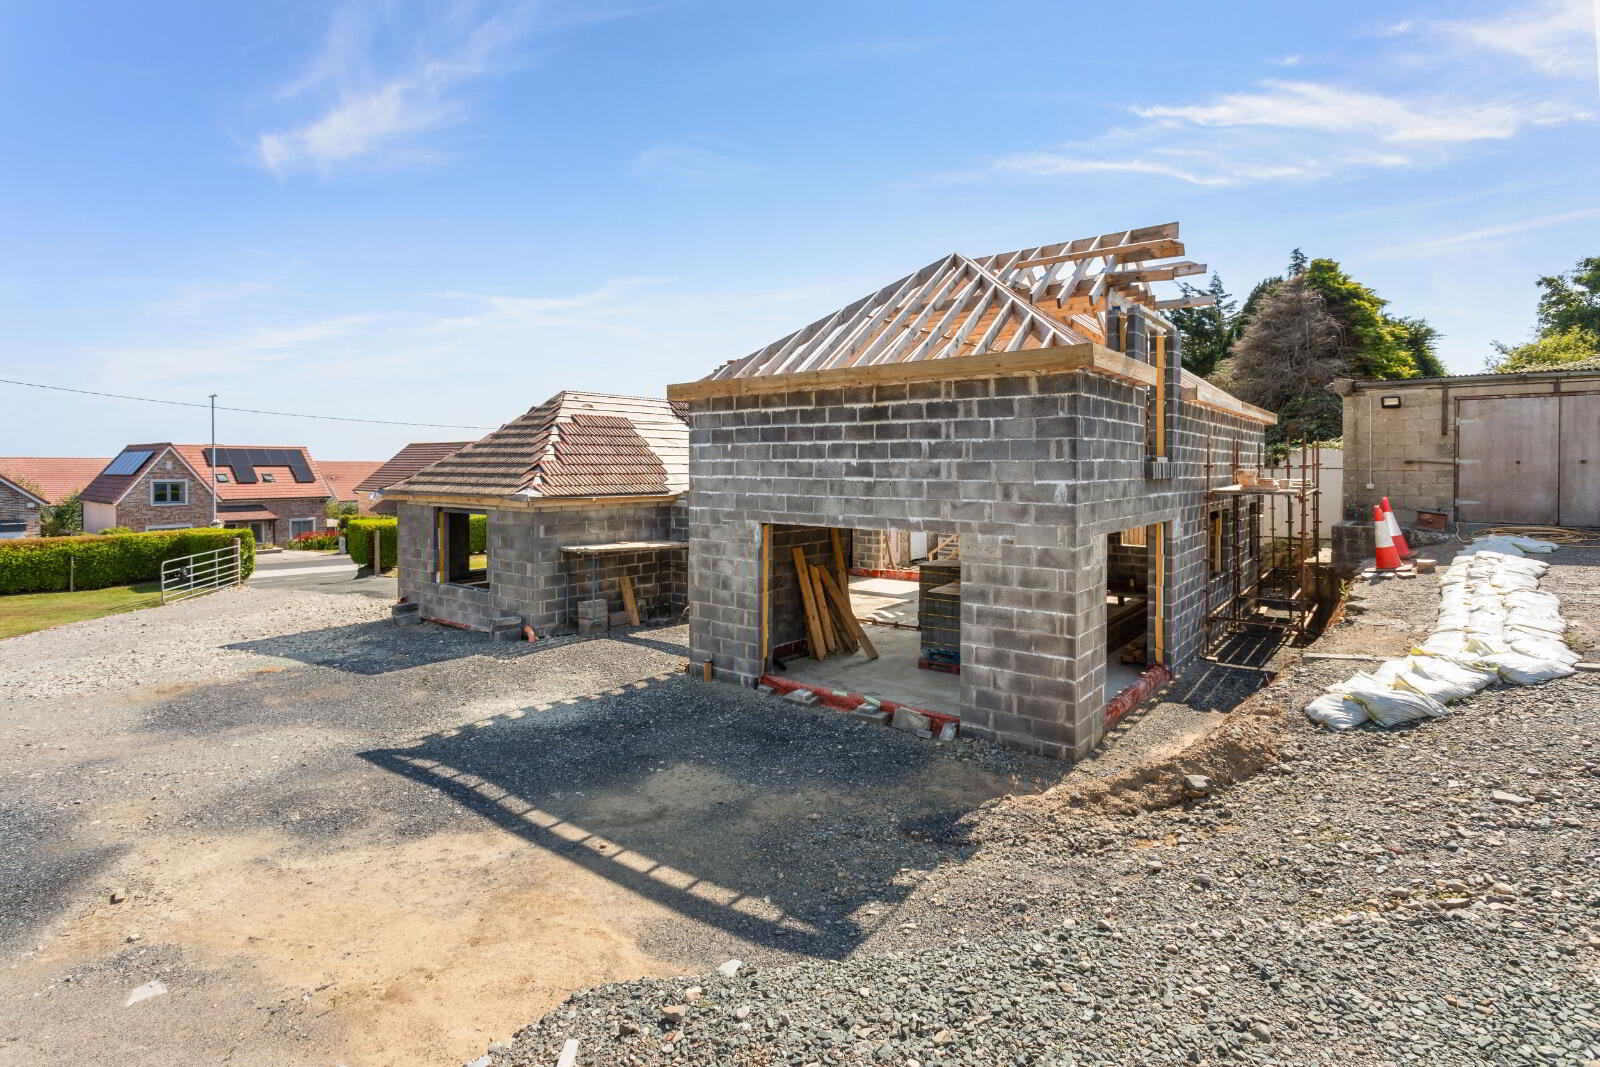
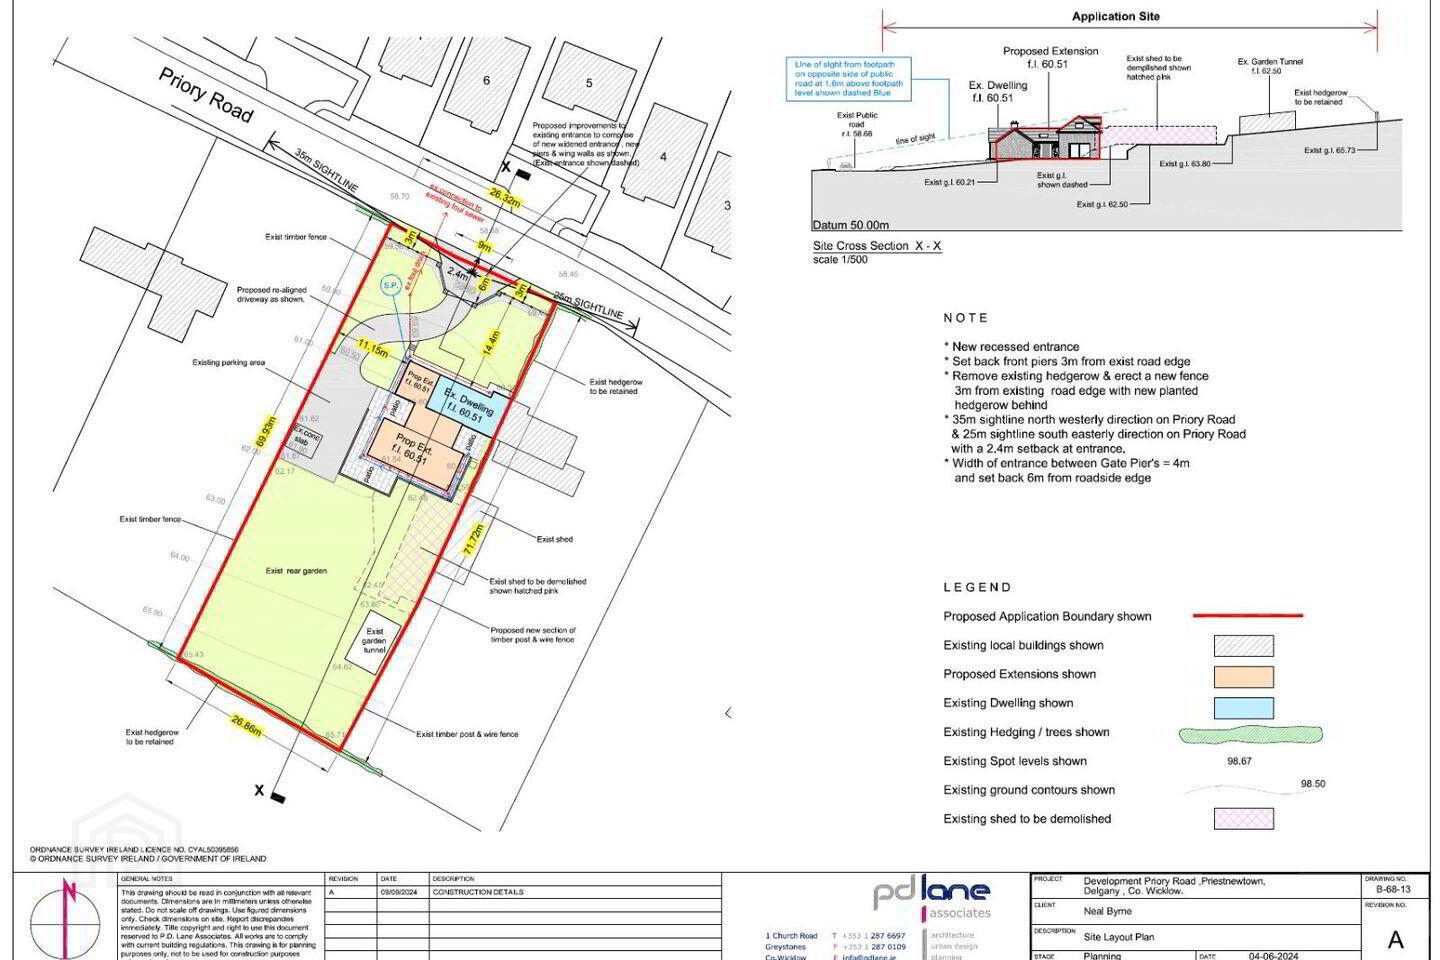
Full planning permission is in place for a substantial two-storey extension, bringing the total accommodation to approximately 202.40 sq.m. and creating a spacious four-bedroom family home, including a stunning master suite with en-suite and walk-in wardrobe at attic level. Significant groundworks have already been completed — including rising walls, a radon barrier, and connection to the main sewerage system — giving a valuable head start to any purchaser ready to bring their vision to life.
While substantial work remains to complete the build, as reflected in the accompanying photographs, this represents an exceptional opportunity for a discerning buyer to finish a home entirely to their own specification and taste.
Combining an unbeatable location with genuine scope for customisation, this is a rare chance to create a dream home in one of Wicklow’s most sought-after settings.
Delgany village and Greystones town is a stroll away offering a wonderful selection of cafes, restaurants, boutiques, and shops as well as a large number of highly regarded schools.
A host of sport and leisure clubs abound in the area including sailing, rowing, football, rugby, tennis and GAA.
The Shoreline Leisure Centre and swimming pool is close by, as are a great choice of renowned golf clubs, including Greystones, Powerscourt and Druids Glen.
Greystones is situated in a stunning location between the coast and the Wicklow mountains, giving easy access to the local beaches, countryside and nearby villages of Delgany, Kilcoole and Enniskerry.
The commuter will be delighted at the easy access to local bus services and Greystones DART station which offers Park & Ride facilities. The N11/M50 is also within easy reach making for an easy commute to the city, airport and beyond.
Works completed to date:
Foundations installed and inspected. Concrete strip foundations.
Rising walls and radcon barriers installed and inspected.
Concrete ground floors completed and inspected.
Foul drainage connected.
Timber joists First floor partially complete.
External and internal walls partially complete.
Roof timbers and felt partially complete.
Works not completed to date:
Roof structure to be completed.
Roof finishes to be completed.
External walls, windows and doors to be completed.
Internal walls to be completed.
External wall finishes to be completed.
Internal wall and ceiling finishes to be completed.
Drainage surface water to be completed per condition 4(b) of planning permission.
Electric installations.
Thermal insulation.
Fire and disability Aspects.
Space and water heating system.
Ventilation.
Heating.
Dormer walls.
Thermal Bridging.
Lighting.
All pipework and tanks to be fully insulated.
Attic insulation and provision of airtight attic hatch.
Planning Condition 2 contribution to be paid.
Planning condition 3 (a) and (b) to be constructed.
SPECIAL FEATURES
Enviable location of Priory Road in Delgany
C.1/2 acre site with south and West orientation
Opportunity for discerning purchaser to complete the home of their dreams to their own personal taste and specifications
All main services provided including mains sewage connection
Delgany Village less than 1km
Greystones town and Harbour Marina only a short drive
N11 only 2km away
Beautiful walks around Blackberry Lane strolling distance away
Eden Gate Centre less than 1 km away
Potential for A rated BER certificate
Full planning permission granted
Underfloor heating
SPECIAL FEATURES
Entrance Hall
A welcoming entrance hall with level access, creating an immediate sense of space and flow. The hall provides access to the living room.
Living Room
A beautifully proportioned reception room positioned to the front of the property. This elegant room enjoys excellent natural light through its large picture window and offers a wonderful space for both everyday family living and entertaining.
Kitchen/Dining Room
The impressive open-plan kitchen and dining area forms the centrepiece of the home. Designed with modern family living in mind, the kitchen offers an abundance of potential of worktop and storage space together with a generous dining area capable of comfortably accommodating a large dining table. The layout flows effortlessly into the adjoining family room while sliding doors open directly onto the patio and landscaped garden, seamlessly blending indoor and outdoor living.
Family Room
A superb dual-purpose reception room flooded with natural light from its large sliding doors overlooking the rear garden. This spacious room provides the ideal setting for relaxing with family while enjoying direct access to the outdoor entertaining area.
Utility Room
A practical utility room to be fitted with additional storage and plumbing for laundry appliances, offering valuable everyday convenience while keeping household tasks separate from the main living areas.
Shower Room
A stylish ground floor shower room incorporating a contemporary suite which will comprise of a shower enclosure, wash hand basin and WC.
WC
A well-appointed family bathroom to be fitted with bath, wash hand basin and WC, finished to a high standard.
Bedroom 2
A spacious double bedroom overlooking the rear of the property with excellent floor space for wardrobes and additional furniture.
Bedroom 3
A generous double bedroom positioned to the front of the home, offering excellent proportions and ample space for fitted or freestanding wardrobes.
Bedroom 4
A well-proportioned double bedroom ideal as a guest room, children’s bedroom or home office, depending on individual requirements.
Landing
A bright landing area with Velux roof windows providing excellent natural light and access to the luxurious principal suite.
Outdoor Front
Gravel or alternative finish driveway, grass lawn, mature hedging.
Outdoor Rear
Gravel patio or alternative finish, grass lawn, mature hedging.
Travel Time From This Property

Important PlacesAdd your own important places to see how far they are from this property.
Agent Accreditations
Not Provided

Marketed by McGovern Estates
PSR Licence: 001349
+353 1 287 7088




