ON RELEASE
ON RELEASE

ON RELEASE
ON RELEASE
ON RELEASE
ON RELEASE
ON RELEASE
ON RELEASE
ON RELEASE
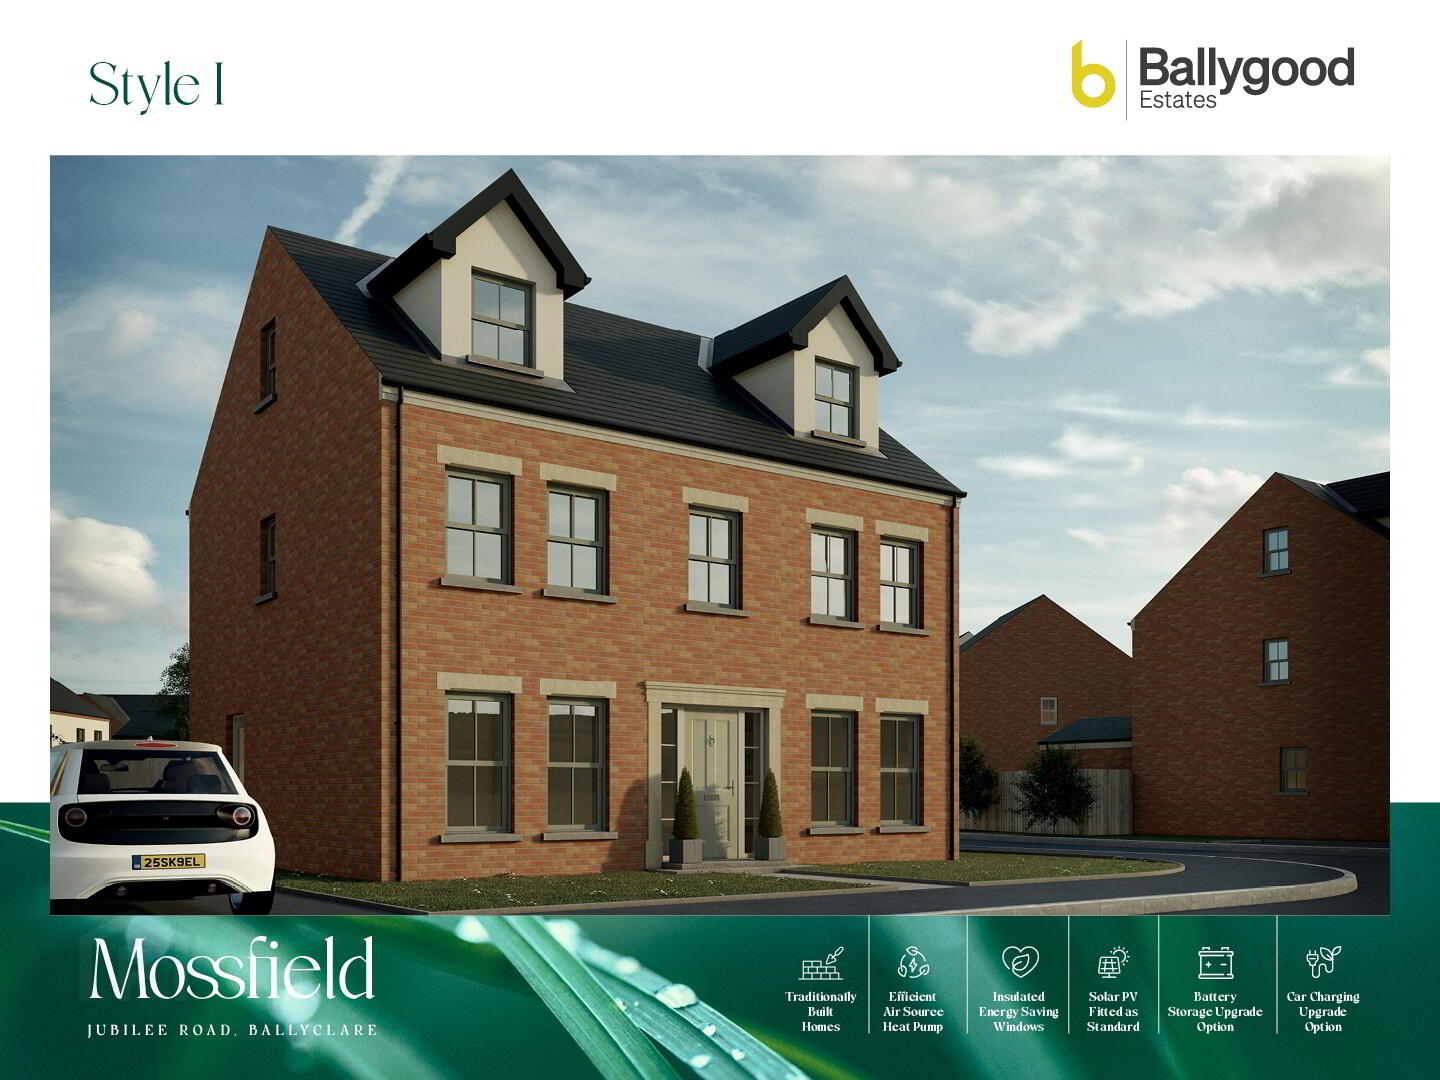
Style I, Mossfield, Jubilee Road, Ballyclare
6 Bed Detached House (3 homes)
This property forms part of the Mossfield development
Price £385,000
Show Home Open Sunday 2–4pm (except Bank Holiday weekends) or by appointment
Property Overview
Status
On Release
Style
Detached House
Bedrooms
6
Bathrooms
3
Receptions
3
Property Features
Size
182.3 sq m (1,962 sq ft)
Tenure
Not Provided
Heating
Air Source Heat Pump
Broadband Speed Checker
Property Financials
Stamp Duty
Typical Mortgage
| Site 87 Mossfield | £385,000 | 1,962 sq ft | |
| Site 31 Mossfield | Coming soon | 1,962 sq ft | |
| Site 72 Mossfield | Coming soon | 1,962 sq ft |
Site 87 Mossfield
£385,000
1,962 sq ft
Site 31 Mossfield
Coming soon
1,962 sq ft
Site 72 Mossfield
Coming soon
1,962 sq ft
Marketed by multiple agents

Propertynews Currency Partner - helping you transfer money for property purchases in Ireland & Northern Ireland. Speak to an expert
Additional Information
Show Home Open Viewing
Sunday 2–4pm (except Bank Holiday weekends) or by appointment
SHOW HOUSE OPEN SUNDAYS IN OCTOBER 2PM-4PM
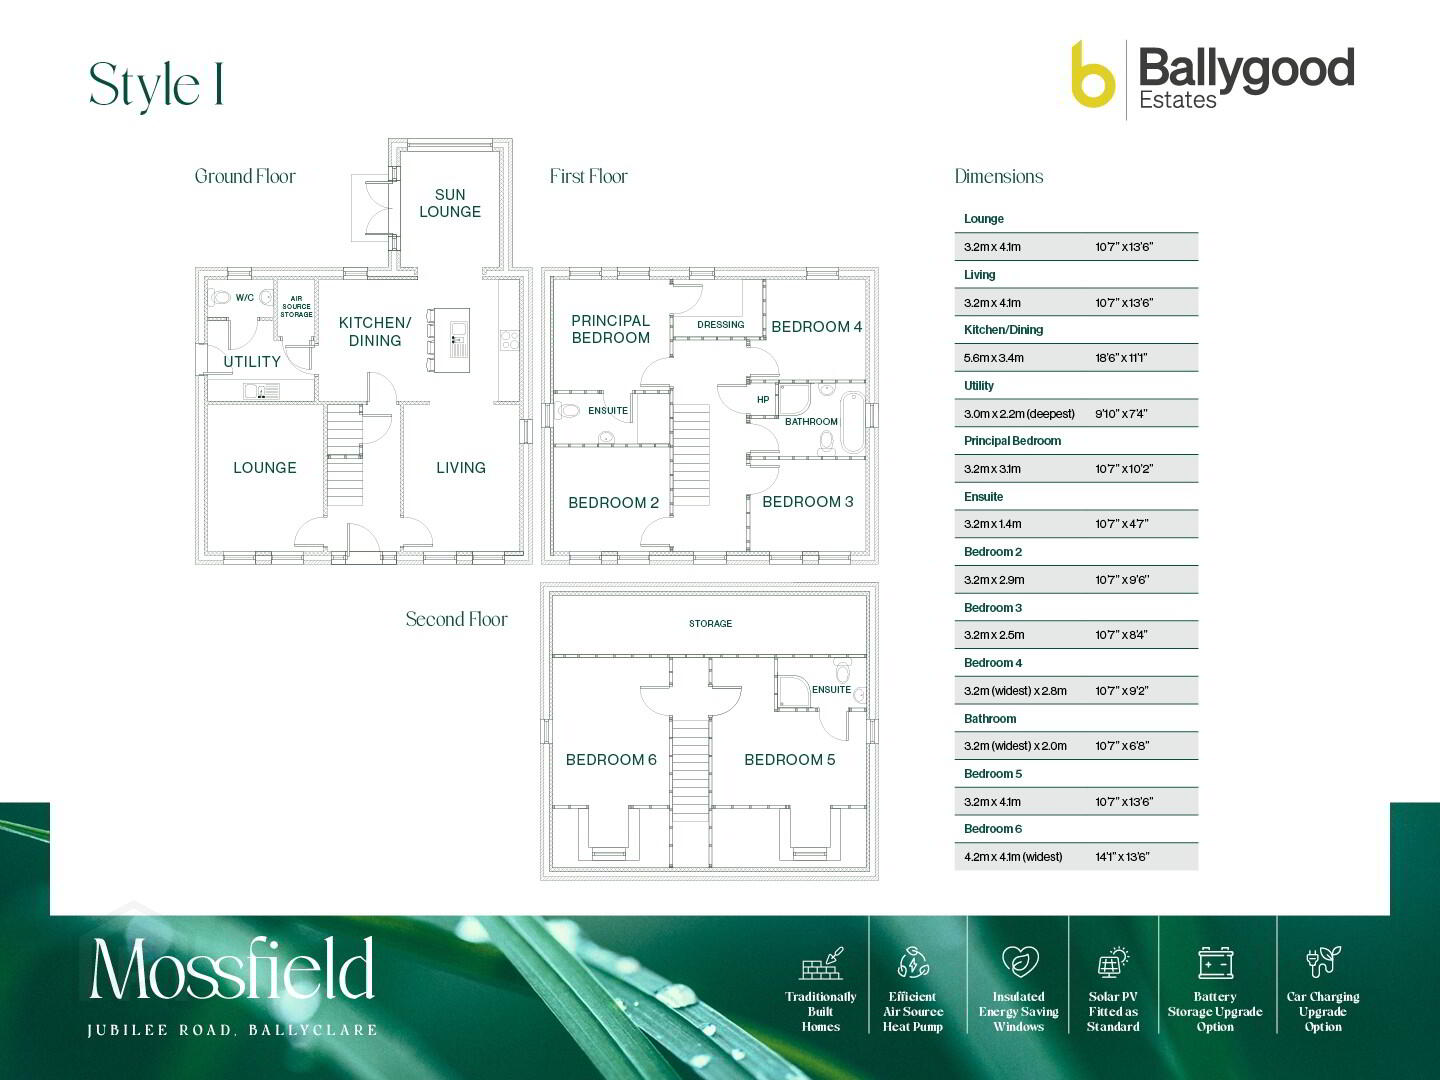
Six bedroom three storey detached home with spacious lounge, open plan kitchen / dining / living area, utility room with access to WC, store & sun lounge. Upstairs incorporates 6 bedrooms with bedroom 1 benefitting from an en-suite shower room and dressing area, family bathroom to include bath and separate shower. Second Floor offering two spacious bedrooms, with bedroom 5 boasting an ensuite.
Ground Floor
- Lounge: 3.2m x4.1m (10'7" x 13'6")
- Living: 3.2m x 4.1m (10'7" x 13'6")
- Kitchen/Dining: 5.6m x 3.4m (18’6’’ x 11’1’’)
- Sun Lounge: 3.3m x 2.8m (10’8’’ x 9’1’’)
- Utility: 3.0m x 2.2m (deepest) (9'10" x 7'4")
First Floor
- Principle Bedroom: 3.2m x 3.1m (10'7" x 10'2")
- Ensuite: 3.2m x 1.4m (10'7" x 4'7")
- Bedroom 2: 3.2m x 2.9m (10'7" x 9'6")
- Bedroom 3: 3.2m x 2.5m (10'7" x 8'4")
- Bedroom 4: 3.2m (widest) x 2.8m (10'7" x 9'2")
- Bathroom: 3.2m (widest) x 2.0m (10'7" x 6'8")
Second Floor
- Bedroom 5: 3.2m x 4.1m (10'7" x 13'6")
- Bedroom 6: 4.2m x 4.1m (14'1" x 13'6")
Travel Time From This Property

Important PlacesAdd your own important places to see how far they are from this property.