SALE AGREED
SALE AGREED
SALE AGREED
SALE AGREED
SALE AGREED
SALE AGREED
SALE AGREED
SALE AGREED
SALE AGREED
SALE AGREED
SALE AGREED
SALE AGREED
SALE AGREED
SALE AGREED
SALE AGREED
SALE AGREED
SALE AGREED
SALE AGREED
SALE AGREED
SALE AGREED
SALE AGREED
SALE AGREED
SALE AGREED
SALE AGREED
SALE AGREED
SALE AGREED
SALE AGREED
SALE AGREED
SALE AGREED
SALE AGREED
SALE AGREED
SALE AGREED
SALE AGREED
SALE AGREED
SALE AGREED
SALE AGREED
SALE AGREED
SALE AGREED
SALE AGREED
SALE AGREED
SALE AGREED
SALE AGREED
SALE AGREED
SALE AGREED
SALE AGREED
SALE AGREED
SALE AGREED
SALE AGREED
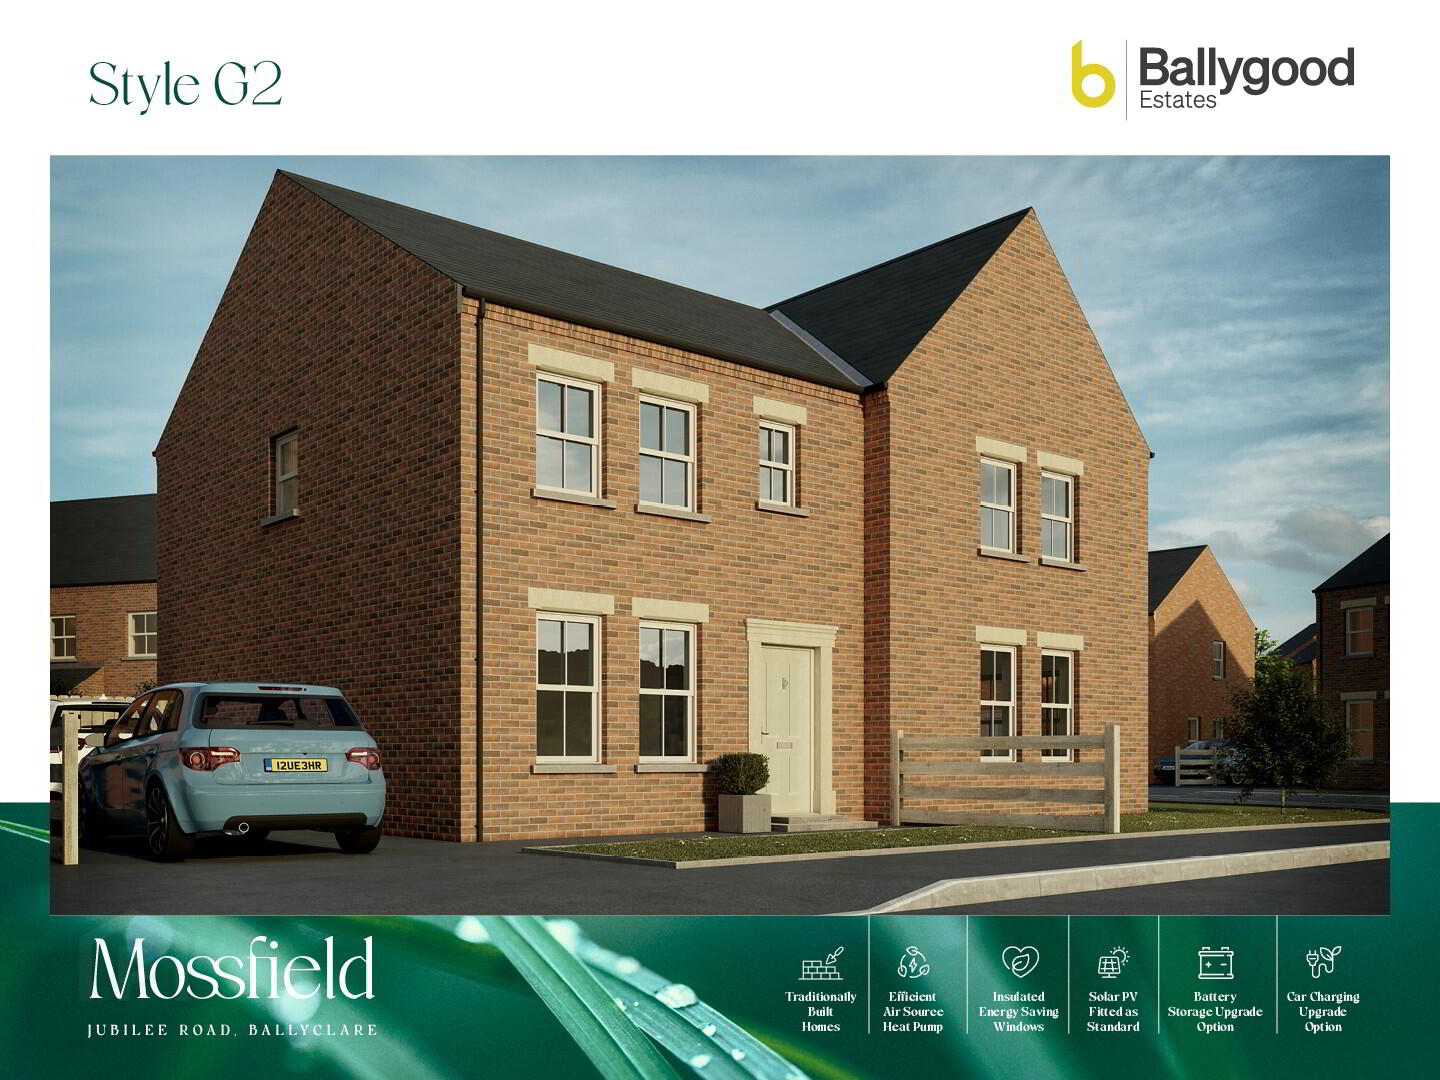
Style G2, Mossfield, Jubilee Road, Ballyclare
3 Bed Semi-Detached House
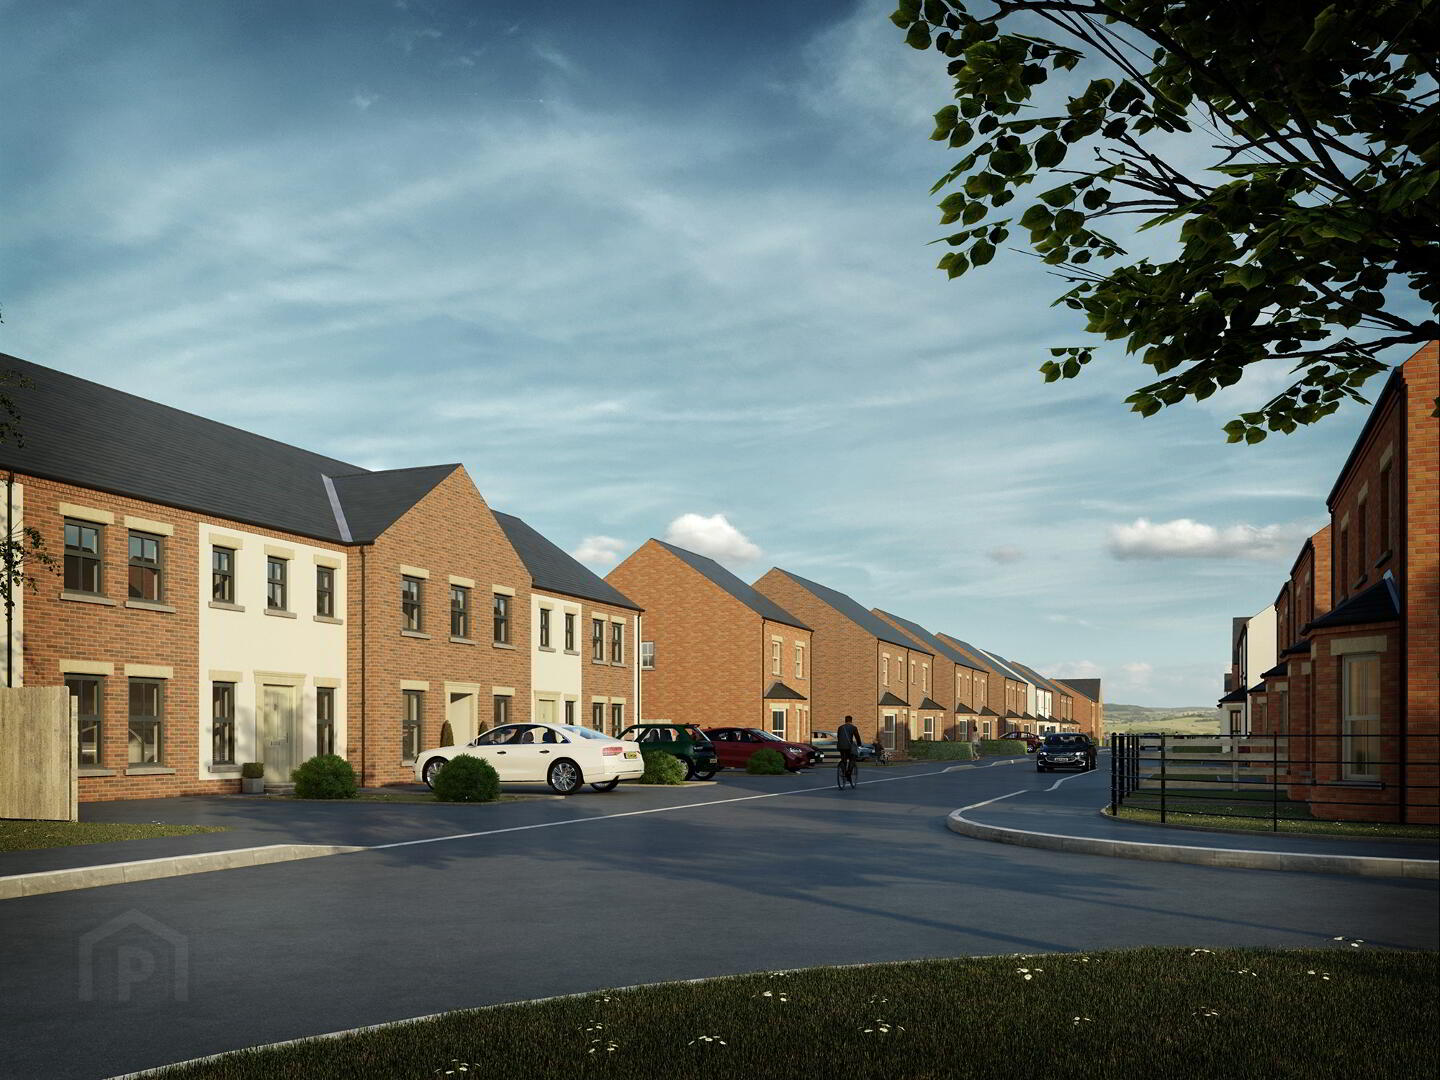
This property forms part of the Mossfield development
Sale agreed
Show Home Open Sunday 2–4pm (except Bank Holiday weekends) or by appointment
Property Overview
Status
Sale Agreed
Style
Semi-Detached House
Bedrooms
3
Bathrooms
2
Receptions
1
Property Features
Size
106.1 sq m (1,142 sq ft)
Tenure
Not Provided
Broadband Speed Checker
Property Financials
Price
Asking Price £235,000
Rates
Not Provided*¹
| With Sunroom, Site 54 Mossfield | Sale agreed | 1,142 sq ft |
With Sunroom, Site 54 Mossfield
Sale agreed
1,142 sq ft
Marketed by multiple agents

Propertynews Currency Partner - helping you transfer money for property purchases in Ireland & Northern Ireland. Speak to an expert
Additional Information
Show Home Open Viewing
Sunday 2–4pm (except Bank Holiday weekends) or by appointment

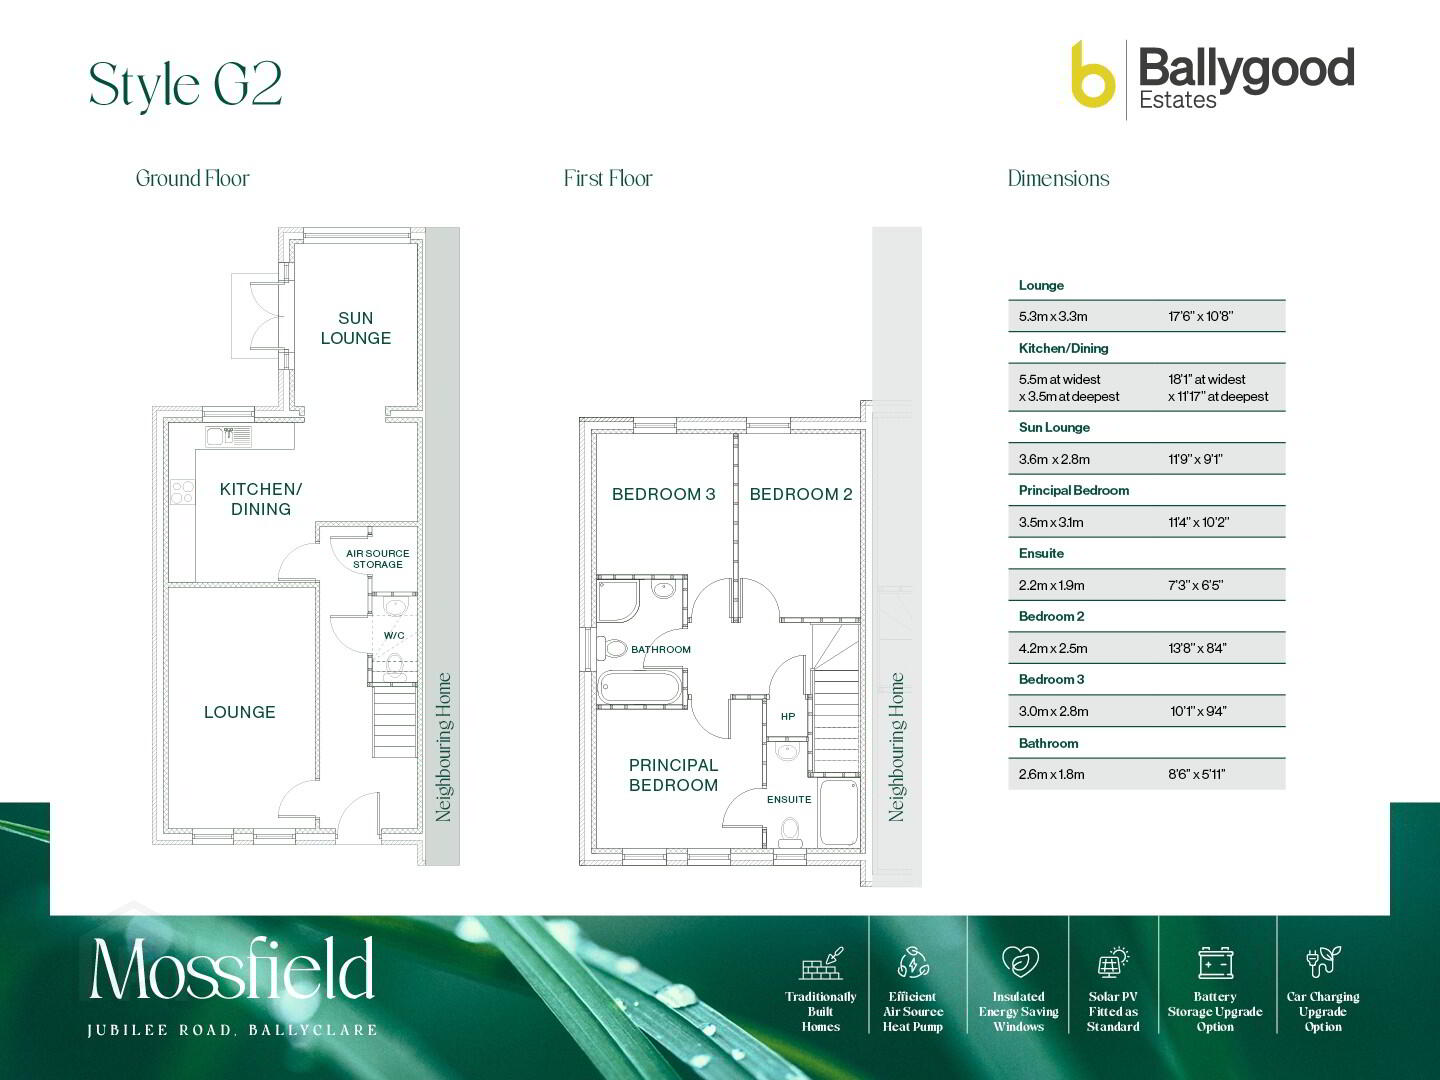
Three Bedroom Semi Detached Home with spacious lounge & WC loated off the hallway that leads to open plan kitchen / dining area and sun lounge. Storeroom accessed from kitchen. Upstairs incorporates 3 Bedrooms with Bedroom 1 benefitting en-suite shower room. Family bathroom to include bath and seperate shower, with storage space situated off the landing.
Please note: Site 19 is sold as per Phase 1 specification. Please speak to the selling agents for further information.
Ground Floor

- Lounge: 5.3m x 3.3m (17’6’’ x 10’8’’)
- Kitchen/Dining: 5.5m at widest x 3.5m at deepest (18’1’’ at widest x 11’17’’ at deepest)
- Sun Lounge: 3.6m x 2.8m (11’9’’ x 9’1’’)
First Floor
- Bedroom 1: 3.5m x 3.1m (11’4’’ x 10’2’’)
- Ensuite: 2.2m x 1.9m (7’3’’ x 6’5’’)
- Bedroom 2: 4.2m x 2.5m (13’8’’ x 8’4’’)
- Bedroom 3: 3.0m x 2.8m (10’1’’ x 9’4’’)
- Bathroom: 2.6m x 1.8m (8’6’’ x 5’11’)
Travel Time From This Property

Important PlacesAdd your own important places to see how far they are from this property.