'Strangemore House', 2 Main Street 1 of 40
panoramic icon
'Strangemore House', 2 Main Street 2 of 40
'Strangemore House', 2 Main Street 3 of 40
panoramic icon
panoramic icon
panoramic icon
panoramic icon
panoramic icon
panoramic icon
panoramic icon
panoramic icon
'Strangemore House', 2 Main Street 39 of 40
panoramic icon
'Strangemore House', 2 Main Street 40 of 40
panoramic icon
icon

Click here to view the 3D tour

'Strangemore House', 2 Main Street 1 of 40
panoramic icon
'Strangemore House', 2 Main Street 2 of 40
'Strangemore House', 2 Main Street 3 of 40
panoramic icon
panoramic icon
panoramic icon
panoramic icon
panoramic icon
panoramic icon
panoramic icon
panoramic icon
'Strangemore House', 2 Main Street 39 of 40
panoramic icon
'Strangemore House', 2 Main Street 40 of 40
panoramic icon
icon

Click here to view the 3D tour

'Strangemore House', 2 Main Street 1 of 40
panoramic icon
'Strangemore House', 2 Main Street 2 of 40
'Strangemore House', 2 Main Street 3 of 40
panoramic icon
panoramic icon
panoramic icon
panoramic icon
panoramic icon
panoramic icon
panoramic icon
panoramic icon
'Strangemore House', 2 Main Street 39 of 40
panoramic icon
'Strangemore House', 2 Main Street 40 of 40
panoramic icon
icon

Click here to view the 3D tour

For sale

Added 6 hours ago

Printer Friendly

'Strangemore House', 2 Main Street, Dungiven, BT47 4PG

5 Bed Detached House

Offers Over £374,950

Property Overview

Status

For Sale

Style

Detached House

Bedrooms

5

Receptions

2

Property Features

Tenure

Not Provided

Energy Rating

Heating

Oil

Broadband Speed Checker

*³

In partnership with

Property Financials

Stamp Duty

Rates

£2,291.90 pa*¹

Typical Mortgage

Agent Logo

Marketed by Burns & Co (Maghera)

+44 28 7964 2271

Currencies Direct

Propertynews Currency Partner - helping you transfer money for property purchases in Ireland & Northern Ireland. Speak to an expert

advertisement

Additional Information

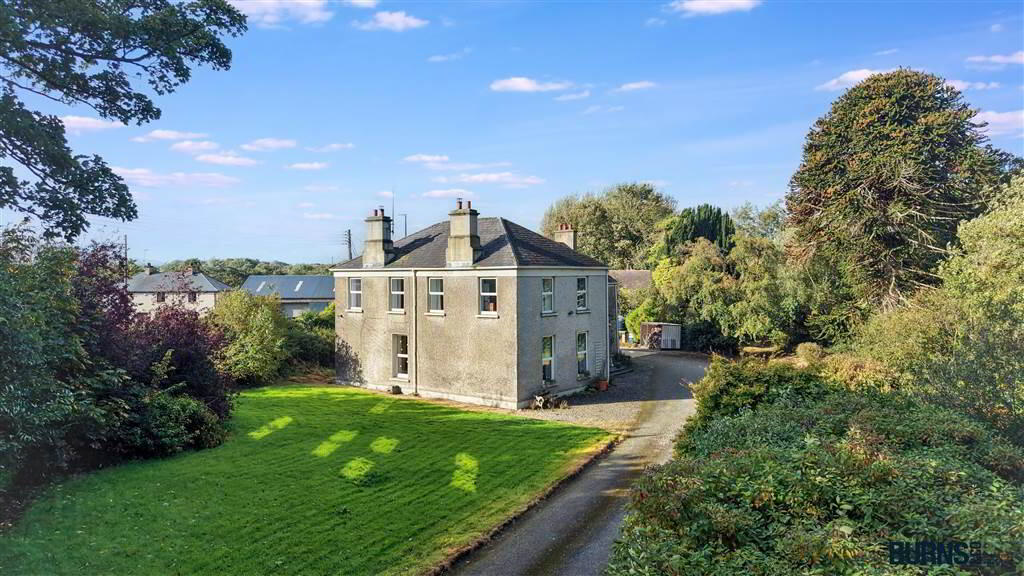
  • 'Strangemore House': a beautiful and substantial period-style five bedroom detached family home extending to c.3,500 sq.ft., packed with character, charm and original features.
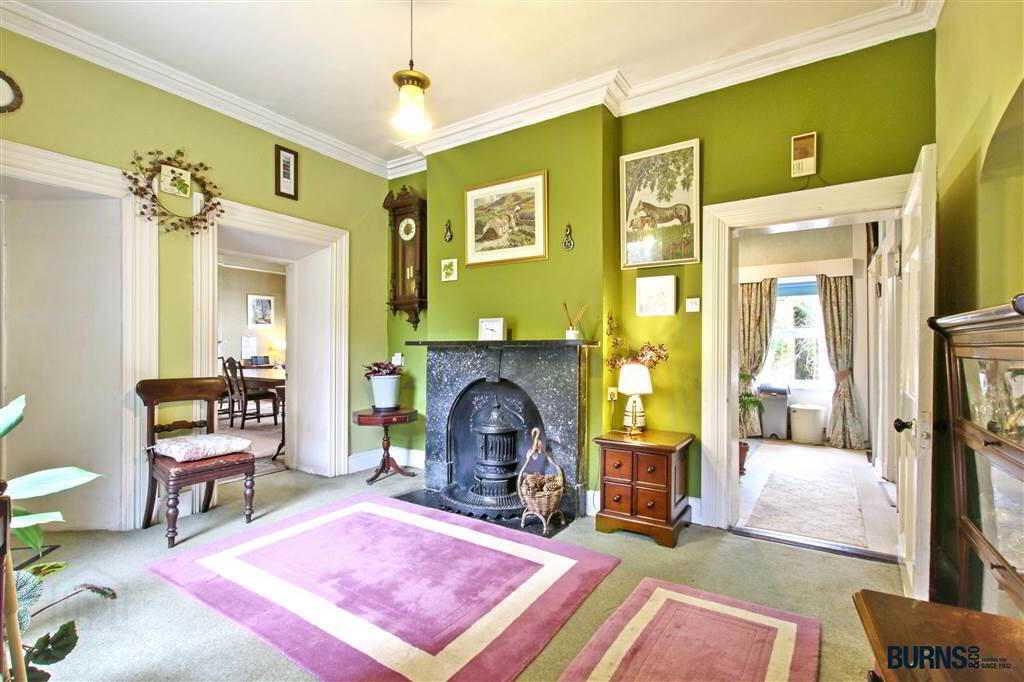
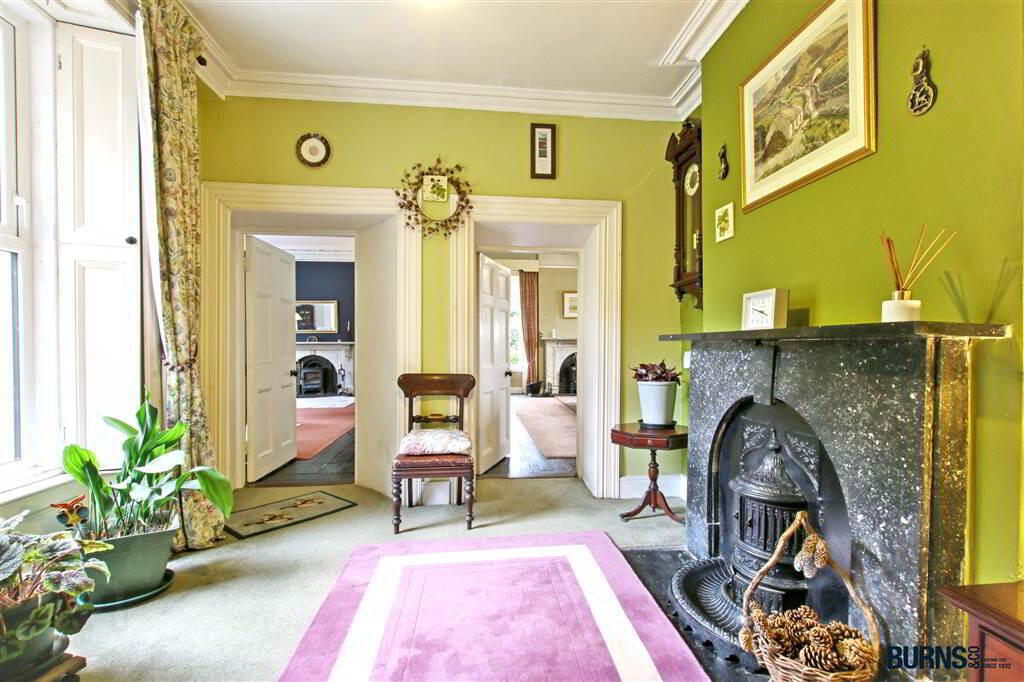
  • Original features throughout include: fireplaces (including a Kilkenny marble fireplace in the entrance hall; cornicing; tiling; internal doors, black entrance gates; window shutters; Bangor Blues.
  • Conveniently located in the centre of Dungiven and accessed via an attractive sweeping tree-lined avenue (with additional access directly onto the main arterial A6 Road).
  • Located within easy access to the A6 (the main Belfast to L'Derry arterial route) the North Antrim coast with its breathtaking scenery, links golf courses including the world renowned Royal Portush).
  • City of Derry airport within 30mins and Belfast International/Belfast City airports also easily accesible via main A6 Glenshane Road and M2/M3 motorways.
  • Holding extends to c.2 acres in total.
  • Former coach house previsouly held planning permission for barn conversion.
  • Mature grounds with specimen trees enveloping the property and front/rear gardens.
  • Oil fired central heating system with range in kitchen which also heats the water / double glazed windows throughout / Warmflow oil burner.
  • Viewings strictly by Private Appointment only.
  • Included in the sale (internal): floor coverings, light fittings (except in entrance hall), stoves; window blinds (except those in front hall, utility & rear passage), curtains/poles; kitchen range.
  • Included in the sale (external): TV aerial; entrance gates; coachhouse and metal shed; all trees, plants and shrubs.

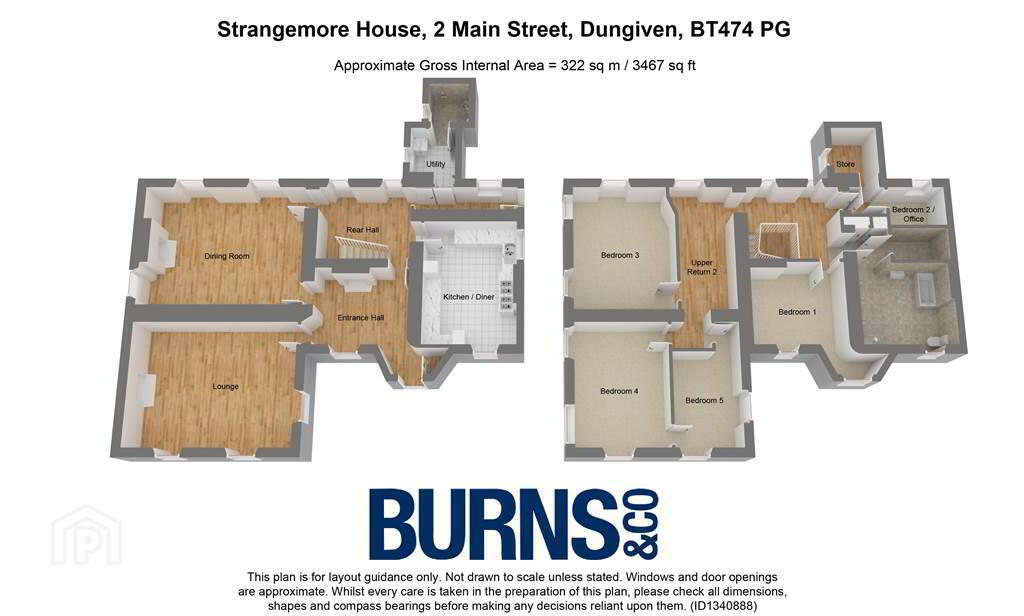
Ground Floor

ENTRANCE HALL:
carpet; Kilkenny marble fireplace; coving; window shutters.
LOUNGE:
solid wooden flooring; coving with central ceiling rose; Charnwood Cove multi-fuel stove with antique marble surround; window shutters.
DINING ROOM:
solid wooden flooring; Charnwood Country multi-fuel stove with antique marble surround; coving and central ceiling rose; window shutters.
KITCHEN/DINING:
vinyl flooring; range of eye and low-level units; sink and drainer; oil-fed Esse Century range; window shutters.
REAR HALLWAY:
original tiled flooring.
UTILITY ROOM:
tiled floor; plumbed for washing machine.
SHOWER ROOM:
tiled floor; toilet; wash hand basin with tiled splashback and wall-mounted mirror; mains connected wet-room style shower.

First Floor Return

STAIRS & LANDING:
carpet.

First Floor

BEDROOM (1):
carpet; coving; interconnecting door leading to bedroom two.
BEDROOM (2):
carpet; interconnecting door leading to bedroom one.
BEDROOM (3):
carpet
BEDROOM (4):
carpet.
BATHROOM:
vinyl flooring; mains connected shower; bath; toilet; bidet; wash hand basin; heated towel rail; hotpress; storage cupboards.
OFFICE:
wooden flooring; store.
OUTSIDE:
stoned tree-lined avenue; front, side and rear gardens; coachhouse; concreted areas to side and rear; outside tap; separate entrance from main A6 Road via black gates.

Directions

Dungiven

Location

Travel Time From This Property

No important places graphic

Important PlacesAdd your own important places to see how far they are from this property.

Agent Accreditations

Logo for TPOS
Logo for Information Commissioner's Office

Broadband Checker

Fixed-line broadband services at 'Strangemore House', 2 Main Street, Dungiven, BT47 4PG

In partnership with

Broadband typeHighest available download speedHighest available upload speedAvailability
Standard 18 Mbps1 Mbps
Superfast 80 Mbps20 Mbps
Ultrafast 900 Mbps110 Mbps
Fibrefast with 982 Mbps310 Mbps

Let Fibrus know you're interested

Fibrus

By clicking the “Submit” button you confirm that you consent to PropertyPal sharing your information with Fibrus and to Fibrus using, storing, processing and transferring your personal data for the purposes and in the manner outlined in this Privacy Statement.

The speeds indicated on our checker represent the maximum estimated fixed-line speeds as predicted by the network operators providing services in a particular area. Please note that these are estimates, and actual service availability and speeds received at a given property may differ.

Besides fixed-line services, options for 4G, 5G, or satellite broadband may be available at the address, contingent upon the necessary hardware. These alternatives are not reflected in the checker's estimates.

Broadband availability information is provided for guidance purposes only.

Downloads

Printer Friendly Version

Property For Sale in BT47 4PG | Property For Sale in BT47 | Property For Sale in Dungiven | Property For Sale in South Derry | Property For Sale in Dungiven Area | Property For Sale in County Londonderry | Burns & Co (Maghera) *¹ Rates information is provided for guidance purposes only, as the information source is subject to change. Please check the LPSNI website for further detail. *² Stamp Duty Land Tax information is provided for guidance purposes only. Please check the UK Government website for further details (www.gov.uk). Higher amount applies when purchasing as buy to let or as an additional property. *³ The speeds indicated on our checker represent the maximum estimated fixed-line speeds as predicted by the network operators providing services in a particular area. Please note that these are estimates, and actual service availability and speeds received at a given property may differ. Besides fixed-line services, options for 4G, 5G, or satellite broadband may be available at the address, contingent upon the necessary hardware. These alternatives are not reflected in the checker's estimates.
Agent Logo

Marketed by Burns & Co (Maghera)

+44 28 7964 2271

Similar Properties

  • Property For Sale in BT47 4PG | Property For Sale in BT47 | Property For Sale in Dungiven | Property For Sale in South Derry | Property For Sale in Dungiven Area | Property For Sale in County Londonderry | Burns & Co (Maghera) *¹ Rates information is provided for guidance purposes only, as the information source is subject to change. Please check the LPSNI website for further detail. *² Stamp Duty Land Tax information is provided for guidance purposes only. Please check the UK Government website for further details (www.gov.uk). Higher amount applies when purchasing as buy to let or as an additional property. *³ The speeds indicated on our checker represent the maximum estimated fixed-line speeds as predicted by the network operators providing services in a particular area. Please note that these are estimates, and actual service availability and speeds received at a given property may differ. Besides fixed-line services, options for 4G, 5G, or satellite broadband may be available at the address, contingent upon the necessary hardware. These alternatives are not reflected in the checker's estimates.
    advertisement