
Click here to view the video
Click here to view the video
Click here to view the video
Site At 53, Prospect Road, Portstewart, BT55 7NG
Building Site (with FPP)
Offers Over £395,000
Property Overview
Status
For Sale
Land Type
Building Site (with FPP)
Planning
Full Planning Permission

Marketed by Armstrong Gordon & Co
+44 28 7083 2000

Propertynews Currency Partner - helping you transfer money for property purchases in Ireland & Northern Ireland. Speak to an expert
Additional Information
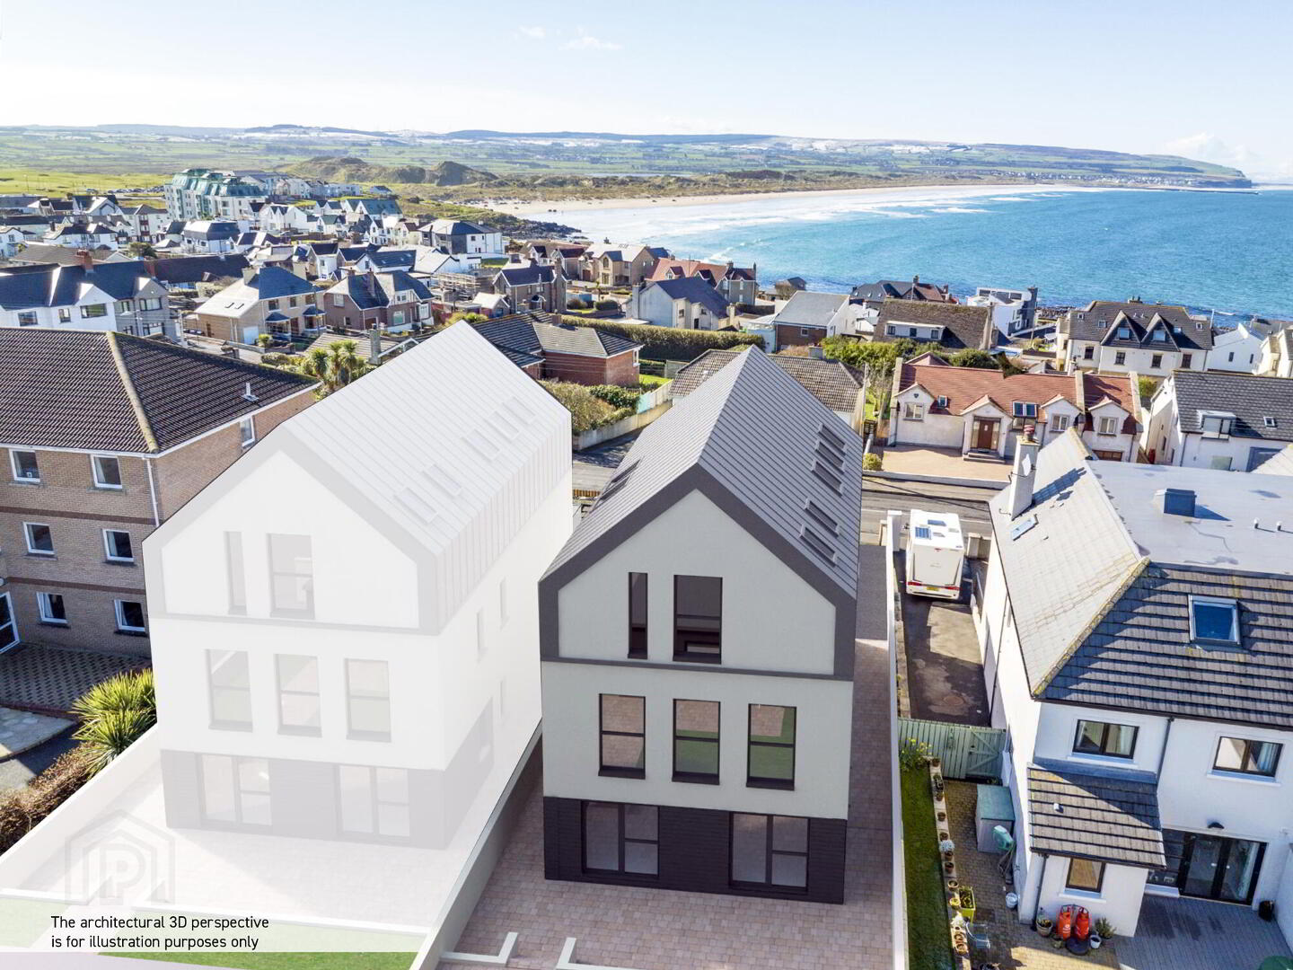
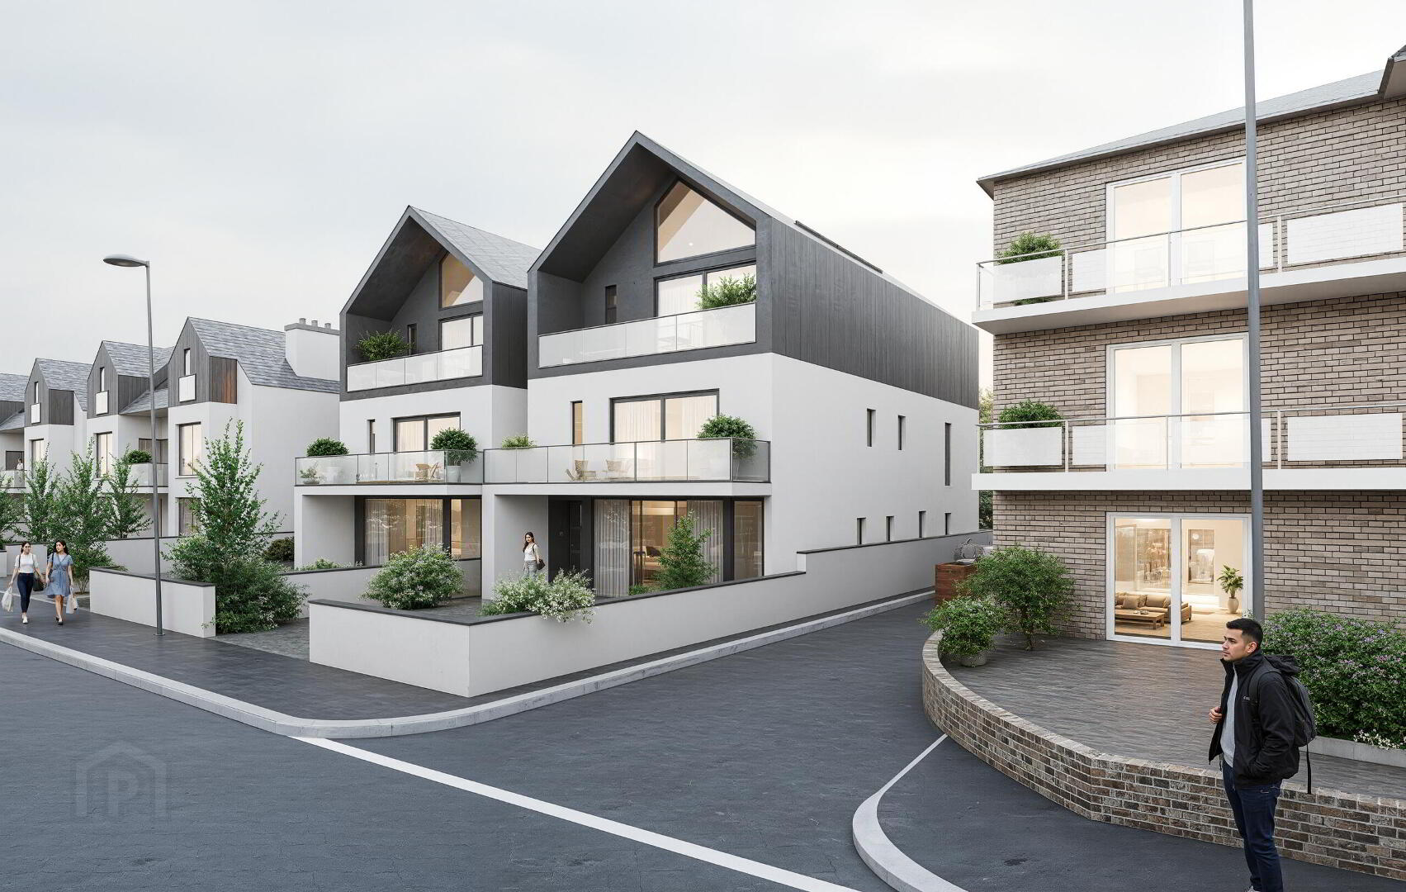
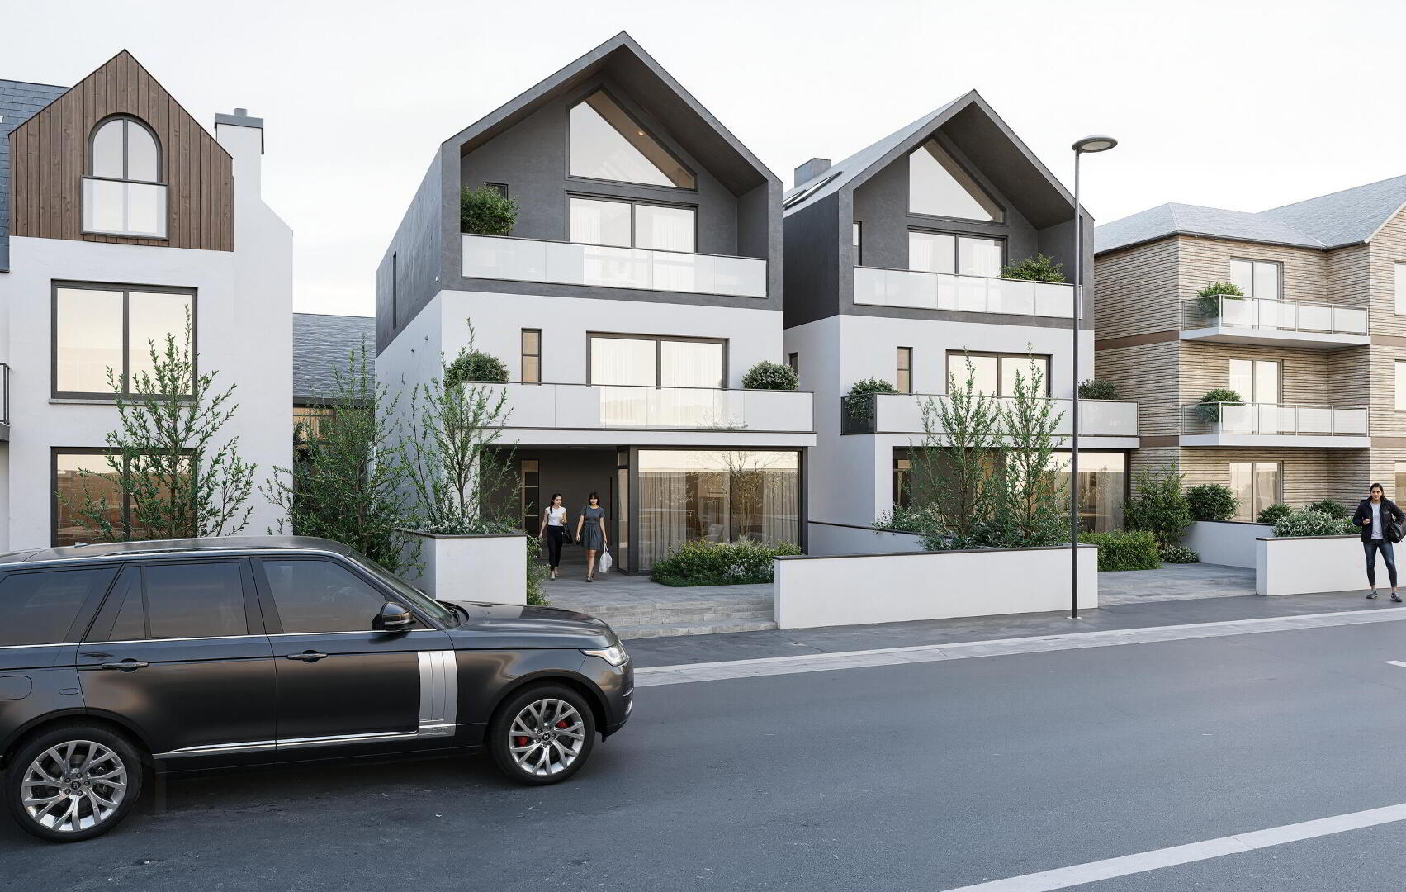
- Full Planning Permission In Approved For Two Highly Contemporary Three Storey Sea View Dwellings
- Garden Rooms & Entertainment Room Passed In The Design
- One Of Portstewart's Most Prestigious Addresses
- Services Available Adjacent To Site
A superb building plot with spectacular sea views.
Armstrong Gordon are delighted to offer for sale these premium building sites located on the highly sought-after Prospect Road, Portstewart—one of the North Coast's most desirable addresses. This elevated plot boasts uninterrupted panoramic views over Portstewart Strand Beach, the Atlantic Ocean and stretching as far as the Donegal coastline.
Full planning permission has been granted for a stunning three-storey, architecturally designed contemporary residence. The approved plans offer a bold, modern aesthetic, maximising light and space throughout, with floor-to-ceiling glazing in the top floor lounge to fully capture the breath-taking coastal scenery. Each residence extends to approx. 3033 sq. ft.
In addition to the main residence, the site benefits from planning consent for a large, detached garden room—ideal for use as a home office, studio, gym or entertaining space.
The site offers an exciting opportunity for developers or self-build purchasers to acquire one of the few sea view sites on the North Coast. Planning permission approved LA01/2024/0887/F.
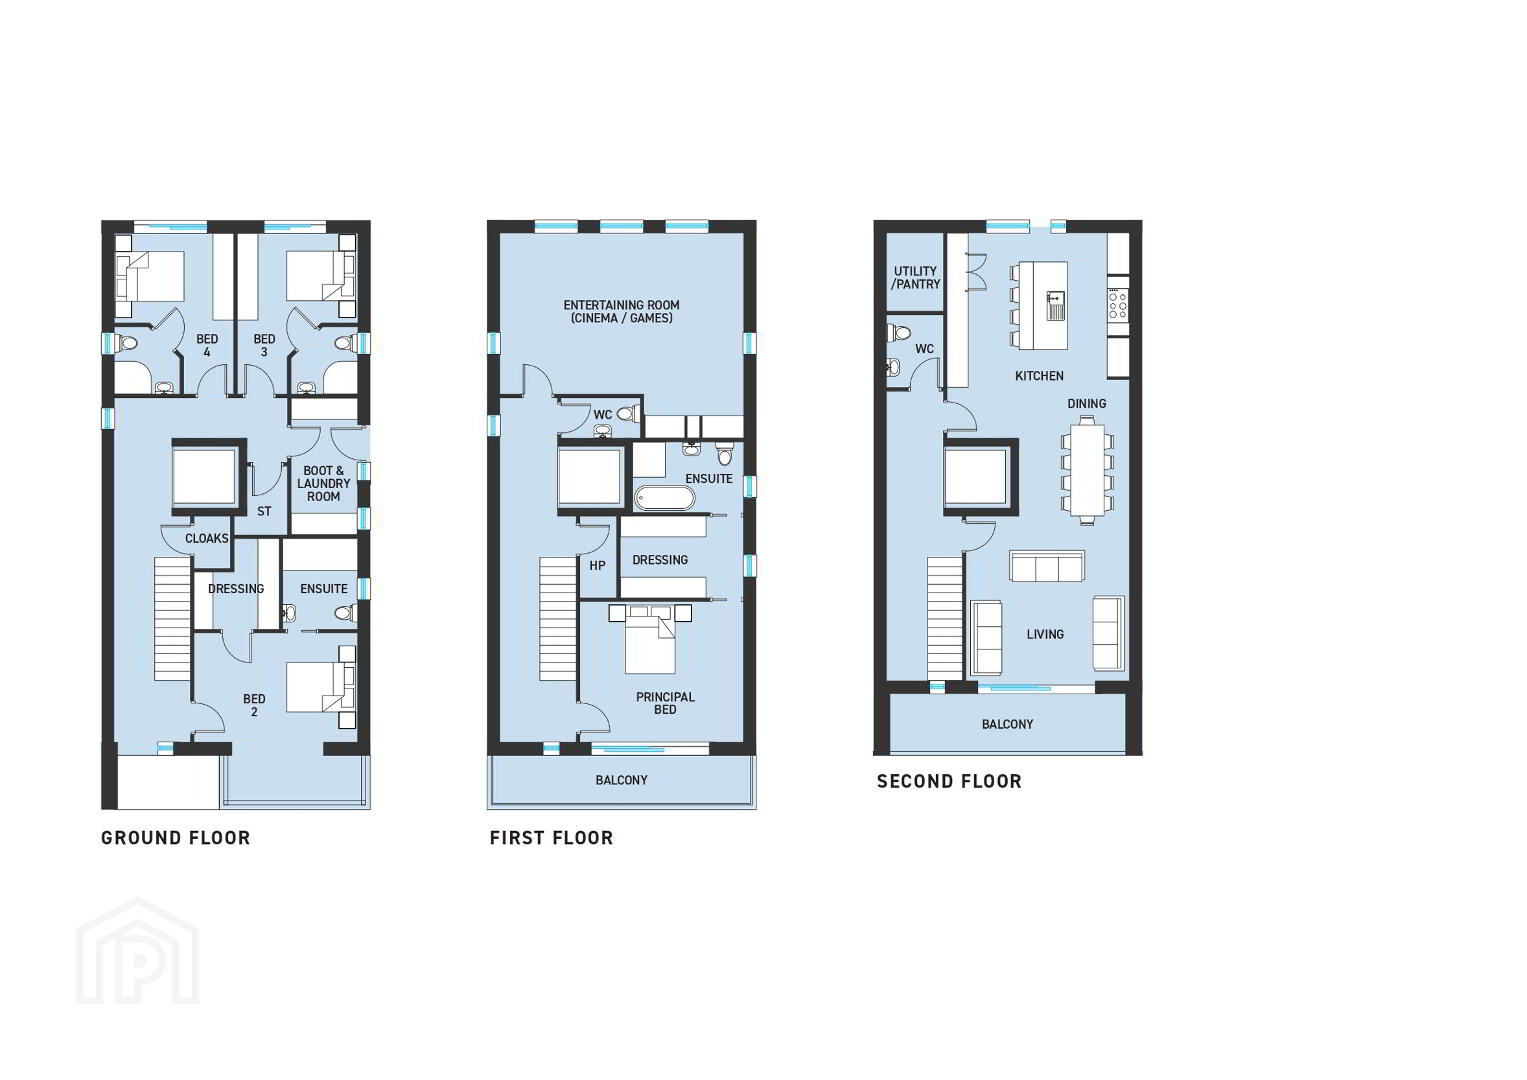
Alternative layout plans are also available, including Option 1 without a lift and Option 2 with a lift installed.
- BOOT & LAUNDRY ROOM:
- COVERED PORCH:
- ENTRANCE HALL:
- With cloaks cupboard and storage cupboard. Lift access to all floors.
- BEDROOM (2):
- ENSUITE SHOWER ROOM:
- DRESSING ROOM:
- BEDROOM (3):
- BEDROOM (4):
- LANDING:
- With pantry area. Lift access.
- PRINCIPLE BEDROOM:
- BALCONY:
- ENTERTAINMENT ROOM (CINEMA & GAMES ROOM):
- OPEN PLAN LOUNGE/KITCHEN/DINING AREA:
- SEPARATE WC:
Travel Time From This Property

Important PlacesAdd your own important places to see how far they are from this property.
Agent Accreditations


Marketed by Armstrong Gordon & Co
+44 28 7083 2000




