COMING SOON
COMING SOON
COMING SOON
COMING SOON
COMING SOON
COMING SOON
COMING SOON

COMING SOON
COMING SOON
COMING SOON
COMING SOON
COMING SOON
COMING SOON
COMING SOON
COMING SOON
COMING SOON
COMING SOON
COMING SOON
COMING SOON
COMING SOON
COMING SOON
Site 33 Meadow View, Meadow View, Jordanstown, BT37 0US
4 Bed Detached House
This property forms part of the Meadow View development
Sale agreed
Show Home Open By appointment only
Property Overview
Status
Coming Soon
Style
Detached House
Bedrooms
4
Bathrooms
3
Receptions
3
Property Features
Size
212 sq m (2,282 sq ft)
Tenure
Not Provided
Heating
Gas
Broadband Speed Checker
Property Financials
Price
Prices From £595,000
Rates
Not Provided*¹
| Site 33 Meadow View | Sale agreed | 2,282 sq ft |
Site 33 Meadow View
Sale agreed
2,282 sq ft

Marketed by Simon Brien (Lisburn Road)
+44 28 9066 8888

Propertynews Currency Partner - helping you transfer money for property purchases in Ireland & Northern Ireland. Speak to an expert
Additional Information
Show Home Open Viewing
By appointment only
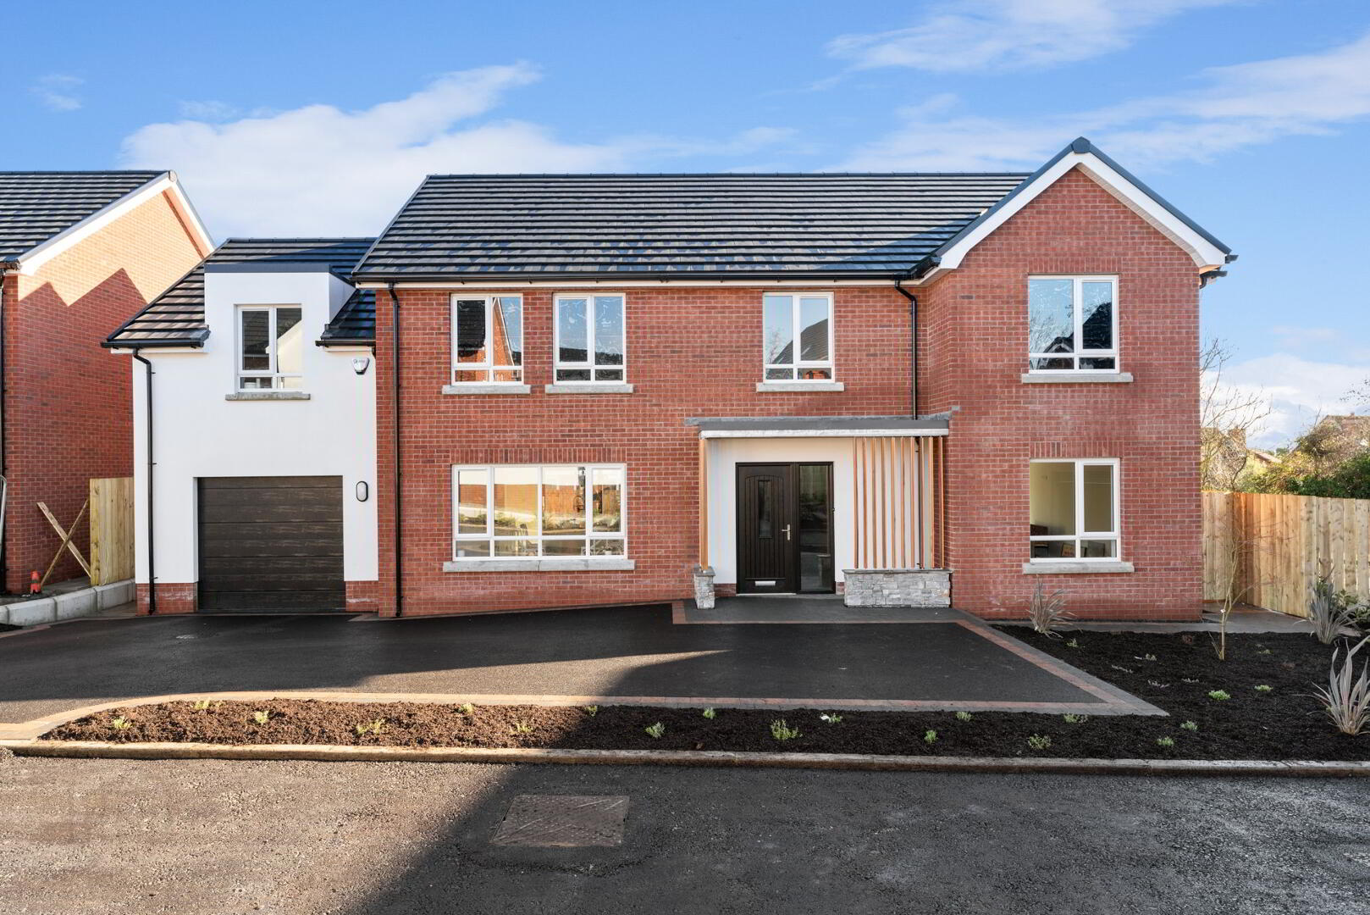
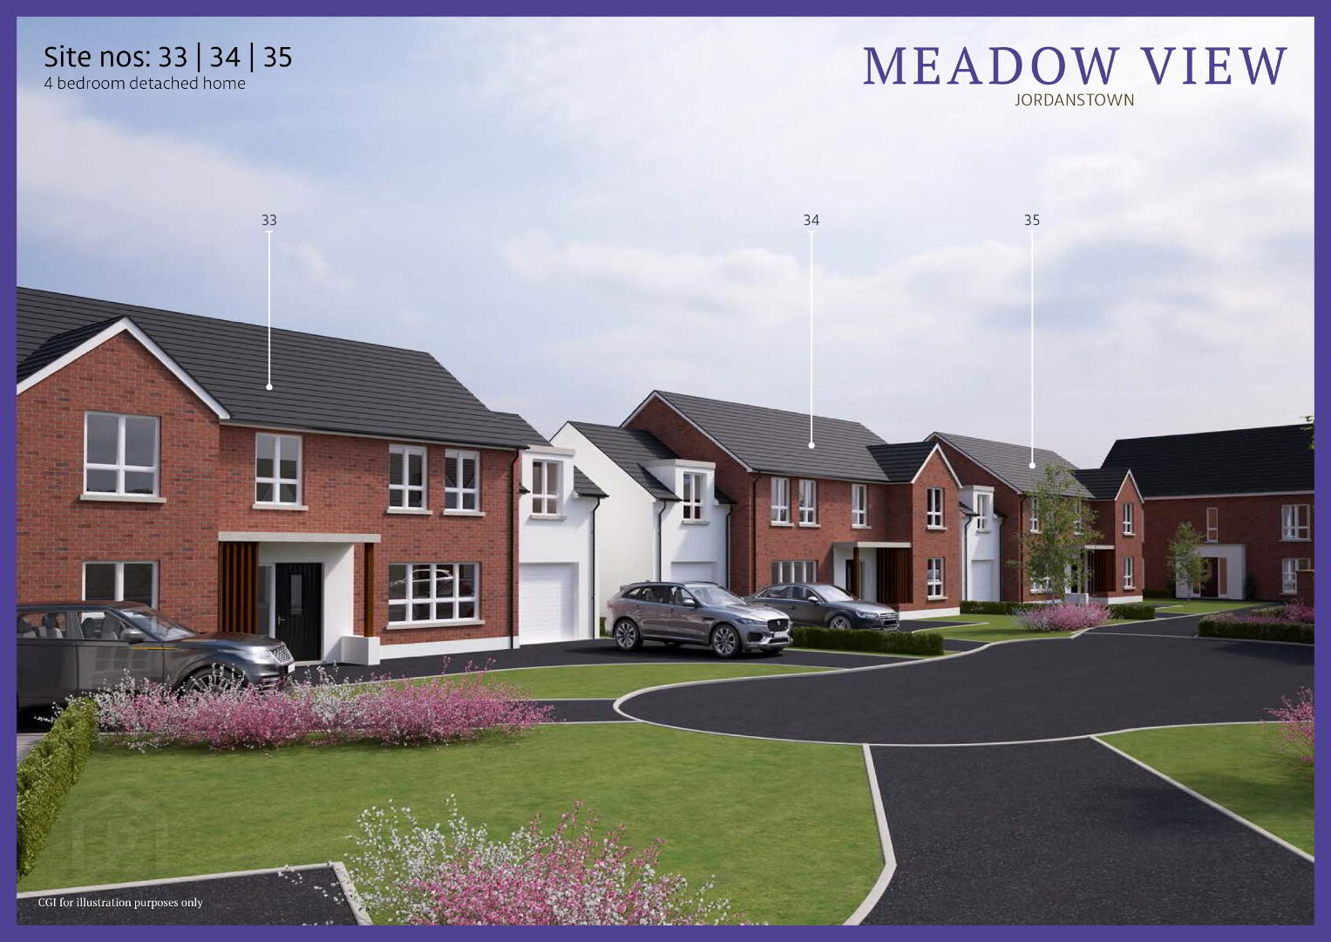
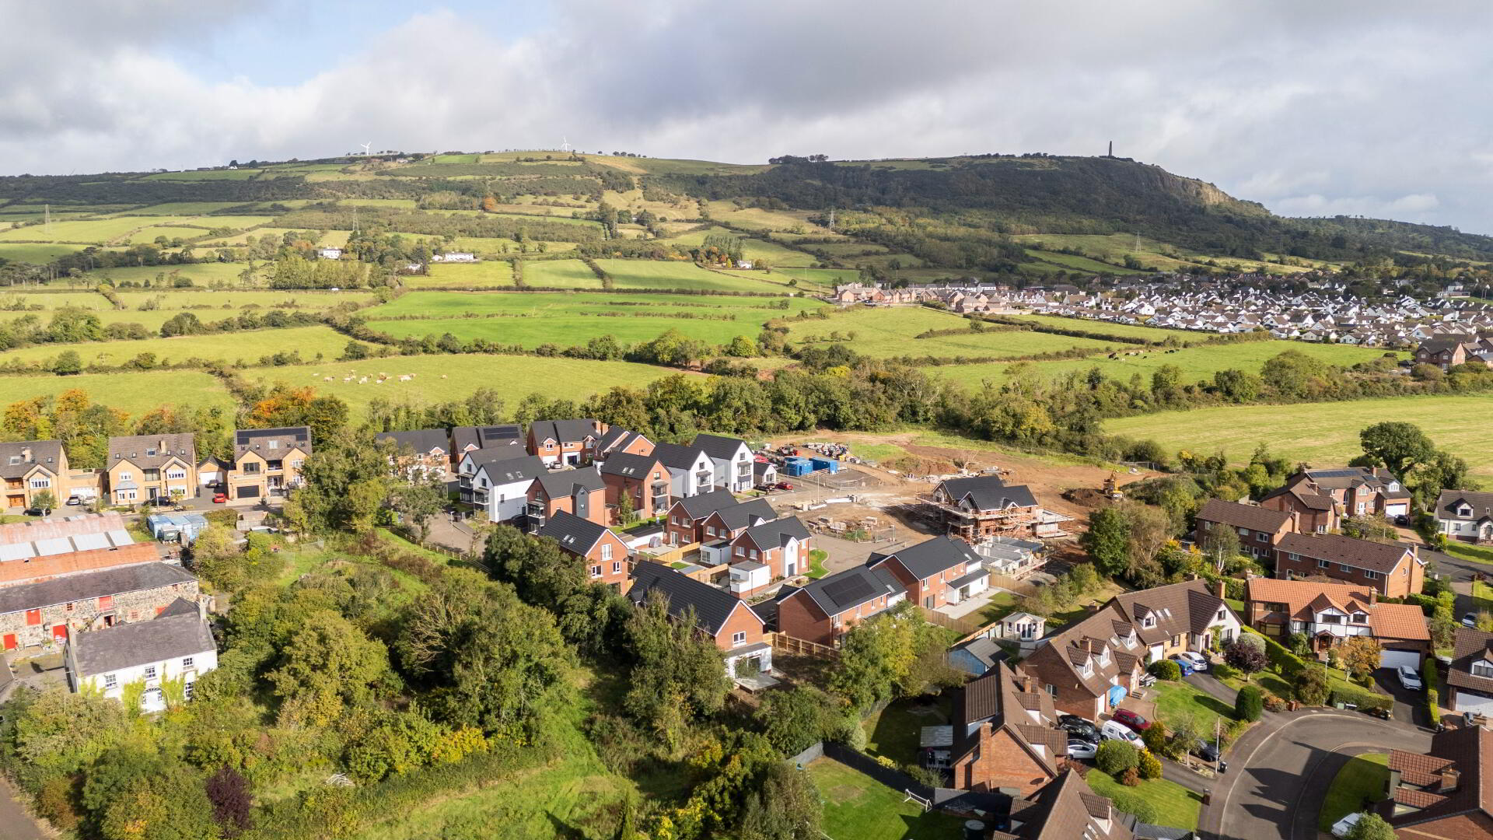
Welcome to Meadow View — a prestigious new development by award-winning builders Nickell & Richmond, offering a superb collection of beautifully designed homes in the highly desirable Jordanstown area.
Step into this beautifully presented four-bedroom detached home, featuring a spacious entrance hall that leads into a bright and airy lounge with sliding doors opening directly onto the garden – perfect for relaxing or entertaining. The open-plan dining kitchen is ideal for hosting family and friends, offering both style and functionality for modern living. Upstairs, the home boasts a spacious master bedroom complete with a dedicated dressing area and a private en-suite. Three further generously sized bedrooms and a well-appointed family bath[1]room provide ample space for growing families or visiting guests.
Perfectly positioned off Jordanstown Road, and only a short stroll from the village, this exclusive development shares its address with some of the area’s finest residences. With excel[1]lent transport links via the upgraded Shore Road infrastructure, Meadow View provides convenient access to Carrickfergus, Belfast, and a number of top grammar and primary schools.
Detached Family Home | 2,282 sq ft (excluding garage) – This impressive detached home offers generous living space throughout, ideal for modern family life.Expansive Lounge – A bright and spacious lounge, perfect for relaxing or entertaining.Contemporary Kitchen & Utility Room – A stylish, large modern kitchen with ample space and a separate utility room for added convenience.Luxury Bathrooms – Featuring a high-specification family bathroom and a private en-suite to the master bedroom.Gas-Fired Central Heating – Efficient and reliable heating throughout the home. It’s Called Quality of Life. Every detail, carefully considered. Every feature, thoughtfully included.
Welcome to a home where style, comfort, and functionality come together to create an exceptional living experience. From beautifully finished interiors to future-ready features, your new home is built for modern life.
Turnkey Specification
TO LIVE – Lounge & Living Spaces
Pre-installed connection points for broadband and TVDigital TV cabling with central distribution point
TO EAT – Kitchen & Utility
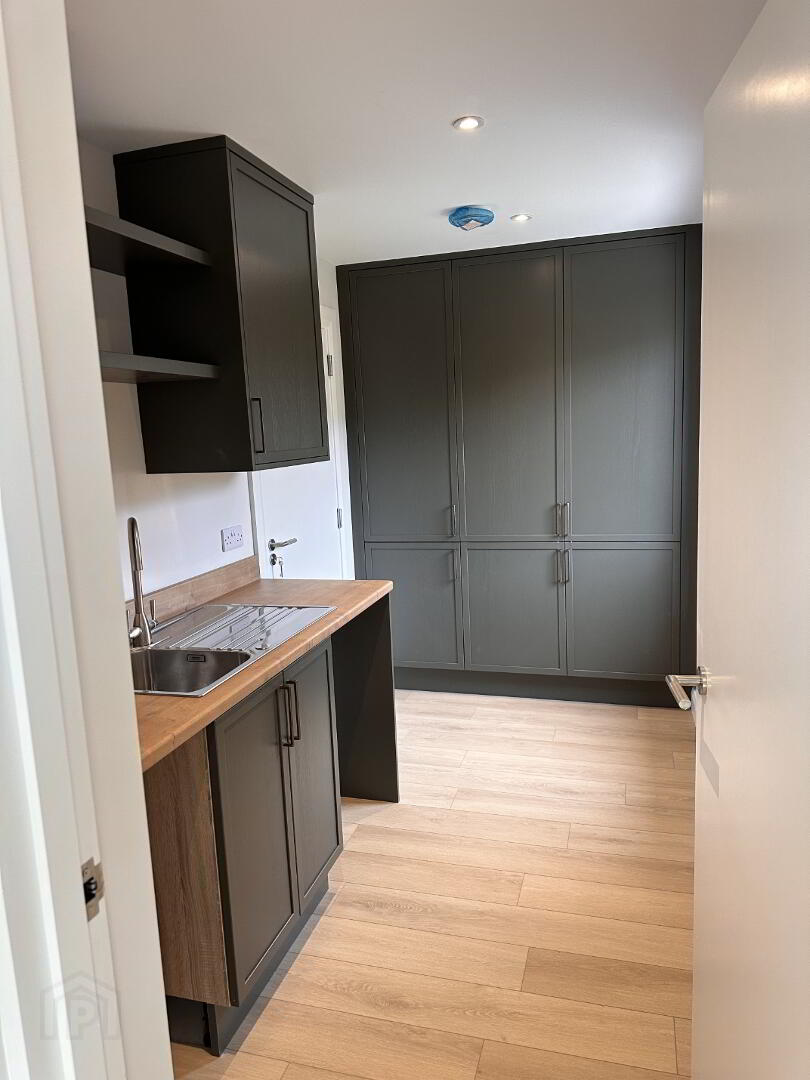
Fully integrated kitchen with your choice of doors, worktops, and handlesStylish upstands and splashbacksQuality appliances: electric hob, oven, extractor fan, fridge-freezer & dishwasherDedicated utility room with fitted worktop and plumbing for washing machine and tumble dryerRecessed LED downlights for a bright, modern feel
TO SLEEP - Bedrooms
Enhanced acoustic levels using construction techniques in line with the latest revisions to the Building Regulations which limit transfer of sound between rooms and floors
TO RELAX – Bathrooms, Ensuites & WC
Sleek contemporary white sanitaryware with chrome fittingsChrome heated towel rails in ensuitesThermostatically controlled showersSplashback tiling to basins and bathsFull-height tiling to all shower enclosuresMirror light points and recessed water-resistant lighting
TO SLEEP – Bedrooms
Enhanced soundproofing between rooms and floors for a quieter, more peaceful home
TO COMFORT – Finishes & Flooring
Wide choice of high-quality floor tiles to match your kitchenTiling to entrance hall, kitchen/dining, utility, WC, bathrooms & ensuitesCarpet and underlay in living rooms, bedrooms, stairs and landingWalls and ceilings painted throughout in fresh, neutral tones
TO WARM – Heating & Efficiency
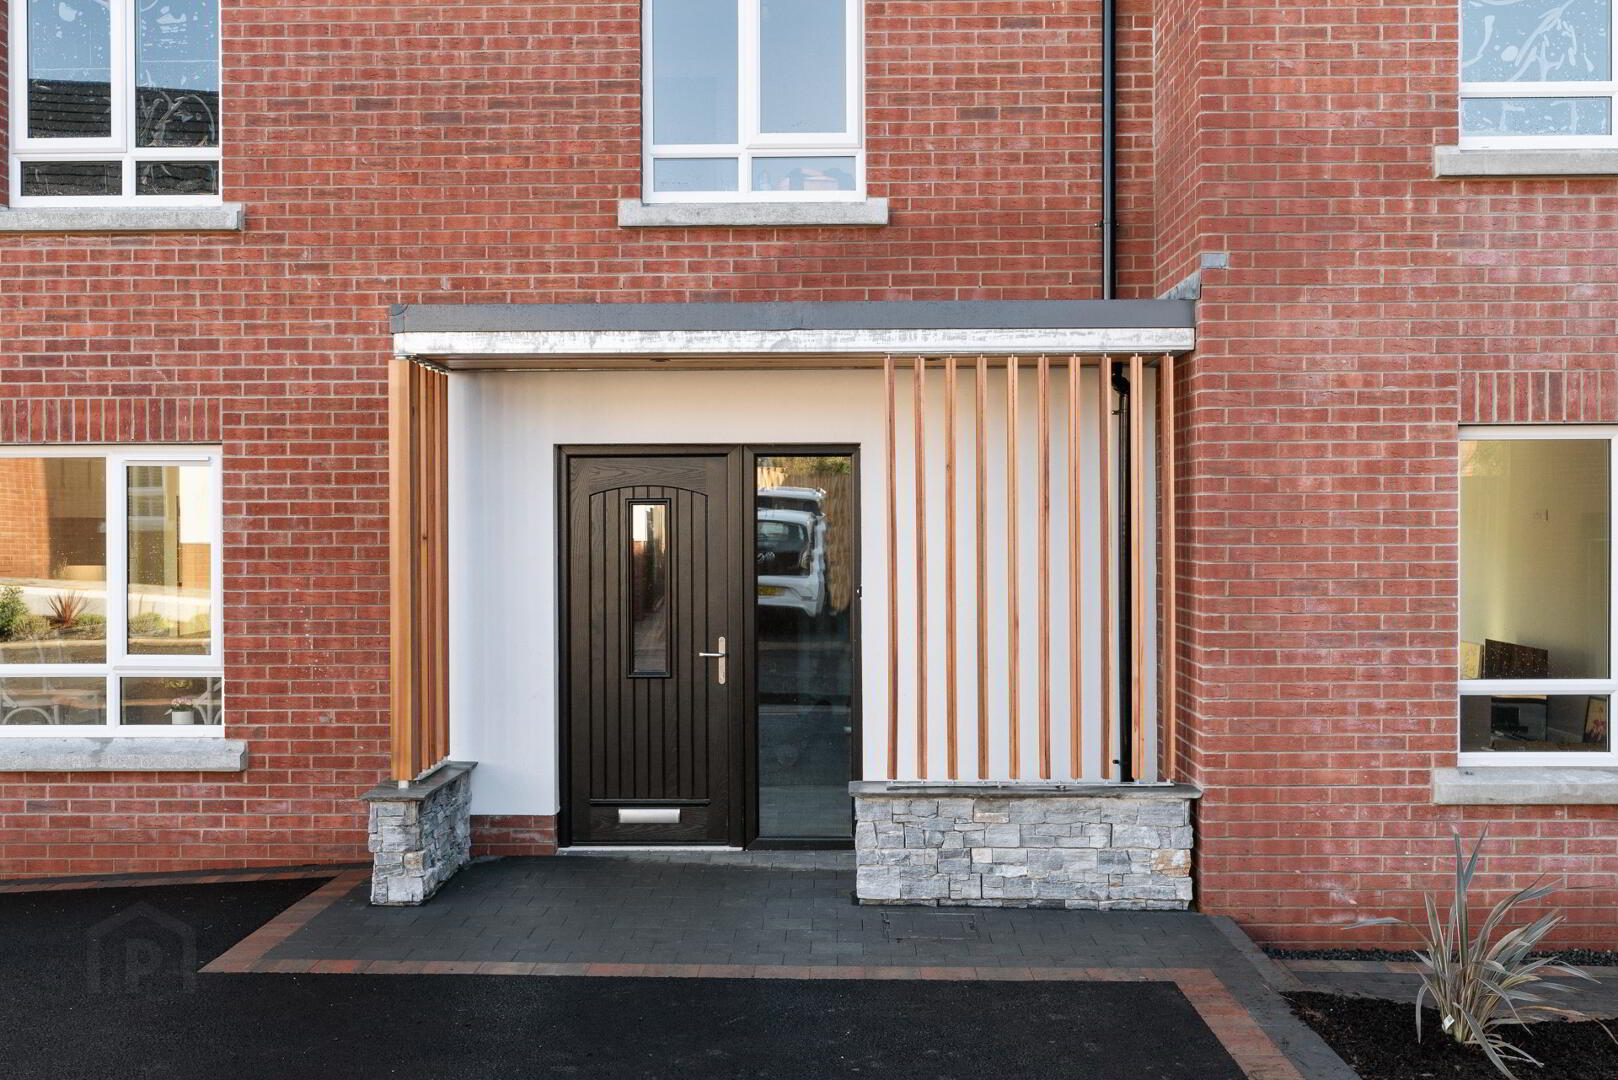
High-efficiency mains gas central heating with combi boilerZoned digital heating controls for maximum efficiencyThermostatically controlled radiators upstairsOptional underfloor heating (ground floor)uPVC double glazed windows, aluminium lift-and-slide doors to rearComposite front door with customisable finishesFully insulated to meet or exceed current building regulations
TO WORK – Space for a Home Office
Access to the latest Superfast Broadband from BT or Virgin TO PLAY – Outdoor Living
Bitmac driveway with paved edgingFront and rear gardens landscaped and top soiledClose-board timber fencing to side and rear boundaries (where applicable)Paved patio area perfect for entertainingMature trees and hedgerows retained for added privacy and greenery
TO GIVE YOU PEACE OF MIND
NHBC 10-Year Buildmark Warranty1-year guarantee on kitchen appliancesMains-wired smoke and heat detectorsCarbon monoxide detectorSecurity alarm wiring includedFive-point locking system on front doorLow-maintenance uPVC soffits and fascia
*Images are of a finished property of a similar house type. Please refer to agent for turnkey package. More options available
Travel Time From This Property

Important PlacesAdd your own important places to see how far they are from this property.
Marketed by Simon Brien (Lisburn Road)
+44 28 9066 8888




