Site 1, 41 Moss Road, Ballynahinch, BT24 8EG
4 Bed Detached House
Asking Price £395,000
Property Overview
Status
For Sale
Style
Detached House
Bedrooms
4
Bathrooms
3
Receptions
2
Property Features
Tenure
Not Provided
Heating
Oil
Broadband Speed Checker
In partnership with
Property Financials
Stamp Duty
Rates
Not Provided*¹
Typical Mortgage


Marketed by Ulster Property Sales (Ballynahinch)
+44 28 9756 1155

Propertynews Currency Partner - helping you transfer money for property purchases in Ireland & Northern Ireland. Speak to an expert
Additional Information
- Detached New Build
- Turnkey Finish
- 4 Bedrooms with master bedroom ensuite
- Large open plan kitchen with living and dining area
- Utility room with downstairs w.c
- Living room with Stove
- Renewable Energy PV Panels
- Oil Heating
- Detached Garage
- Great location
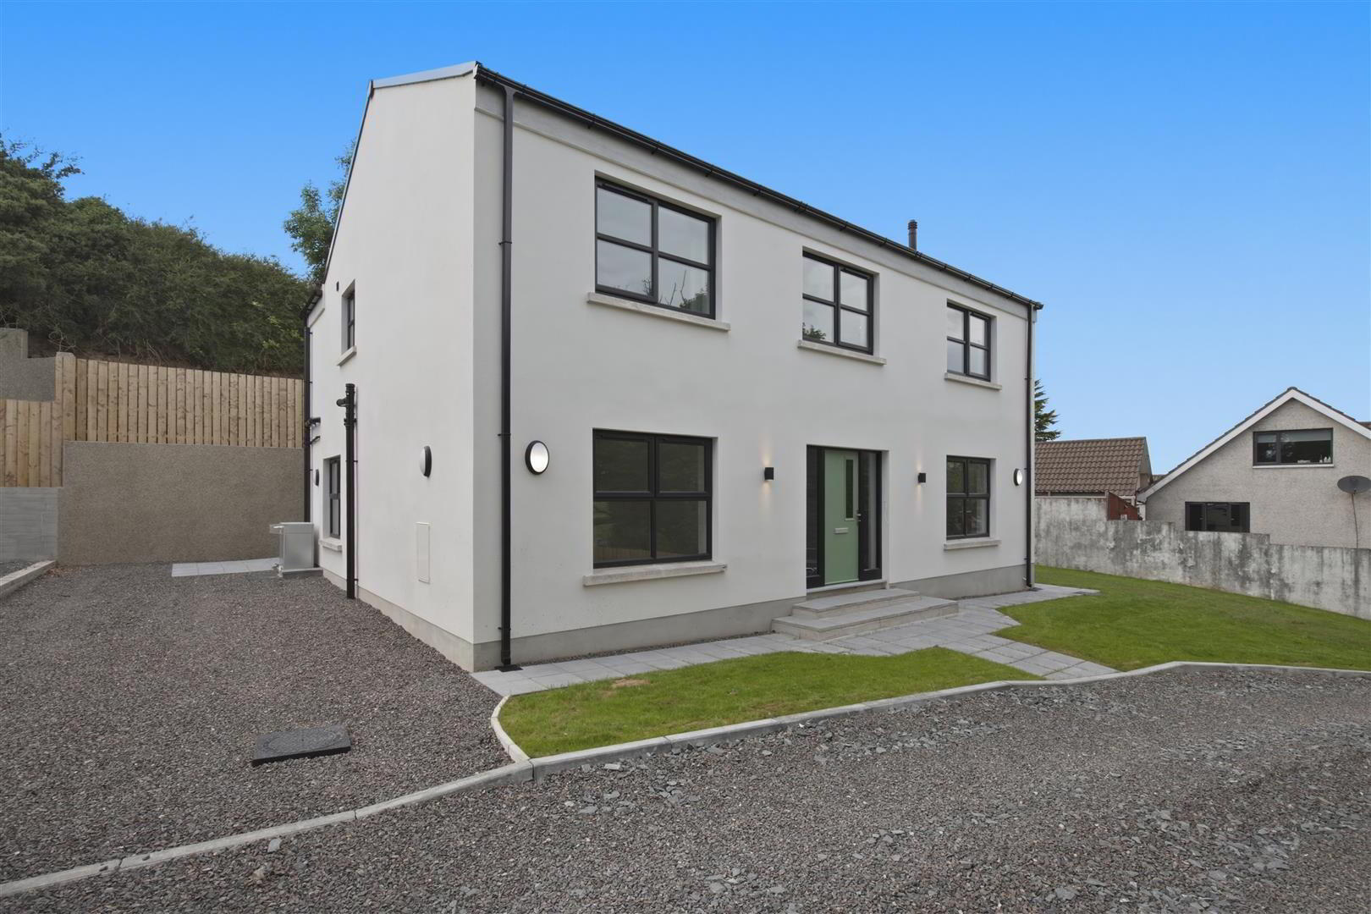
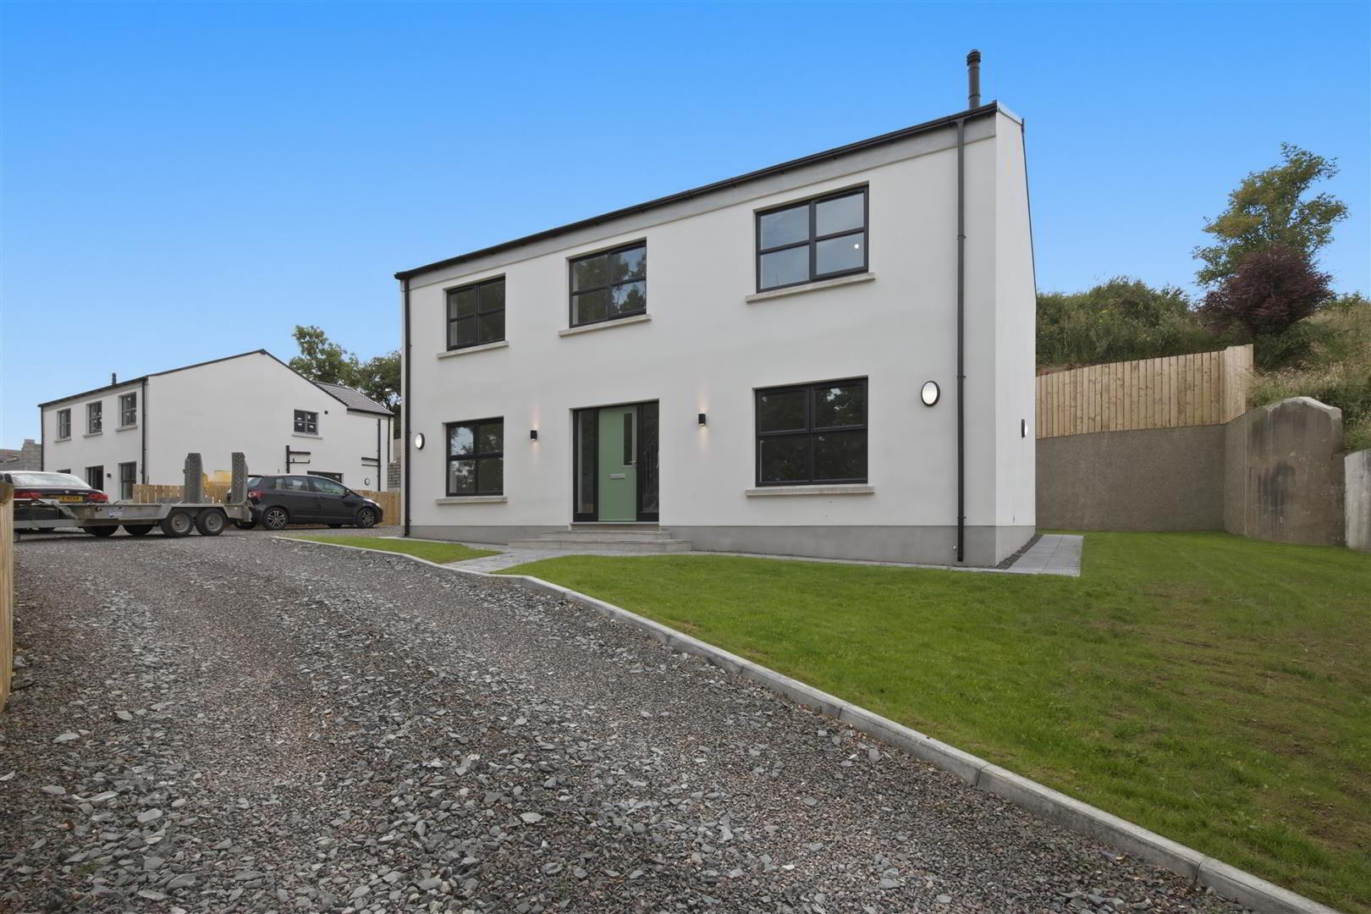
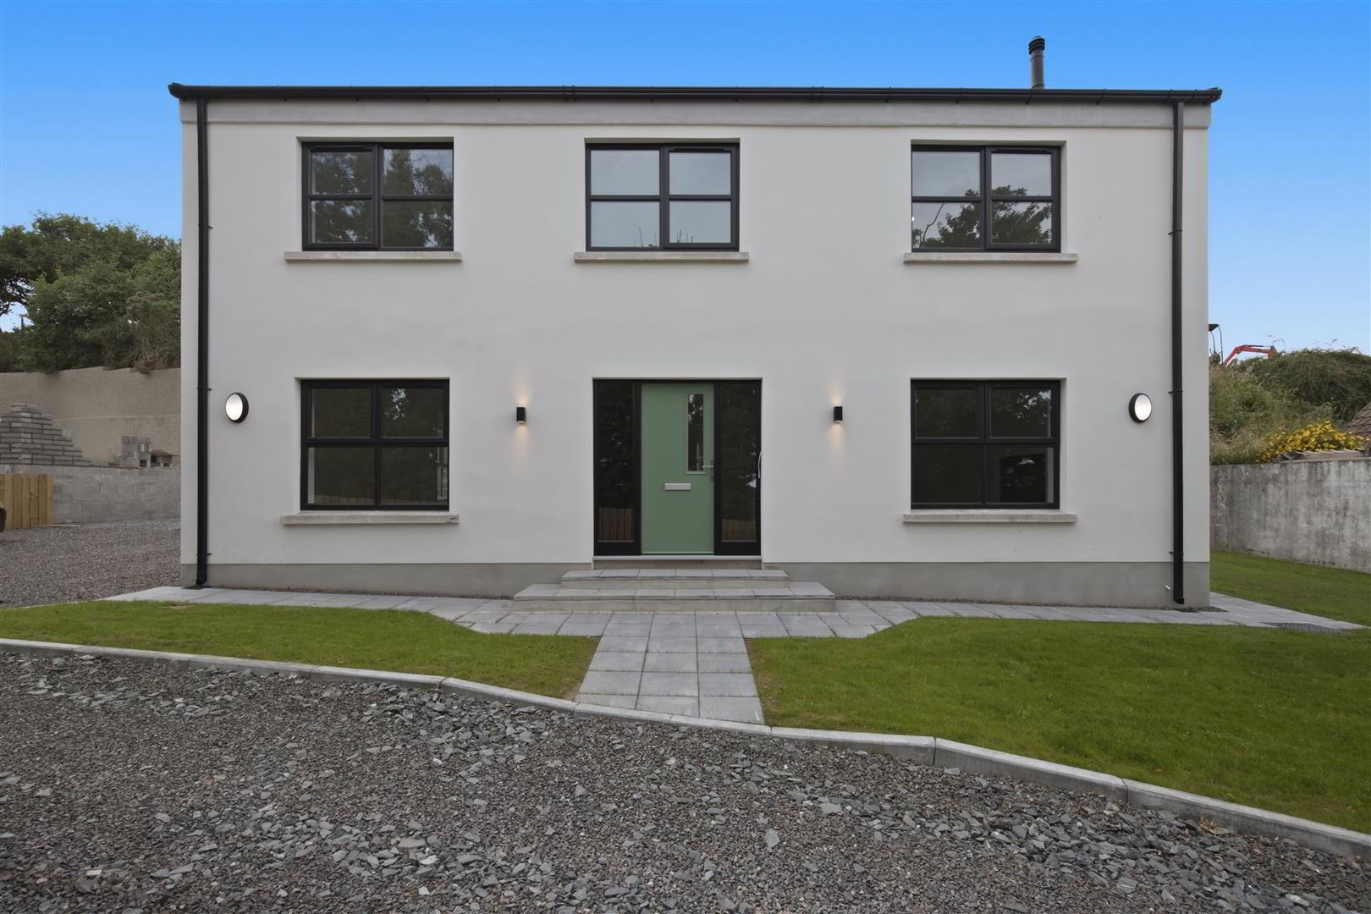
Occupying an elevated site on the highly sought-after Belfast side of Ballynahinch, this exceptional new build detached residence extends to approximately 2,200 sq ft and is finished to an outstanding turnkey specification. Situated within an exclusive cul-de-sac of just three homes on Moss Road, this impressive property offers modern family living in a peaceful semi-rural setting, while remaining ideally positioned for commuters travelling to Belfast, Lisburn and beyond.
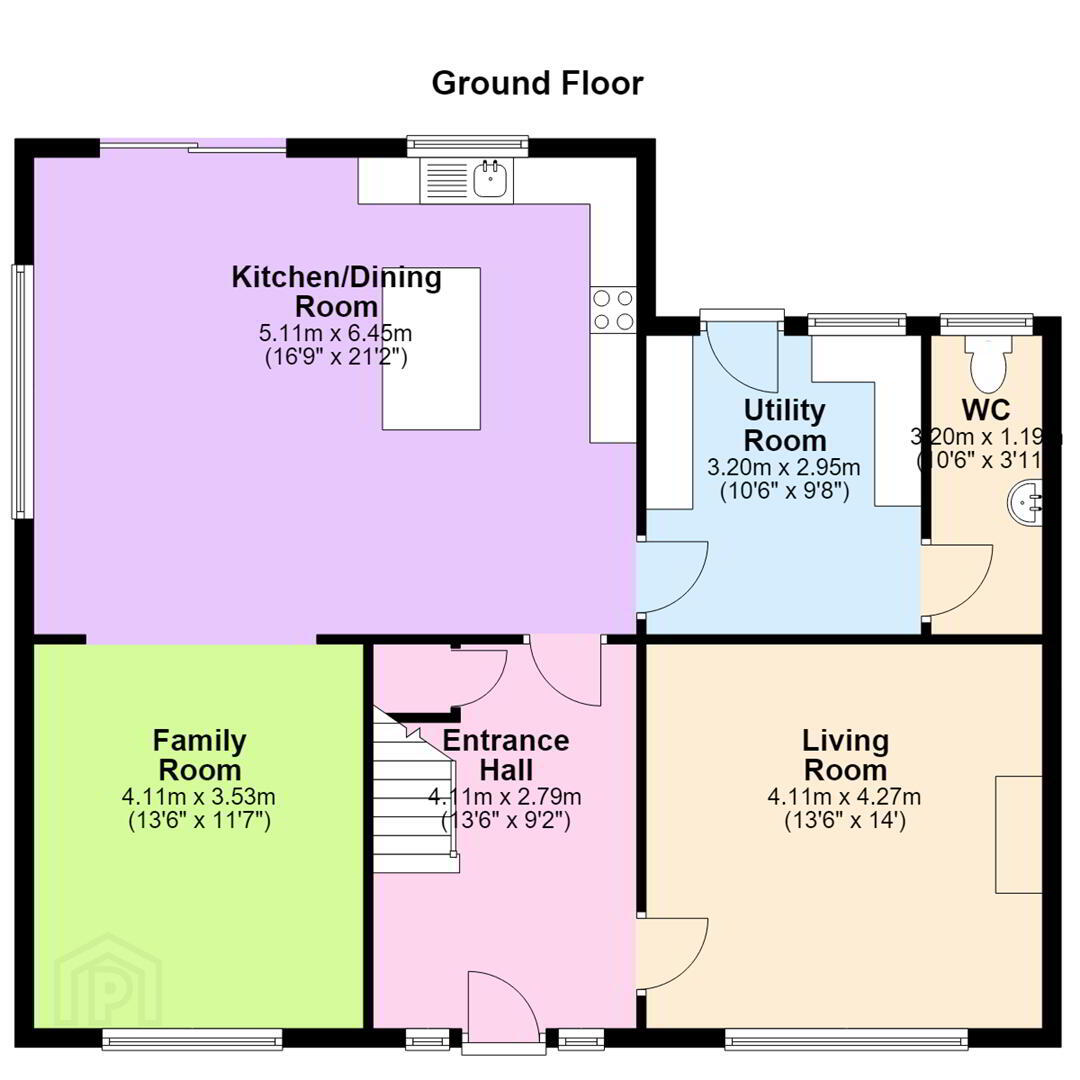
The accommodation has been thoughtfully designed to provide bright, spacious and versatile living throughout. A welcoming entrance hall leads to a superb open plan kitchen, living and dining area, complete with a feature island unit and a range of integrated appliances, creating the perfect space for everyday family life and entertaining alike. A separate utility room, convenient downstairs WC and an elegant living room with a feature stove complete the ground floor.
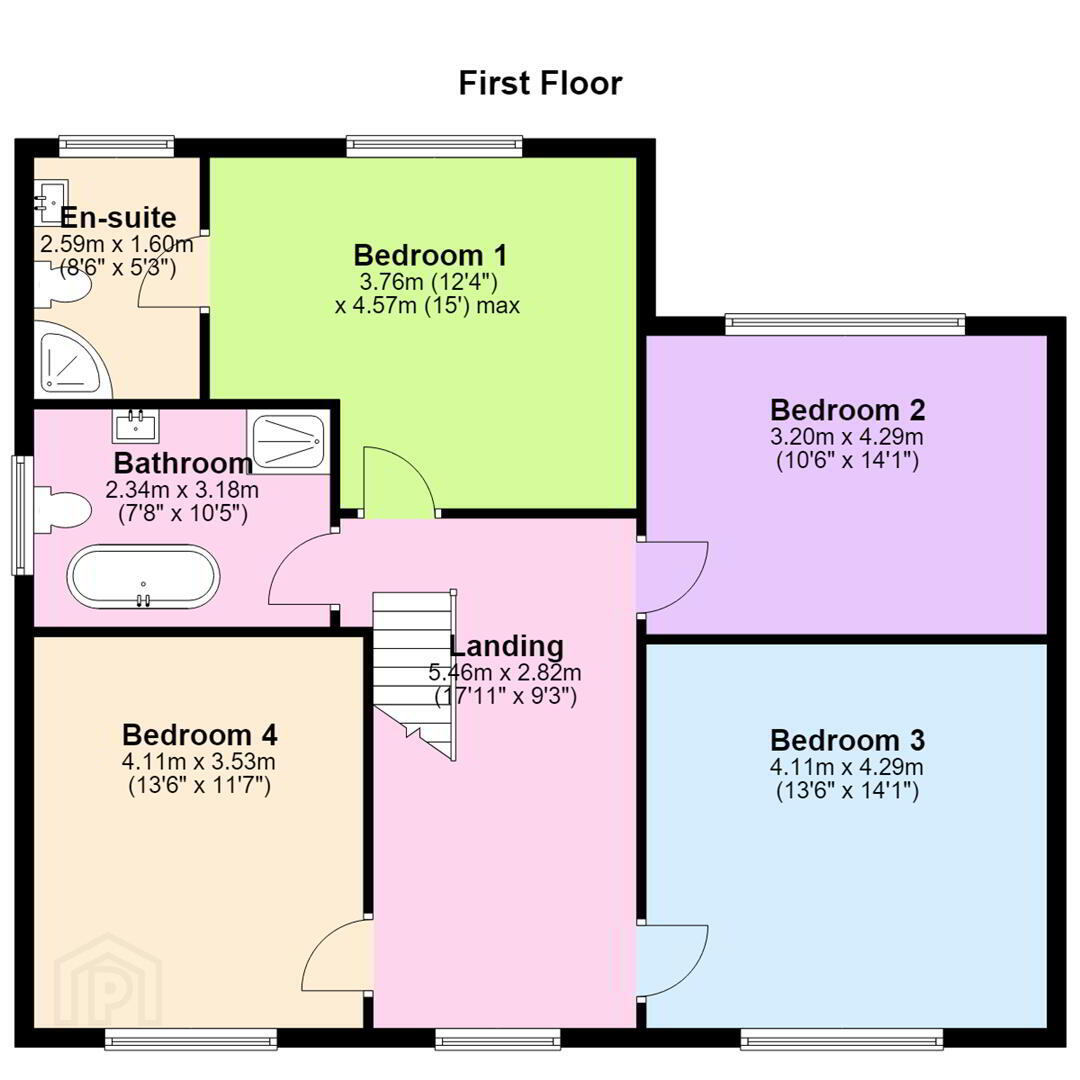
On the first floor, there are four generously proportioned bedrooms, including a luxurious principal bedroom with ensuite shower room. A beautifully appointed family bathroom features a freestanding bath and high-quality contemporary sanitary ware, providing a luxurious retreat.
Externally, the property benefits from ample off-street parking, a detached garage and easily maintained gardens laid in lawns, offering an ideal outdoor space for families.
Built with energy efficiency in mind, the home benefits from oil-fired central heating together with renewable energy PV solar panels, helping to reduce running costs while providing modern comfort.
This outstanding home enjoys an enviable location on the outskirts of Ballynahinch, where a wide range of local amenities, shops, cafés, leisure facilities and both primary and secondary schools are all within easy reach. Combining contemporary style and generous accommodation, this property is not to be missed!
- Entrance Hall 4.11m x 2.79m (13'6" x 9'2")
- Composite glazed front door, glazed side panels leading to entrance hall. Staircase leading to first floor, under stair storage, tiled/wood flooring?
- Living Room 4.11m x 4.27m (13'6" x 14'0")
- Window to front, wood burning stove, with tiled surround and hearth. Tiled/wood flooring?
- Family Room 4.11m x 3.53m (13'6" x 11'7")
- Family room leading kitchen/dining room. Polished tiled flooring.
- Kitchen/Dining Room 5.11m x 6.45m (16'9" x 21'2")
- Kitchen/dining room with range of high and low level units, incorporating stainless steel sink, integrated hob with stainless steel cooker hood and extractor fan. Integrated oven and microwate, dishwasher. fridge/freezer. Island unit with storage.
Polished tiled flooring and subway wall tiles. Double doors to rear and entrance to utility room. - Utility Room 3.20m x 2.95m (10'6" x 9'8")
- High and low level units with stainless steel sink, washing machine, polished tiled flooring. Door to cloakroom. Door to rear.
- Cloakroom 3.20m x 1.19m (10'6" x 3'11")
- white suite incorporating low flush wc, pedestal wash hand basin, polished tiled flooring.
- First floor
- stairs leading to landing.
- Landing 5.46m x 2.82m (17'11" x 9'3")
- Wood flooring.
- Bedroom 1 3.76m x 4.57m (12'4" x 15'0")
- Rear facing room, door to ensuite, wood flooring.
- En-suite 2.59m x 1.60m (8'6" x 5'3")
- White suite incorporating low flush wc, wash hand basin with vanity unit, corner shower unit with electric shower. Stainless steel towel rail, fully tiled walls and floor tiling.
- Bathroom 2.34m x 3.18m (7'8" x 10'5")
- White suite incorporating stand alone bath, low flush wc, vanity unit with wash hand basin, large walk in shower unit with electric shower, stainless steel towel rail, fully tiled walls and tiled flooring.
- Bedroom 2 3.20m x 4.29m (10'6" x 14'1")
- Rear facing room, wood flooring.
- Bedroom 3 4.11m x 4.29m (13'6" x 14'1")
- front facing room, wood flooring.
- Bedroom 4 4.11m x 3.53m (13'6" x 11'7")
- Front facing room, wood flooring.
- Outside
- Neat gardens to front, laid to lawn, gravel driveway. Tiled path to front door, side and rear.
Travel Time From This Property

Important PlacesAdd your own important places to see how far they are from this property.
Agent Accreditations


Marketed by Ulster Property Sales (Ballynahinch)
+44 28 9756 1155




