
Click here to view the 3D tour
Click here to view the 3D tour
Click here to view the 3D tour
Seven Gables, Ahare, Castletown, Y25RX20
4 Bed Detached House
Asking Price €695,000
Property Overview
Status
For Sale
Style
Detached House
Bedrooms
4
Bathrooms
5
Property Features
Size
321 sq m (3,455.2 sq ft)
Tenure
Not Provided
Energy Rating
Property Financials
Stamp Duty
€6,950*²

Marketed by Warren Estates
PSR Licence: 002637
+353 53 942 1211

Propertynews Currency Partner - helping you transfer money for property purchases in Ireland & Northern Ireland. Speak to an expert
Additional Information
- Panoramic countryside views
- Presented in turnkey condition throughout
- Beautiful fully enclosed gardens
- Easily accessible to the M11 motorway
- Garage and pergola area
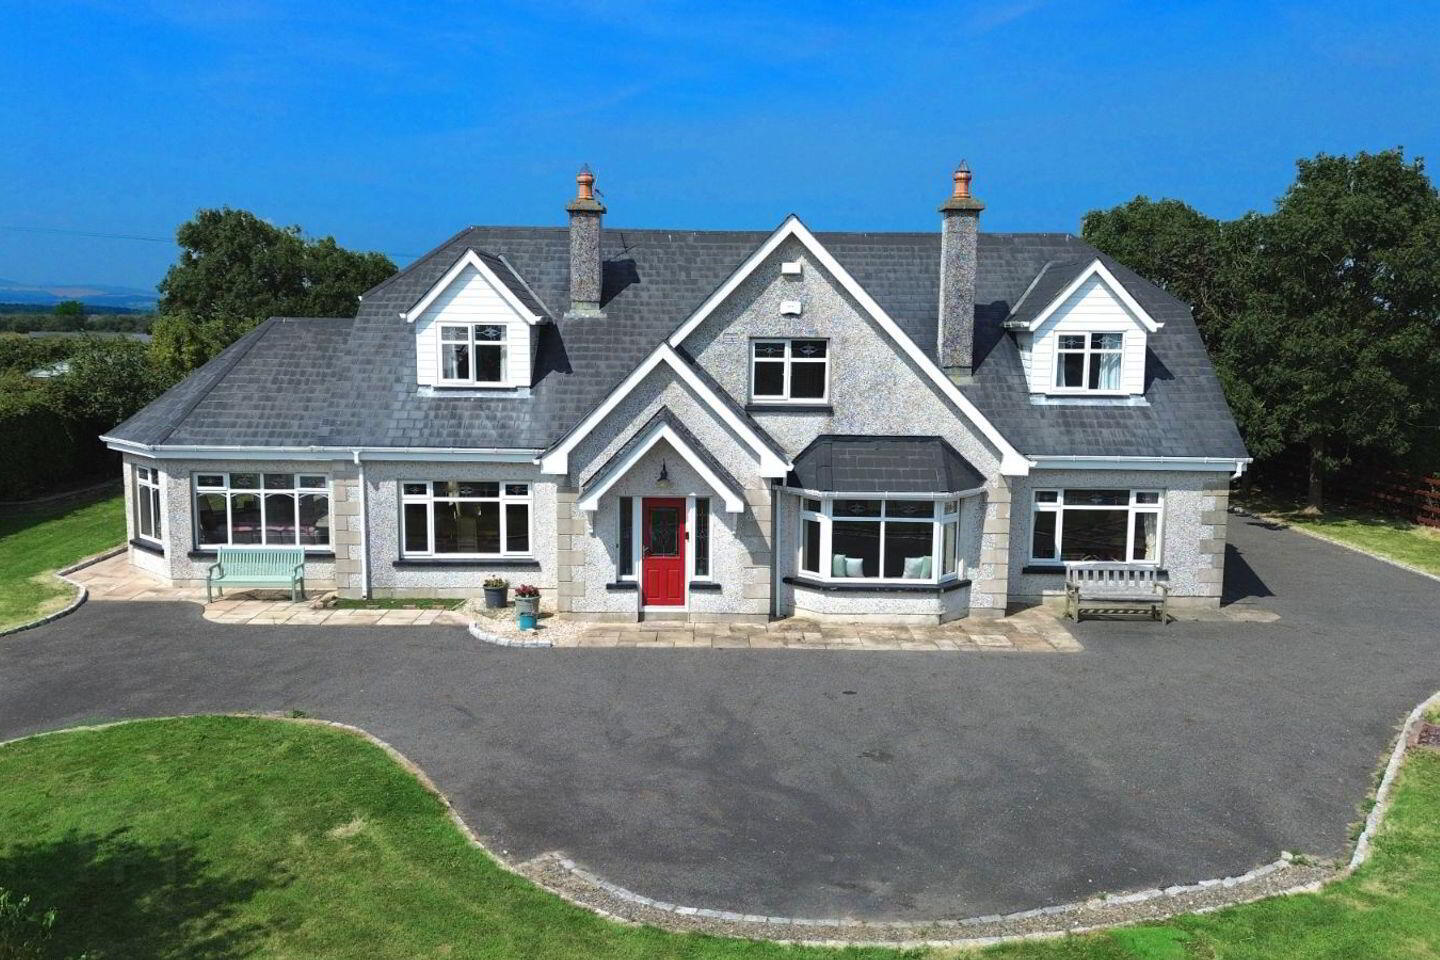
Delightful, detached dormer bungalow with panoramic countryside views.
Warren Estates are delighted to present this impressive dormer bungalow home at Seven Gables, Ahare, Castletown.
Seven Gables is an exceptional contemporary residence presented in turnkey condition, offering generous and thoughtfully designed family accommodation on a substantial private site. The light-filled, open-plan living spaces are perfectly suited to modern family living, whilst also having four spacious double bedrooms, including a superb primary bedroom with ensuite and balcony.
A standout feature of the property is its unique layout, which provides two distinct living areas, making it ideally suited to multi-generational living, guest accommodation, or those seeking additional privacy and versatility within the home.
Set in a peaceful yet highly accessible setting, Seven Gables enjoys beautifully maintained, fully enclosed gardens with a large lawn and west-facing patio, all complemented by breathtaking panoramic countryside views. This location offers the perfect balance of rural charm and convenience, just moments from Ballymoney Village and its renowned beach. Tara Hill Church, the local primary school, and a popular café are all within easy reach, while a nearby quiet lane leads to Kilbegnet, one of the area's most picturesque sandy beaches.
Gorey Town, with its full range of shops, cafés, and amenities, is only a short drive away. The M11 (Dublin–Wexford) motorway is easily accessible to this modern family home, putting Dublin less than an hour away.
ACCOMMODATION:
Entrance Porch
Tiled floor.
Entrance Hall 5.7m x 4.6m
Solid wood floors.
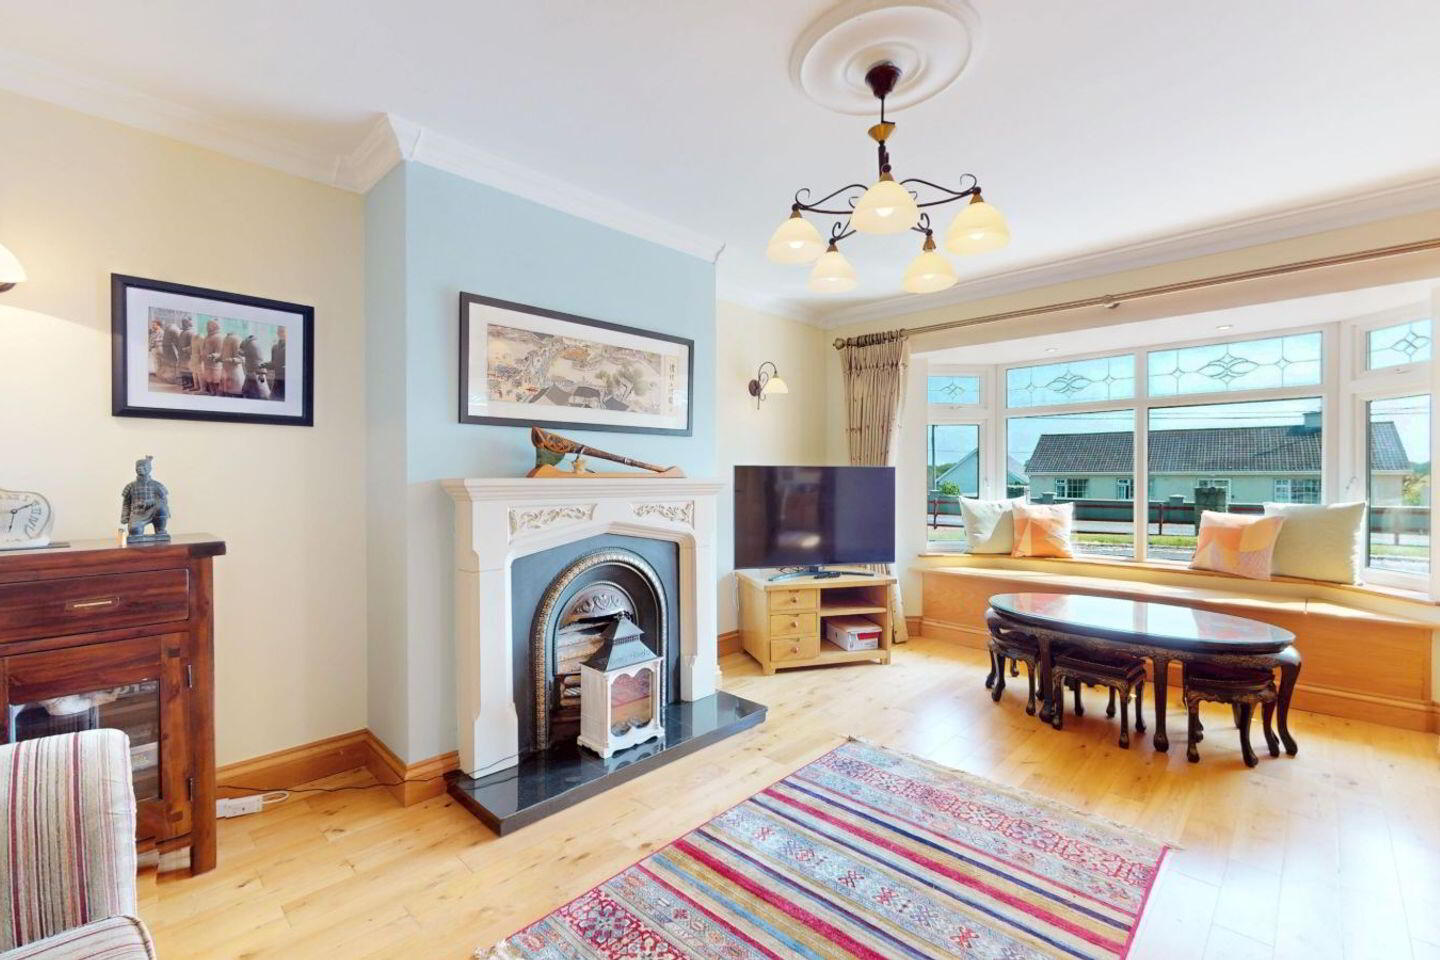
Living room 5.2m x 4.1m
Solid wood floors, feature fireplace, bay window.
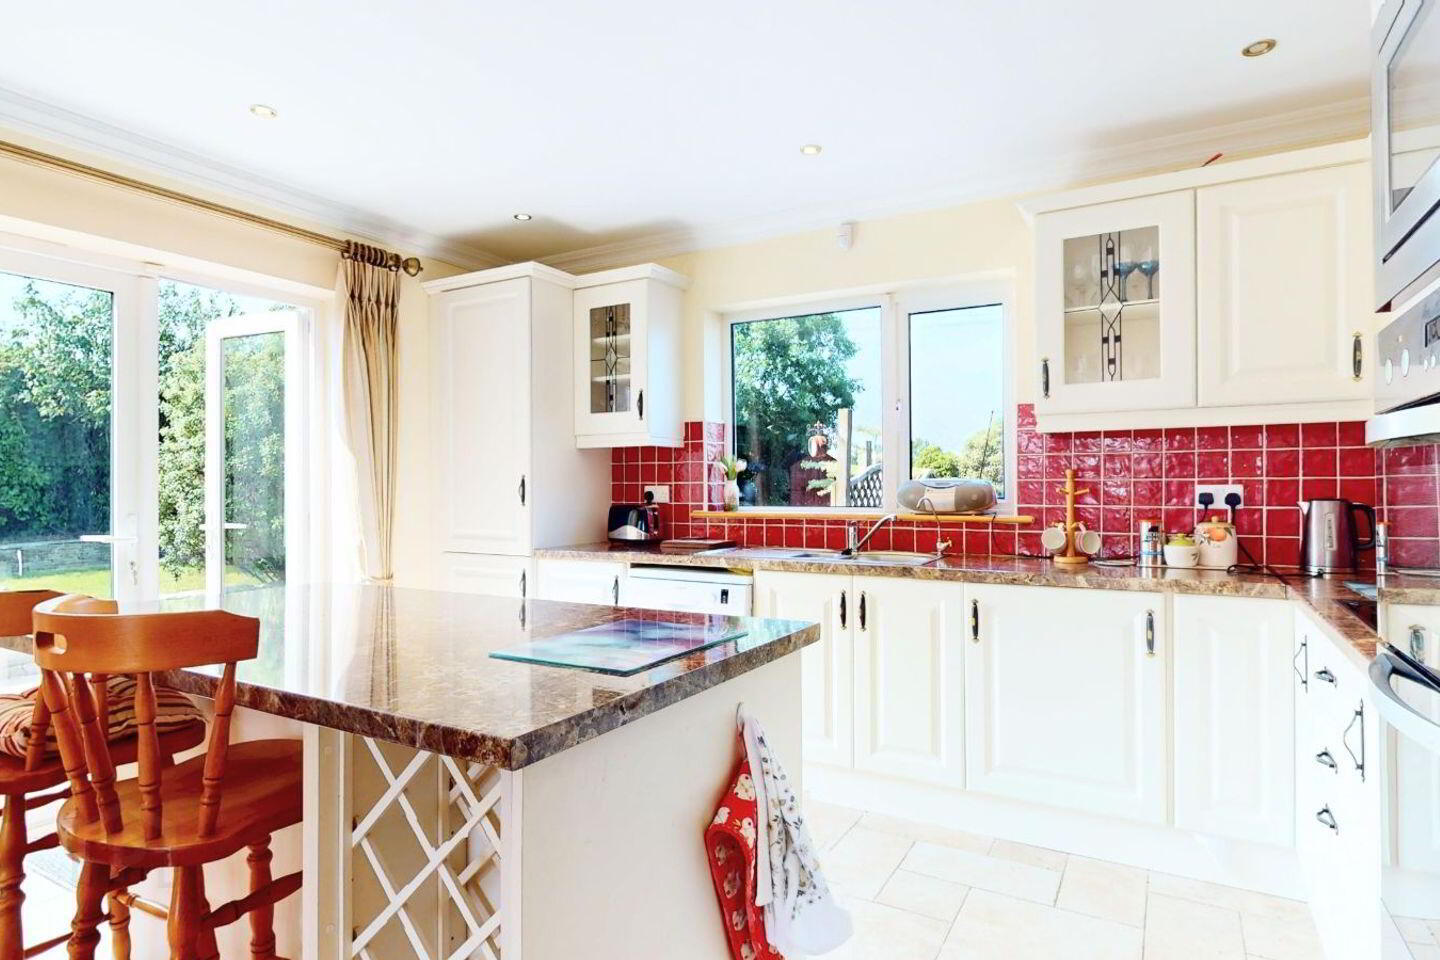
Kitchen/dining area
Kitchen 4.1m x 3.6m
Range of wall and floor units, island unit, dishwasher, integrated fridge/freezer, electric hob and oven, extractor fan, tiled splashback, recessed lighting, tiled floor, partially tiled walls, double doors to patio area.
Dining area 5.5m x 4.4m
Feature fireplace with insert stove, solid wood floors.
Sunroom 4.6m x 4.4m
Vaulted panelled ceiling, triple aspect, tiled floor, patio doors to rear.
Utility 3.6m x 1.6m
Hotpress, fitted wall and floor units, washing machine, door to rear.
Guest w.c. 1.7m x 1.1m
Bathroom 2m x 3.6m
Jacuzzi bath, w.h.b. and vanity unit, w.c., bidet, fully tiled.
Living room 4.1m x 5.4m
Solid wood flooring, feature fireplace.
Kitchen/Dining room 4.1m x 5.2m
Range of wall & floor units, fridge/freezer, electric hob & oven, extractor fan, tiled splashback, tiled floor, dual aspect windows.
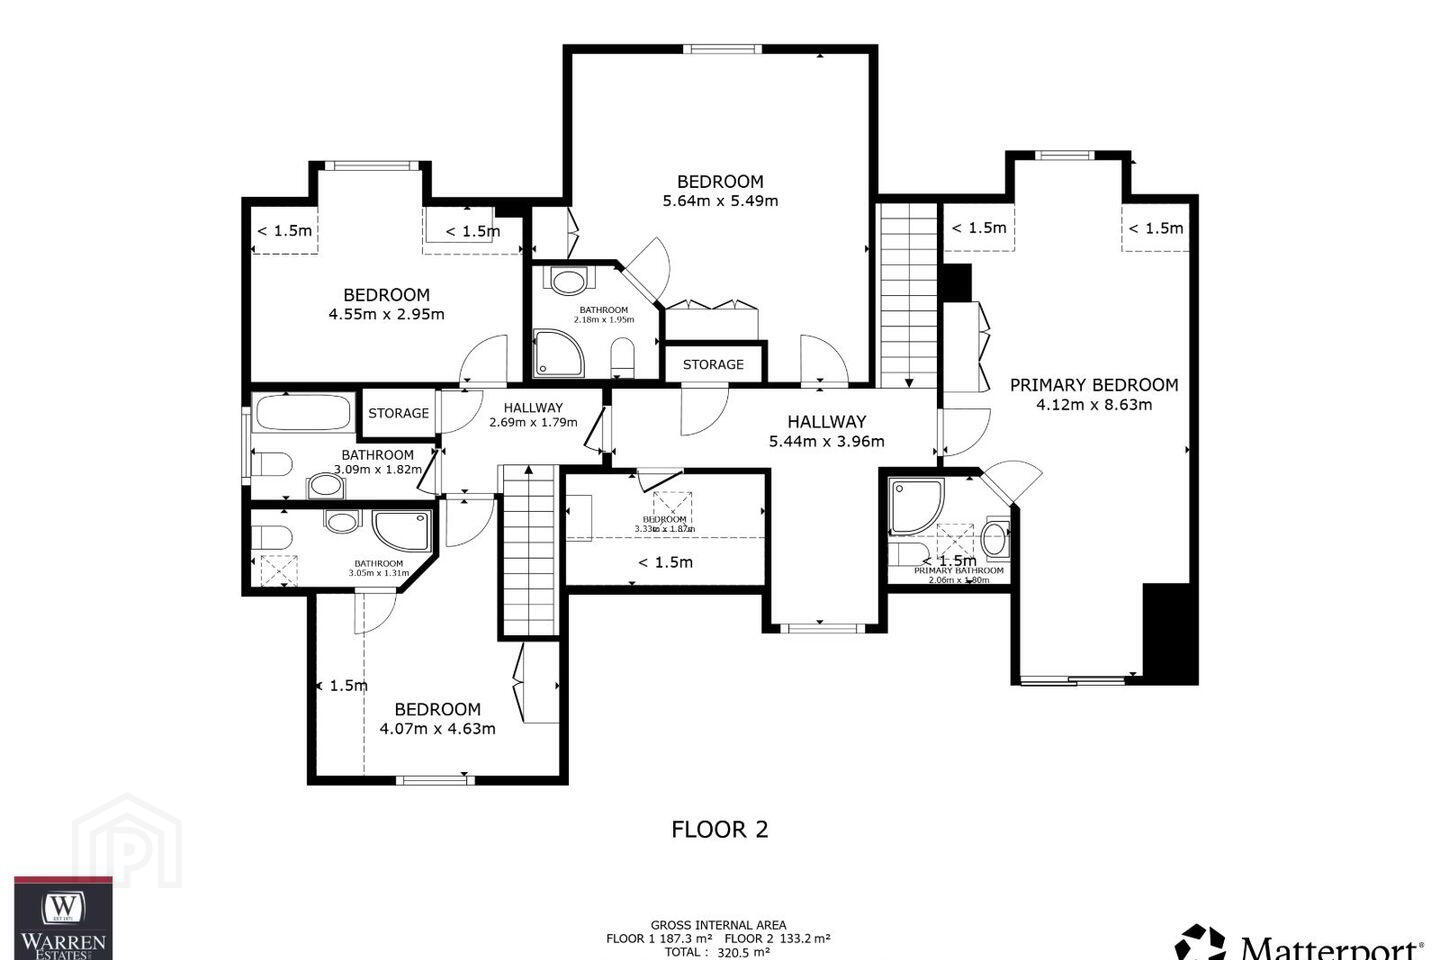
First Floor
Landing
Hotpress.
Primary bedroom 4.1m x 8.6m
Dual aspect windows, balcony, solid wood flooring.
Ensuite 2.1m x 2.8m
Electric shower w.h.b. and vanity unit, w.c., fully tiled.
Bedroom 2 5.6m x 5.5m
Built in storage, solid wood flooring.
Ensuite 2.2m x 2.0m
Electric shower w.h.b and vanity unit, w.c., fully tiled.
Bedroom 3 4.6m x 3.0m
Solid wood flooring.
Bedroom 4 4.1m x 4.6m
Solid wood flooring.
Ensuite 3.1m x 1.3m
Electric shower w.h.b and vanity unit, w.c., fully tiled.
Bedroom 5 / Office 3.3m x 1.9m
Solid wood flooring, velux window.
Bathroom 3.1m x 1.8m
Bath with overhead shower, w.h.b. and vanity unit, w.c., bidet, fully tiled.
SERVICES:
• Oil fired central heating
• Septic tank
• Private well
OUTSIDE:
• Ample parking
• Beautifully maintained landscaped garden
• Garage and pergola area
• Paved patio area
• Tarmacadam driveway
Directions: Eircode – Y25 RX20
BER Details
BER Rating: B
BER No.: 119671816
Energy Performance Indicator: Not provided
Travel Time From This Property

Important PlacesAdd your own important places to see how far they are from this property.
Agent Accreditations
Not Provided

Marketed by Warren Estates
PSR Licence: 002637
+353 53 942 1211




