Sandy Lane, Kilmore Quay, Kilmore, Y35YW99
6 Bed Detached House
Asking Price €695,000
Property Overview
Status
For Sale
Style
Detached House
Bedrooms
6
Bathrooms
6
Property Features
Size
536 sq m (5,769.5 sq ft)
Tenure
Not Provided
Energy Rating
Property Financials
Stamp Duty
€6,950*²

Marketed by Keane Auctioneers
PSR Licence: 003622
+353 53 912 3072

Propertynews Currency Partner - helping you transfer money for property purchases in Ireland & Northern Ireland. Speak to an expert
Additional Information
- Show-house finish.
- Luxury interior - c. 536m2/ c. 5769 sq ft
- Beautiful setting.
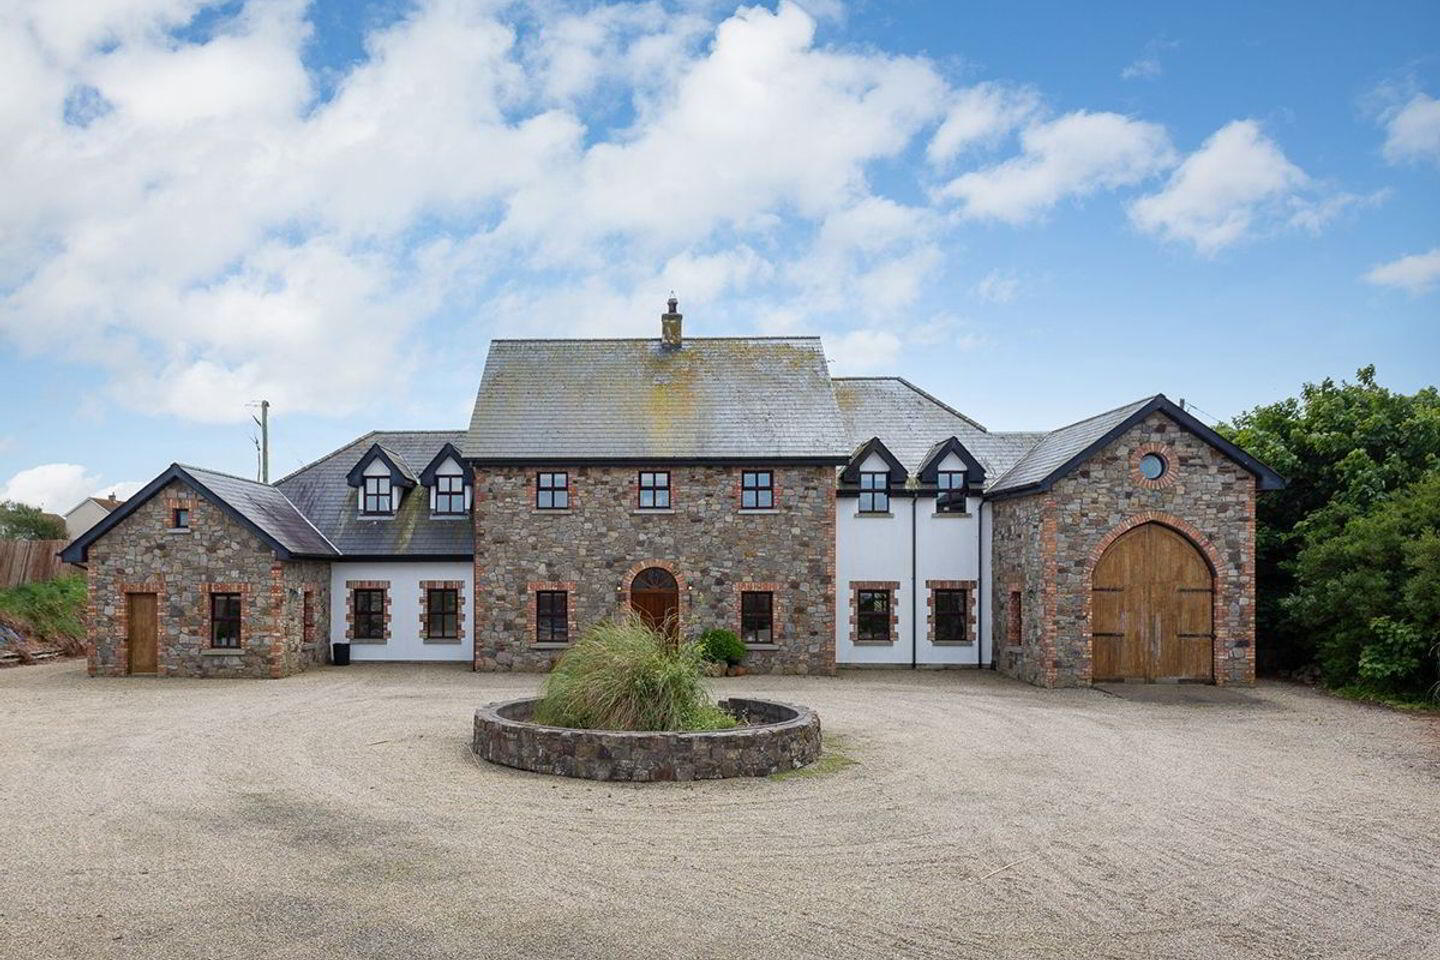
- Attractive exterior.
- Walking distance to amenities.
A Truly Exceptional Coastal Home
From the moment you step through the front door of Sandy Lane, it is clear that this is a home of exceptional quality, style and character. Beautifully presented throughout, this stunning property combines generous, very spacious accommodation with an elegant interior, high-quality finishes and a wonderful sense of light and space.
Ideally located just a short stroll from the beautiful beaches of Kilmore Quay, this is a truly special opportunity to enjoy coastal living in one of Wexford’s most sought-after areas. The picturesque village of Kilmore Quay, with its marina, restaurants, shops and renowned coastal setting, is close by, while the surrounding coastline offers some of the most beautiful beaches and scenery in the South East.
The interior of the home is both impressive and inviting, with every room finished to an exceptionally high standard and a beautiful neutral colour scheme throughout. Generous living spaces, beautiful detailing and a carefully considered design create a home that is luxurious yet warm, comfortable and welcoming. Outside, the property is equally impressive. Set on approximately 0.59 acres of private, easily maintained grounds, the gardens provide a wonderful sense of peace, privacy and seclusion. Mature planting, natural stone features and attractive garden landscaping
complement the property beautifully and create an idyllic outdoor setting. This is a home that truly needs to be viewed to be appreciated. Combining space, privacy, exceptional presentation and a superb coastal location just minutes from Kilmore Quay beach, it offers a rare opportunity to acquire a truly outstanding home in a beautiful part of County Wexford.
A stunning home, an exceptional setting and a lifestyle that is simply second to none.
Accommodation Comprises:
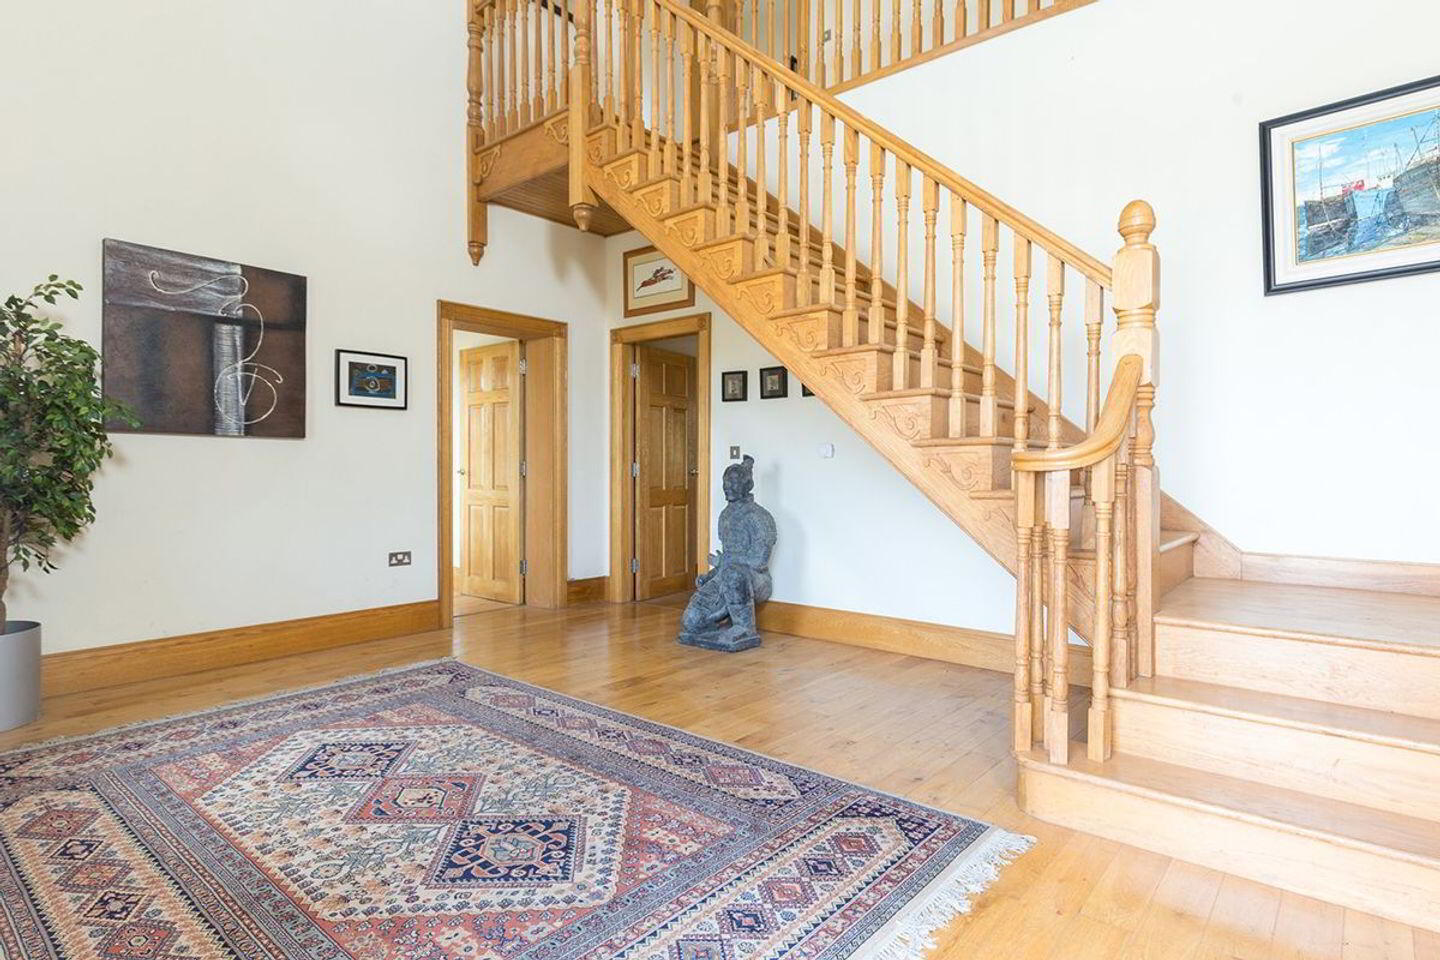
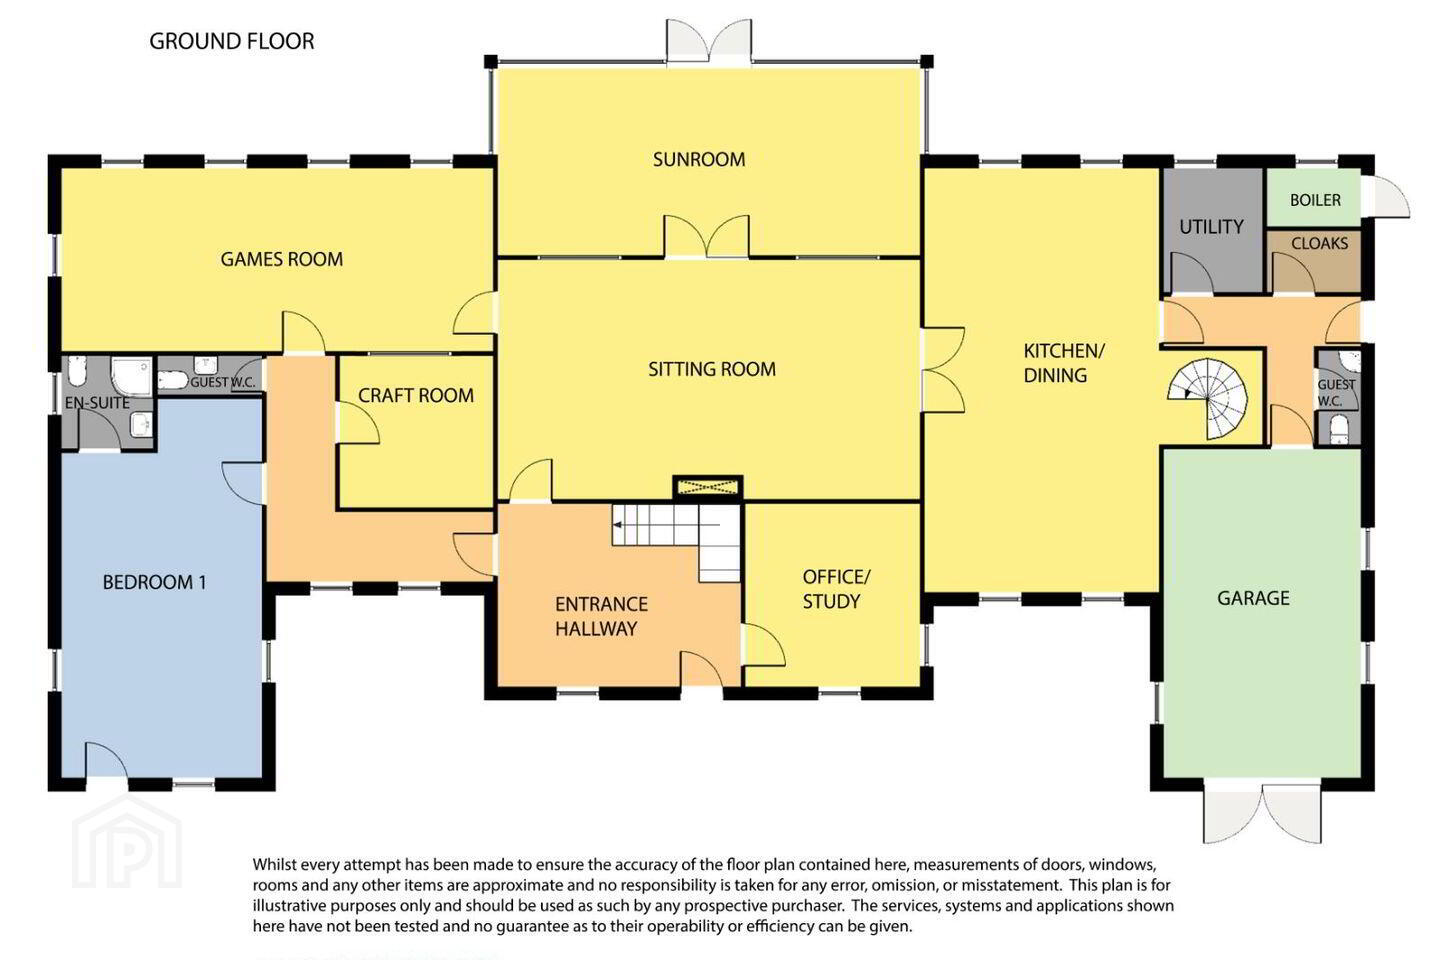
Entrance Hallway – (3.90m x 5.18m), Solid timber flooring, handcrafted oak staircase.
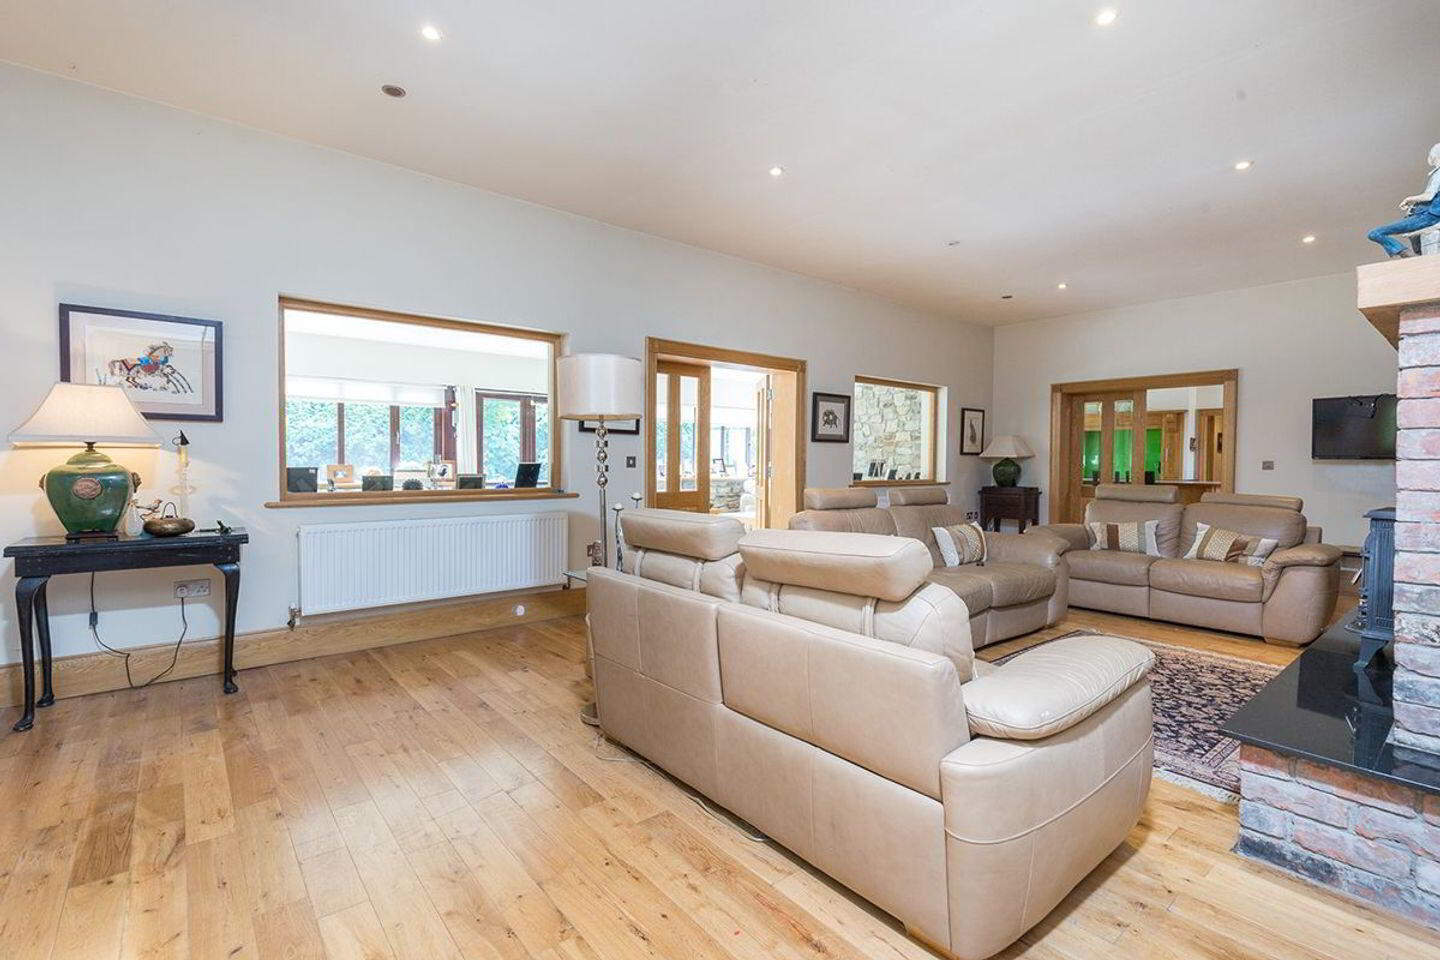
Sitting Room – (5.10m x 9.00m), Solid timber flooring, feature stone fireplace with natural mantle & stove, recessed lighting, double doors to;
Sunroom – (3.88m x 9.00m), Feature natural stone wall, tiled floor, recessed lighting, double doors to rear.
Kitchen/Dining – (9.04m x 7.20m), Fully fitted eye & waist level handmade kitchen units, centre island with feature stainless steel sink unit, granite worktop & upturn, part tiled/part solid timber flooring, recessed lighting.
Utility – (2.64m x 2.10m), Fully fitted units, sink unit, plumbed for appliances.
Guest WC – (2.00m x 0.90m), WC, WHB, tiled floor, part tiled walls.
Garage – (7.00m x 4.20m)
Study/Office – (3.90m x 3.72m), Solid timber flooring.
Craft room – (3.23m x 3.27m)
Games room – (3.90m x 9.20m), Solid timber flooring, recessed lighting.
Guest WC – (1.13m x 2.22m), WC, WHB, tiled floor, part tiled walls.
Bedroom No. 1 – (6.87m x 4.27m), Dual aspect, recessed lighting, solid timber flooring, door to;
En-Suite – (1.97m x 1.95m), WC, WHB, feature jacuzzi shower, fully tiled.
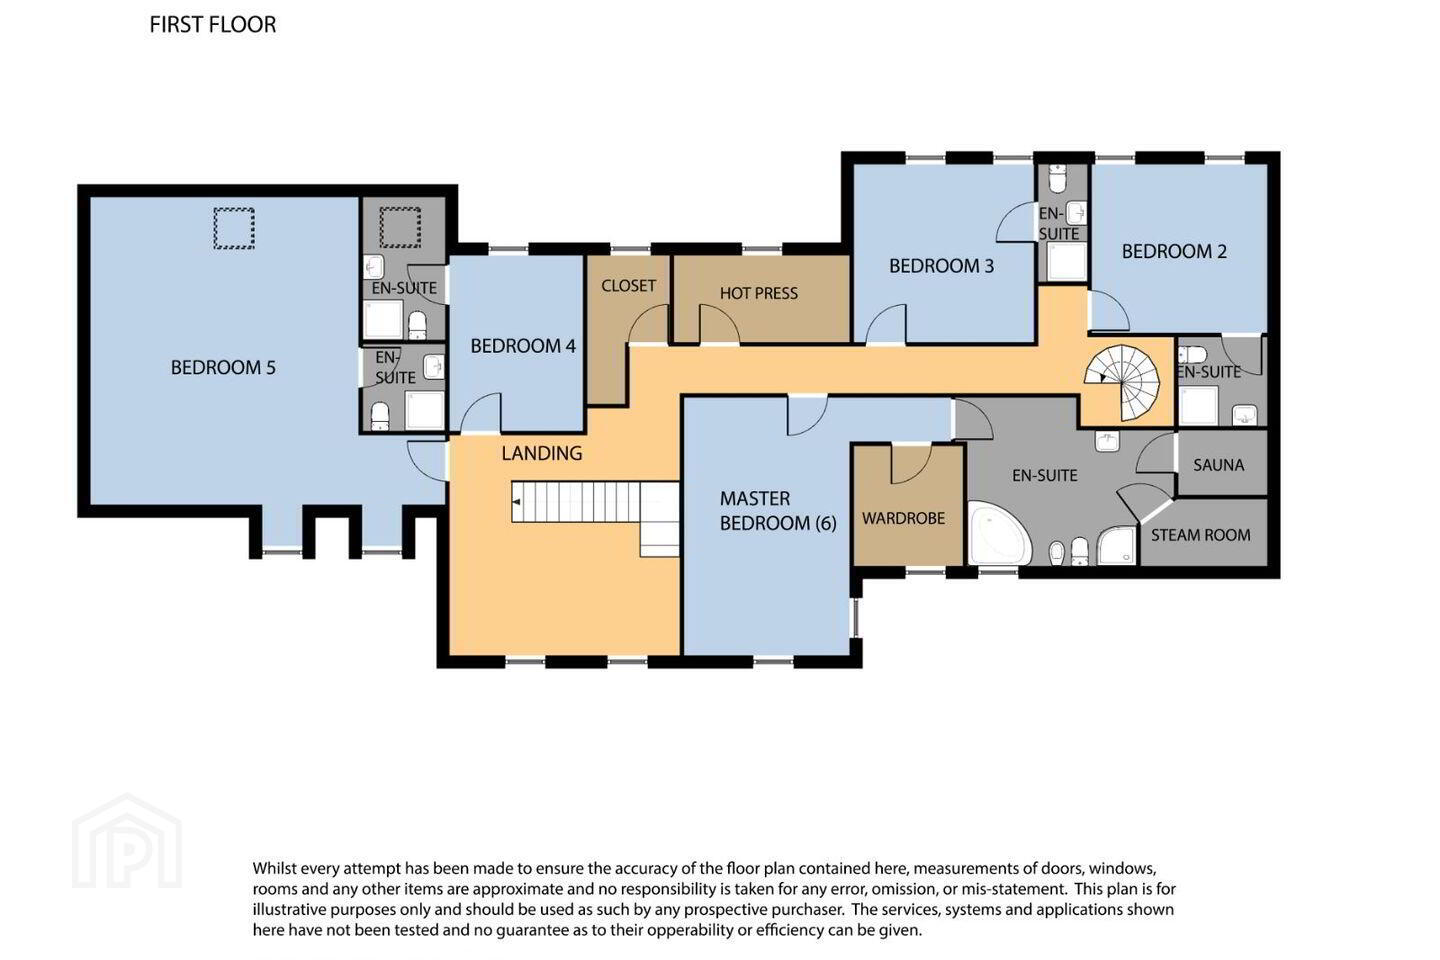
Upstairs
Landing – (3.01m x 5.18m), Carpet flooring, bright & spacious.
Bedroom No. 2 – (3.79m x 3.95m), Carpet flooring, recessed lighting.
En-Suite – (2.00m x 2.00m), WC, WHB, shower, fully tiled.
Bedroom No. 3 – (4.00m x 4.05m), Carpet flooring, recessed lighting.
En-Suite – (2.64m x 1.10m), WC, WHB, shower, fully tiled.
Bedroom No. 4 – (3.95m x 3.00m), Carpet flooring, recessed lighting.
En-Suite – (3.21m x 1.85m), WC, WHB, shower, fully tiled.
Bedroom No. 5 – (7.85m x 7.98m), Carpet flooring, recessed lighting.
En-Suite – (1.95m x 1.85m), WC, WHB, shower, fully tiled.
Master Bedroom – (5.80m x 6.00m), Carpet flooring, dual aspect.
Walk-in wardrobe – (2.70m x 2.45m), Fully fitted.
En-Suite – (3.79m x 4.92m), Feature jacuzzi bath, sauna, steam room, bidet, WC, WHB, shower, fully tiled.
Outside: Spacious grounds to front, side & rear – easily maintained, parking, boathouse/garage.
Services: Gas heating, mains water, mains sewerage.
BER: C2 Ber No: 117350660 Performance indicator: 179.41 kWh/m2/yr
Apply: Keane Auctioneers (053) 9123072
Viewing: Strictly by appointment with the sole selling agent.
Eircode: Y35 YW99
BER Details
BER Rating: C2
BER No.: 117350660
Energy Performance Indicator: 179.41 kWh/m²/yr
Travel Time From This Property

Important PlacesAdd your own important places to see how far they are from this property.
Agent Accreditations
Not Provided

Marketed by Keane Auctioneers
PSR Licence: 003622
+353 53 912 3072




