

Click here to view the video
Click here to view the video
Click here to view the video
Saint Anthony, Coolcotts Lane, Wexford Town, Y35T9N6
4 Bed Detached House
Asking Price €449,995
Property Overview
Status
For Sale
Style
Detached House
Bedrooms
4
Bathrooms
1
Property Features
Size
111 sq m (1,194.8 sq ft)
Tenure
Not Provided
Energy Rating
Property Financials
Stamp Duty
€4,499.95*²

Marketed by Stone Property
PSR Licence: 004095
+353 1 901 0294

Propertynews Currency Partner - helping you transfer money for property purchases in Ireland & Northern Ireland. Speak to an expert
Additional Information
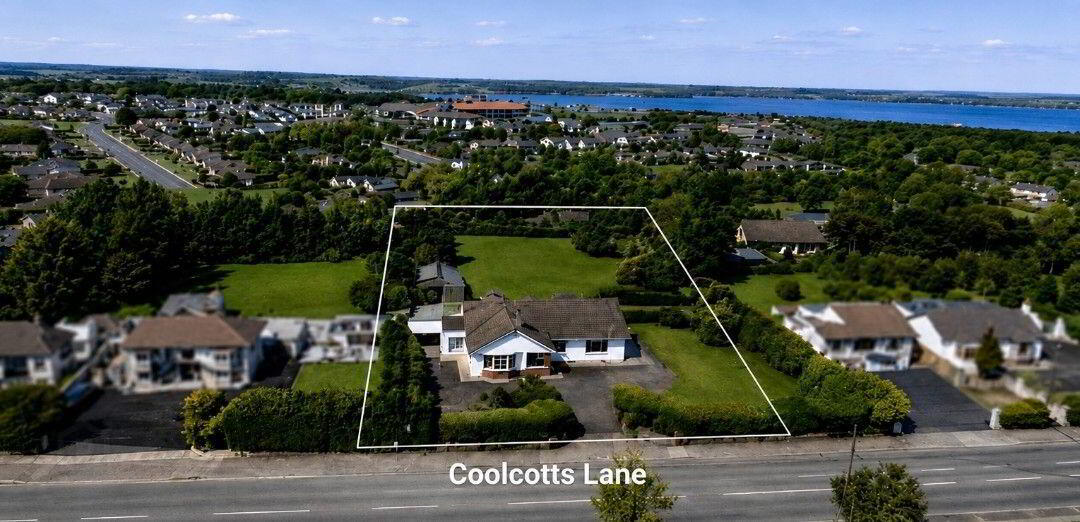
- Delightful four-bedroom detached family home on an unusually large 0.67-acre site
- Properties in the sought-after Coolcotts area rarely come to the market - a rare opportunity to buy
- Highly convenient location, a short walking distance to the town centre, shops, cafés and schools
- Substantial site behind the house, offering long term development potential, represents a genuine strategic asset
- A substantial detached outbuilding to the rear offers excellent storage or potential for a variety of uses
- Large private garden with stunning panoramic views over the picturesque Wexford countryside
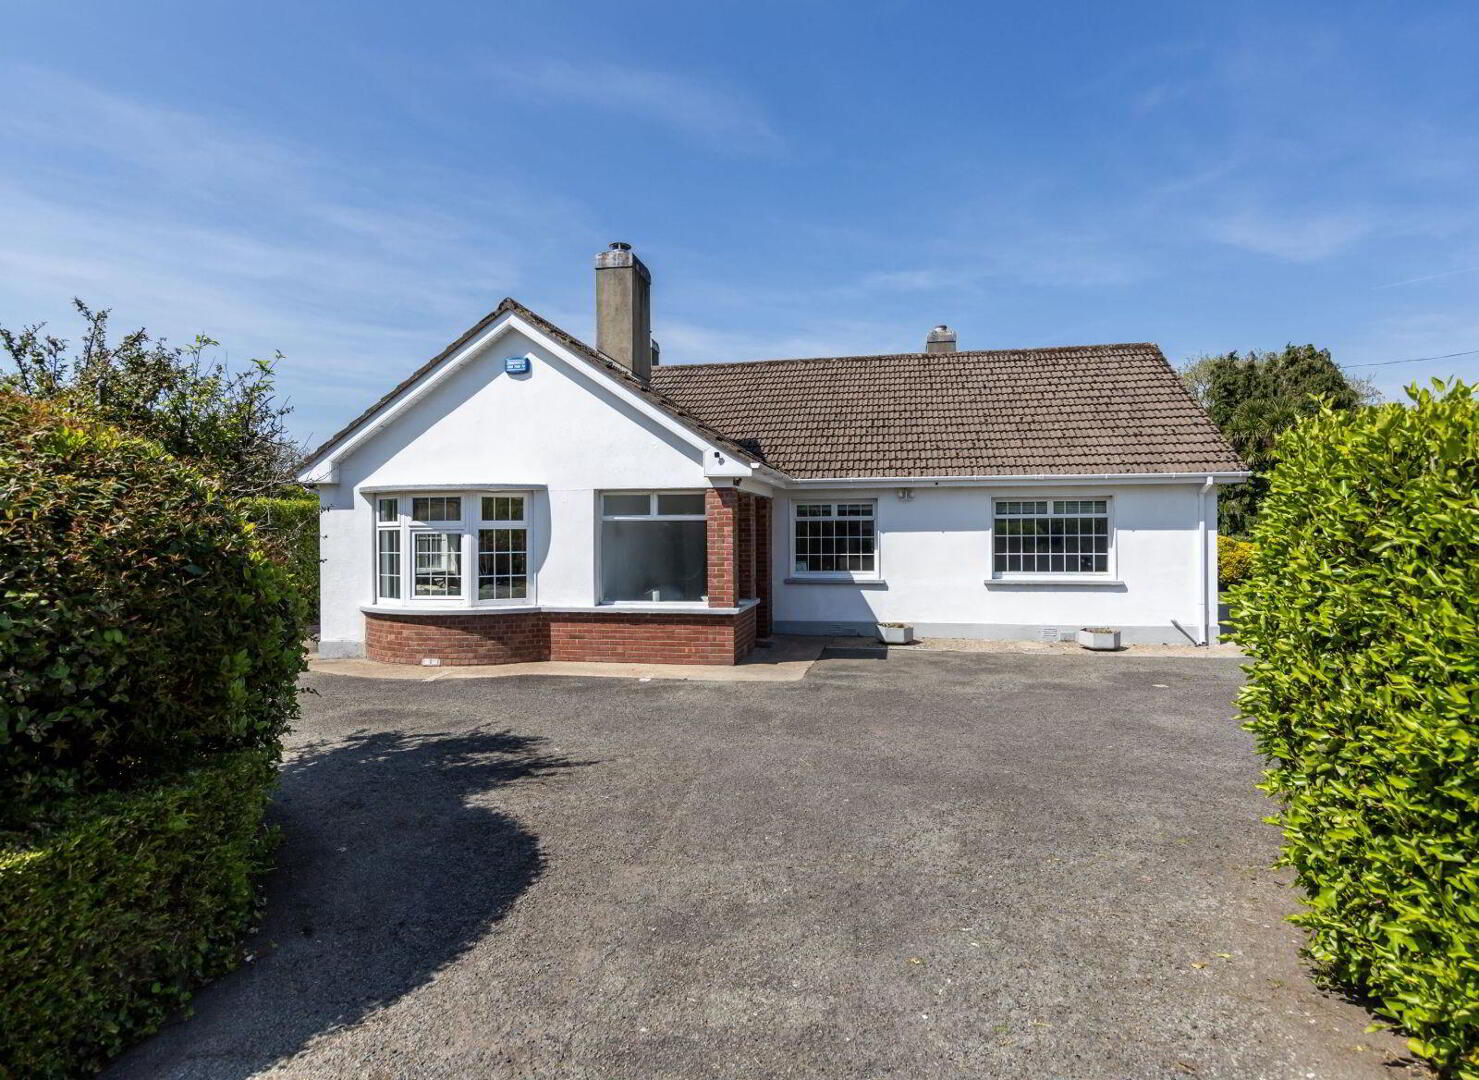
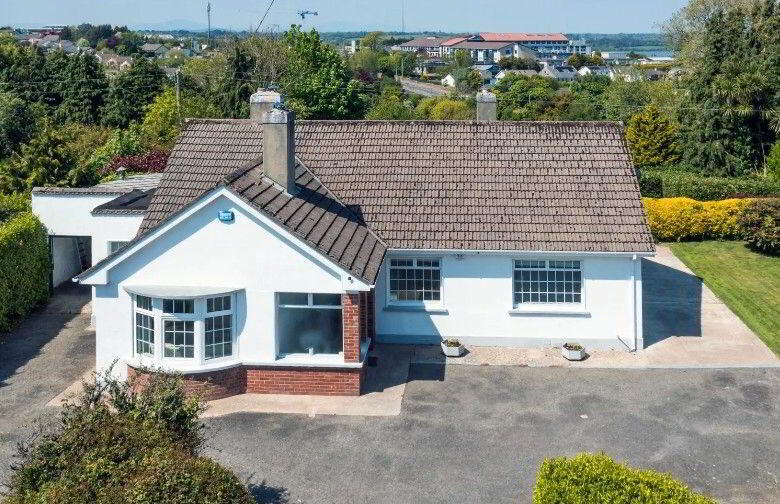
Stone Property are delighted to present St. Anthony's, a delightful four-bedroom detached family home situated on an unusually large 0.67-acre site in Coolcotts Lane, one of Wexford Town's most desirable residential addresses.
The property offers a rare sense of peace and privacy, surrounded by space and greenery, yet remains just a short walk from Wexford town and all its amenities.
- The House
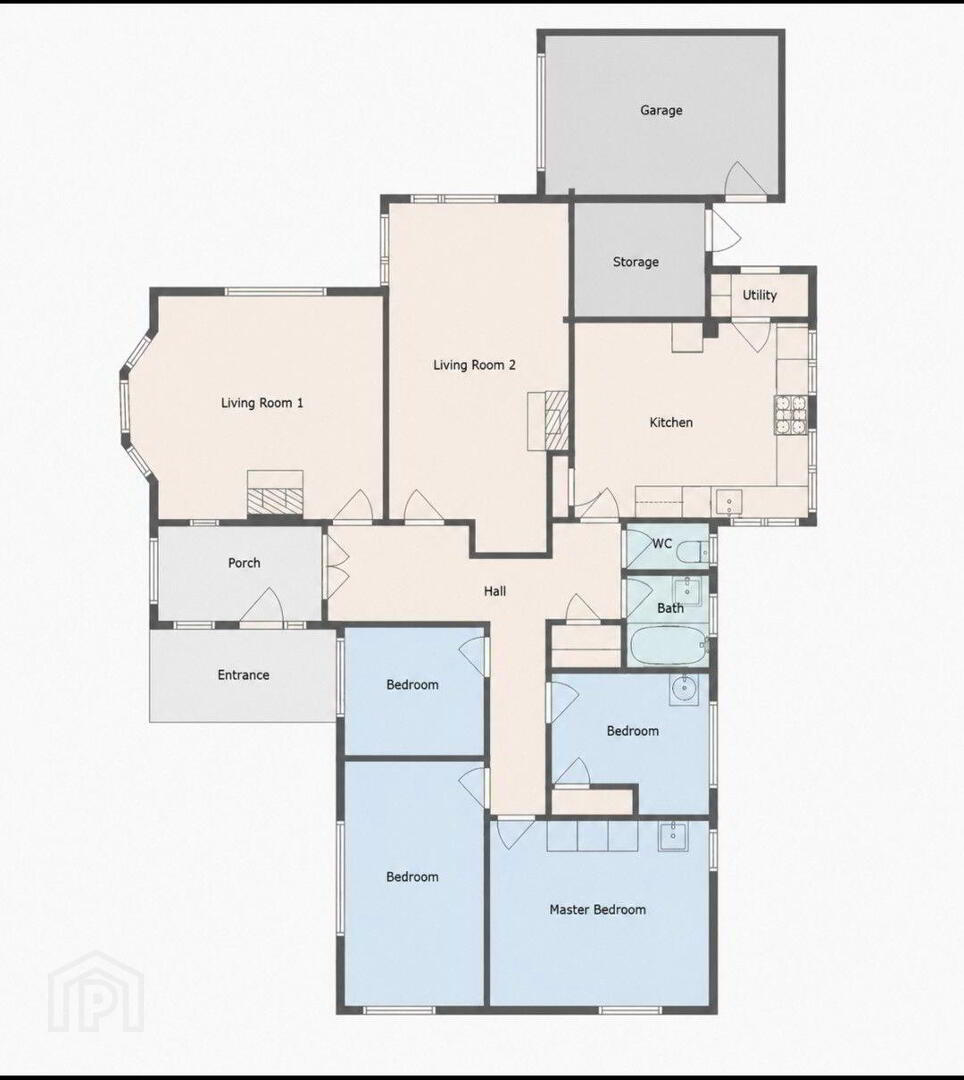
This light-filled home is thoughtfully laid out to maximise both comfort and functionality. Beyond the welcoming porch entrance lies a spacious reception hall, which effortlessly connects to two separate bright living rooms the perfect space for all the family to relax or entertain. The large kitchen which overlooks the gardens with extensive views over the countryside complements the living space. There are four generously sized bedrooms, a main bedroom with dual aspect overlooking the gardens, with three further bright and spacious bedrooms. A family bathroom and separate toilet complete the internal layout. A garage and sheds to the side and rear of the property provides excellent additional storage.
The property is surrounded by beautifully maintained gardens that provide a wonderful sense of privacy and seclusion, featuring mature planting and colourful shrubbery, all complemented by far-reaching views across the Wexford countryside.
The gardens also boast two mature apples trees producing an abundance of cooking apples each year.
- The Site
The true value of St. Anthony’s lies in it's landholding — approximately 0.67 acres — combined with complete privacy and location. Properties with this combination of land, seclusion and convenience are seldom brought to market in Wexford town.
Beyond the main garden lies a substantial unused field area — a key feature of the holding — offering clear long-term development potential with access from Carricklawn at Farnogue Heights (subject to planning permission). Whether your vision is a separate residential site, extended family accommodation, modular home or a longer-term investment holding - this field represents a genuinely strategic asset in a land-scarce town.
- The Outbulding
To the rear of the garden, the property includes a substantial detached outbuilding 7.5m x 5.8m offering significant scope for a home gym, storage, games room, boat storage, office space, workshop space, car garage or Airbnb conversion potential subject to planning.
It is surrounded by a host of renowned primary and secondary schools including St Peters, Loreto, and Scoil Mhuire and the Mercy.
Transport links are excellent, with close access to all routes out of Wexford, the Wexford train station just a short distance away, along with regular Dublin Bus services ensuring quick and easy access to all parts of the country.
Recreational opportunities abound with scenic walking routes such as The Wexford quay seafront promenade, Johnstown Castle, Wexford Wildlife reserve. Leisure facilities include Whites and Talbot hotels with pool and gyms. With Wexford Harbour Boat and Tennis Club and Wexford park are within a 15 minute stroll.
Wexford town is just a minutes walk away, renowned for its narrow streets, shops, cafes, artisan delicatessens, welcoming pubs, award-winning restaurants and the Opera Festival.
Front Porch
• 2.8m x 1.6m
• Beautiful Terrazzo flooring
Entrance Hall
• 6.3m x 1.8m
• French doors opening from the porch
• Bright and spacious
Living Room 1
• 4.4m x 3.7m
• Polished wooden floors
• Light filled with dual aspect windows
• Open fire with modern marble fireplace
Living Room 2
• 6.8m x 3.4m
• Double aspect windows
• Marble fire place with back boiler
• Serving hatch to kitchen
Kitchen / Dining Room
• 4.9m x 3.10m
• Windows with stunning views of garden with skylight
• Linoleum flooring
• Gas hob, electric oven and large sink
• Fitted wooden cabinets and counter top
• Washing machine and dishwasher
• Access to rear door and small tiled porch 1.5m x 0.8m
Tiolet
• 1.7m x 0.8m
• Tiled floor, wood panelled walls
• Art deco style toilet
BathRoom
• 1.8m x 1.7m
• Large bath with shower and art deco style sink
• Fully tiled
________________________________________
Bedrooms
• Bedroom 1: 3.1m x 2.9m
• Overlooking gardens and views
• Timber floor
• Sink, small built in wardrobe unit
• Bedroom 2: 4.3m x 3.4m
• Double aspect overlooking gardens
• Art deco Sink & large built-in storage unit
• Bedroom 3: 4.5m x 3m
• Double aspect overlooking gardens
• Timber flooring
• Sink
• Bedroom 4: 3m x 2.7m
• Front-facing
• Carpet flooring
• Large built in storage unit, sliding doors
________________________________________
Outside
• Boiler House: 2.4m x 1.8m
• Car Garage: 4.9m x 3m
• Store Room: 3m x 1.6m
• Large Detached Outbuilding to the rear: 7.5m x 5.8m (detached, large double front door entrance & rear door access to field, 4 windows)
________________________________________
BER DETAILS
BER Rating: G
BER Number: 118322593
Energy Performance Indicator: 549.25 kWh/ m2/yr
VIEWINGS
Strictly by appointment call Gavin Stone on 086 174 0764 or email [email protected]
Stone Property give notice that the particulars are set out only as a general outline for the guidance of intending purchasers and do not constitute part of an offer or contract. All descriptions, dimensions, references to condition and necessary permissions for use and occupation and any other details are given in good faith and are believed to be correct.
Interested parties must undertake their own investigation into the working order of all appliances. All measurements are approximate, and photographs provided are for guidance only.
BER Details
BER Rating: G
BER No.: 118322593
Energy Performance Indicator: Not provided
Travel Time From This Property

Important PlacesAdd your own important places to see how far they are from this property.
Agent Accreditations

Marketed by Stone Property
PSR Licence: 004095
+353 1 901 0294




