Reenacappul, Ahakista, P75XP03
2 Bed Detached House
Asking Price €660,000
Property Overview
Status
For Sale
Style
Detached House
Bedrooms
2
Bathrooms
2
Property Features
Size
138 sq m (1,485.4 sq ft)
Tenure
Not Provided
Energy Rating
Property Financials
Stamp Duty
€6,600*²

Marketed by Peninsula Properties
PSR Licence: 002651
+353 86 170 0343

Propertynews Currency Partner - helping you transfer money for property purchases in Ireland & Northern Ireland. Speak to an expert
Additional Information
- excellent location in the charming coastal village of Ahakista
- development potential
- room for a pony!
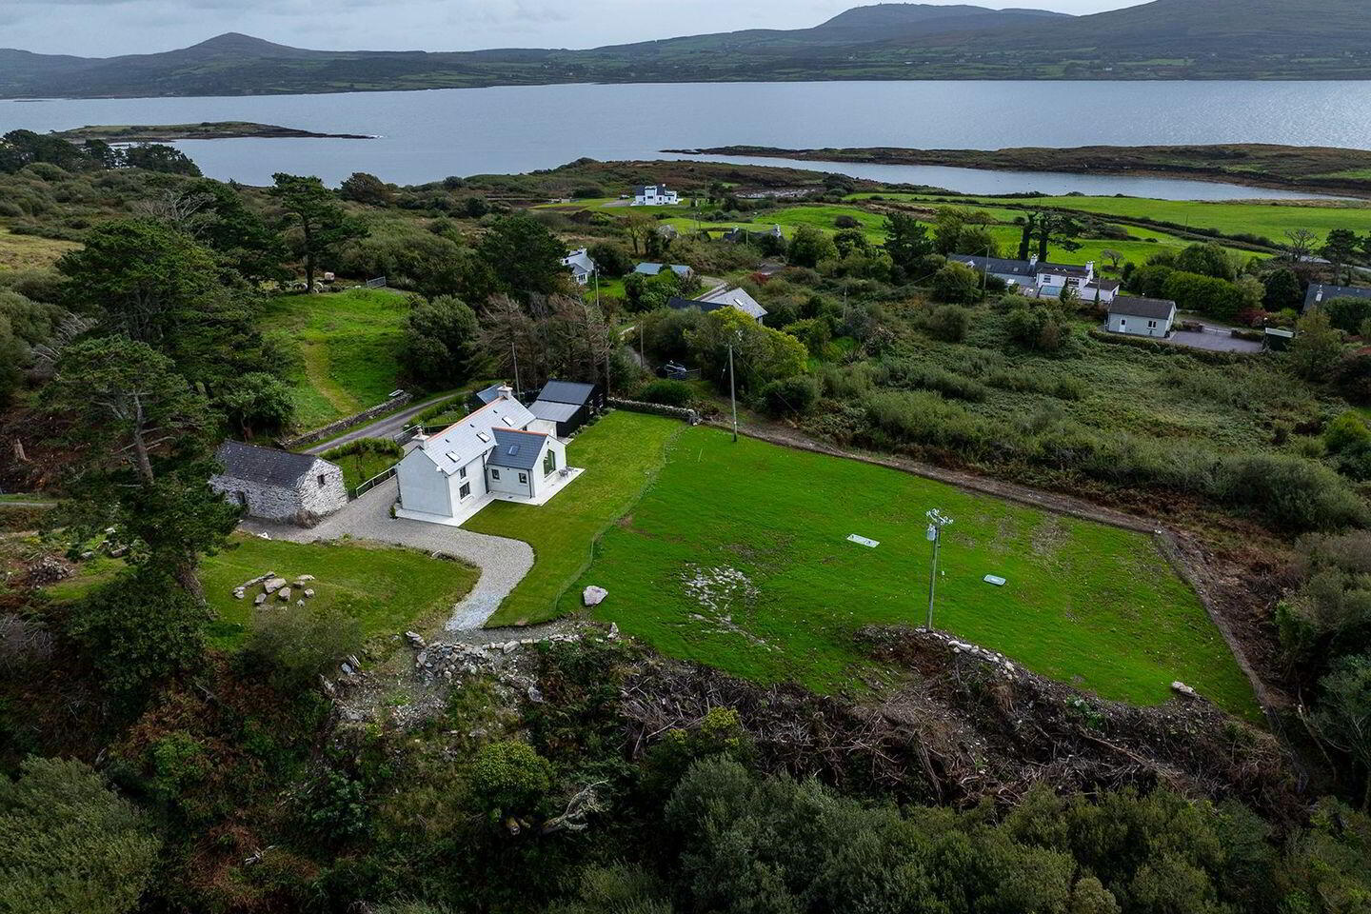
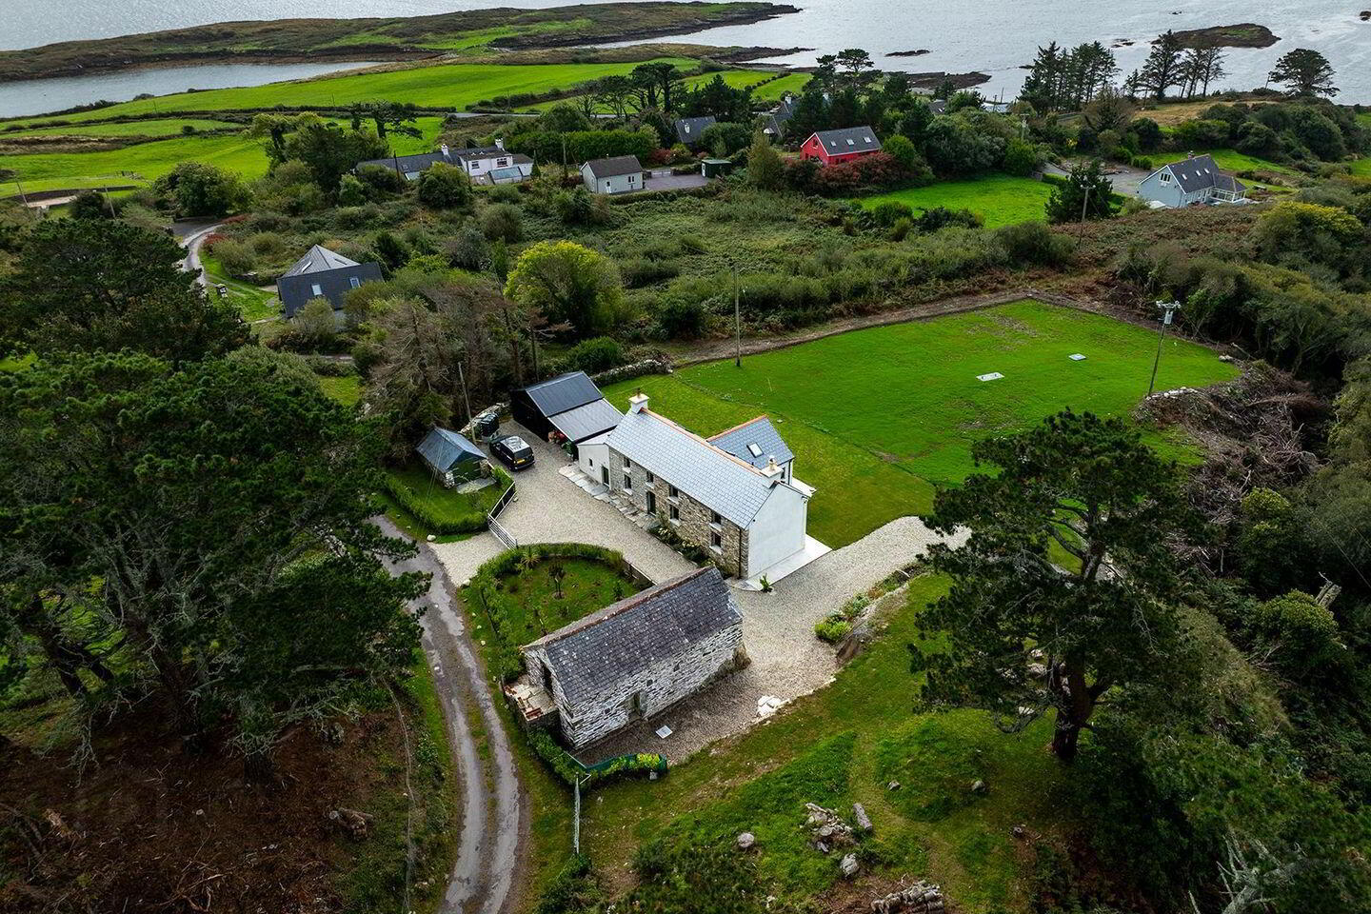
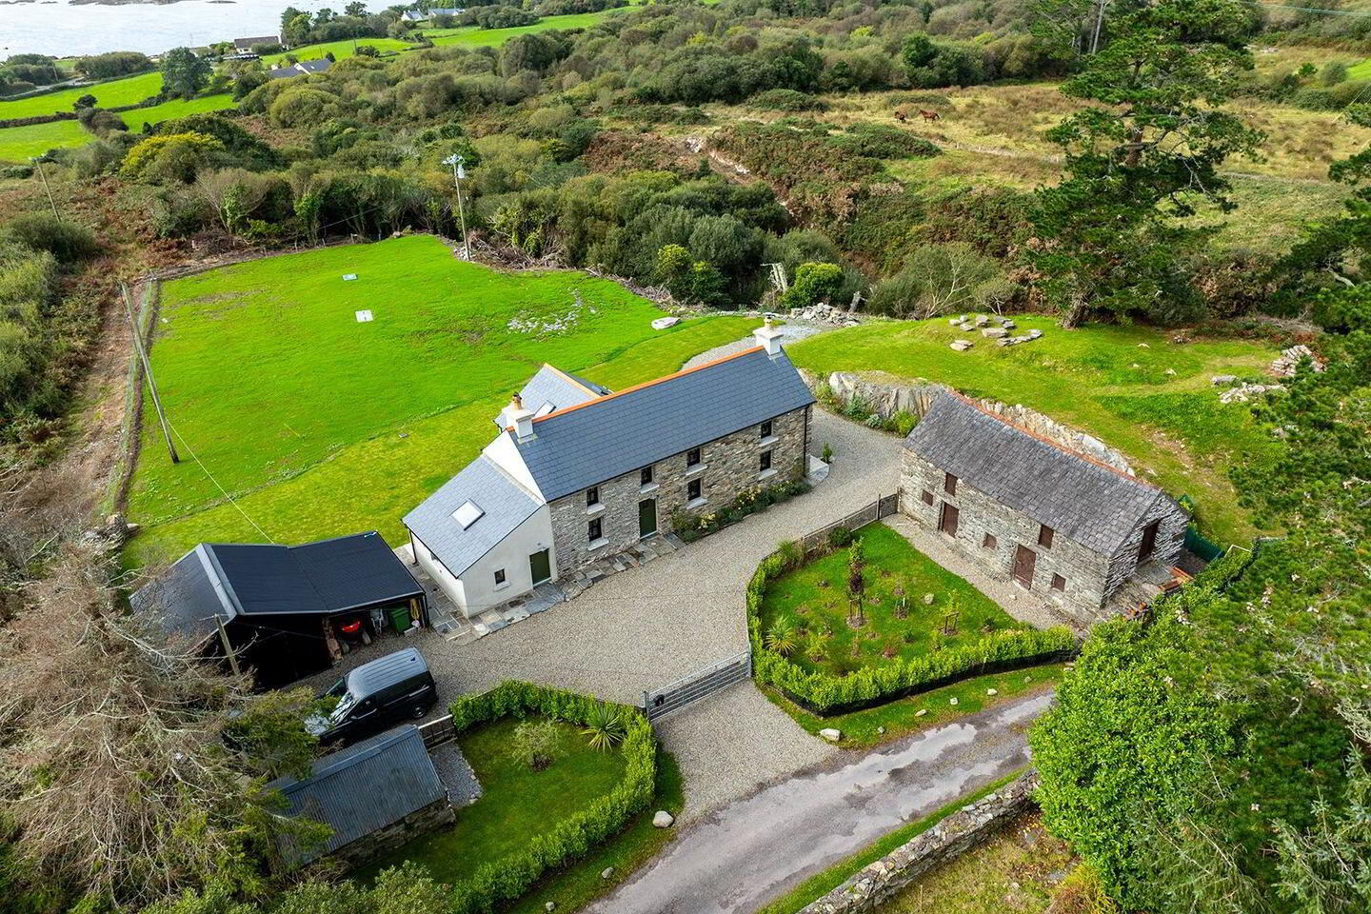
A recently sympathetically restored and tastefully renovated traditional style 2 storey detached stone cottage on 4.4 acres (ideal for a pony or a hobby farmer) with sea view and a woodland garden directly opposite. The cottage is in pristine condition throughout and the level of materials and craftmanship is second to none. The property also has a detached 2 storey stone outbuilding (ideal for conversion to either ancillary living space, a home office, an artist's studio or stables - the list goes on and on). There is also and a recently constructed workshop/storage facility and a stone utility building.
LOCATION:
The property is located within walking distance of 2 bars (one with a restaurant and the other with an award winning beer garden); the Ahakista Pier; the Air India Memorial Garden; 2 beaches and an art gallery with café and gardens. The market town of Bantry is 20 minutes by car and Cork City and airport are just over one and a half hours by car. The area is served by local transport - 5 round trip buses pass through Ahakista daily enroute from Kilcrohane via Bantry to Castletownbere.
THE ACCOMMODATION:
The 138 sq/m (1,485 sq.ft) property is in excellent condition, having been totally renovated over the past few years and is now awaiting its new occupant! All rooms have column style radiators. All windows are double glazed with black wood grain uPVC
DOWNSTAIRS:
all floors are Brazilian slate
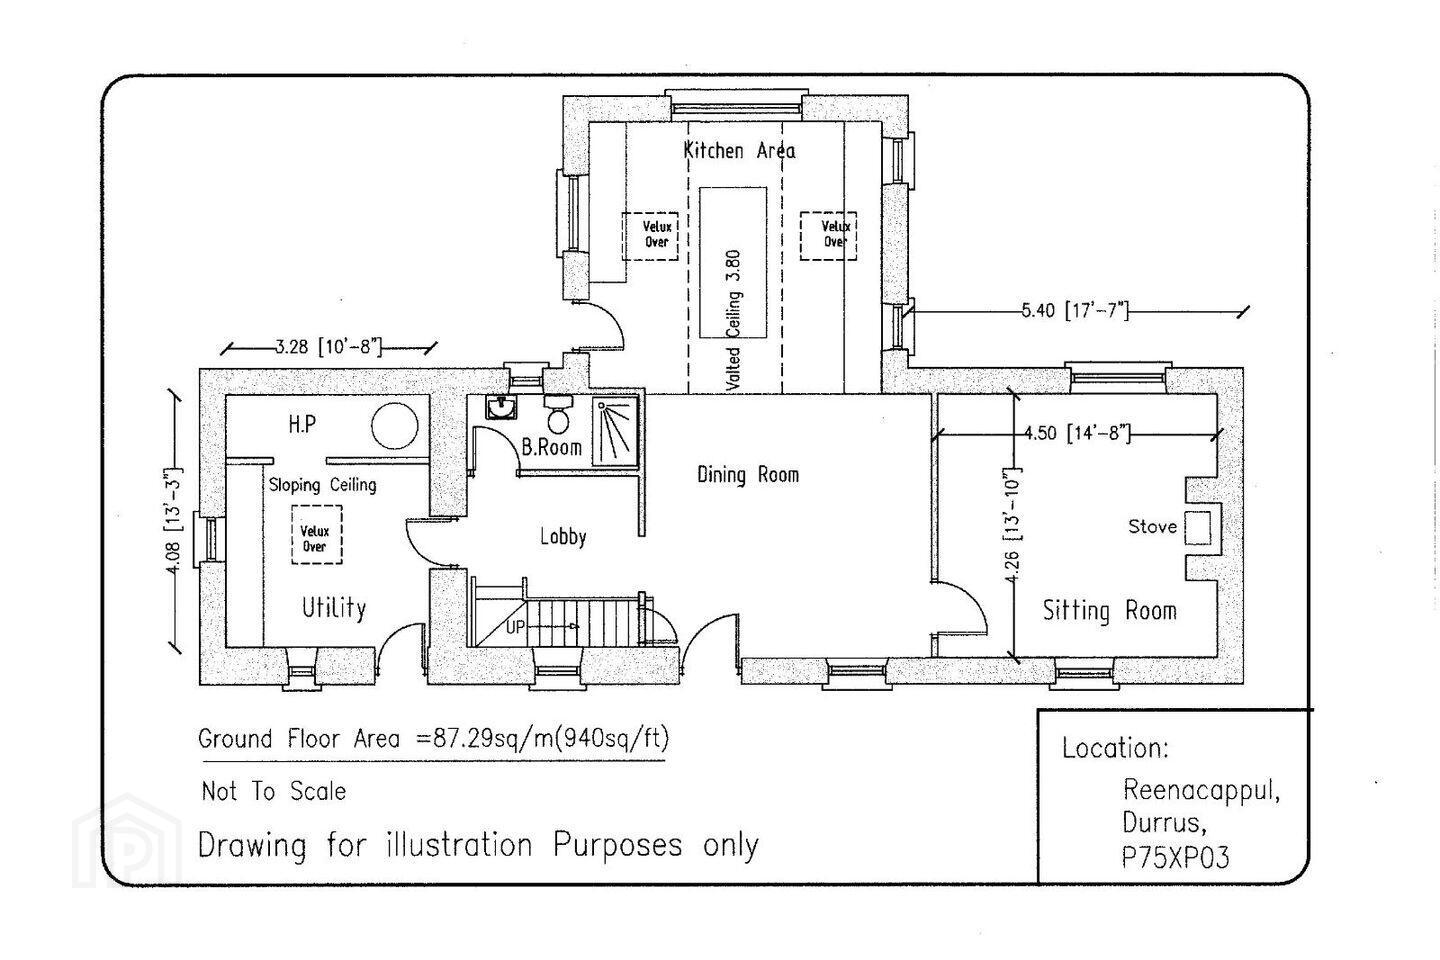
open plan kitchen (4.690m x 4.620m)/dining area (5m x 3.820m) - sea view, vaulted ceiling in kitchen, custom made painted kitchen units and centre island, silestone counter top, Belfast sink, integrated dishwasher, electric range, integrated fridge/freezer, recessed lighting in dining area, TV point, door to outside
living room - 4.260m x 4.5m - sea view, wood burning stove, recessed lighting, shelving in alcoves, TV point
shower room - 3.025m x 1.410m - large shower tray (1400 mm x 900 mm), wash basin, WC, west facing window
utility room - 2.625m x 2.970m - door to outside, north and east facing windows and velux, double Belfast sink, fitted cabinets, plumbed for washing machine
utility cupboard/hot press - 2.625m x 0.9m - with pressurised cylinder and an 'Aquabox' for additional water storage
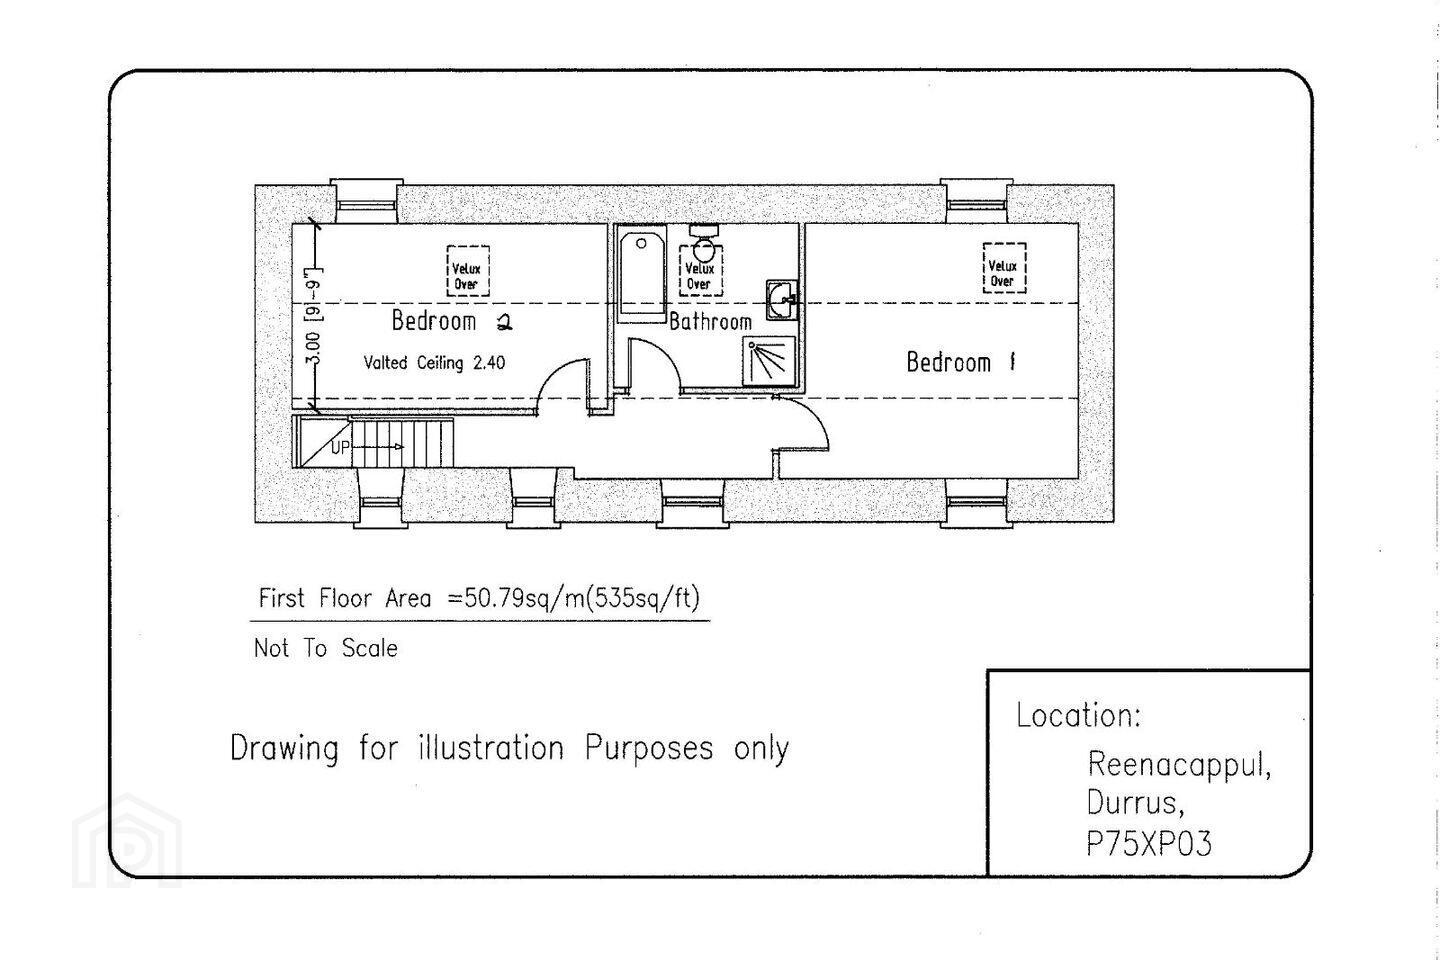
UPSTAIRS:
all floors are timber with the exception of the bathroom
double bedroom no. 1 - 4.310m x 4.050m - west facing window with sea view, east facing window with countryside and mountain view, velux window
bathroom - 2820m x 3060m with tub, shower, hand basin and WC, velux window
double bedroom no. 2 - 2.680m x 4.9m - west facing window with sea view and velux window
DETACHED 2 STOREY STONE OUTBUILDING WITH QUARRY SLATED ROOF:
Internal measurement 8.9m x 3.44m
Floor to ceiling height downstairs - 1.94m and upstairs 2.875m from floor joists to apex
This building has a treated water, foul drainage and electricity connection. Subject to receipt of the necessary planning permission, it could be converted to ancillary living accommodation or a very comfortable stable for a pony or two!
DETACHED WORKSHOP WITH ATTACHED WOOD SHED:
external measurement of workshop - 4.9m x 5.22m - double doors, electricity - lights and sockets
external measurement of wood shed - 3.65m x 5.05m
Please note that all measurements are approximate
SERVICES & UPGRADES:
oil fired central heating in all rooms - new boiler and new radiators
wood burner in living room
newly bored well with new pump and filtration system
pressurised water cylinder with extra water capacity via an 'Aquabox'
all new plumbing
newly commissioned and certified waste water system
all new wiring
new kitchen and bathrooms
fully insulated
BER Details
BER Rating: B
BER No.: 114478563
Energy Performance Indicator: Not provided
Travel Time From This Property

Important PlacesAdd your own important places to see how far they are from this property.
Agent Accreditations

Marketed by Peninsula Properties
PSR Licence: 002651
+353 86 170 0343




