
Click here to view the 3D tour
Click here to view the 3D tour
Click here to view the 3D tour
For sale
Added 3 days ago
Poppy Cottage, Arden Road, Tullamore, R35D8X3
2 Bed Bungalow
Asking Price €260,000
Property Overview
Status
For Sale
Style
Bungalow
Bedrooms
2
Bathrooms
1
Property Features
Size
65 sq m (700 sq ft)
Tenure
Not Provided
Energy Rating
Heating
Oil
Property Financials
Stamp Duty
€2,600*²

Marketed by DNG Kelly Duncan
PSR Licence: 002289
+353 57 932 5050

Propertynews Currency Partner - helping you transfer money for property purchases in Ireland & Northern Ireland. Speak to an expert
Additional Information
- Beautifully Presented Two-Bedroom Detached Home
- Accommodation Extending To Approximately 65 m² / 700 ft²
- Convenient Arden Road Location Close To Tullamore Town Centre
- Easy Access To Tullamore General Hospital And Town Bypass
- Ample Off-Street Parking Over Gravel Driveways
- Oil-Fired Central Heating
- Solid Fuel Stove In Sitting Room
- uPVC Double-Glazed Windows
- Separate Utility Room
- Character Details Including Picture Rail And Vintage-Style Radiators
Poppy Cottage, Arden Road, Tullamore, Co. Offaly, R35 D8X3
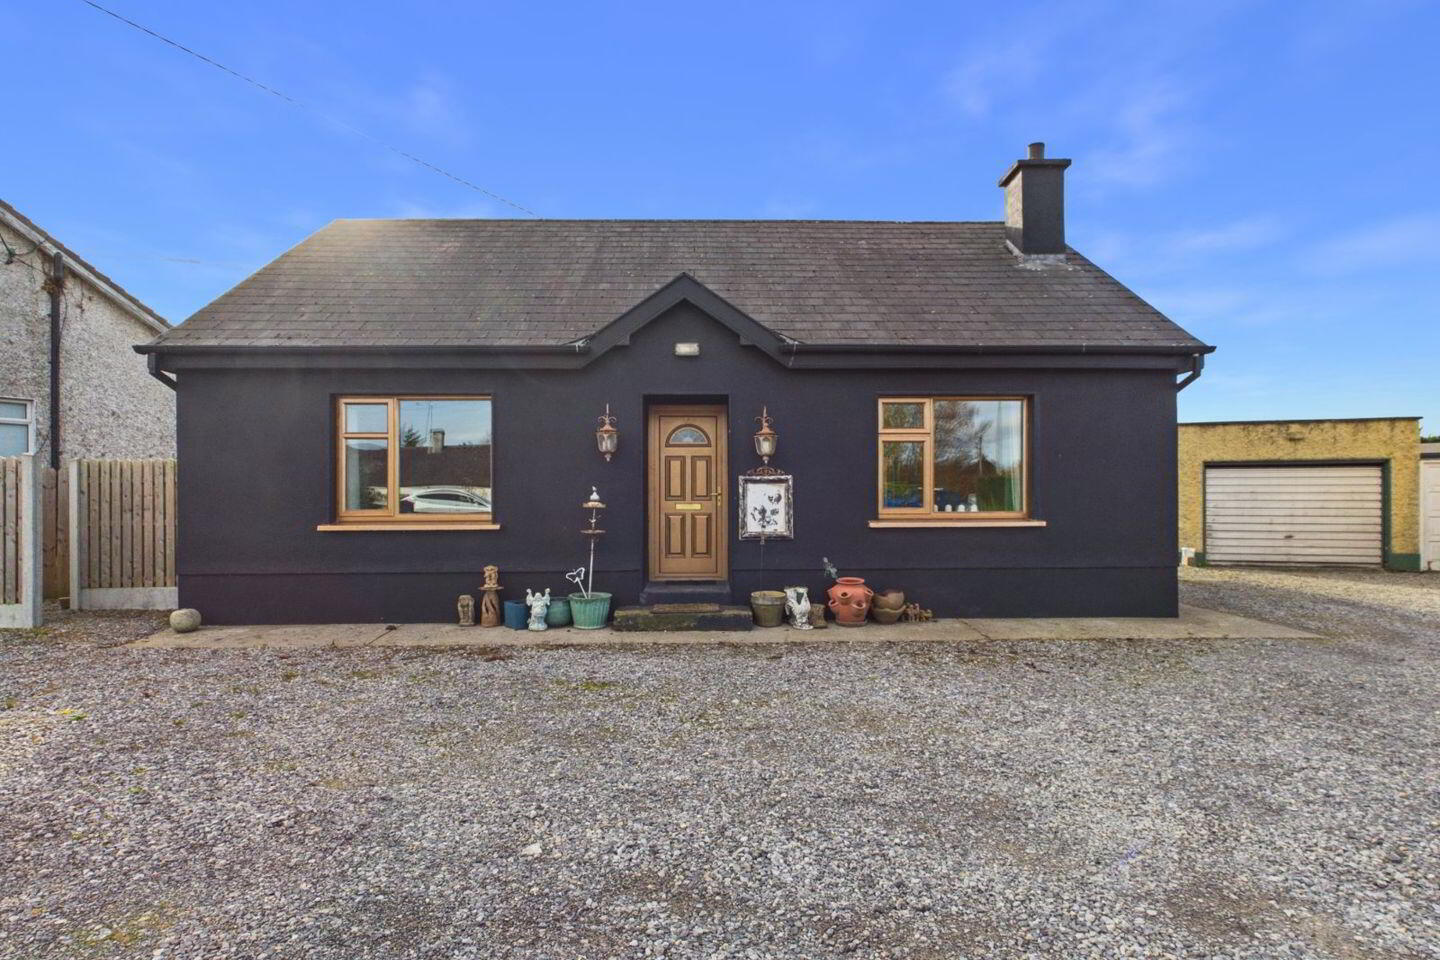
DNG Kelly Duncan presents to the market Poppy Cottage, a beautifully presented two-bedroom detached home offering approximately 65 m² / 700 ft² of accommodation. Conveniently positioned on Arden Road, just off Tullamore town centre, this charming property combines inviting interiors, character details and ample off-street parking in an accessible location.
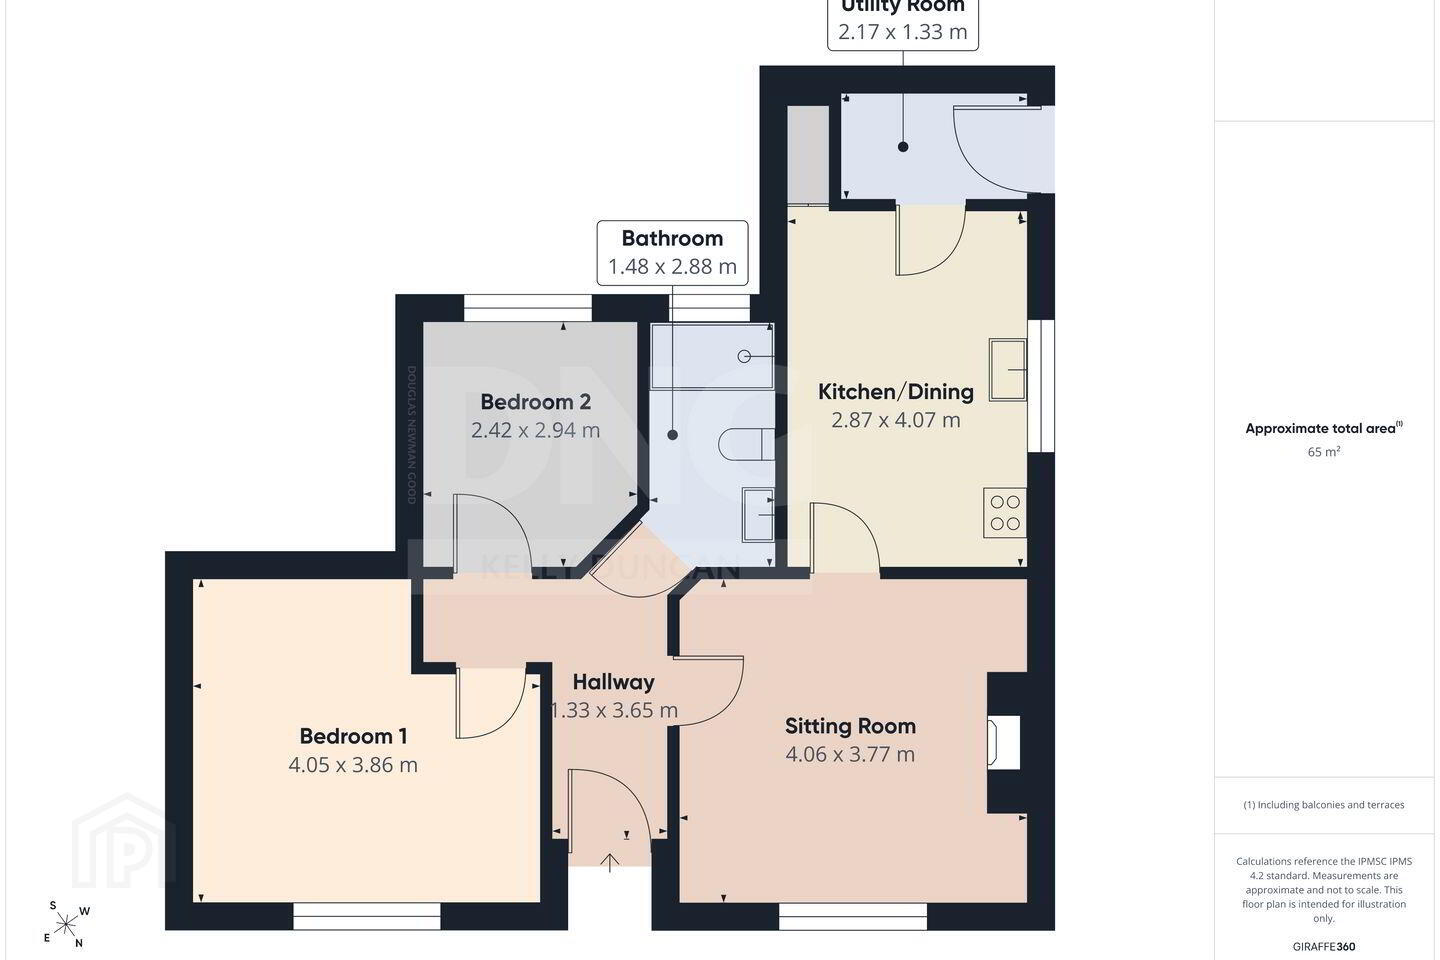
Accommodation comprises an entrance hallway, sitting room, kitchen/dining room, utility room, two bedrooms and a family bathroom. The sitting room features a solid fuel stove framed by a timber mantel and overmantel, creating a welcoming setting for cosy evenings at home. A picture rail and vintage-style radiators add further character to the interior.
Outside, gravel driveways provide ample off-street parking. The property benefits from oil-fired central heating, uPVC double-glazed windows and a BER rating of D1.
Poppy Cottage enjoys a convenient position on Arden Road, placing Tullamore town centre, Tullamore General Hospital and a broad range of everyday amenities within easy reach. Shops, schools, cafés, restaurants and leisure facilities are readily accessible, making this an appealing location for those seeking the convenience of town living. Easy access to the Tullamore bypass also provides connections to surrounding towns and the wider road network.
As the county town of Offaly, Tullamore offers a vibrant mix of shopping, dining, services and recreational opportunities. Its bustling town centre is complemented by walks along the Grand Canal and the woodland surroundings of Charleville Forest, providing opportunities to enjoy the outdoors. The town’s railway station and road connections further enhance its appeal as a well-connected Midlands base.
Viewing Is Strictly By Appointment With Sole Selling Agents DNG Kelly Duncan. To Arrange Your Viewing, Contact 057 93 25050.
DNG Kelly Duncan – Your Trusted Real Estate Partners.
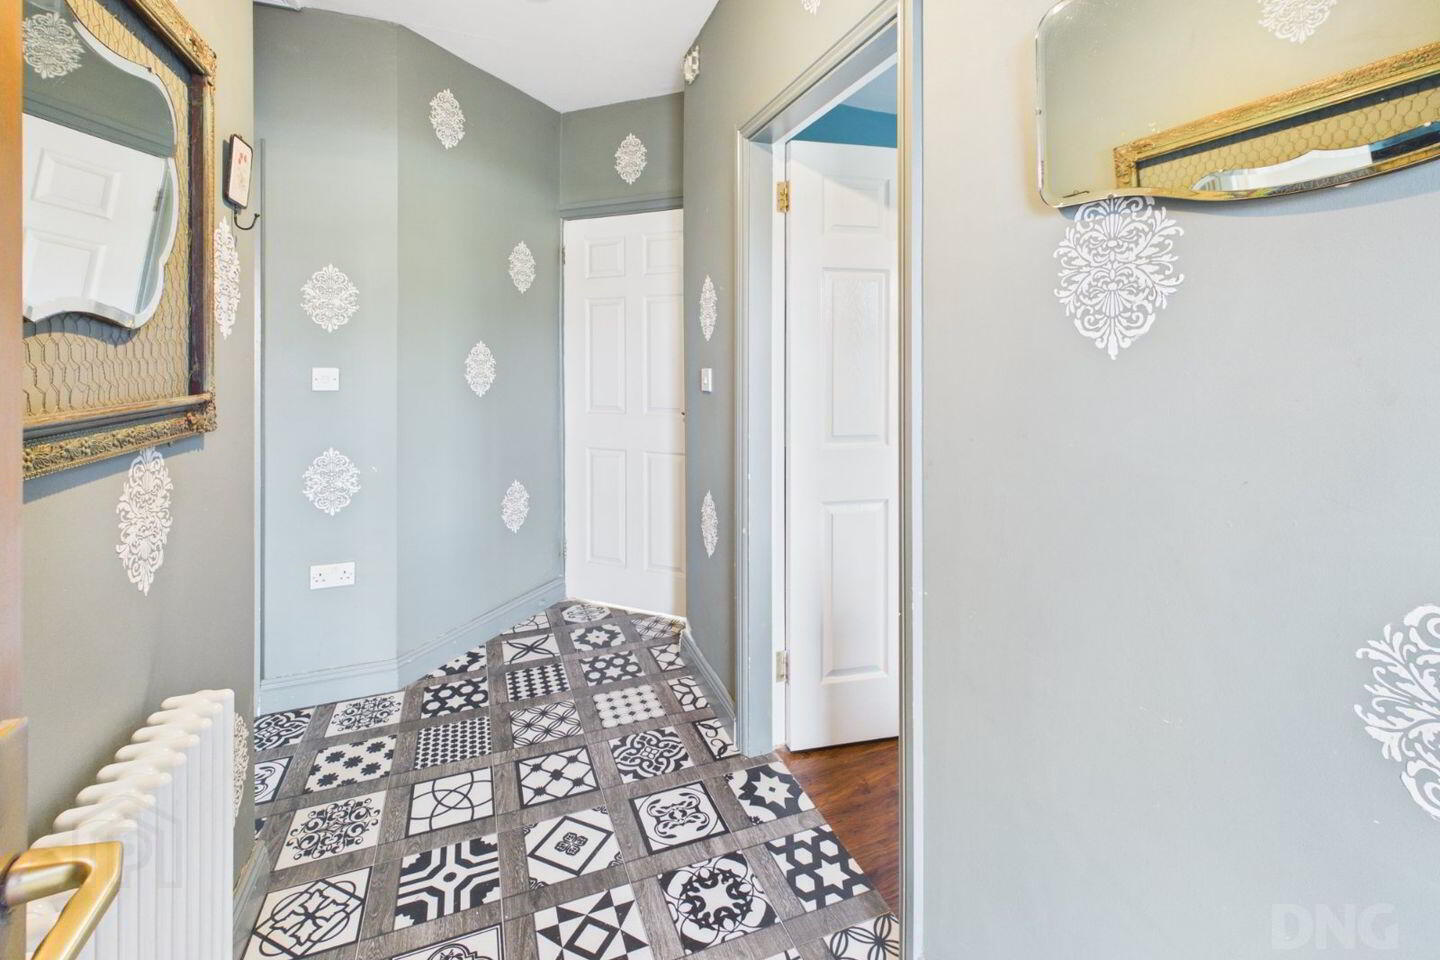
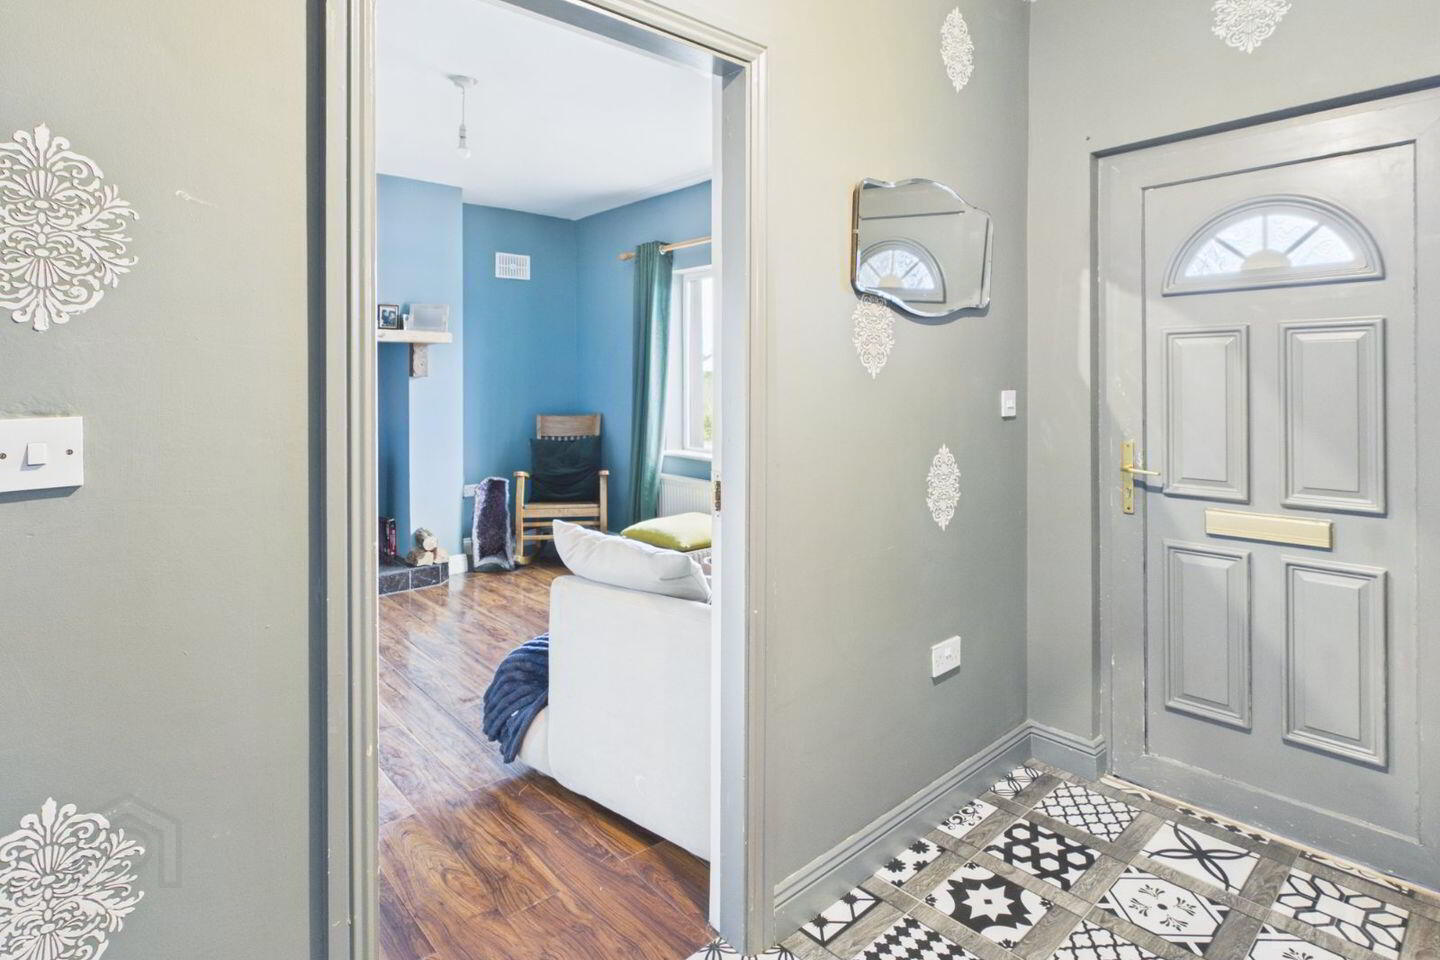
Entrance Hall 1.33m x 3.65m. A uPVC front door with an integrated fanlight opens into a welcoming hallway with tiled flooring and a vintage-style radiator. Ample sockets and attic access complete the space.
Sitting Room 4.06m x 3.77m. An inviting sitting room with high-gloss laminate timber flooring and a solid fuel stove set on a tiled hearth, framed by a timber mantel. A radiator, ample sockets and a TV point complete the space.
Kitchen/Dining Room 2.87m x 4.07m. The kitchen/dining features tiled flooring and fitted base units incorporating a sink and an electric cooker. There is a radiator and access to the hot press, which is fitted with airing shelves.
Utility Room 2.17m x 1.33m. Located off the kitchen/dining room, the utility room continues the tiled flooring seamlessly and provides plumbing for a washing machine, fitted worktop space and a radiator. A glazed rear door provides access outside.
Bedroom 1 4.05m x 3.86m. A front-aspect bedroom featuring laminate timber flooring, a picture rail, radiator and ample sockets.
Bedroom 2 2.42m x 2.94m. Overlooking the rear of the property, this bedroom has laminate timber flooring, a radiator and ample sockets.
Bathroom 1.48m x 2.88m. Finished with tiled flooring and tiling to the wet areas, the bathroom features a mains-fed shower with a rainfall shower head, wash hand basin and toilet. A vintage-style radiator, LED lighting and a window complete the room.
BER Details
BER Rating: D1
BER No.: 115593246
Energy Performance Indicator: 256.86 kWh/m²/yr
Travel Time From This Property

Important PlacesAdd your own important places to see how far they are from this property.
Agent Accreditations

Marketed by DNG Kelly Duncan
PSR Licence: 002289
+353 57 932 5050


