For sale
Added 22 hours ago
Pinedale, 48 Farranlea Grove, Victoria Cross, T12RPK6
3 Bed Semi-Detached House
Asking Price €450,000
Property Overview
Status
For Sale
Style
Semi-Detached House
Bedrooms
3
Bathrooms
2
Property Features
Size
105 sq m (1,130.2 sq ft)
Tenure
Not Provided
Energy Rating
Property Financials
Stamp Duty
€4,500*²

Marketed by OM2 O'Mahony
PSR Licence: 004002
+353 21 487 6008

Propertynews Currency Partner - helping you transfer money for property purchases in Ireland & Northern Ireland. Speak to an expert
Additional Information
- Prime location just off Model Farm Road in a mature, highly sought-after residential area
- Spacious 3-bedroom semi-detached residence extending to c. 108 sqm
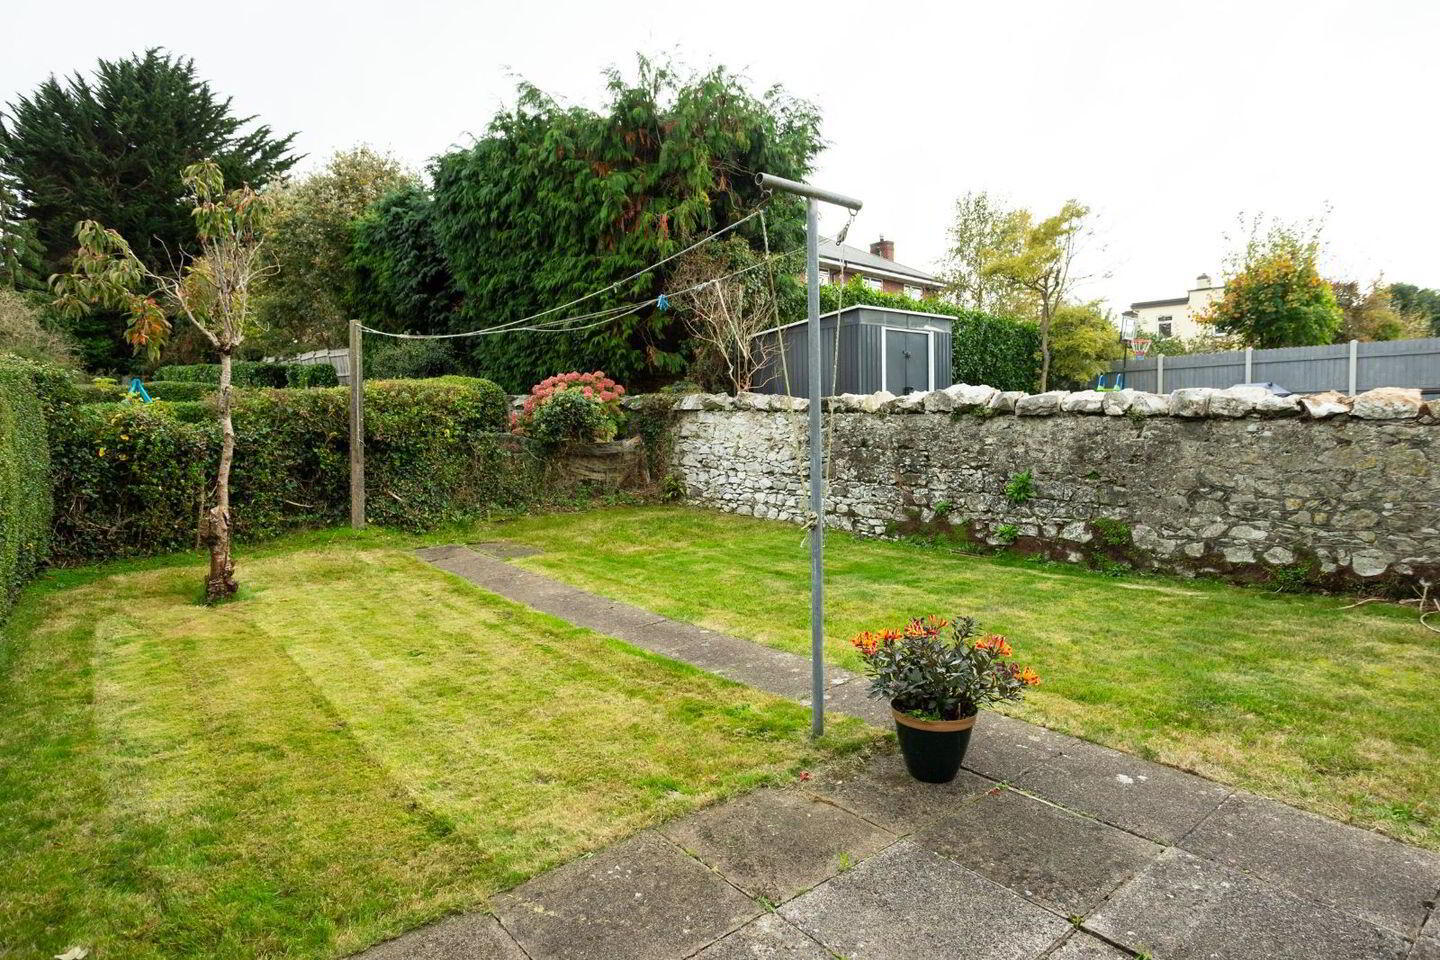
- Private south-west facing rear garden with original natural stone boundary wall
- Bright sunroom overlooking mature rear garden, with private driveway and side carport
"Pinedale" 48 Farranlea Grove, Model Farm Road, Cork T12 RPK6
**BACK ON THE MARKET**
Recently Sale Agreed, this property is now back on the market solely due to a change in the purchaser's circumstances. An engineer's survey and drains test were both carried out. An ESB Certificate of Low Usage is also available, confirming low electricity consumption at the property since June 2025
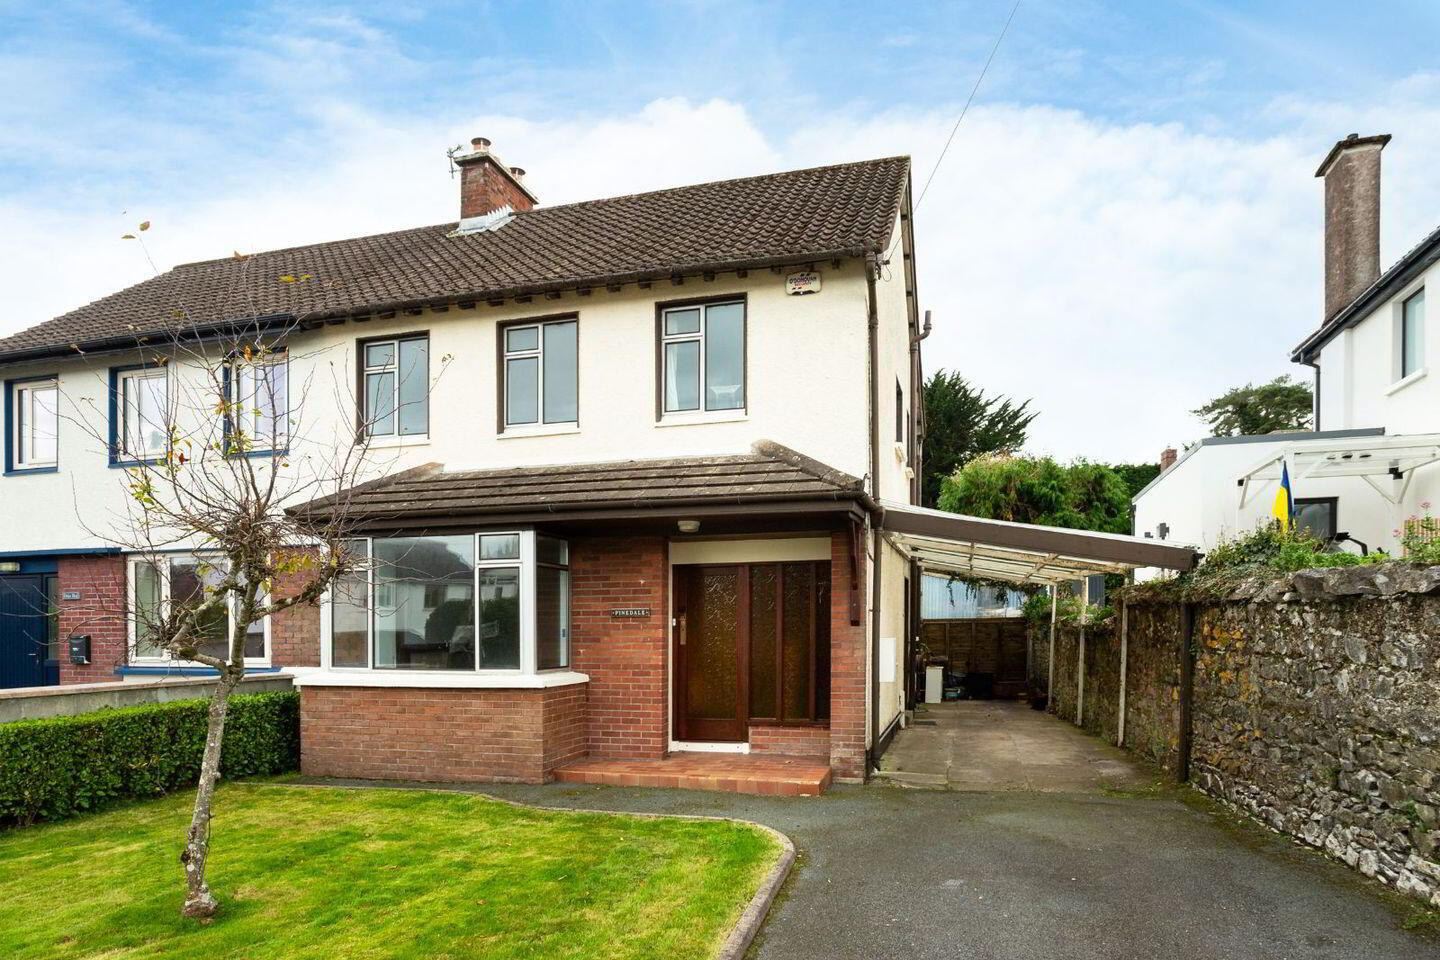
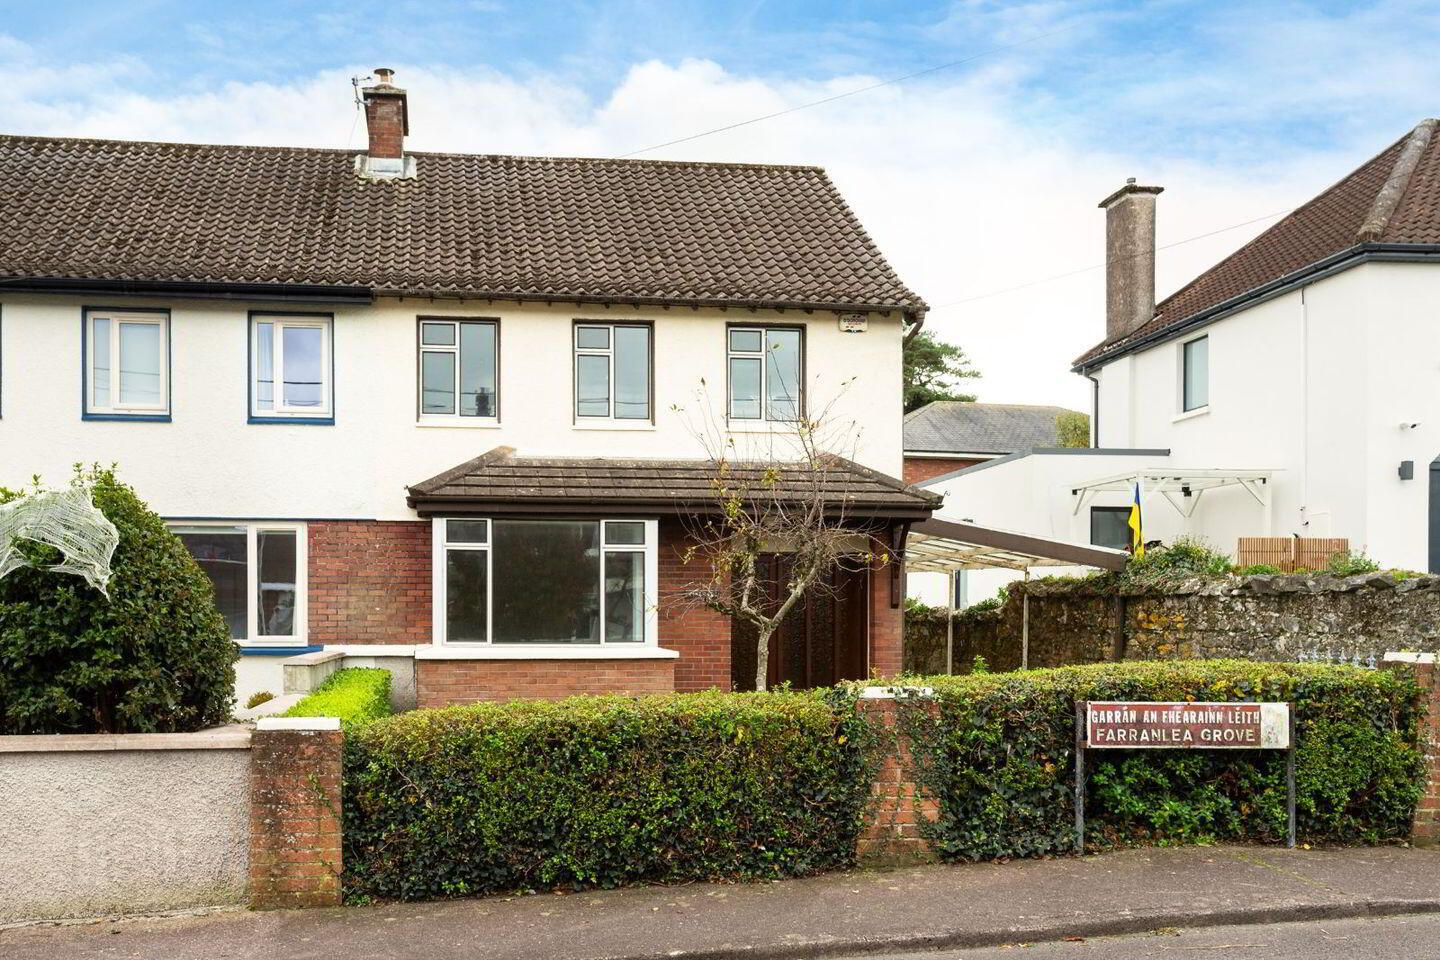
Set in one of Corks Most sought after and desirable areas you will find "Pinedale", a mature 3-bedroom semi-detached residence with south facing private mature rear garden with original natural stone boundary wall.
The property has been very well maintained and is bright and sunny throughout and also has the benefit of a south facing sunroom to rear off the dining area.
The location is second to none being in a mature, quiet residential development just off the Model Farm Road and within easy walking distance of City Centre, UCC, CUH, Lee Fields, Curraheen Walkway, Shops, Restaurants, Leisure Facilities and so much more.
Viewing is highly recommended.
Accommodation:
Recessed Front Porch, Tiled Floor Area
Hallway- Carpet, Radiator, Under stairs Storage
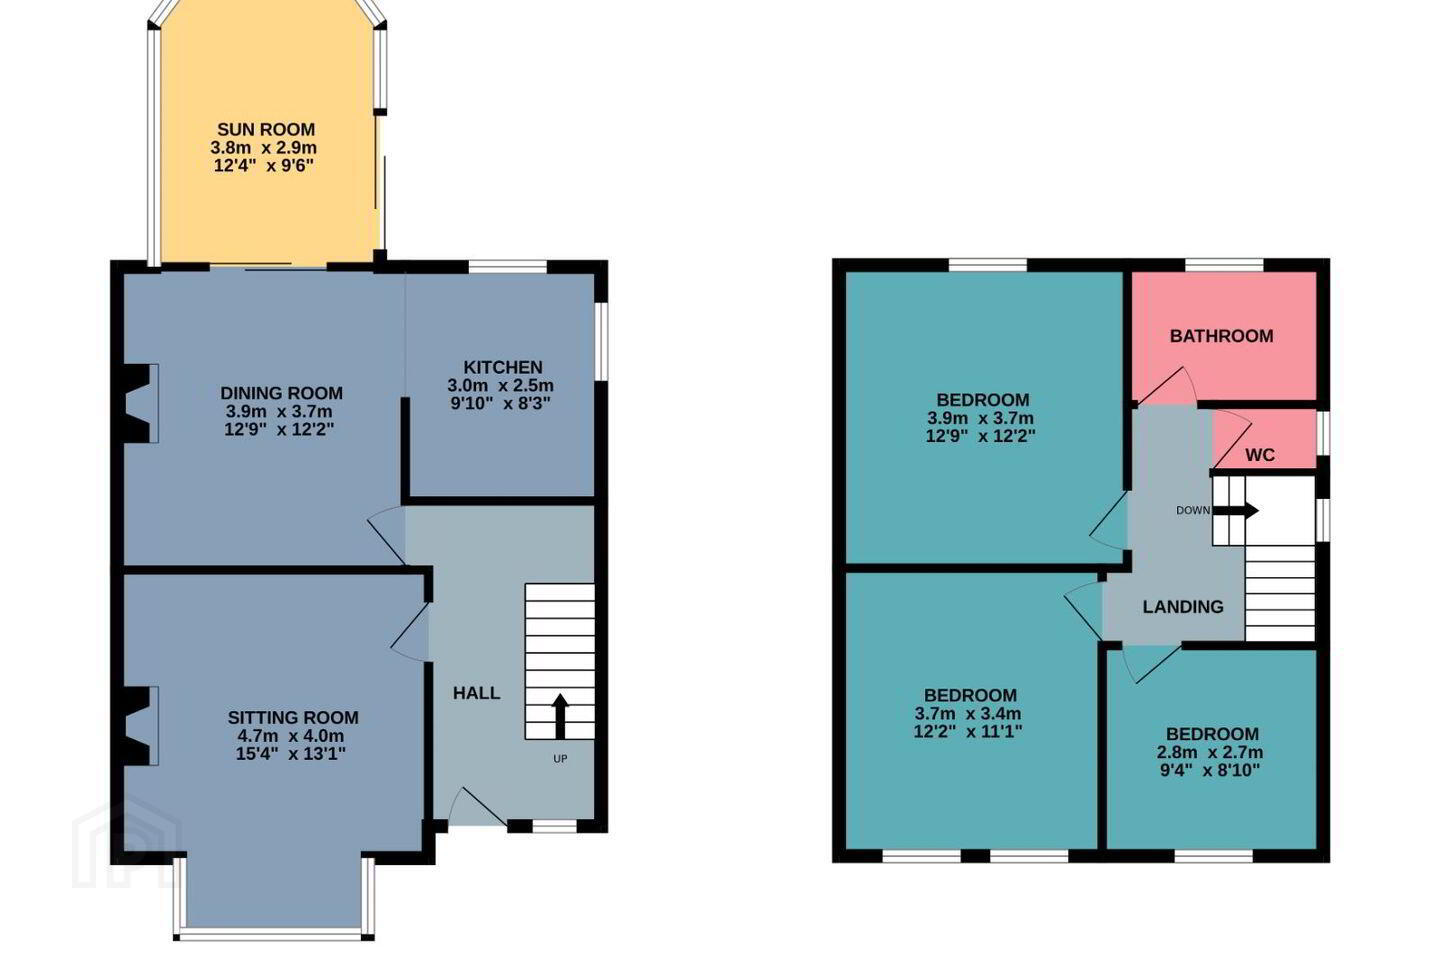
Sitting Room – Carpet, Fireplace with gas fire, Fitted Mahogany Alcove Unit, Radiator, Large Bay Window
Kitchen/ Dining – Wooden and vinyl flooring, Brick Fireplace with brass Canopy, 3 No radiators, Patio door to sunroom, Fitted Units & Breakfast Bar, Part Tiled Walls
Sunroom -Tiled Floors, Vaulted Ceiling, Radiator, patio door.
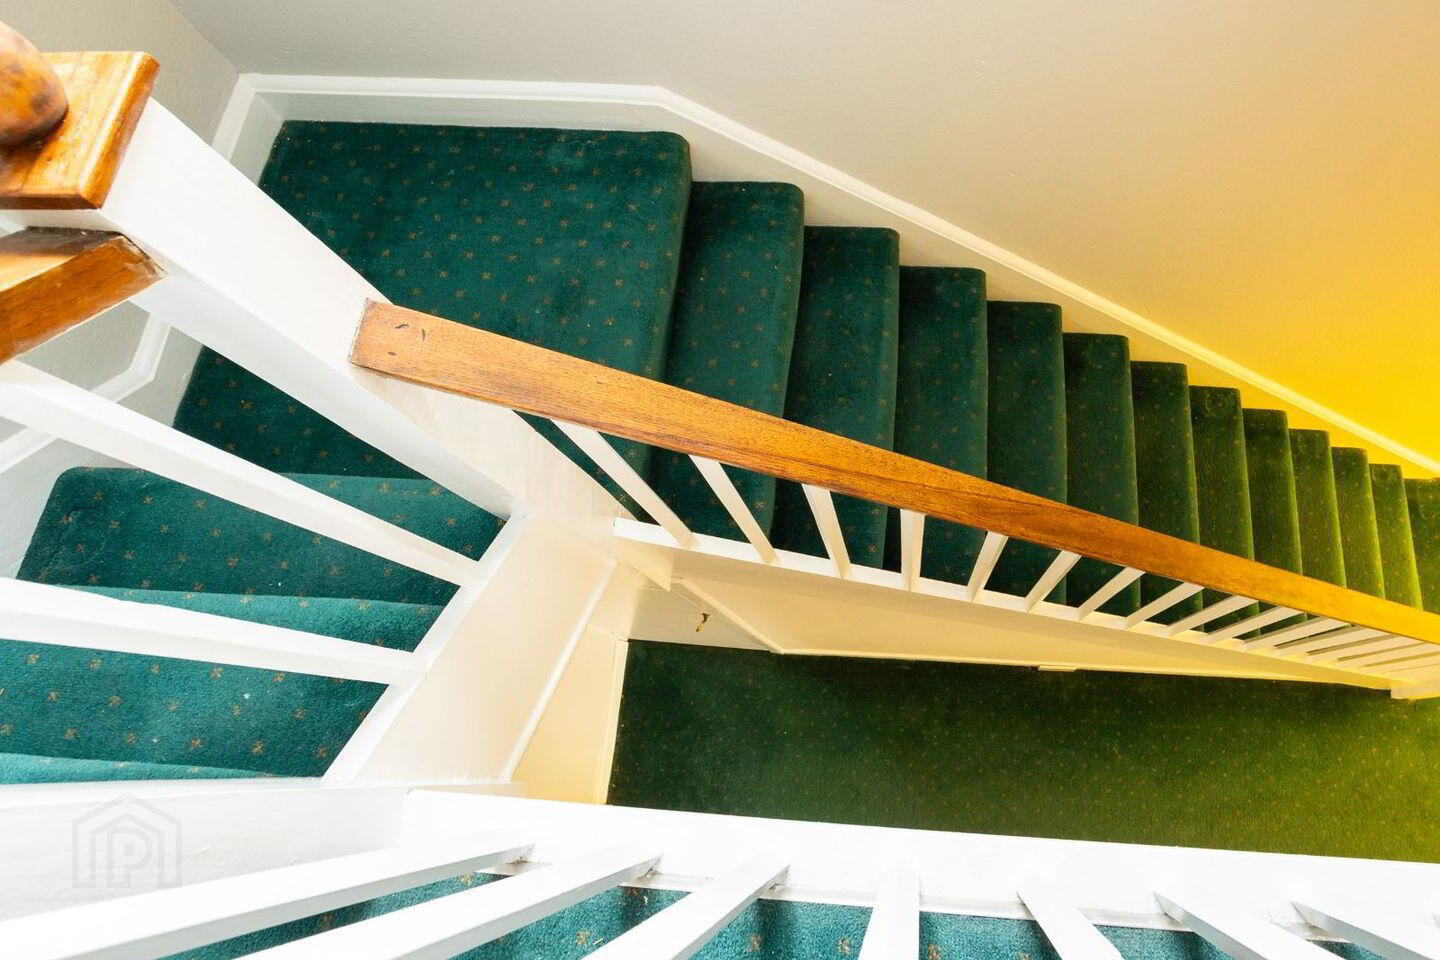
Stairs & Landing Fully Carpeted. Window on landing.
Bedroom 1 - Carpet, Radiator, Curtains, Fitted wardrobes
Bedroom 2 - Carpet, Radiator, Curtains, Fitted wardrobes
Bedroom 3 - Carpet, Radiator, Curtains, Fitted wardrobes
Bathroom - Part Tiled Walls, White Ware, Vinyl Flooring
Guest WC - Vinyl Flooring, White Ware, Window
Outside
Front Garden - Natural Stone & Block Boundaries, Tarmac drive, Kerbed lawn with Hedging, Large car port to Side with access to rear garden.
Very Private South West Facing Pear garden with Patio, Natural Stone Wall and Mature Hedging
Mains Services
GILA: c. 108sqm
DISCLAIMER: These particulars are issued by OM2 O'Mahony on the understanding that all negotiations are conducted through this office. While every care has been taken in preparing the particulars, they are for guidance only and do not form part of any contract. Descriptions, dimensions, distances, references to condition and permissions are given in good faith but are not to be relied upon as statements or representations of fact. Purchasers should satisfy themselves by inspection or otherwise as to the correctness of each statement. The vendor does not make or give, and neither OM2 O'Mahony nor any of its employees has authority to make or give, any representation or warranty in relation to the property.
BER Details
BER Rating: E1
BER No.: 118835883
Energy Performance Indicator: Not provided
Travel Time From This Property

Important PlacesAdd your own important places to see how far they are from this property.
Agent Accreditations
Not Provided

Marketed by OM2 O'Mahony
PSR Licence: 004002
+353 21 487 6008


