Penthouse, 215 Beechwood Court, Blackrock, Blackrock, A94CX97
3 Bed Apartment
Asking Price €1,250,000
Property Overview
Status
For Sale
Style
Apartment
Bedrooms
3
Bathrooms
4
Property Features
Size
240 sq m (2,583 sq ft)
Tenure
Not Provided
Energy Rating
Property Financials
Stamp Duty
€15,000*²

Marketed by Lisney Sotheby's International Realty (Blackrock)
PSR Licence: 001848
+353 1 280 6820

Propertynews Currency Partner - helping you transfer money for property purchases in Ireland & Northern Ireland. Speak to an expert
Additional Information
- Exceptional duplex apartment extending over two levels extending to approximately 240 sq. m. (2,583 sq. ft.)
- Elevated position with panoramic views towards Dublin City and Dublin Bay
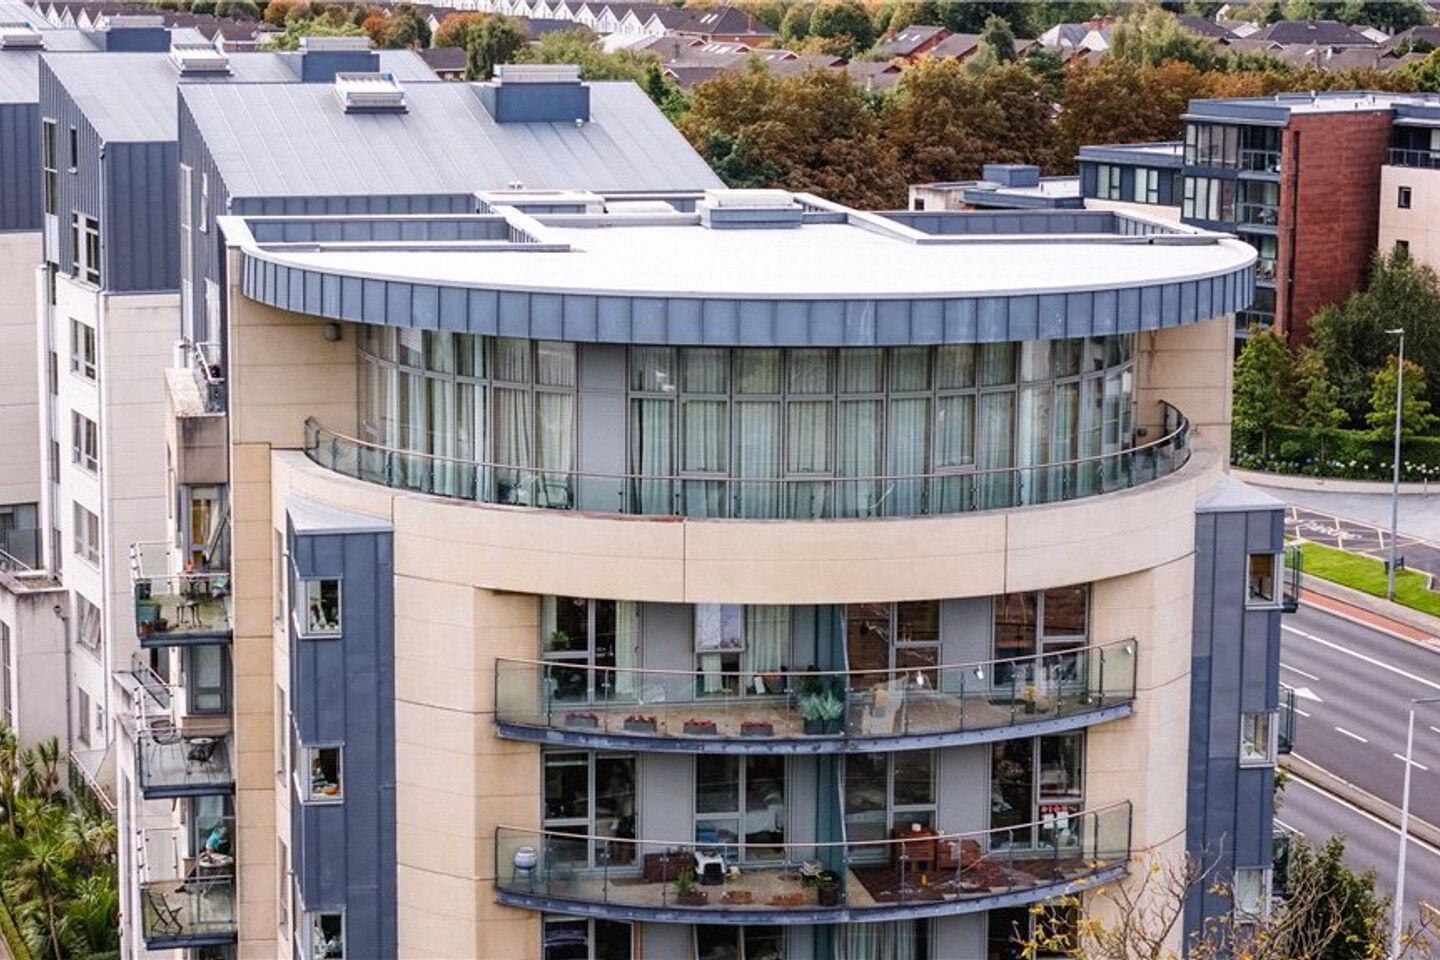
- Spectacular open plan living and dining room with floor to ceiling curved glazing
- High end bespoke kitchen with marble worktops, splashback and feature island
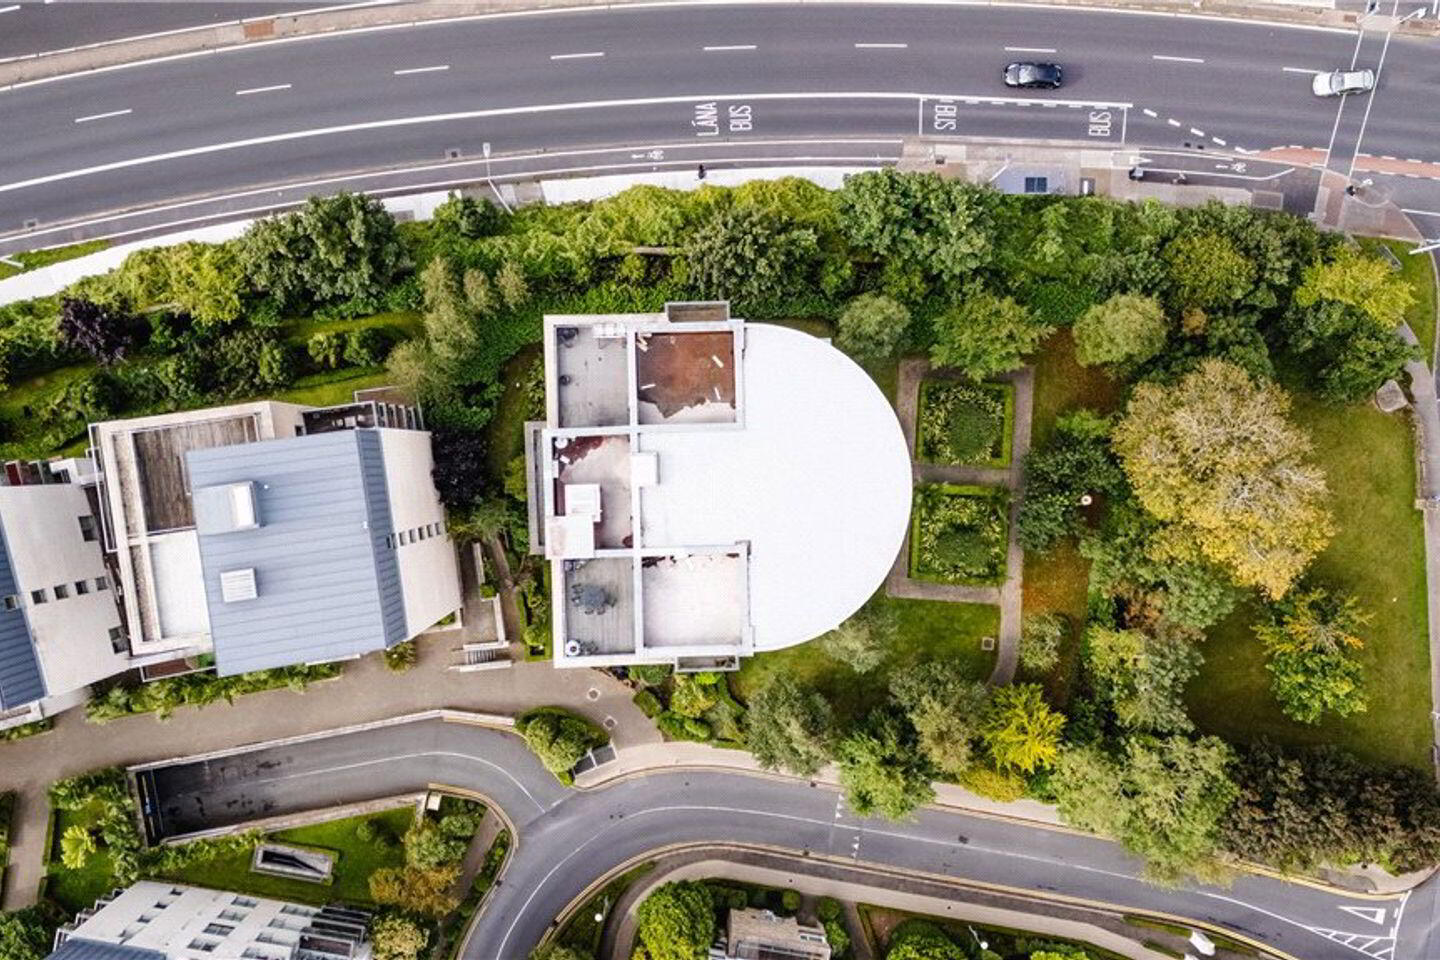
- Large roof terrace with composite decking and glass / stainless steel balustrading
- Two designated underground parking spaces
- Multiple balconies, including a curved wrap around balcony off the main bedroom
- Luxurious main bedroom suite with dressing area and elegant en suite bathroom
- Secondary living room on lower level, ideal as TV room or home office
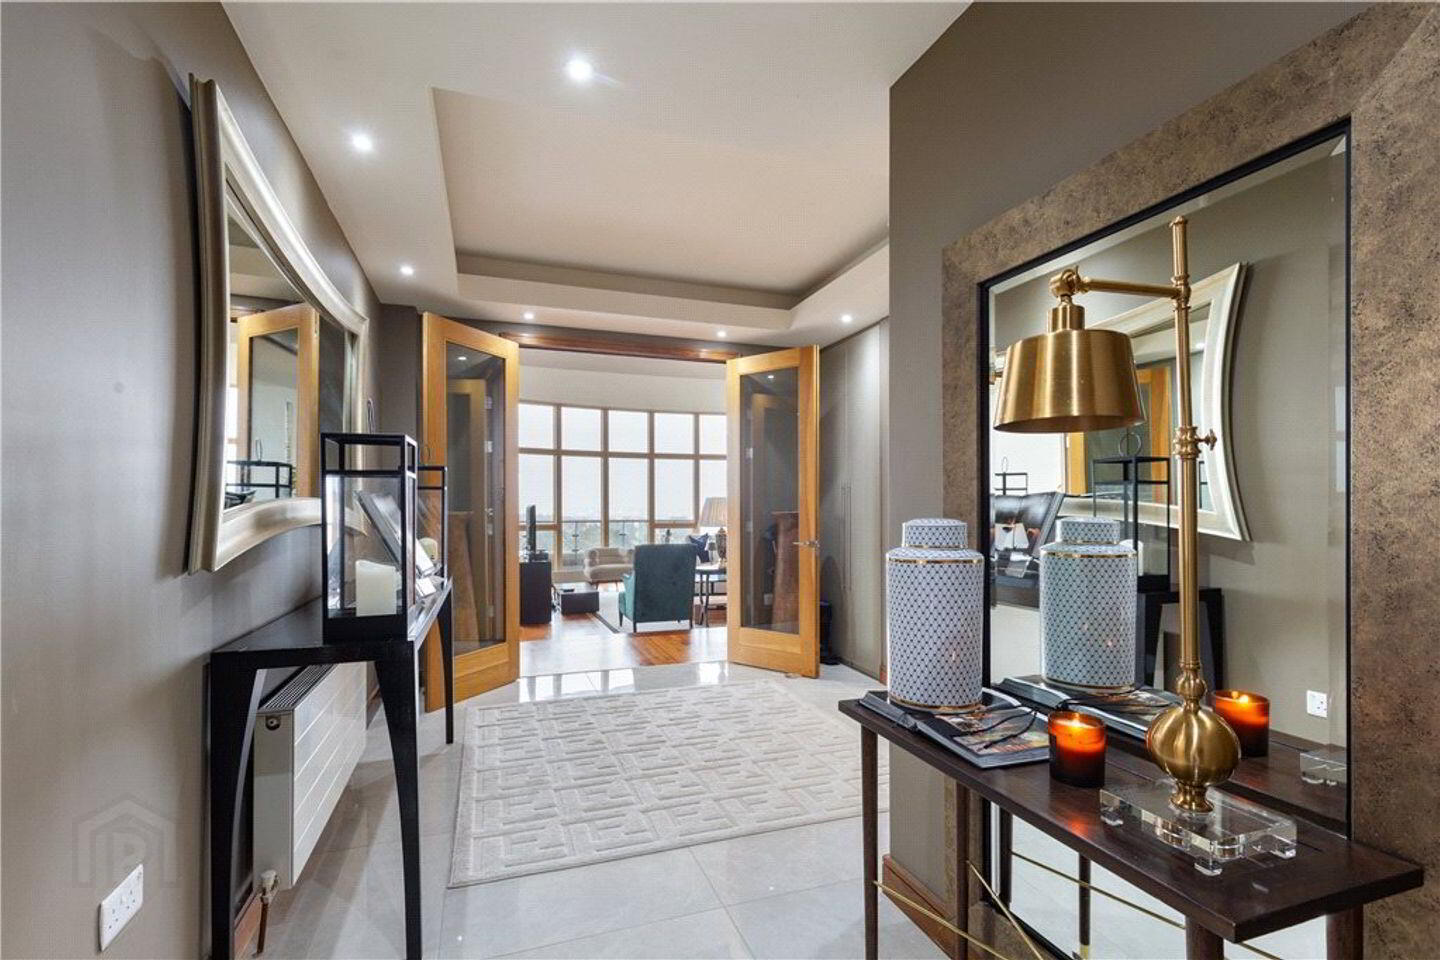
- Architectural detailing including recessed tray ceilings, walnut flooring and extensive built in storage
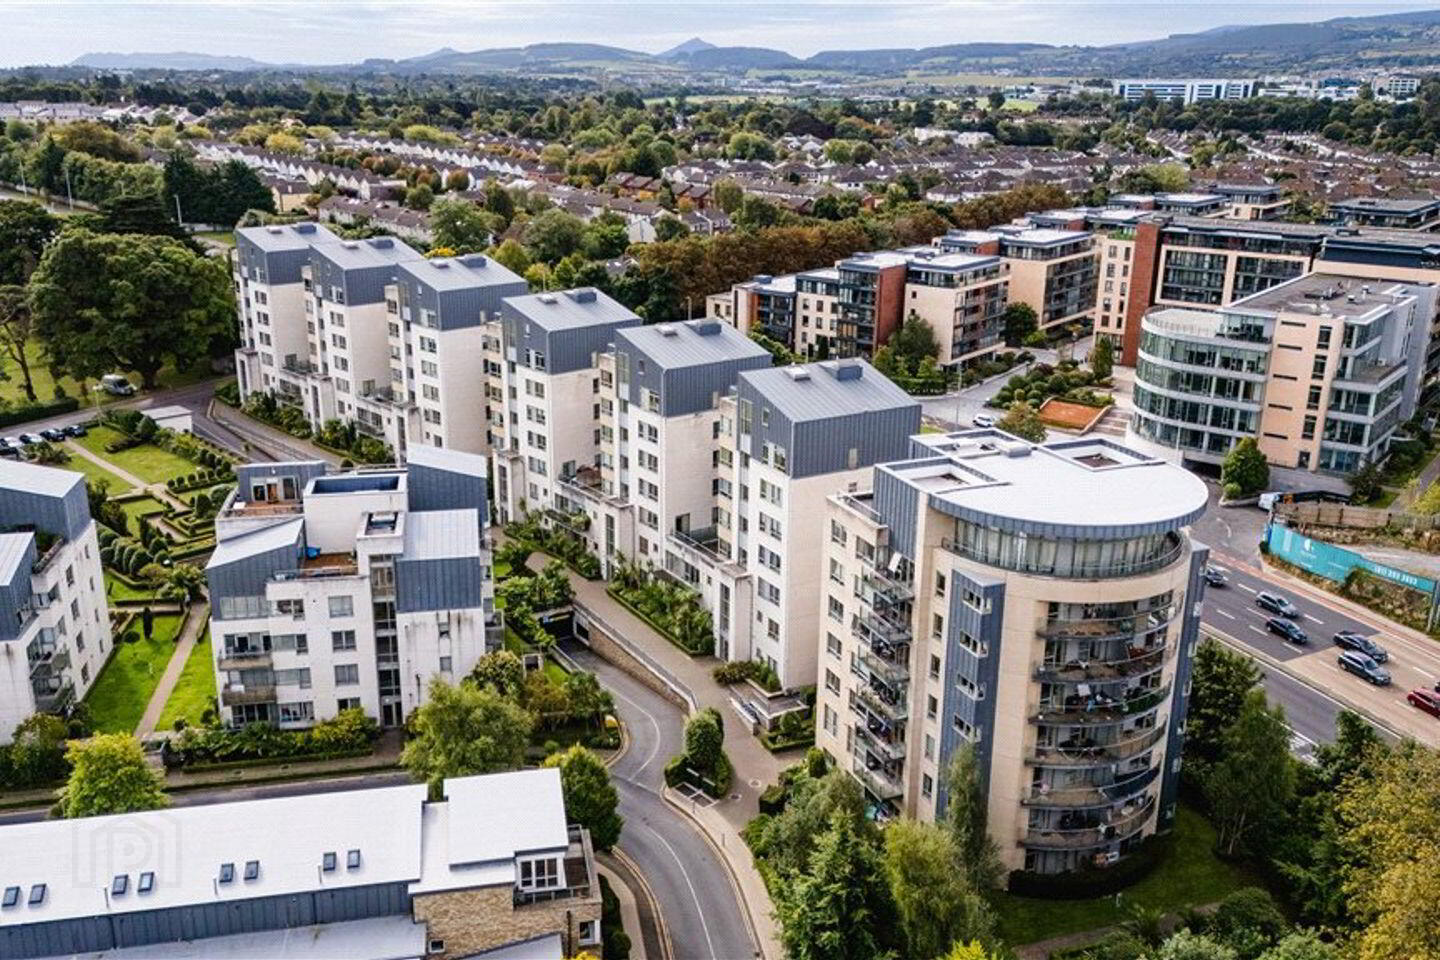
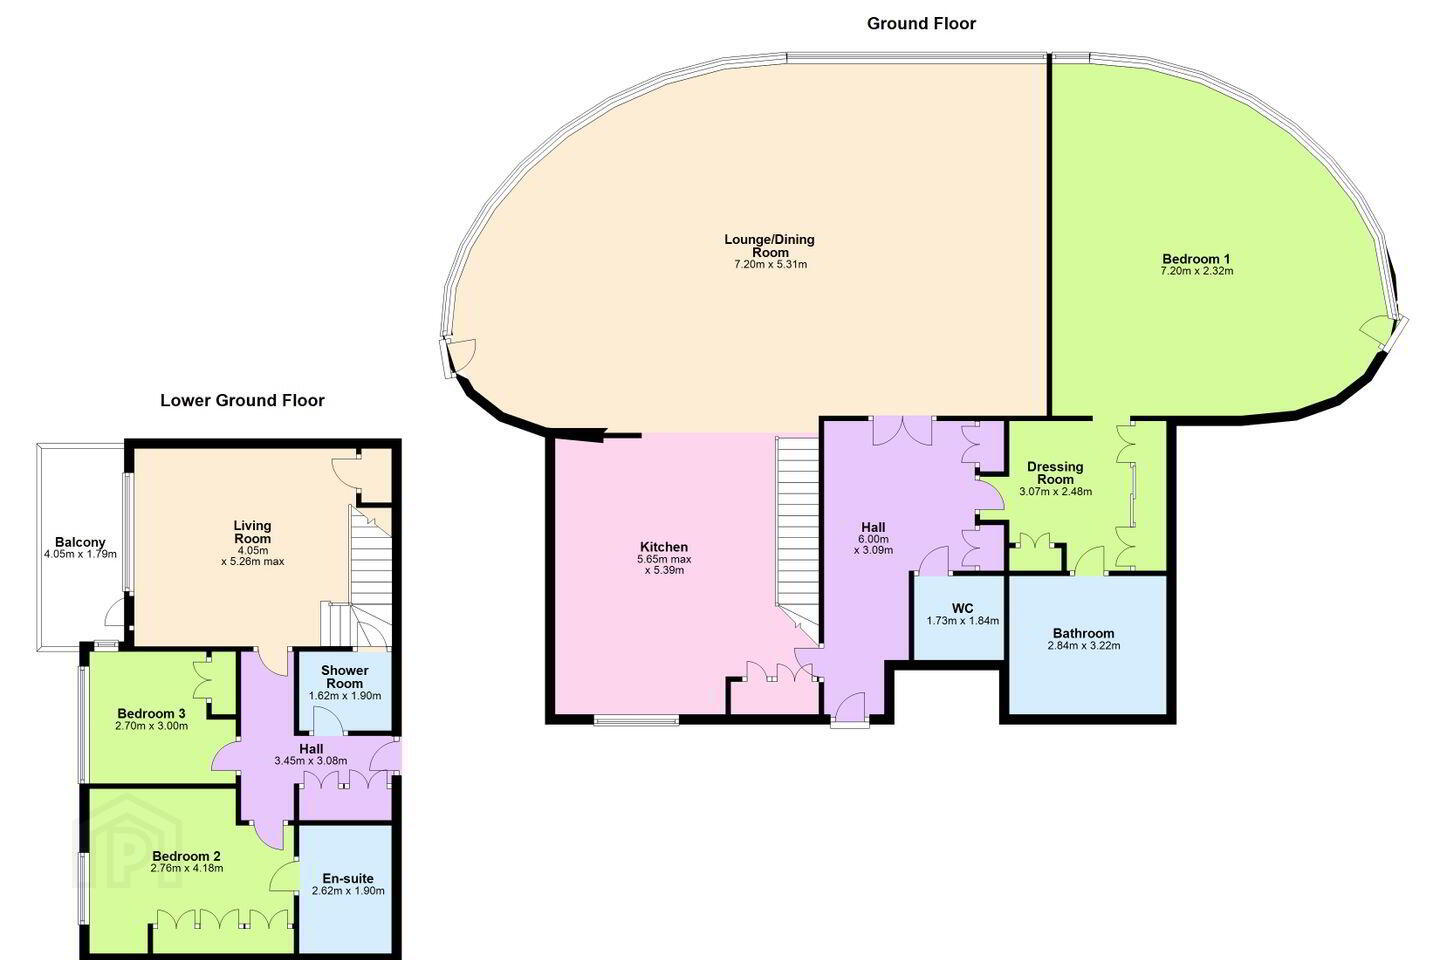
Occupying an enviable, elevated position within the landmark Beechwood Court development and extending to approximately 240 sq. m. (2,583 sq.ft.) Penthouse 215 is a truly exceptional duplex residence offering dramatic architectural design, breathtaking panoramic views and luxuriously appointed accommodation extending over two levels. With floor to ceiling curved glazing, a substantial roof terrace and uninterrupted vistas towards Dublin City and Dublin Bay, this is a particularly fine example of contemporary apartment living in South Dublin.
Upon entry, the reception hall is finished with a tiled floor, generous built in storage and an elegant, recessed ceiling detail with inset lighting, setting the tone for the quality and design found throughout the apartment. Off the hall lies a beautifully appointed guest W.C., finished with quality tiling, a heated towel rail and bespoke built in shelving.
The heart of the home is the spectacular kitchen, a generously proportioned and superbly designed space finished to an exacting standard. Fitted with an extensive range of bespoke units, marble worktops and splashback and a striking kidney shaped island with breakfast seating, the kitchen is both functional and visually impressive. High end appliances include a double stainless steel oven, integrated microwave, American style fridge freezer, five ring gas hob with extractor and integrated dishwasher. Large glazing and a door lead directly to the roof terrace, seamlessly blending indoor and outdoor living.
Beyond the kitchen, the apartment opens into a breathtaking living and dining room, a stunning, light filled space with wide plank walnut timber flooring, excellent ceiling height and dramatic floor to ceiling curved glazing. This remarkable room offers uninterrupted, panoramic views stretching across Dublin cityscape and Dublin Bay, making it an ideal space for both entertaining and everyday living.
The main bedroom suite is equally impressive, featuring extensive floor to ceiling glazing and doors opening onto a curved wrap around balcony. A spacious dressing area with bespoke fitted storage leads through to a luxuriously appointed en suite bathroom, complete with dual wash hand basins, built in cabinetry, a bath with shower over, separate double shower, mirrored tiled walls and quality tiling throughout.
The lower level of the apartment provides excellent additional living and bedroom accommodation. A secondary living room, ideal as a TV room, home office or relaxation space, features recessed lighting, understairs storage and direct access to a balcony.
There are two further well proportioned bedrooms on this level, both with extensive fitted wardrobes. Bedroom three benefits from its own stylish en suite bathroom, while a separate shower room serves the remaining accommodation. A spacious landing with floor to ceiling fitted storage completes this level and provides a door for access at lower ground floor level.
Externally, the roof terrace is a standout feature of the property finished with composite decking and enclosed by glass and stainless steel balustrading, offering a superb space for outdoor dining, entertaining or simply enjoying the exceptional views.
Beechwood Court is a prestigious, mature development conveniently located just off the Stillorgan Road. It enjoys close proximity to both Stillorgan and Blackrock villages, with their wealth of shopping centres, specialist boutiques, cafés, restaurants and pubs. Excellent transport links are on the doorstep, including the Quality Bus Corridor providing swift access to Dublin City Centre, while the LUAS, N11 and M50 offer ease of access to surrounding areas.
The property further benefits from two designated underground parking spaces.
Apartment 211 represents a rare opportunity to acquire a truly distinctive, architecturally striking home in one of South Dublin’s most convenient and sought after residential developments.
Reception Hall 6.3m x 3.3m. with magnificient tiled floor, built in storage and door leading to
W.C with whb, wc, heated towel rail, tiled floor, part tiled walls, built in shelving and door leading to
Kitchen 5.75m x 5.8m. fitted with a range of overhead press and drawer units, double stainless steel oven, integrated microwave, American style fridge freezer, five ring gas hob with extractor over, large kidney shaped island with under counter stainless sink unit, integrated dishwasher, tiled floor, marble worktops with marble splashback and door leading to a roof terrace
Roof Terrace 6.3m x 4.6m. with composite decking, glass and stainless steel balcony offering magnificient views and great privacy.
Living/ Dining Room 7.5m x 9.8m. with walnut wide plank timber flooring, floor to ceiling glazing offering panaromic views towards dublin city and bay
Main Bedroom suite 5m x 5m. with floor to ceiling glazing and doors leading to a curved wrap around balcony and large dressing area with excellent storage.
Ensuite luxuriously appointed bathroom with dual whb, built in cabintery, bath with shower over, separate double shower, built in shelving, tiled floor and mirrored tiled walls
Downstairs
Living Room 4.15m x 5.4m. with understairs storage, recessed lightin and door leading to balcony
Bedroom 2 3.2m x 2.8m. with built in fitted wardrobes
Bedroom 3 4.1m x 3.4m. with built in fitted wardrobes and door leading to
Ensuite with dual whb with cabinetry, shower unit, wall hung wc, heated towel rail, tiled walls and tiled floor
Bathrrom with whb, wall hung wc, corner shower unit, heated towel rail, marble tiled floor and marble tiled walls.
Landing with floor to ceiling fitted storage units and door to exit at this level.
Travel Time From This Property

Important PlacesAdd your own important places to see how far they are from this property.
Agent Accreditations
Not Provided

Marketed by Lisney Sotheby's International Realty (Blackrock)
PSR Licence: 001848
+353 1 280 6820




