
For sale
Added 3 hours ago
Ownagarry, Beaufort, V93K5W6
4 Bed Bungalow
Asking Price €350,000
Property Overview
Status
For Sale
Style
Bungalow
Bedrooms
4
Bathrooms
2
Property Features
Size
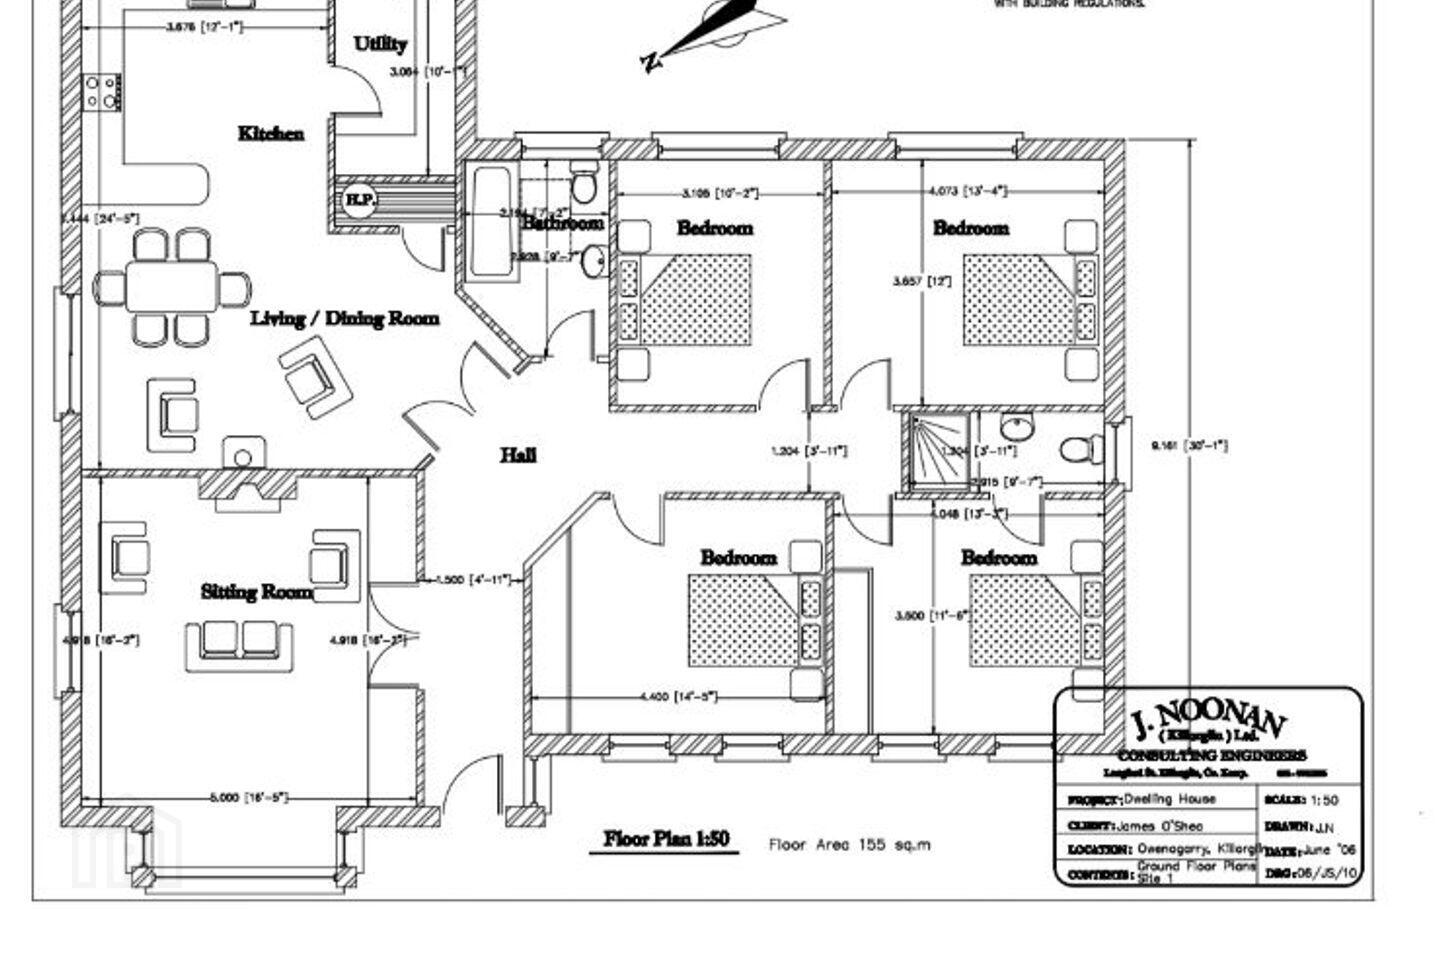
155 sq m (1,668.4 sq ft)
Tenure
Not Provided
Property Financials
Stamp Duty
€3,500*²
Marketed by Billy Hennigan Auctioneer
PSR Licence: 001588
+353 64 663 4582

Propertynews Currency Partner - helping you transfer money for property purchases in Ireland & Northern Ireland. Speak to an expert
Additional Information
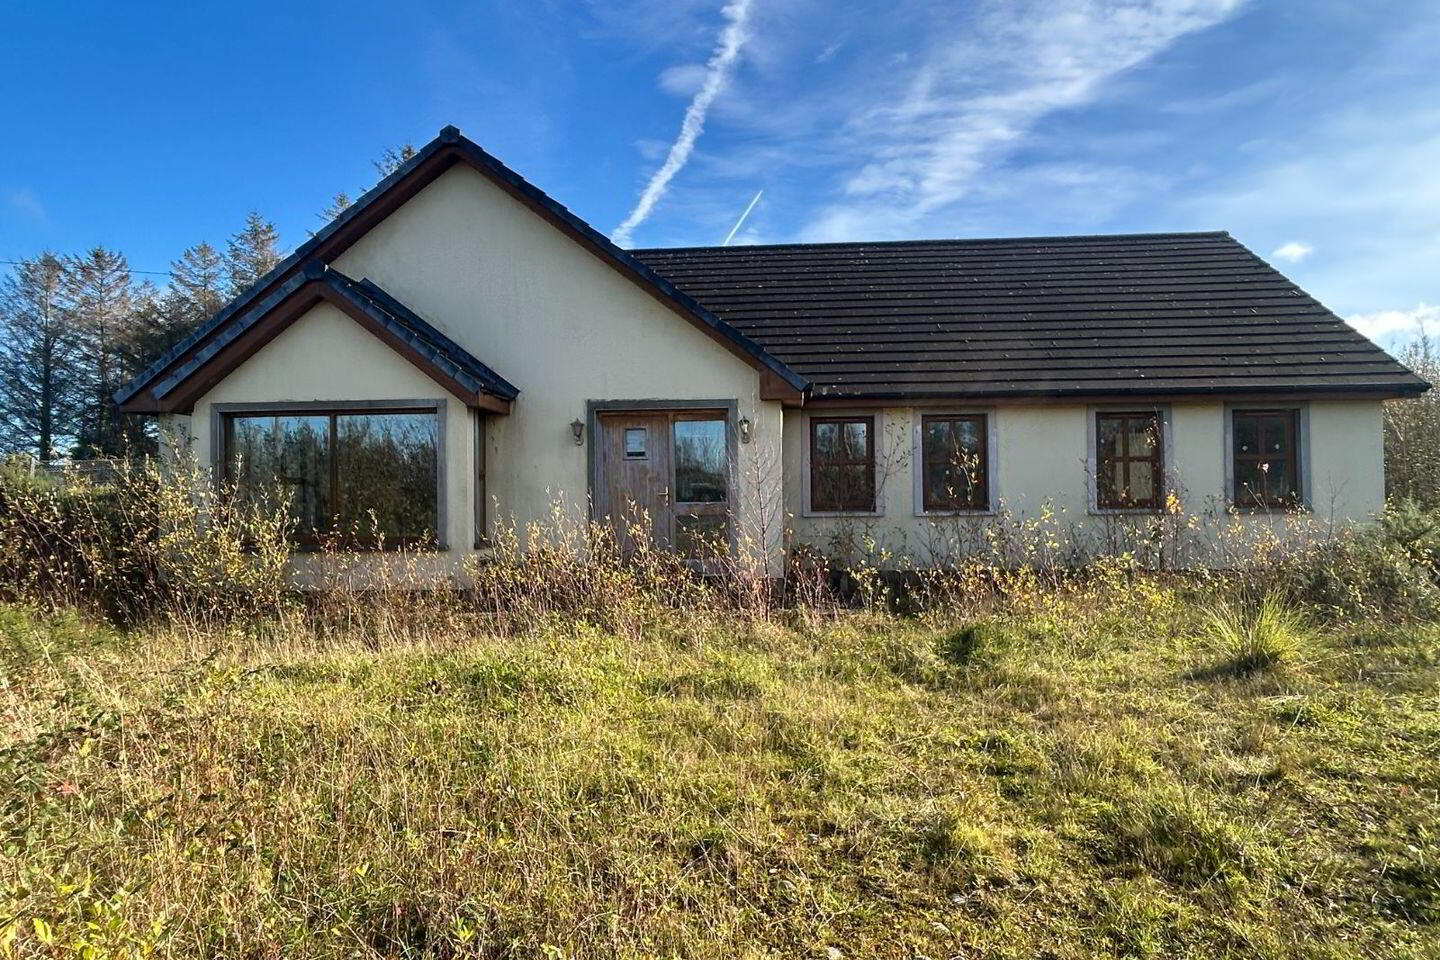
For Sale – Builders’ Finish Bungalow
An excellent opportunity to acquire a partially completed bungalow in the convenient and sought-after location of Ownagarry, just a short drive from Killorglin town.
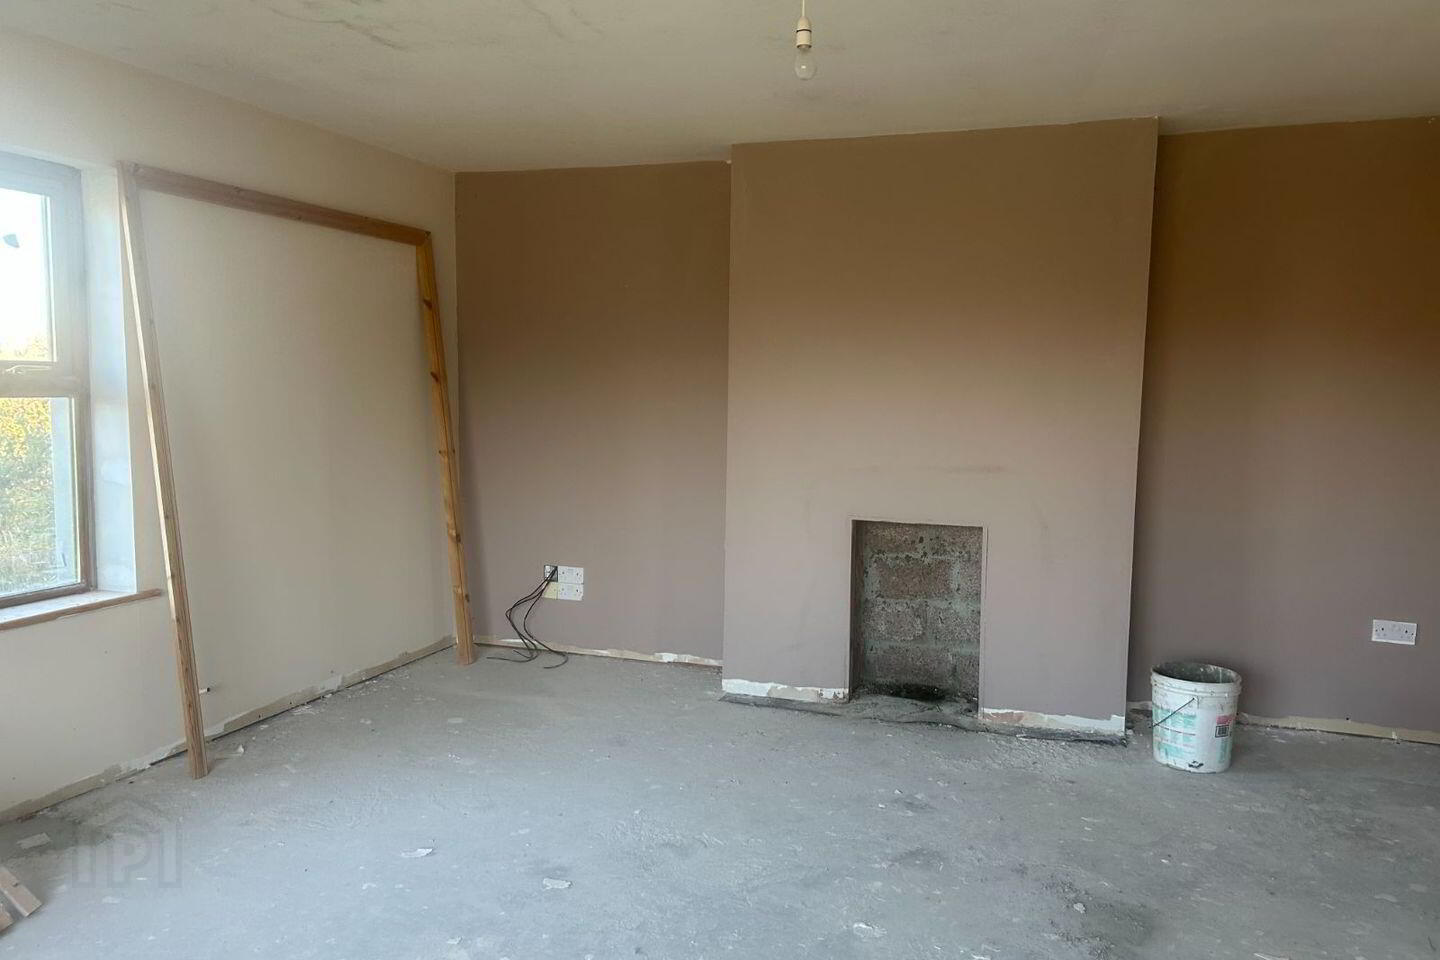
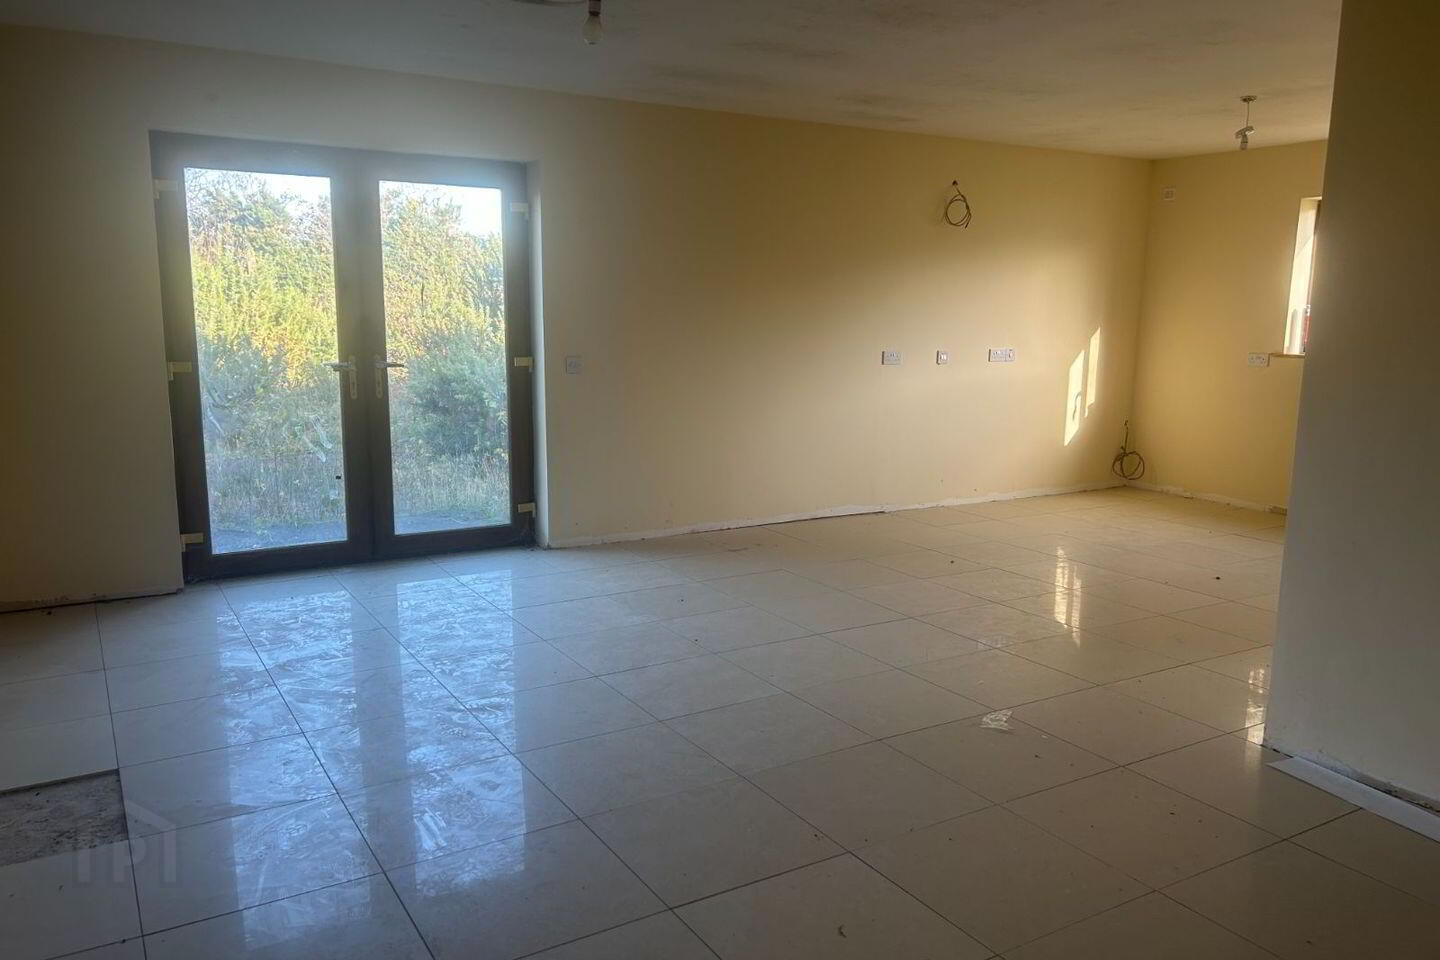
This property offers enormous potential for purchasers seeking to put their own stamp on a home, with the internal finish remaining to be completed to their own individual taste and style.
Ideally located within easy reach of Killorglin town and all its amenities, including primary and secondary schools, supermarkets, shops, pubs, restaurants and a variety of local services.
The property also enjoys an attractive location close to some of Kerry's most beautiful scenery, with the stunning Rossbeigh Beach just approximately 15 minutes' drive away.
Property Features:
Builders’ finish bungalow requiring internal completion.
Located in Ownagarry, Killorglin, Co. Kerry.
Part of Folio KY45746.
Planning Reference: 06/3032.
Septic tank system installed.
Water and ESB services pass the site.
Convenient to Killorglin town and local amenities.
Approximately 15 minutes' drive to Rossbeigh Beach.
An Ideal Opportunity
Whether you are looking for a first home, a property investment or the opportunity to create a home designed around your own requirements, this property offers an exciting opportunity in a convenient location.
With the major groundwork already in place, purchasers have the opportunity to complete the interior and create a home that truly reflects their own style and vision.
Viewing is highly recommended to appreciate the potential this property has to offer.
Accommodation:
Large kitchen/dining room - 7.44mts x 3.67mts
Sitting room - 4.9mts x 5mts
Utility room - 3.06mts x 1.80mts
Bathroom - 2.82mts x 2.19mts
Bedroom 1 - 3.65mts x 3.10mts
Bedroom 2 - 4.07mts x 3.65mts
Bedroom 3 - 4.4mts x 3.5mts
Master bedroom - 4.04mts x 3.5mts with ensuite 2.90mts x 1.20mts
Travel Time From This Property

Important PlacesAdd your own important places to see how far they are from this property.
Agent Accreditations
Not Provided

Marketed by Billy Hennigan Auctioneer
PSR Licence: 001588
+353 64 663 4582


